
Sold!
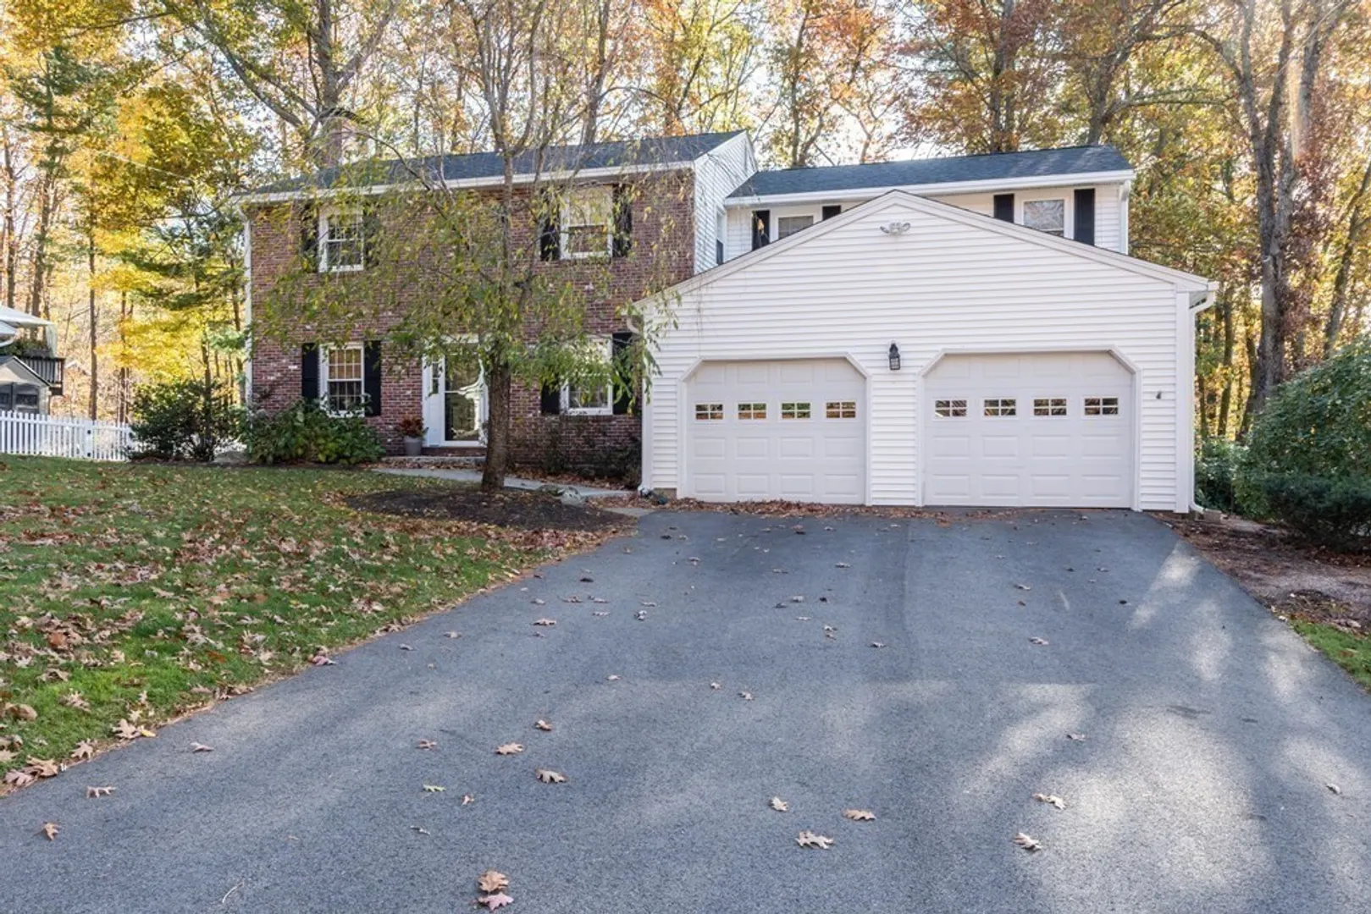
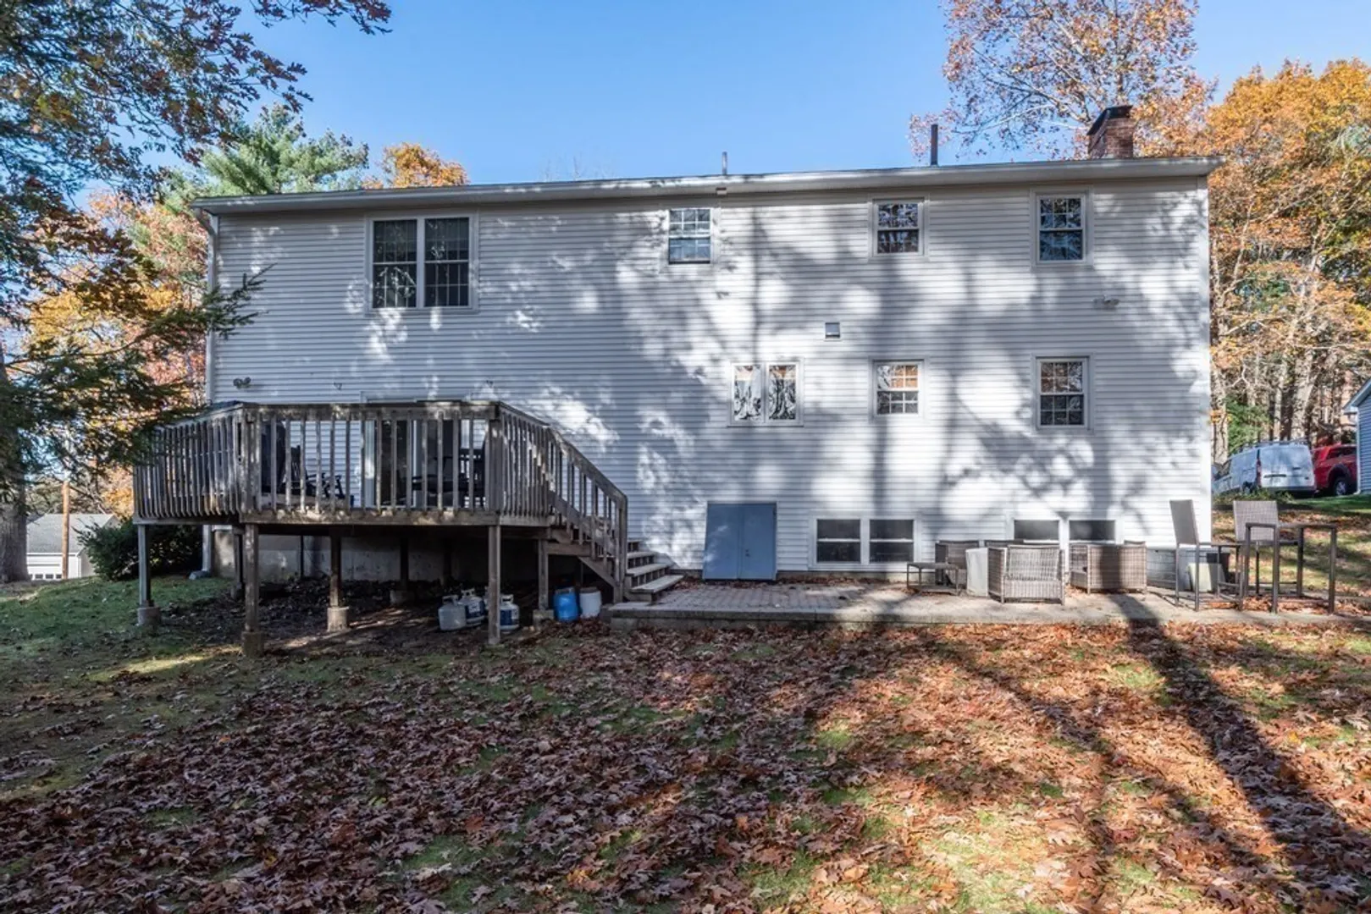
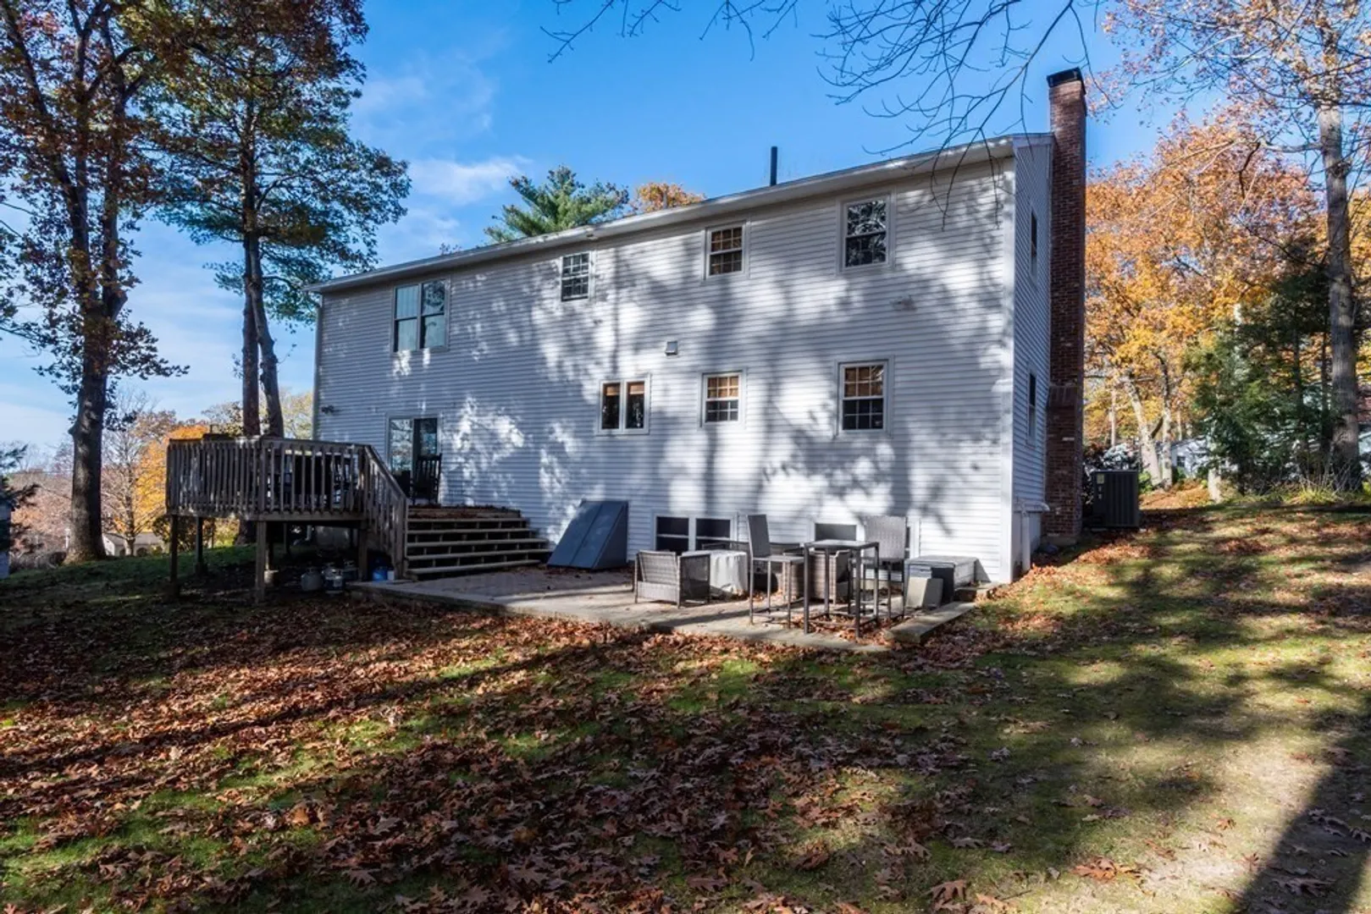
$700,000
4
Beds
2/1
Baths
2,888
Living Area
-
Property Description
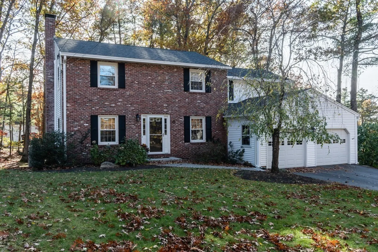
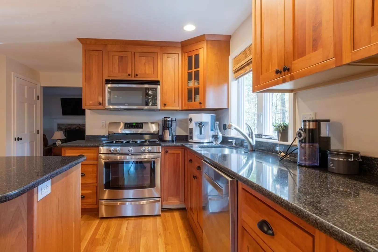
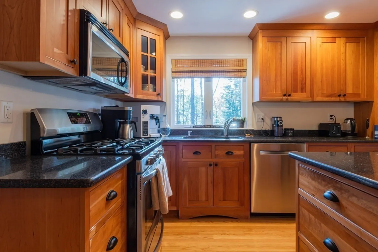
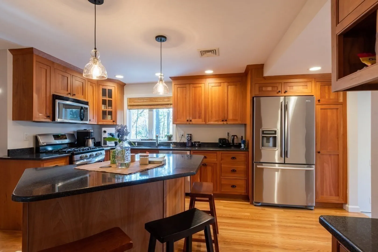
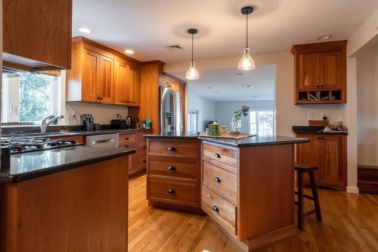
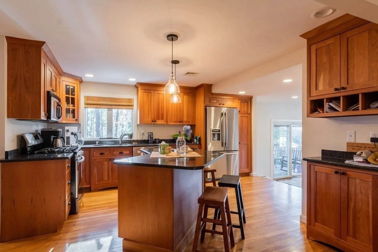
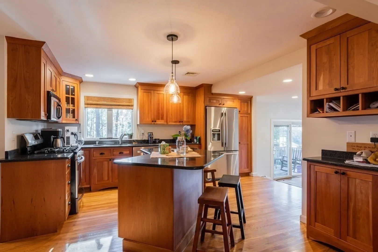
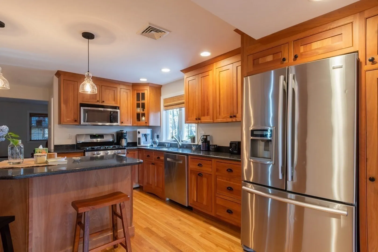
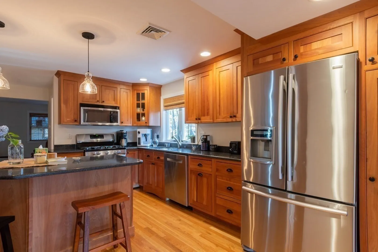
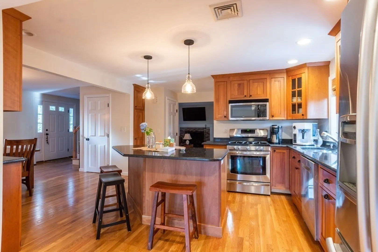
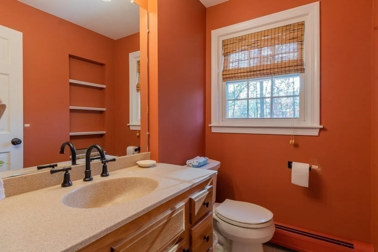
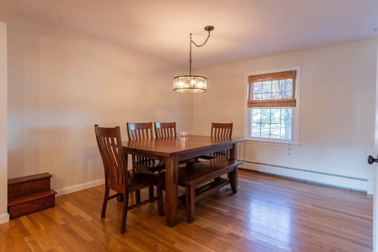
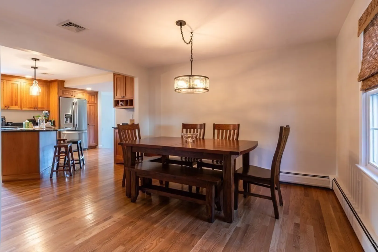
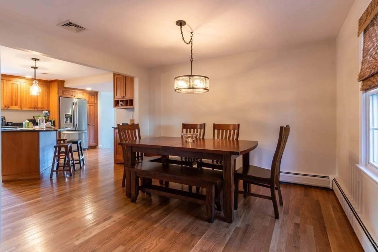
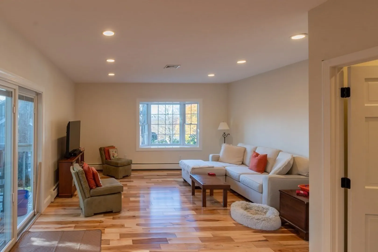
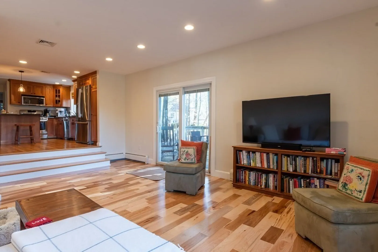
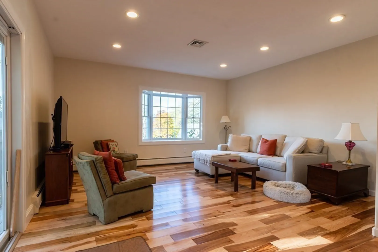
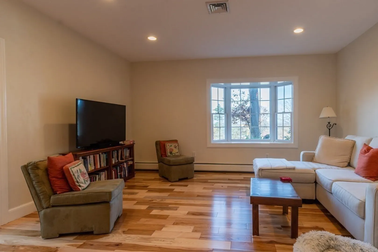
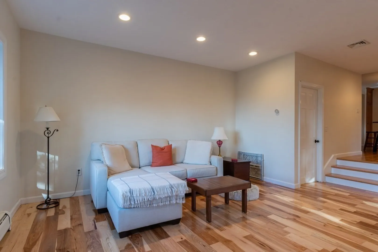
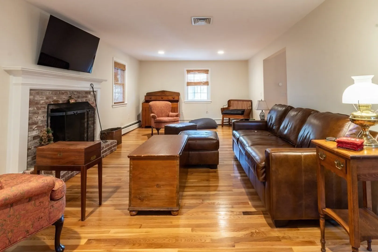
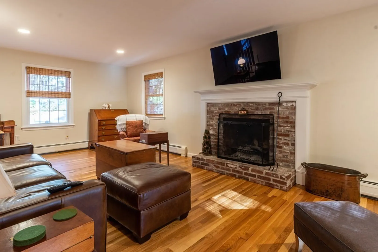
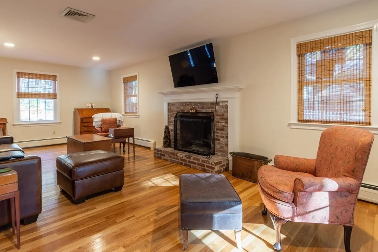
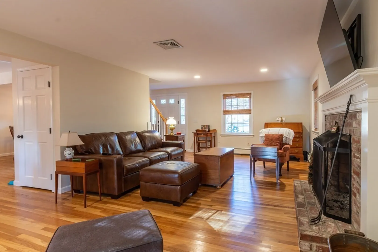
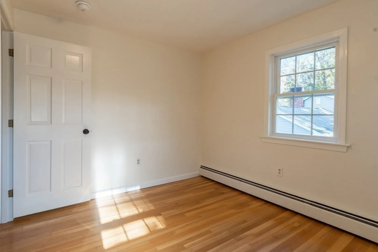
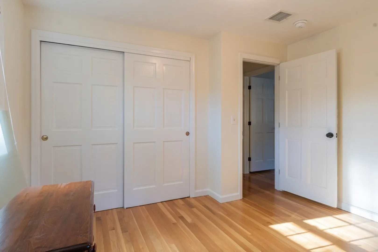
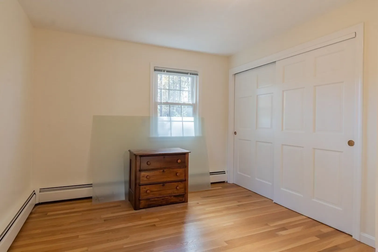
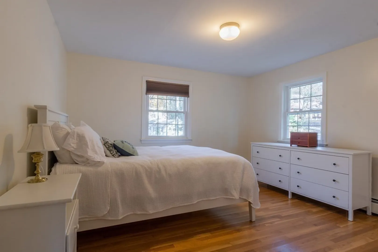
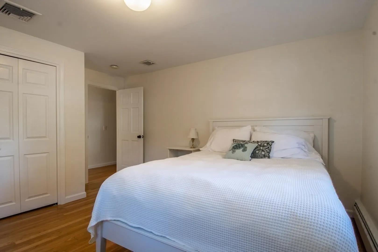
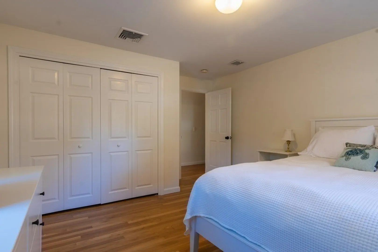
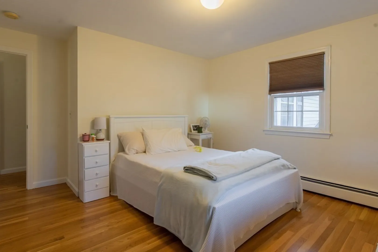
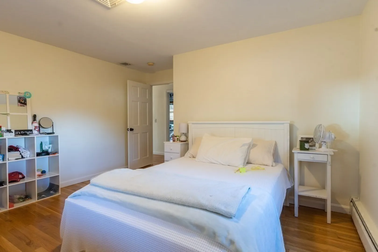
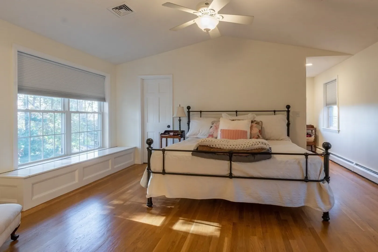
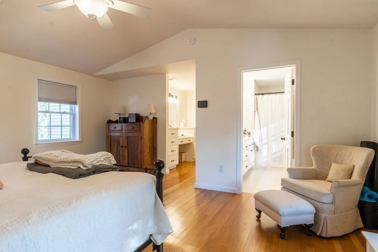
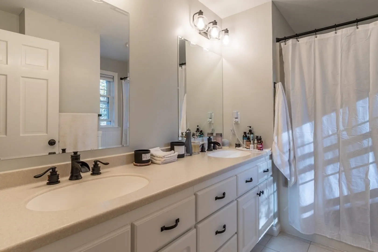
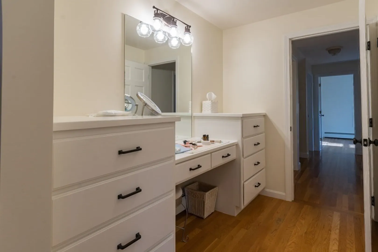
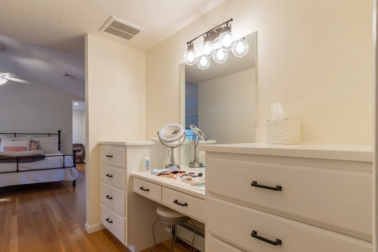
Offer deadline Sunday December 3rd, 2023Welcome home! This lovely 4 Bedroom, 2 1/2 bath home in South Nashua has been tastefully updated and is ready for you to move in and entertain! This home boasts an amazing primary bedroom suite including an office, a walk-in closet, custom built-in vanity and more. Experience the remodeled kitchen with custom cherry wood, a huge island and newer stainless steel appliances. Newly refinished hardwood floors throughout. This home also includes a new driveway and custom stone walkway with granite steps, and irrigation system. The family room has new wood floor, new slider with internal blinds that opens to a large deck with a huge patio below perfect for yourselves and all of your guests. Updates in the last year include a new roof, integrated boiler and on demand hot water heater, new A/C and ozone air purifier, paint throughout the entire interior. All the windows have been replaced.
-
Highlights
- Cooling: Central Air
- Parking Spots: 4
- Property Type: Single Family Residence
- Total Rooms: 10
- Status: Closed
- Heating: Baseboard
- Property Class: Residential
- Style: Colonial
- Year Built: 1968
-
Additional Details
- Appliances: Refrigerator
- Construction: Frame
- Fireplaces: 1
- Foundation: Concrete Perimeter
- Lot Features: Level
- Roof: Shingle
- Year Built Source: Public Records
- Basement: Full, Bulkhead
- Exterior Features: Deck
- Flooring: Tile, Hardwood
- Interior Features: High Speed Internet
- Road Frontage Type: Public
- Year Built Details: Actual
- Zoning: R9
-
Amenities
- Community Features: Public Transportation, Highway Access, Public School
- Parking Features: Attached, Garage Door Opener, Off Street, Paved
- Covered Parking Spaces: 2
-
Utilities
- Electric: Circuit Breakers
- Water Source: Public
- Sewer: Public Sewer
-
Fees / Taxes
- Assessed Value: $427,200
- Compensation Based On: Net Sale Price
- Tax Year: 2022
- Buyer Agent Compensation: 2.0%
- Facilitator Compensation: 2.0%
- Taxes: $7,020
Similar Listings
Sold
42 Photos
Sold
39 Photos
Sold
1 Photo
Sold
36 Photos
Content © 2026 MLS Property Information Network, Inc. The information in this listing was gathered from third party resources including the seller and public records.
Listing information provided courtesy of Non Member Office.
MLS Property Information Network, Inc. and its subscribers disclaim any and all representations or warranties as to the accuracy of this information.
