
Sold!
$697,018
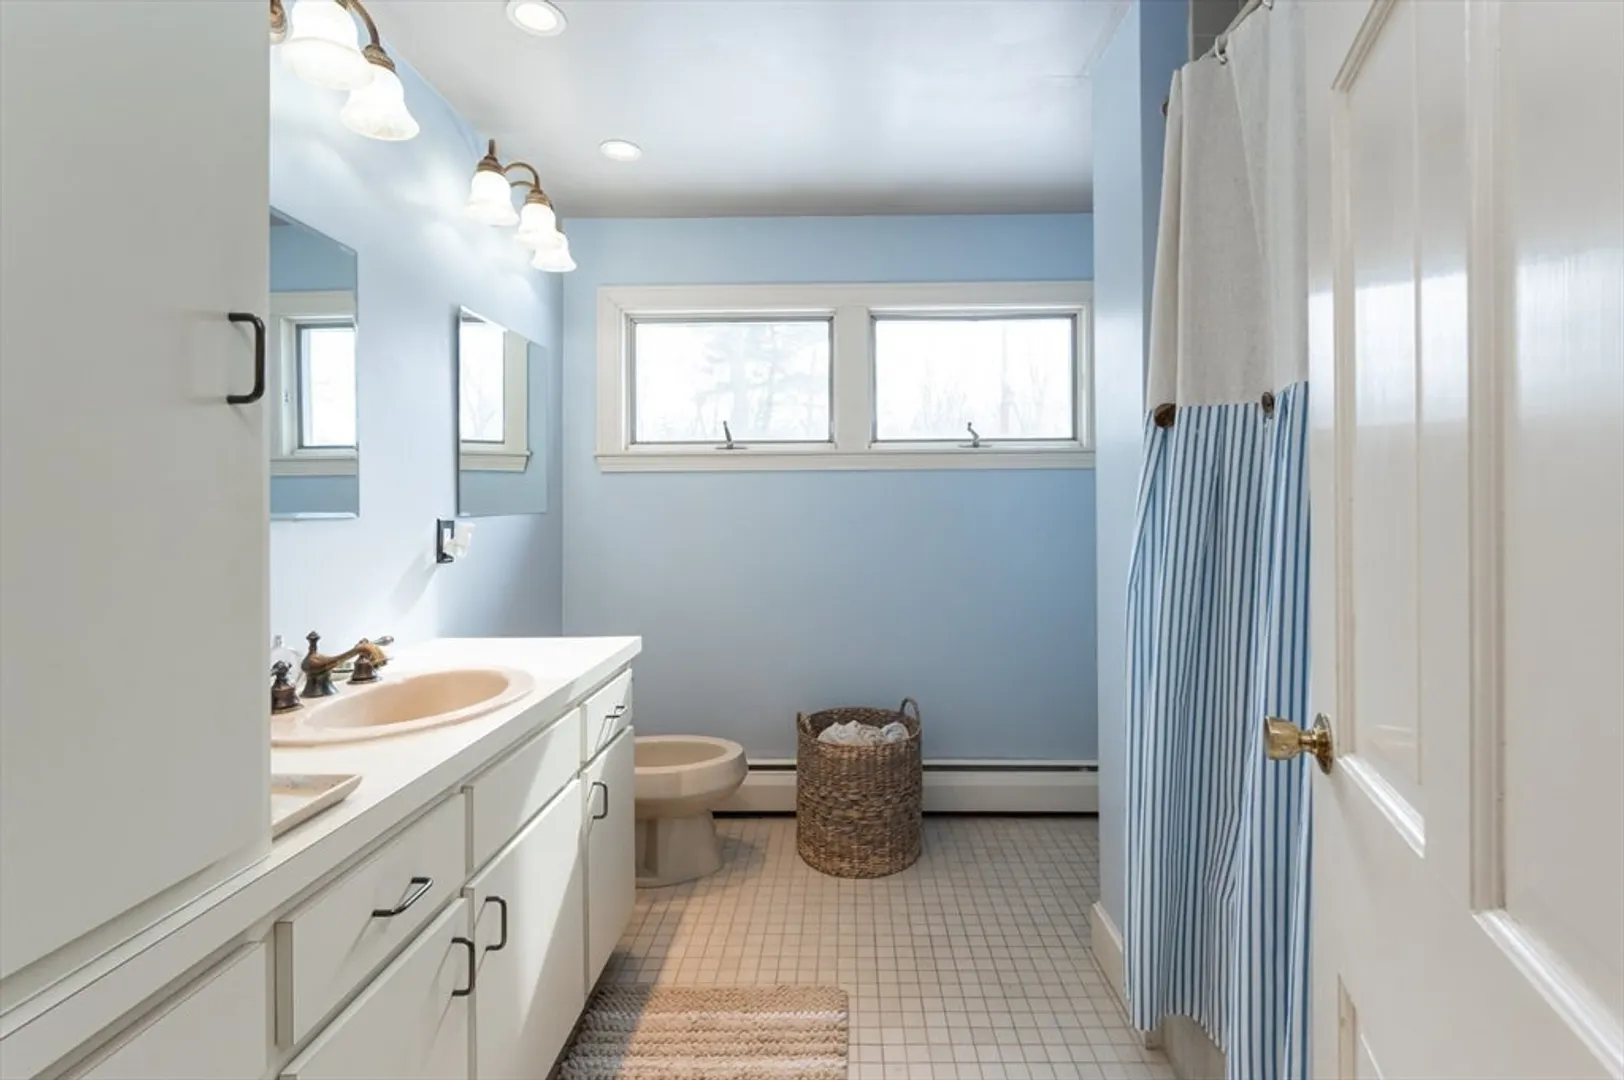
3
Beds
1/1
Bath
3,300
Living Area
-
Property Description
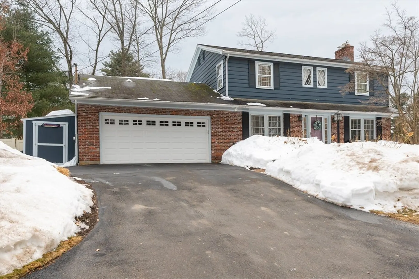
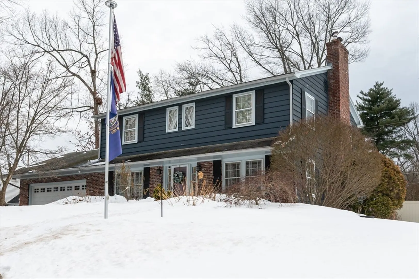
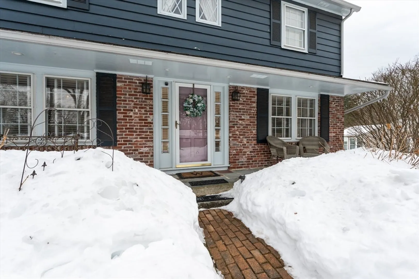
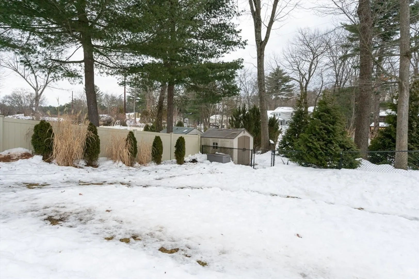
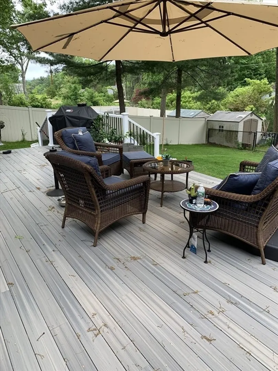
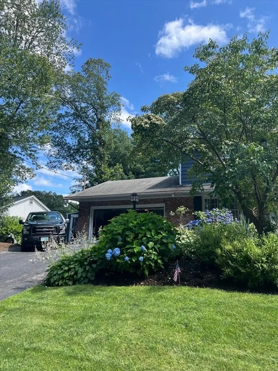
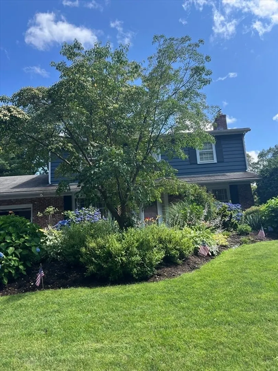
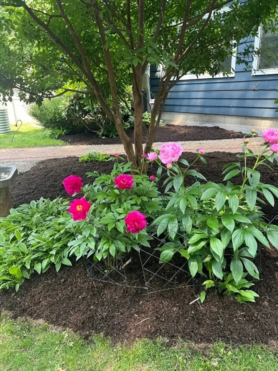
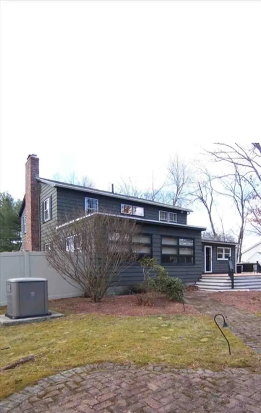
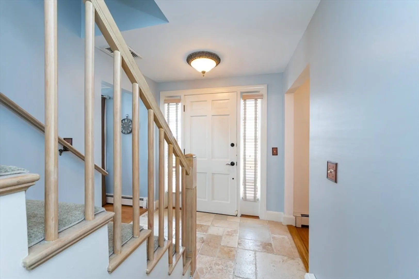
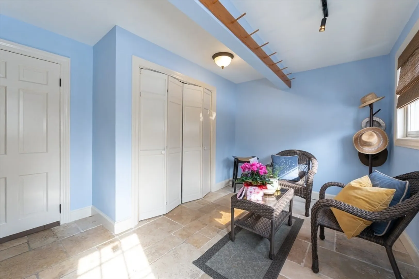
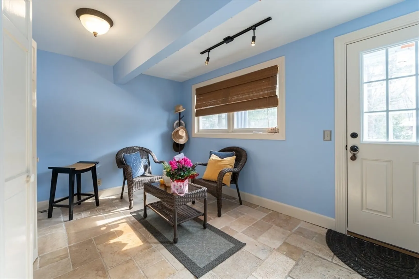
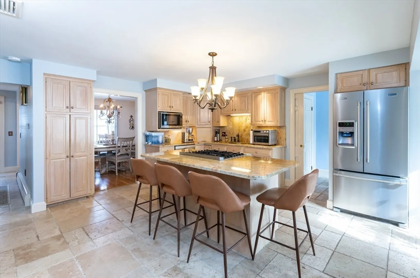
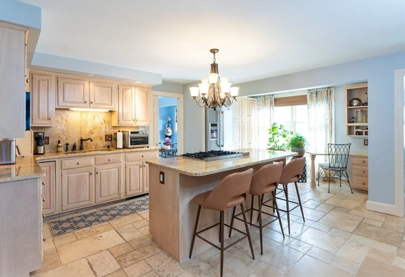
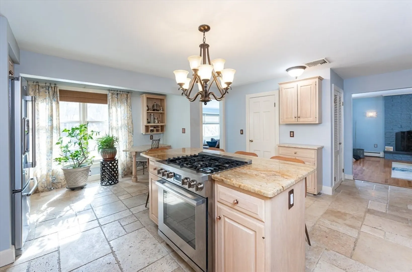
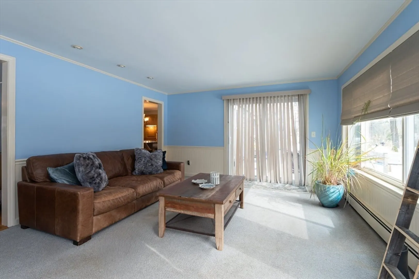
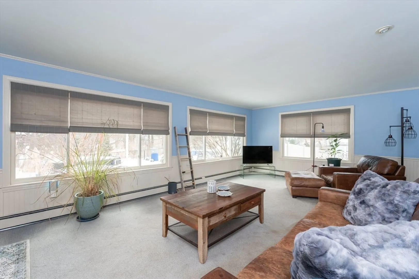
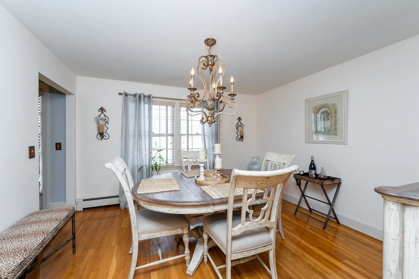
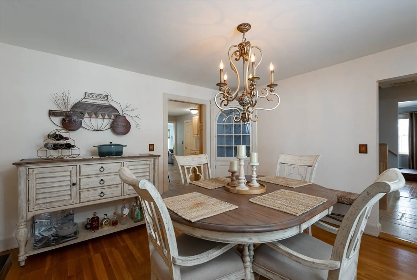
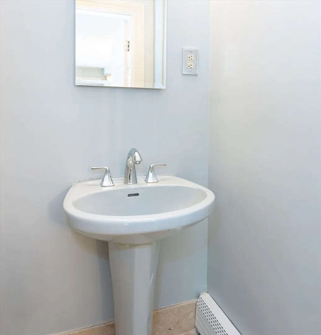
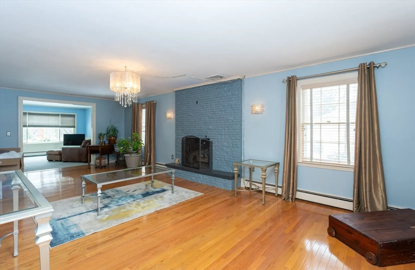
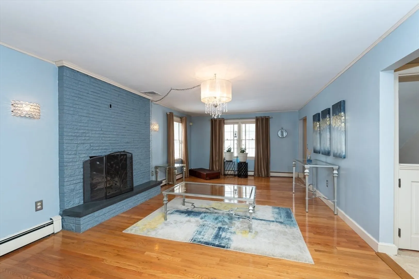
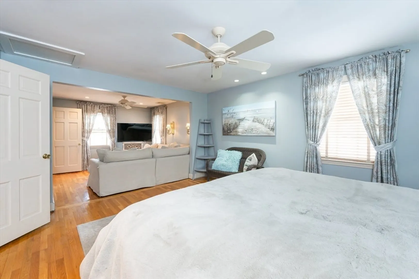
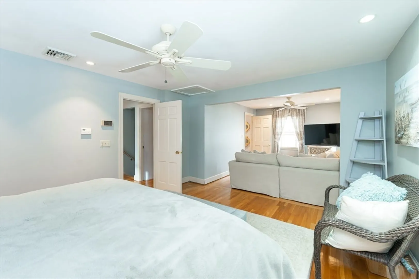
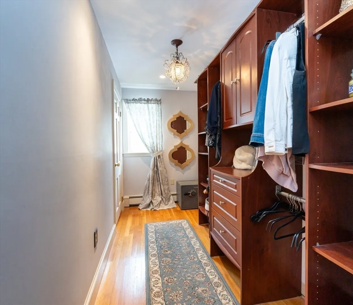
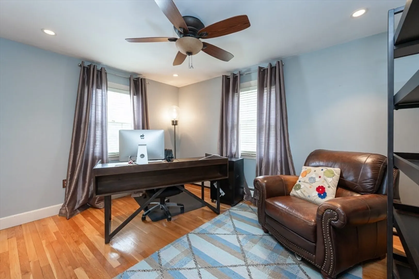
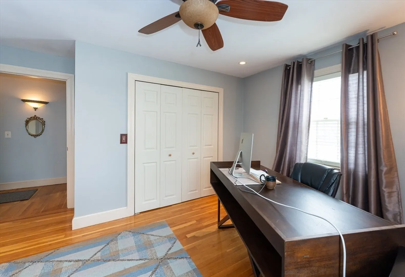
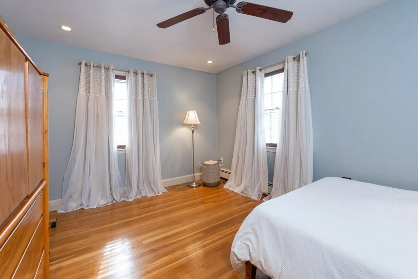
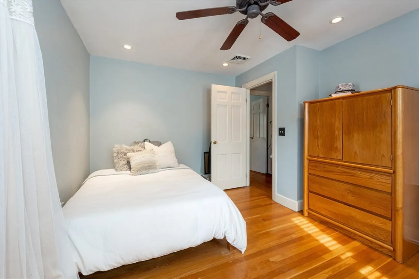
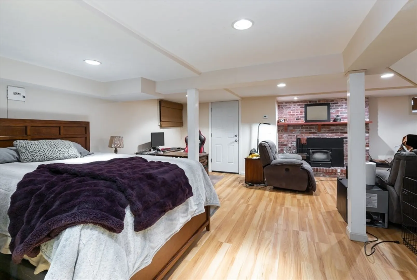
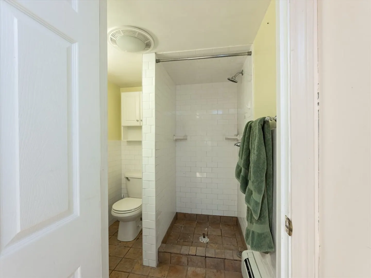
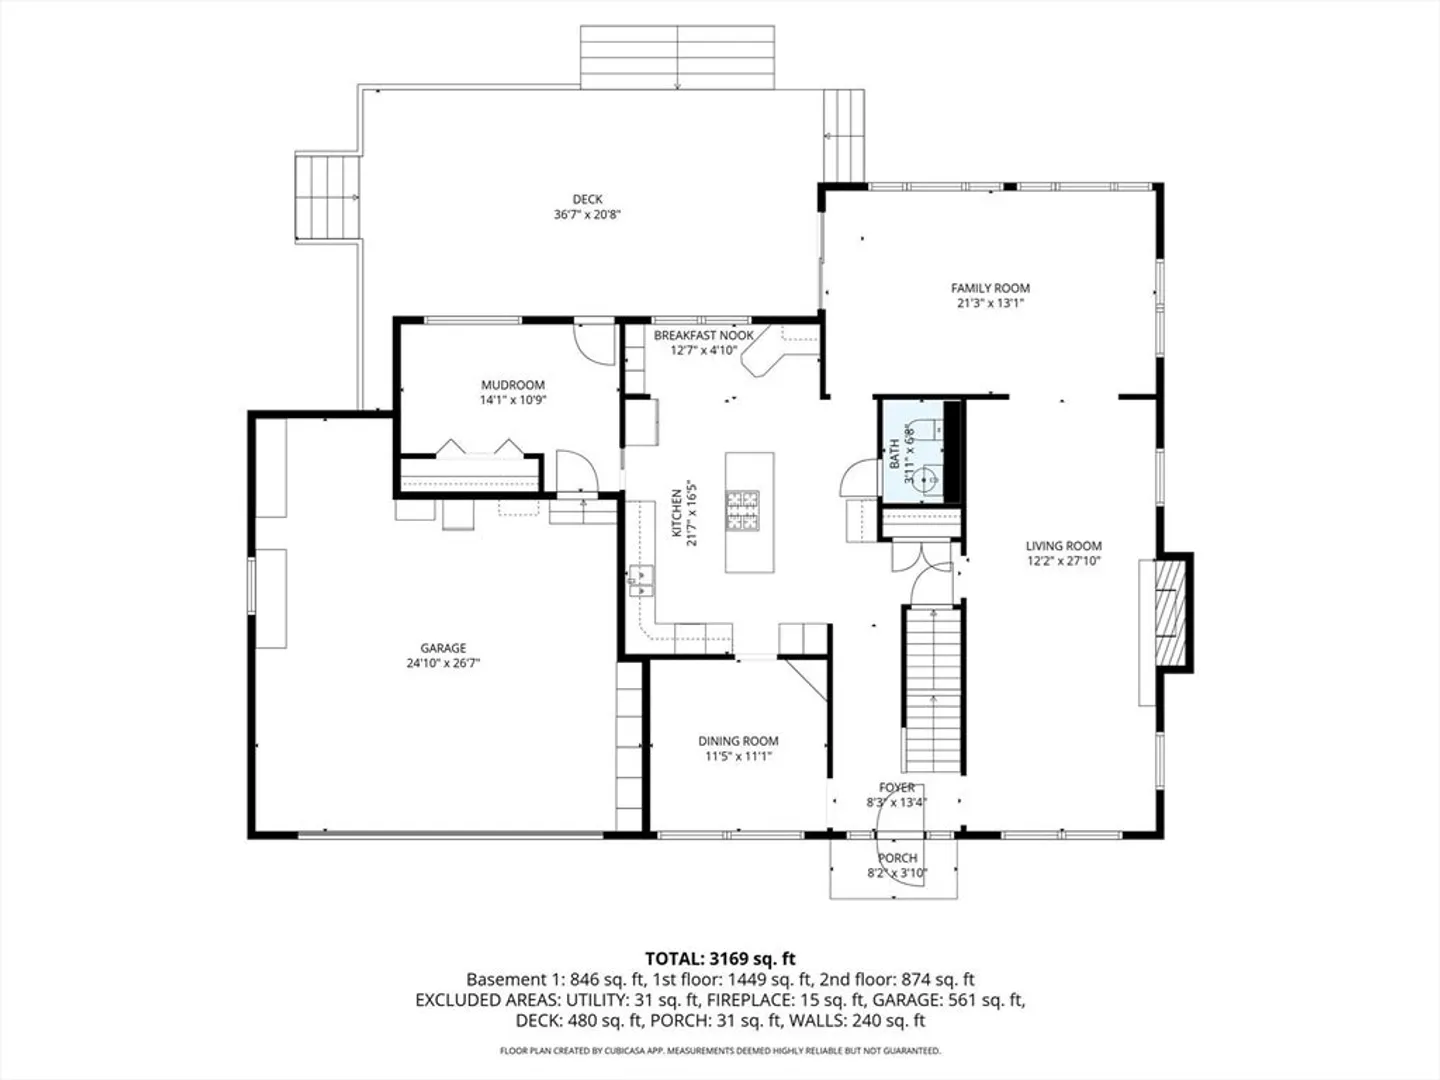
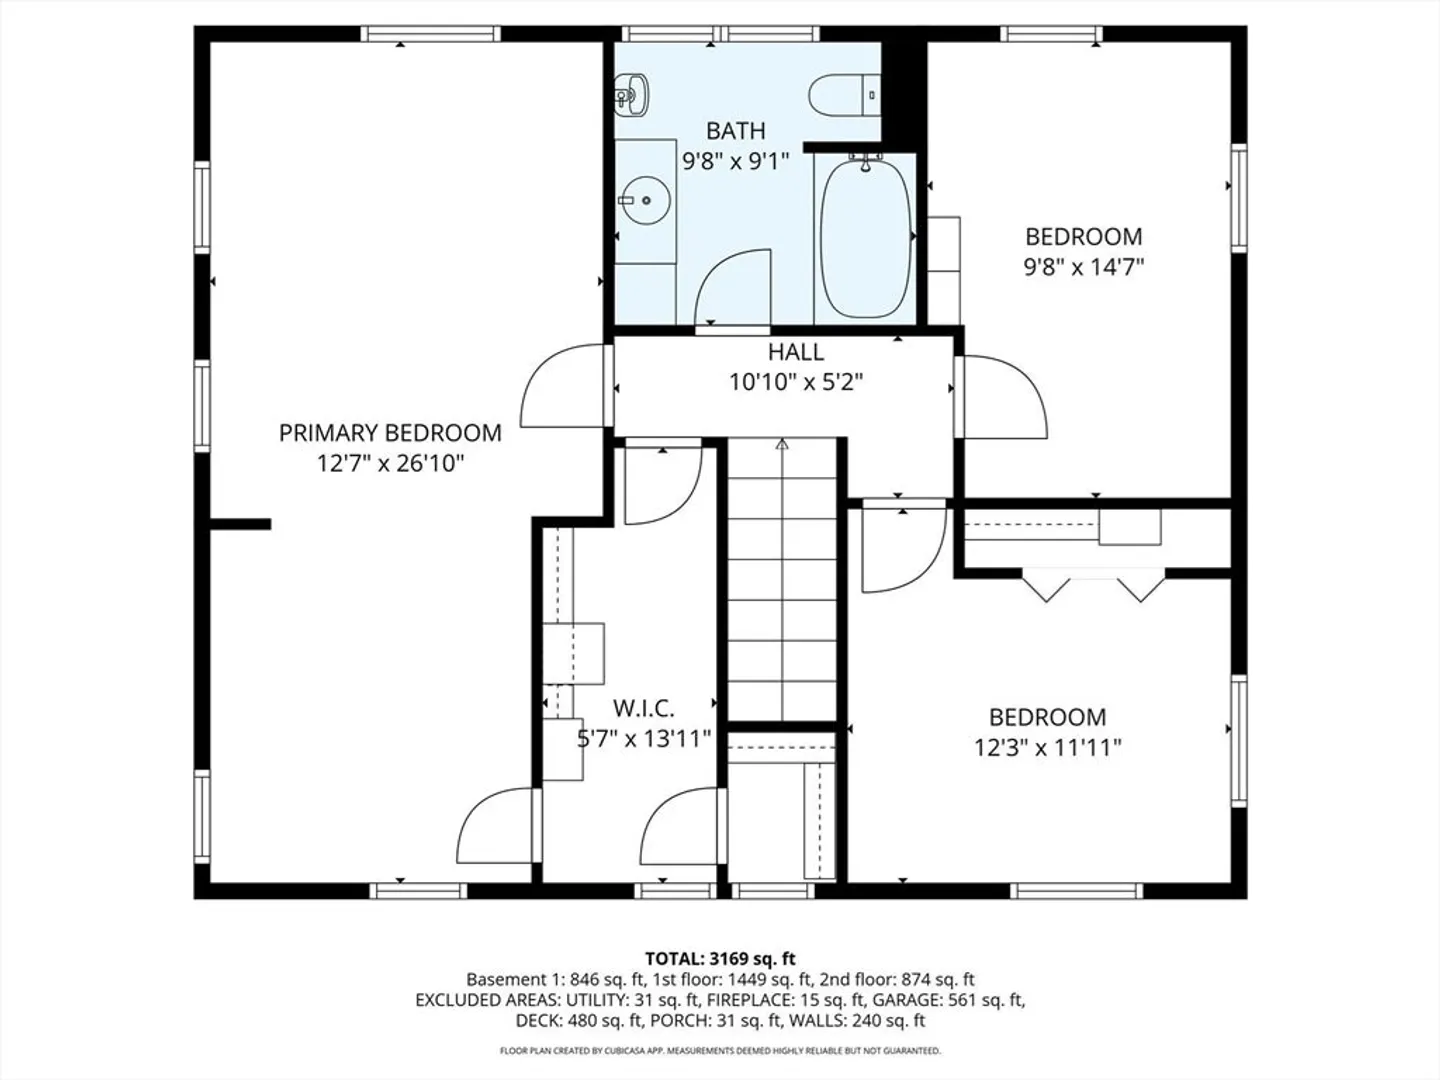
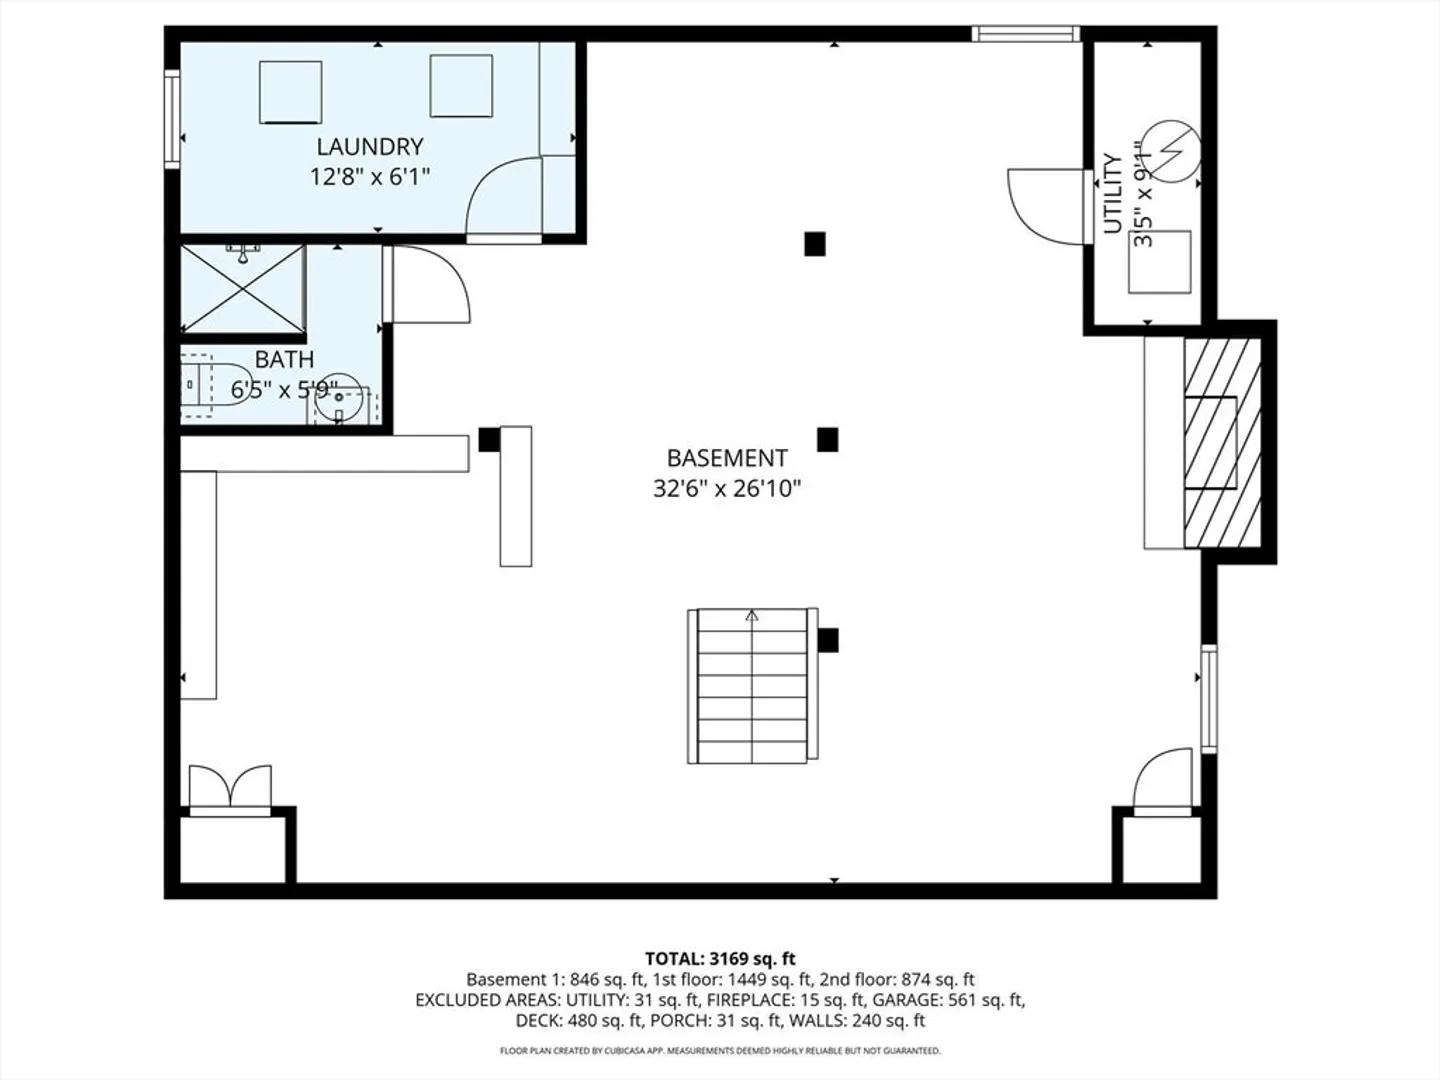
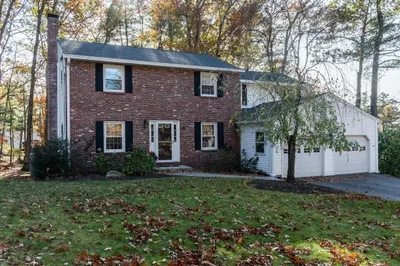
Welcome to this beautiful, sun-filled Colonial in the highly sought-after Farmington Acres neighborhood. The first floor offers exceptional function and flow, beginning with a spacious mudroom that provides direct access to the two-car garage and an inviting outdoor living space — effortless convenience for everyday life. The thoughtfully designed kitchen features a central island, an eating nook, and a formal dining area, all seamlessly connected to a bright sunroom with easy access to the stunning, fenced, and landscaped backyard with irrigation. A front-to-back living room with a fireplace completes the first floor creating smooth movement between indoor and outdoor spaces.Upstairs, you’ll find three generously sized bedrooms plus a versatile bonus room-perfect as a walk-in closet, home office, or additional storage. The finished lower level features a spacious area with a fireplace and a convenient three-quarter bath.
-
Highlights
- Cooling: Central Air
- Parking Spots: 8
- Property Type: Single Family Residence
- Total Rooms: 9
- Status: Closed
- Heating: Baseboard
- Property Class: Residential
- Style: Colonial
- Year Built: 1961
-
Additional Details
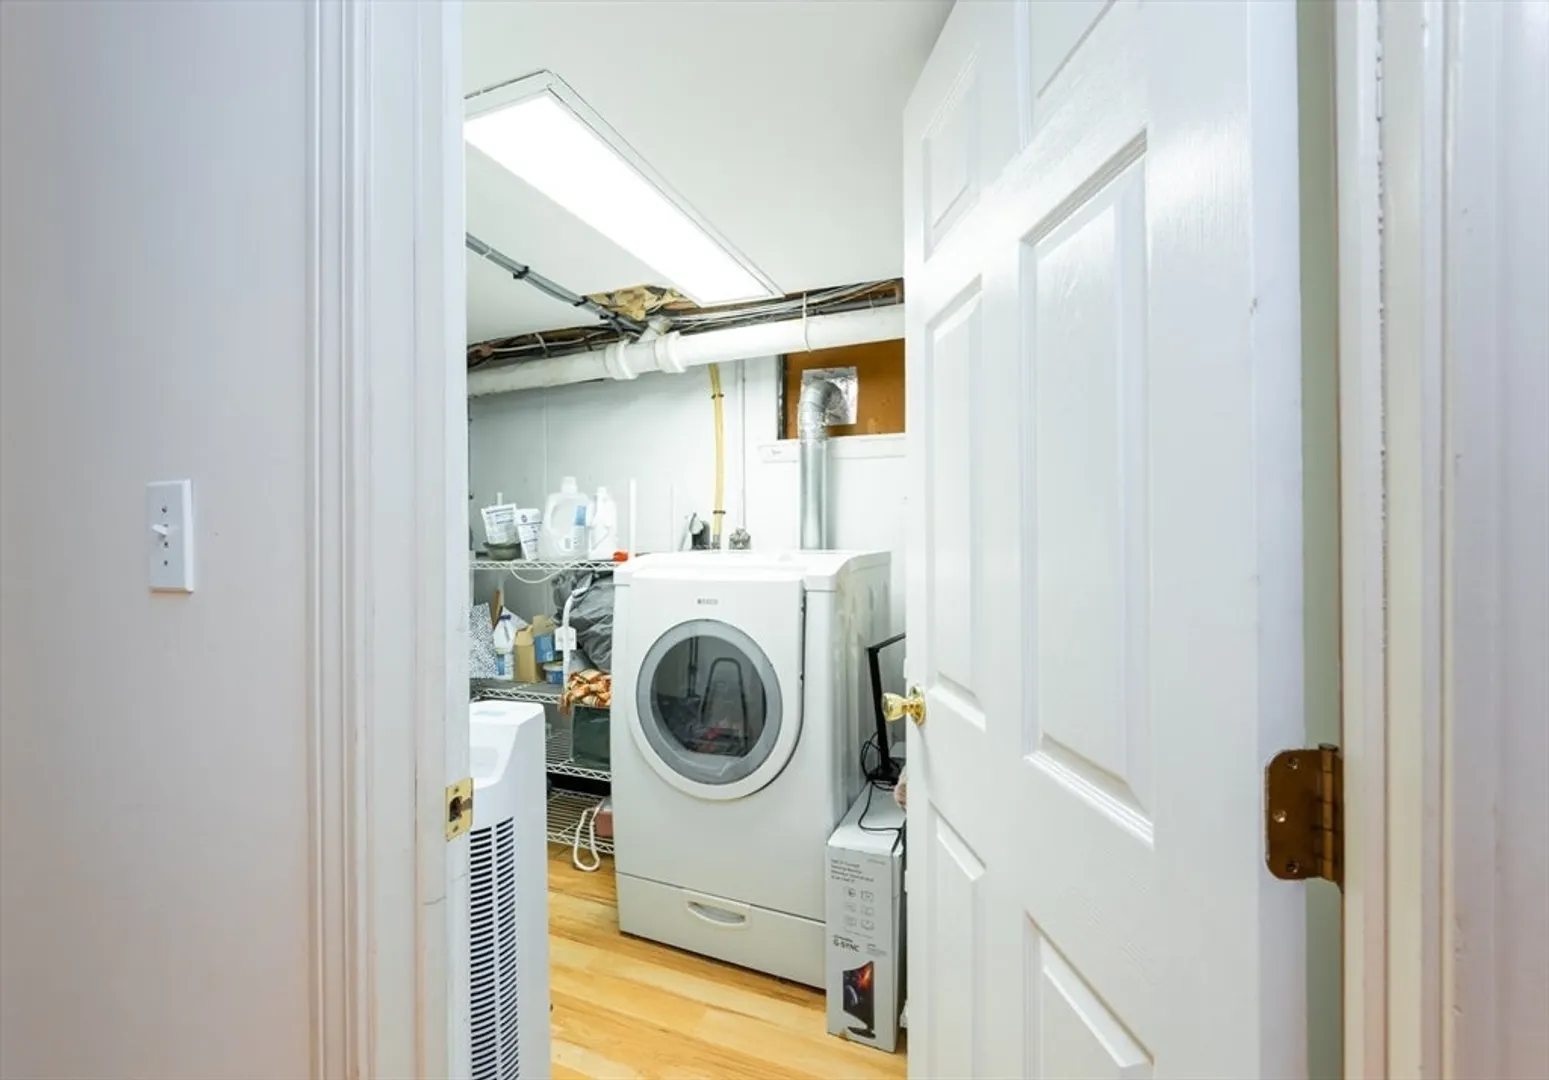
- Appliances: Gas Water Heater, Range, Oven, Dishwasher, Refrigerator, Washer, Dryer
- Fireplaces: 2
- Foundation: Concrete Perimeter
- Lot Features: Easements
- Roof: Shingle, Rubber
- Year Built Details: Actual
- Zoning: R9
- Basement: Full, Finished
- Flooring: Wood, Tile, Carpet, Wood Laminate
- Interior Features: Storage
- Road Frontage Type: Public
- SqFt Source: Public Record
- Year Built Source: Public Records
-
Amenities
- Community Features: Shopping, Golf
- Parking Features: Attached, Off Street
- Covered Parking Spaces: 2
-
Utilities
- Electric: Circuit Breakers
- Water Source: Public
- Sewer: Public Sewer
-
Fees / Taxes
- Assessed Value: $613,400
- Taxes: $9,753
- Tax Year: 2024
Similar Listings
Sold
39 Photos
Sold
1 Photo
Sold
38 Photos
Sold
39 Photos
Content © 2026 MLS Property Information Network, Inc. The information in this listing was gathered from third party resources including the seller and public records.
Listing information provided courtesy of Non Member Office.
MLS Property Information Network, Inc. and its subscribers disclaim any and all representations or warranties as to the accuracy of this information.
