
Sold!
$726,000
4
Beds
2/1
Baths
2,868
Living Area
-
Property Description
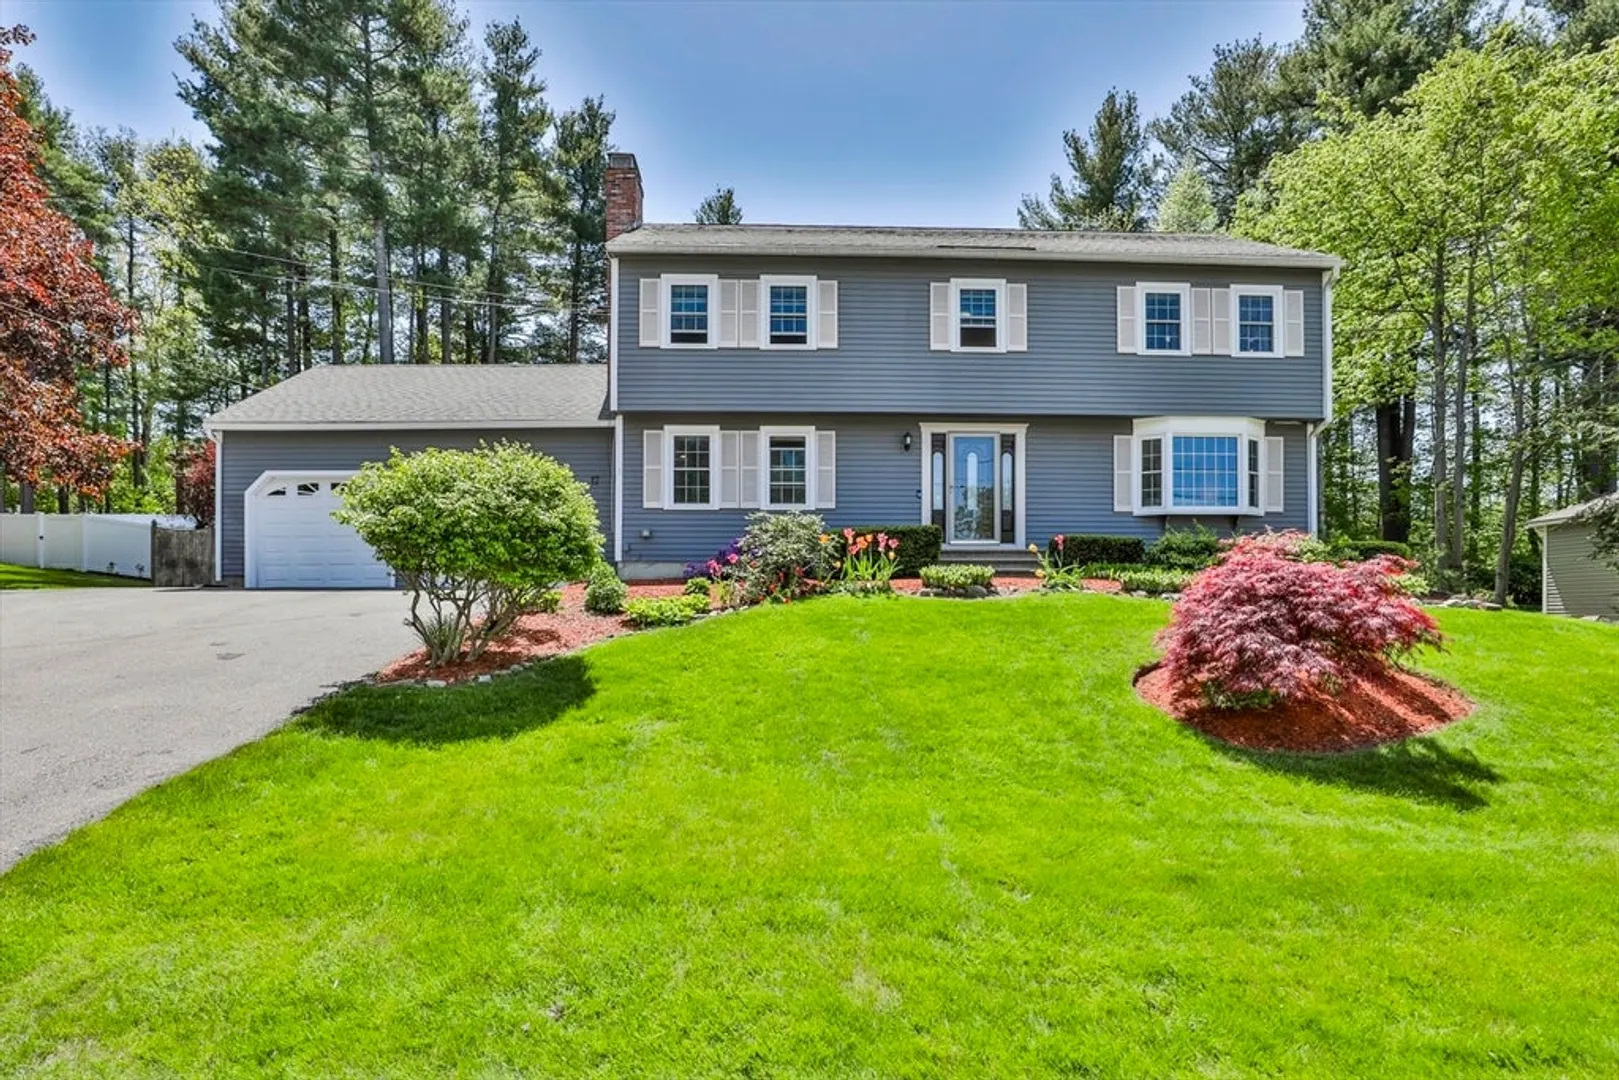
Come see this lovely 4 bdrm colonial in highly desirable Long Hill Estates in South Nashua. This home has a flowing floor plan with beautiful Brazilian hardwood floors on the 1st level. The 1st floor offers a lrg lvg room, dining area, updated kitchen & family room, laundry room & powder room. A bright 4season sunroom with large Harvey windows has Rinnnai gas heater & overlooks a beautiful large backyard with patio perfect for entertaining & plenty of space forgardening enthusiasts. The 2nd level offers 4 bdrms & 2 bathrooms. The primary bdrm offers an attached bathroom & a large beautifully organized walk-in closet. Thefinished lower level offers additional living space that can be used for multiple functions. Lots of upgrades includes Harvey windows, full house portable Generator included. Check out the disclosures , features & upgrades over the years. Great commuter location! Close to shopping & restaurants. All this & Bicentennial SchoolDistrict!!! Come on over & make it your own!
-
Highlights
- Cooling: Central Air
- Parking Spots: 3
- Property Type: Single Family Residence
- Total Rooms: 8
- Status: Closed
- Heating: Forced Air, Natural Gas
- Property Class: Residential
- Style: Colonial
- Year Built: 1986
-
Additional Details
- Appliances: Gas Water Heater
- Fireplaces: 1
- Foundation: Concrete Perimeter
- Lot Features: Cleared
- Year Built Details: Actual
- Zoning: R9
- Basement: Full, Partially Finished
- Flooring: Flooring - Stone/Ceramic Tile
- Interior Features: Media Room
- Road Frontage Type: Public
- Year Built Source: Public Records
-
Amenities
- Covered Parking Spaces: 2
- Parking Features: Attached, Paved
-
Utilities
- Electric: Circuit Breakers
- Water Source: Public
- Sewer: Public Sewer
-
Fees / Taxes
- Assessed Value: $558,300
- Compensation Based On: Net Sale Price
- Tax Year: 2023
- Buyer Agent Compensation: 2%%
- Facilitator Compensation: 2%%
- Taxes: $10,178
Similar Listings
Sold
26 Photos
Sold
42 Photos
Sold
39 Photos
Sold
36 Photos
Content © 2026 MLS Property Information Network, Inc. The information in this listing was gathered from third party resources including the seller and public records.
Listing information provided courtesy of RE/MAX Innovative Properties.
MLS Property Information Network, Inc. and its subscribers disclaim any and all representations or warranties as to the accuracy of this information.
