
6 Samuel Path
$1,999,999
5
Beds
3/1
Baths
5,100
Sqft
- Request Info
- Call
- Save
-
More
- Mortgage Calculator

Property Tools
$1,999,999
5
Beds
3/1
Baths
5,100
Living Area
-
Property Description
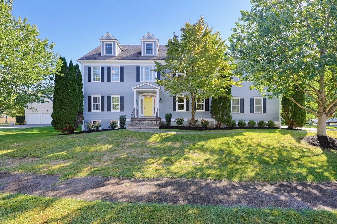
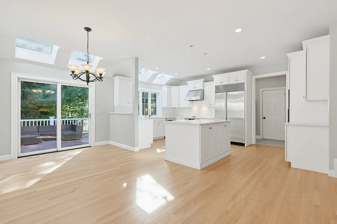
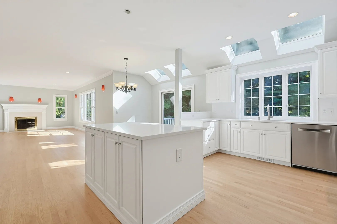
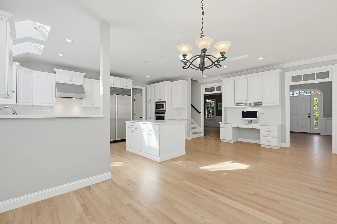
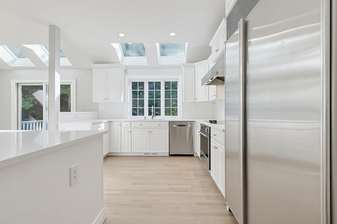
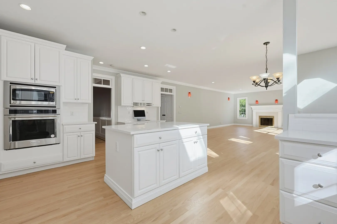
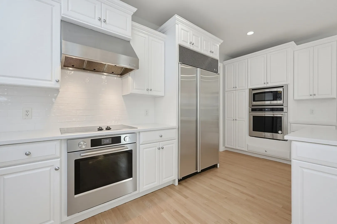
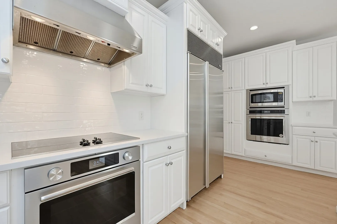
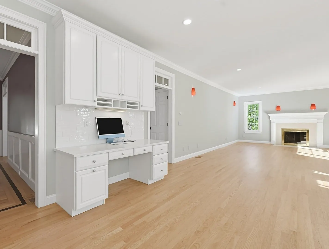
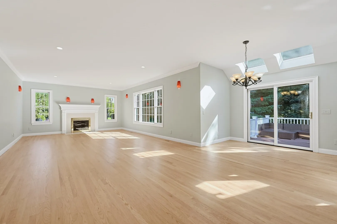
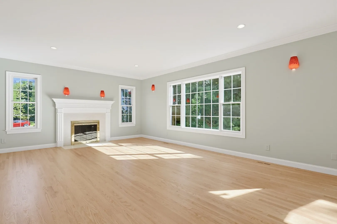
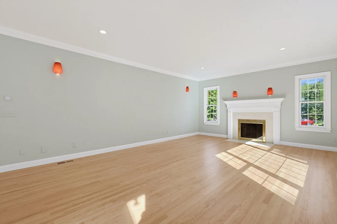
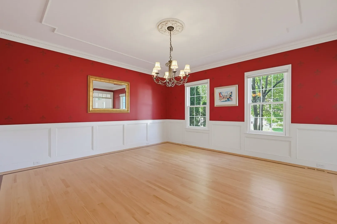
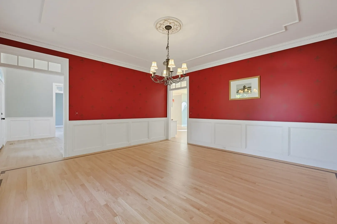
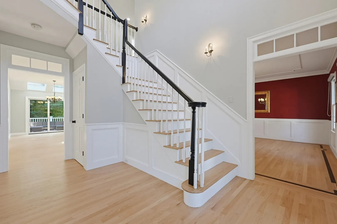
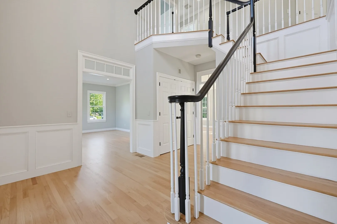
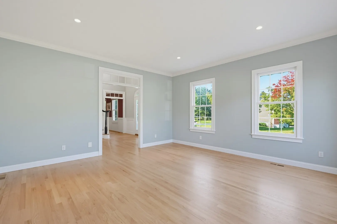
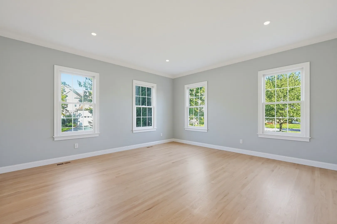
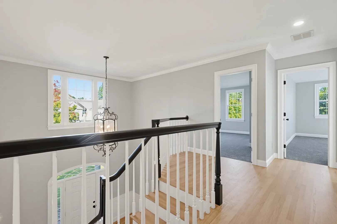
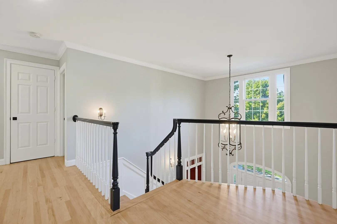
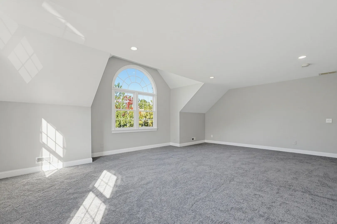
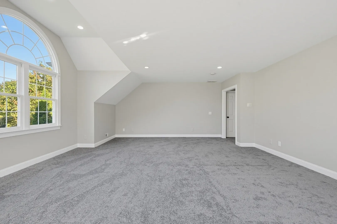
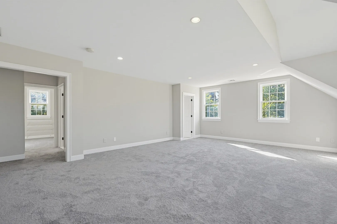
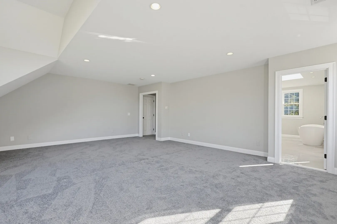
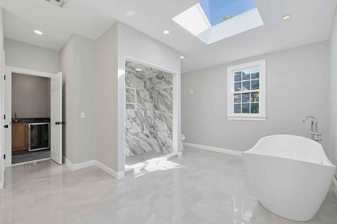
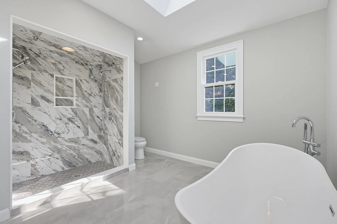
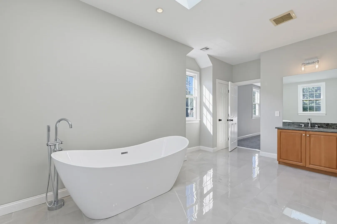
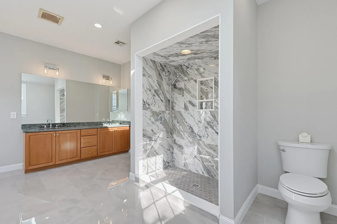
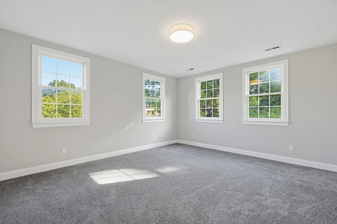
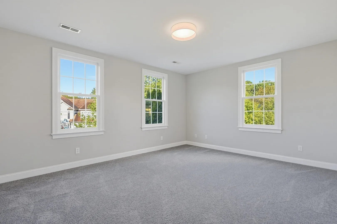
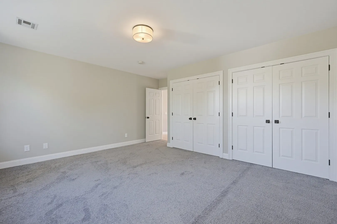
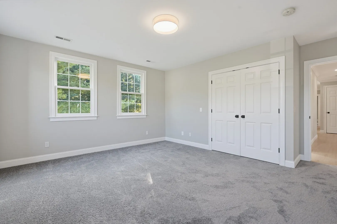
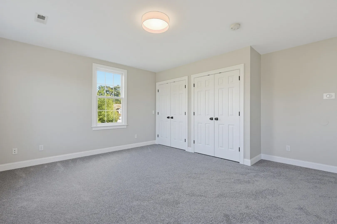
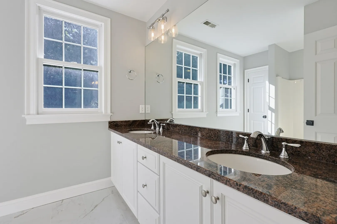
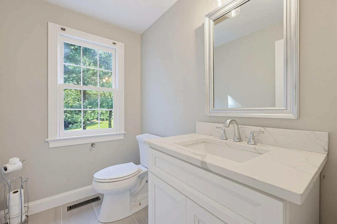
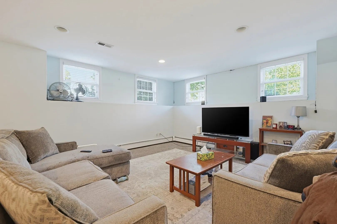
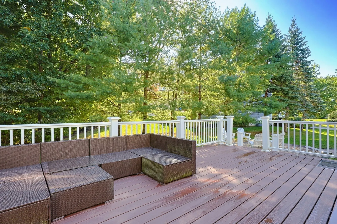
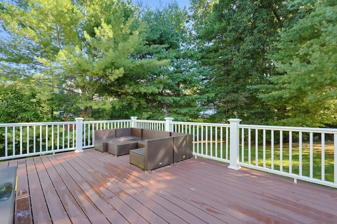
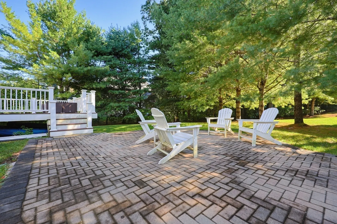
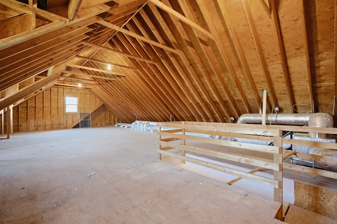
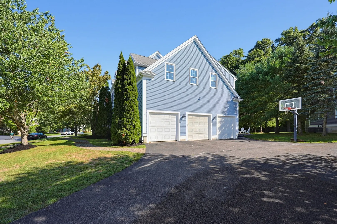
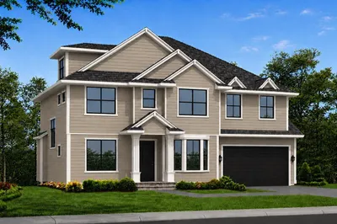
Welcome Home to 6 Samuel Path located in the always coveted & rarely available Pheasant Hollow Estates! Don't miss this outstanding opportunity to own a simply gorgeous 5 bedroom Colonial Style home in a well established, high-end neighborhood with ALL luxury homes. It's truly a superior location, IYKYK! This home has just undergone a complete refresh & shows like new. The floorplan is big and bright with over 5,100 square feet offering a grand two-story formal foyer, high ceilings, true wainscoting, transom windows, crown moldings, skylights & gorgeous hardwood floors. The large chef's kitchen boasts an abundance of custom cabinetry with a full compliment of high-end stainless appliances with Sub Zero, Miele, Kitchen Aide & Bosch. There's also new quartz counters with a coordinating backsplash, large center island & 2nd set of stairs to the second floor directly from the kitchen. The primary suite is massive with the full bath being completely re-tiled offering a double shower, double vanities, a large soaking tub, full sized walk in closet & even a wet bar. The well appointed bedrooms are big & bright with double closets, new carpet & have multiple windows for great natural light. The full walk up attic has over 1000 ft.² of potential expansion space and is already rough plumbed for a future bath & HVAC. There's also an extra large 3 car garage with direct access to the lower level which is fully finished with great natural light and has another full bath. The exterior provides a large composite deck, custom pavered patio, new professional landscaping and this home is ideally nestled at the end of the cul de sac anchoring the neighborhood. These homes don't become available often and this is the one you've been waiting for! The listing agent is the owner.
-
Highlights
- Cooling: Central Air
- Parking Spots: 10
- Property Type: Single Family Residence
- Total Rooms: 11
- Status: Active
- Heating: Forced Air, Baseboard, Oil
- Property Class: Residential
- Style: Colonial
- Year Built: 2004
-
Additional Details
- Appliances: Water Heater, Oven, Dishwasher, Disposal, Microwave, Range, Refrigerator, Wine Refrigerator, Range Hood, Plumbed For Ice Maker
- Construction: Frame
- Exterior Features: Deck - Composite, Patio, Professional Landscaping, Sprinkler System, Invisible Fence
- Flooring: Tile, Carpet, Hardwood, Flooring - Hardwood, Flooring - Wall to Wall Carpet
- Interior Features: Bathroom - Full, Bathroom - Tiled With Tub & Shower, Closet, Open Floorplan, Lighting - Sconce, Lighting - Overhead, Crown Molding, Closet - Double, Decorative Molding, Recessed Lighting, Bathroom, Foyer, Play Room, Wet Bar, Walk-up Attic
- Road Frontage Type: Public
- SqFt Source: Public Record
- Year Built Source: Public Records
- Basement: Full, Finished, Interior Entry, Garage Access, Concrete
- Exclusions: See Agent
- Fireplaces: 1
- Foundation: Concrete Perimeter
- Lot Features: Cul-De-Sac
- Roof: Shingle
- Year Built Details: Approximate
- Zoning: Rsa
-
Amenities
- Community Features: Shopping, Park, Walk/Jog Trails, Golf, Bike Path, T-Station, Sidewalks
- Parking Features: Attached, Garage Door Opener, Garage Faces Side, Insulated, Oversized, Paved Drive, Off Street, Paved
- Covered Parking Spaces: 3
- Waterfront Features: Lake/Pond, 1 to 2 Mile To Beach, Beach Ownership(Public)
-
Utilities
- Electric: Circuit Breakers, 200+ Amp Service
- Water Source: Public
- Sewer: Public Sewer
-
Fees / Taxes
- Assessed Value: $1,527,500
- Taxes: $18,269
- Tax Year: 2025
Similar Listings
Content © 2026 MLS Property Information Network, Inc. The information in this listing was gathered from third party resources including the seller and public records.
Listing information provided courtesy of Keller Williams Boston MetroWest.
MLS Property Information Network, Inc. and its subscribers disclaim any and all representations or warranties as to the accuracy of this information.