
Sold!
$2,350,000
5
Beds
4/1
Baths
6,100
Living Area
-
Property Description
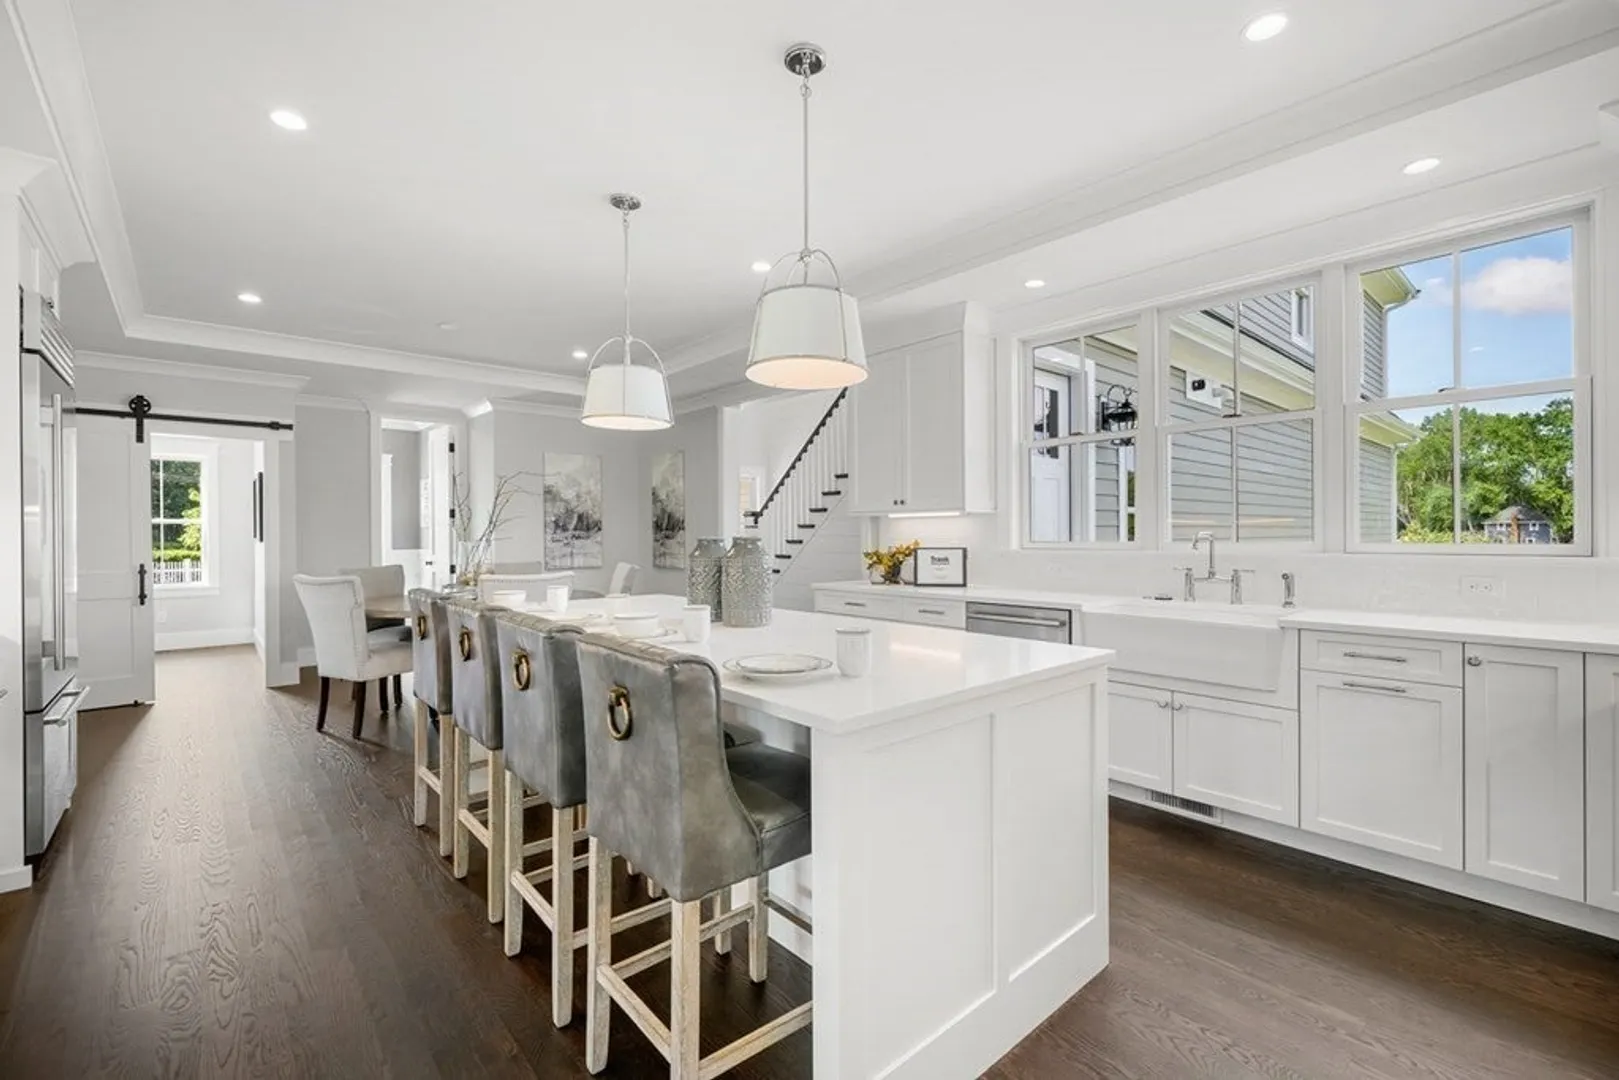
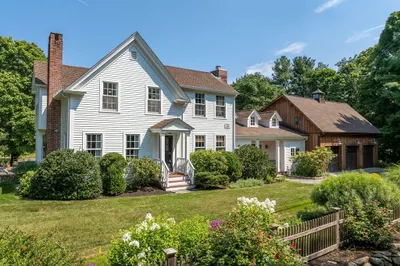
The only remaining home in the award- winning Graystone South Natick Community. Expertly designed & constructed to meet the needs of the most discerning buyer. Featuring over 6000 SF of living space across three finished levels, this homes scale makes for easy living. The homes first floor features two impressive foyers - one complete w/ a concealed mudroom, an eat- in chefs kitchen with subzero/wolf appliances and a walk in butlers pantry, family room with gas fireplace, executive office, a formal dining room & half bath. Moving up the second floor, the private primary suite features a spa like bathroom along w/ a walk in closet; 4 guest bedrooms and two guest baths, along w/ an oversize laundry room complete the second floor. Moving to the lower level, 1,600 sf of flex space w/ a full bath makes for the perfect home gym, second office or home theatre. Sited on a corner lot abutting 5+ acres of open space, finished with professional landscaping, firepit, a deck & patio.
-
Highlights
- Cooling: Dual
- HOA Fee: $250
- Property Class: Residential
- Style: Colonial
- Year Built: 2023
- Heating: Central, Forced Air, Natural Gas
- Parking Spots: 3
- Property Type: Single Family Residence
- Total Rooms: 11
- Status: Closed
-
Additional Details
- Appliances: Range, Dishwasher, Disposal, Microwave, Refrigerator, Freezer, ENERGY STAR Qualified Refrigerator, ENERGY STAR Qualified Dishwasher, Range Hood, Utility Connections for Gas Range, Utility Connections for Gas Oven, Utility Connections for Electric Dryer, Utility Connections Outdoor Gas Grill Hookup
- Construction: Frame, Conventional (2x4-2x6)
- Fireplaces: 1
- Foundation: Concrete Perimeter
- Lot Features: Corner Lot
- Roof: Shingle
- Year Built Source: Builder
- Basement: Full, Finished, Walk-Out Access, Radon Remediation System
- Exterior Features: Deck, Deck - Composite, Patio, Sprinkler System, Stone Wall, Other
- Flooring: Wood, Tile, Flooring - Hardwood, Flooring - Vinyl, Flooring - Stone/Ceramic Tile
- Interior Features: Recessed Lighting, Crown Molding, Closet - Walk-in, Closet, High Speed Internet Hookup, Open Floor Plan, Bathroom - Full, Bathroom - Tiled With Shower Stall, Countertops - Stone/Granite/Solid, Lighting - Sconce, Wainscoting, Lighting - Pendant, Lighting - Overhead, Bathroom - Half, Pedestal Sink, Home Office, Great Room, Bathroom, Foyer
- Road Frontage Type: Public
- Year Built Details: Actual, Under Construction
- Zoning: Rsb
-
Amenities
- Community Features: Public Transportation, Shopping, Walk/Jog Trails, Conservation Area
- Parking Features: Attached, Paved Drive, Off Street, Paved
- Covered Parking Spaces: 3
-
Utilities
- Electric: 200+ Amp Service
- Water Source: Public
- Sewer: Public Sewer
-
Fees / Taxes
- Assessed Value: $446,200
- Compensation Based On: Gross/Full Sale Price
- HOA: Yes
- Tax Year: 2023
- Buyer Agent Compensation: 2.5%
- Facilitator Compensation: 1%
- HOA Fee Frequency: Annually
- Taxes: $5,639
Similar Listings
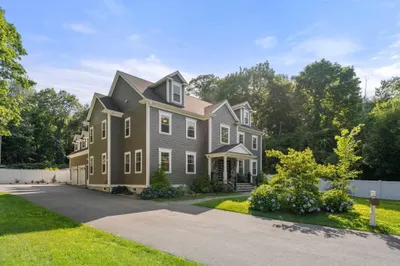
Sold
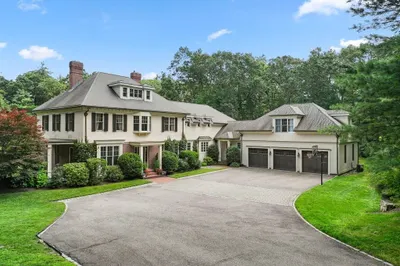
41 Photos
Sold
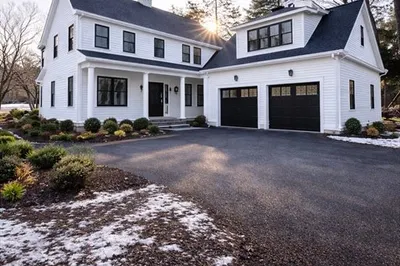
12 Photos
Sold
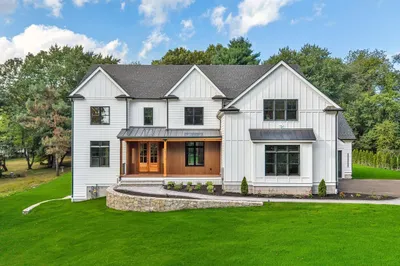
42 Photos
Sold
41 Photos
Content © 2026 MLS Property Information Network, Inc. The information in this listing was gathered from third party resources including the seller and public records.
Listing information provided courtesy of Compass.
MLS Property Information Network, Inc. and its subscribers disclaim any and all representations or warranties as to the accuracy of this information.
