
Sold!
$2,250,000
5
Beds
4/1
Baths
4,739
Living Area
-
Property Description
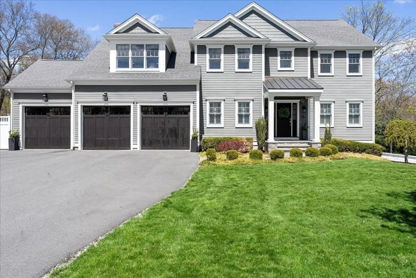
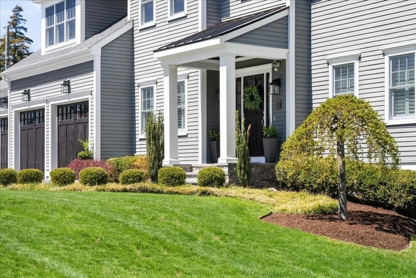
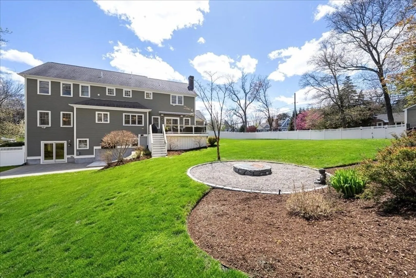
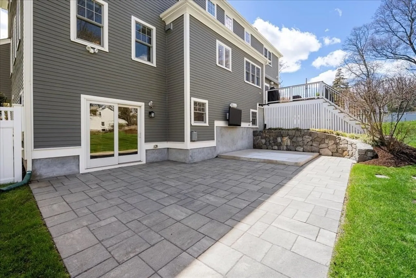
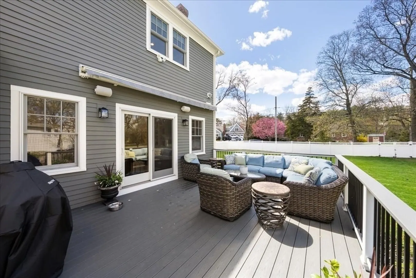
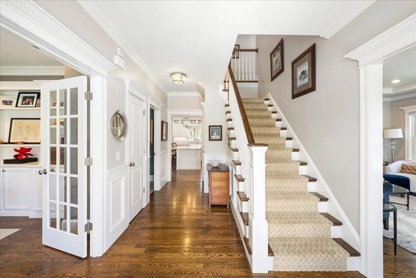
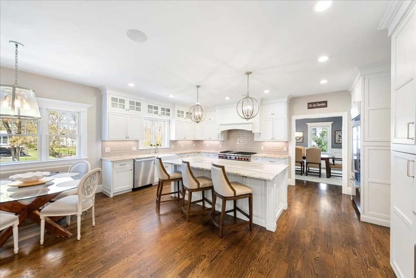
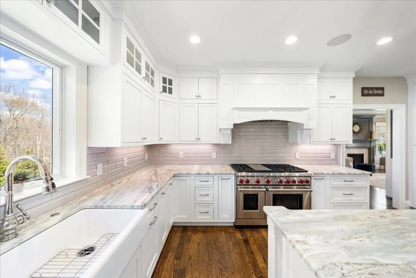
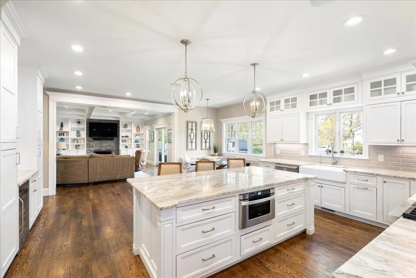
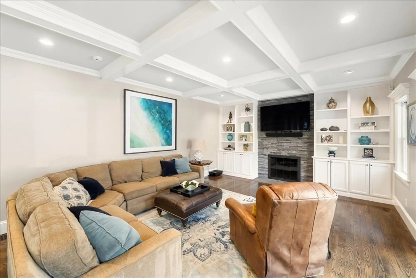
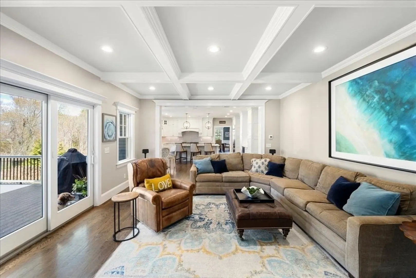
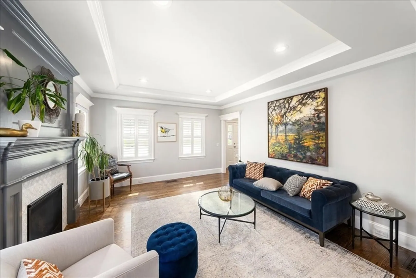
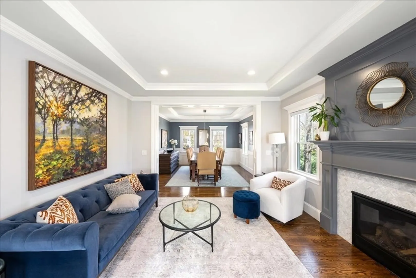
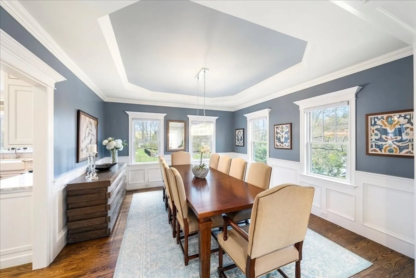
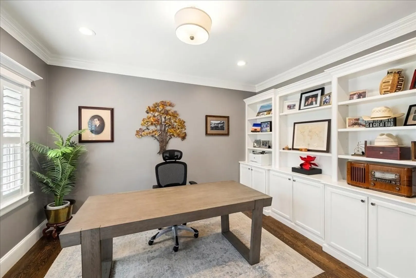
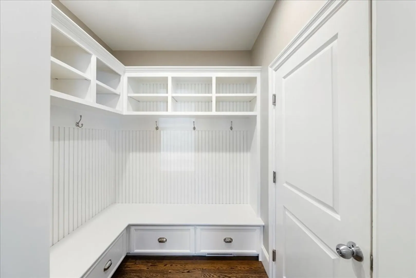
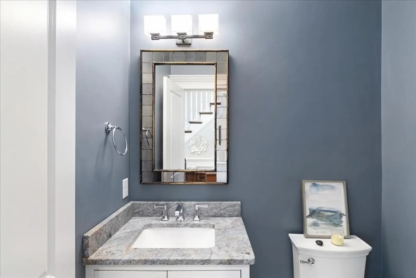
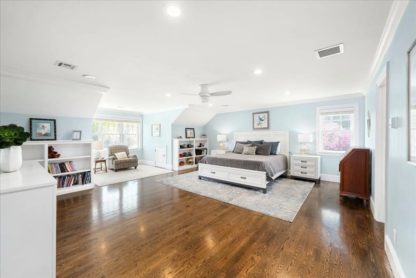
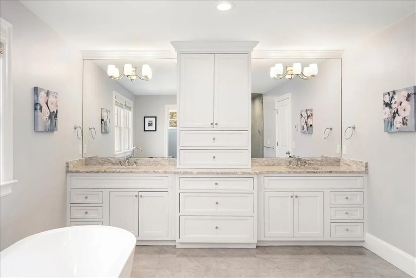
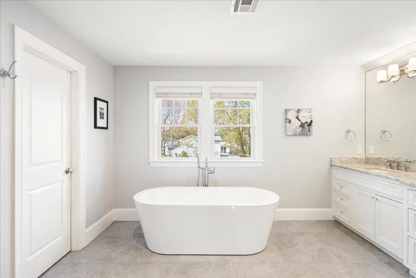
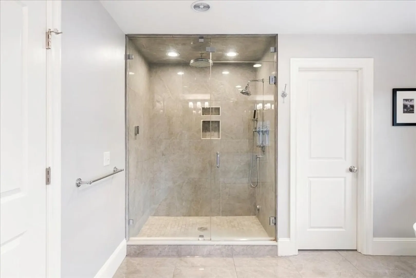
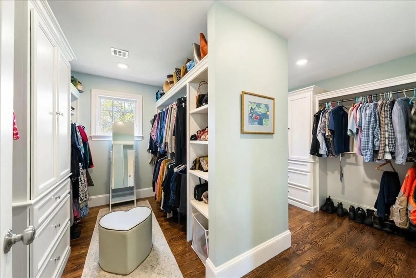
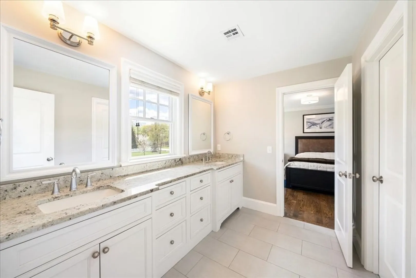
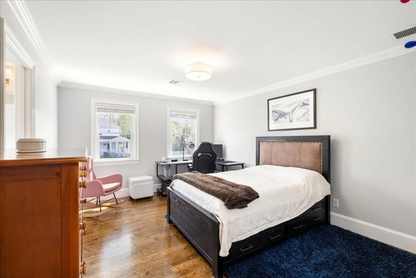
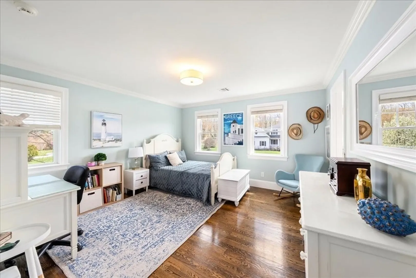
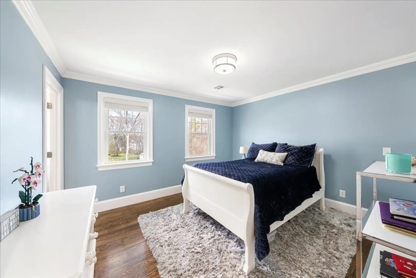
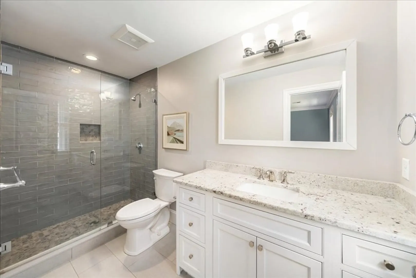
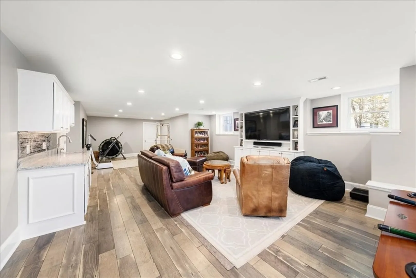
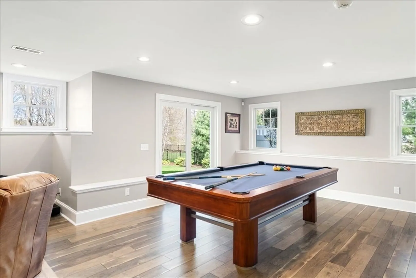
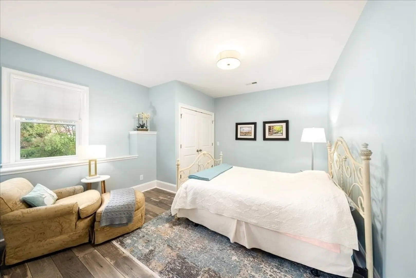
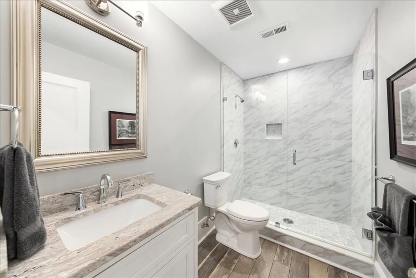
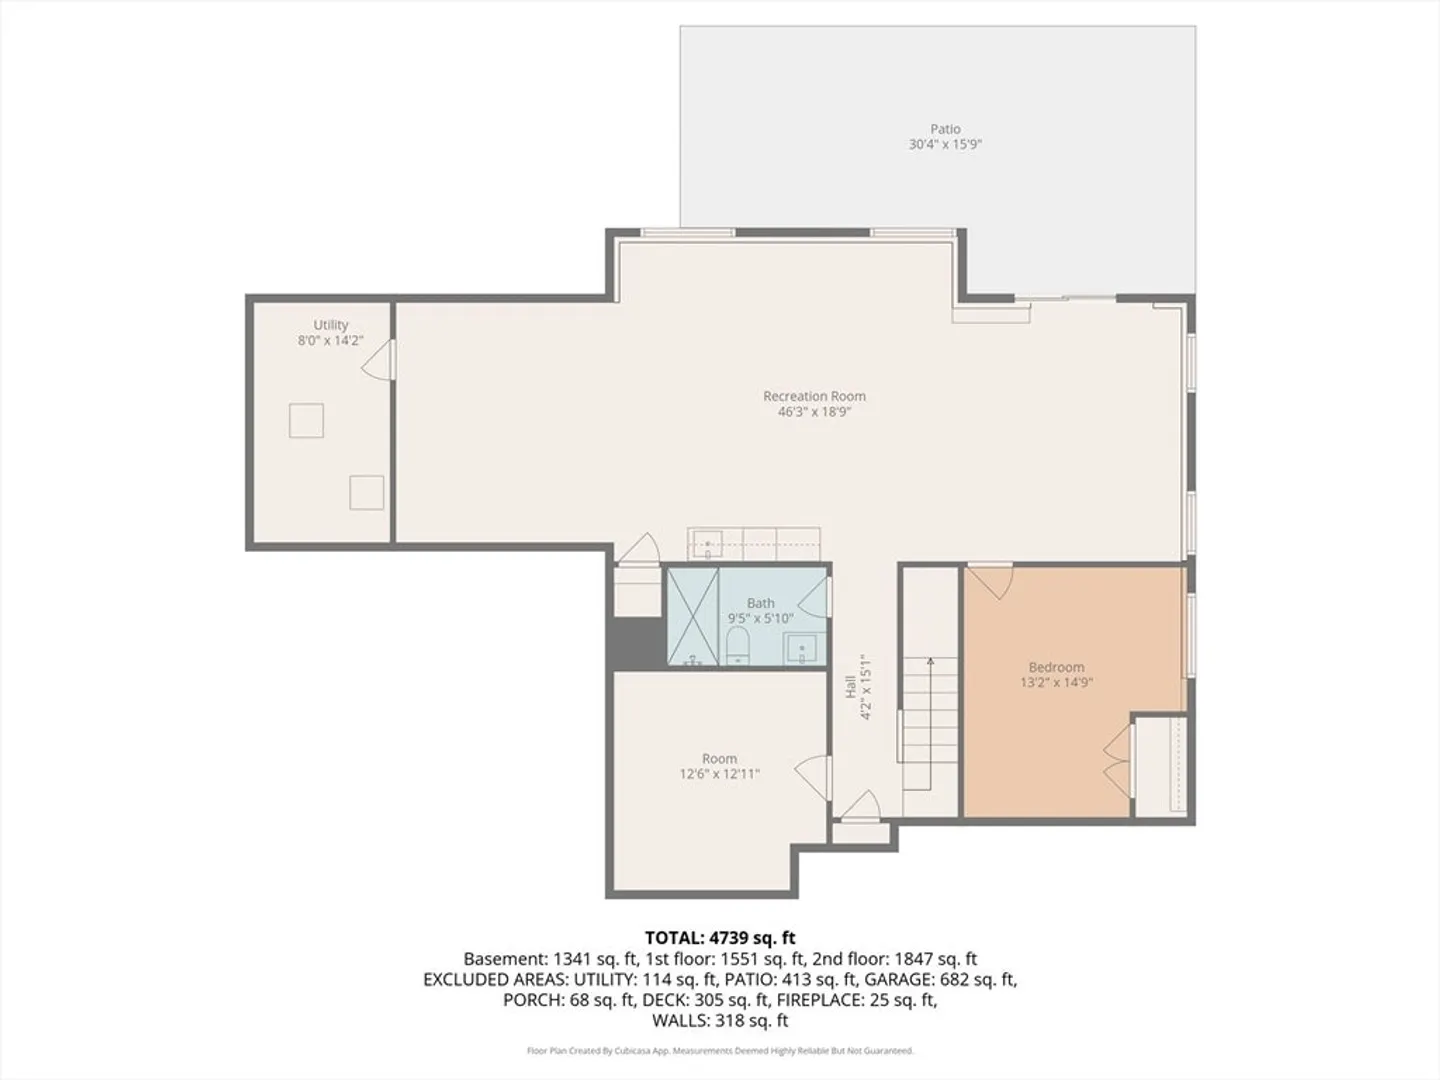
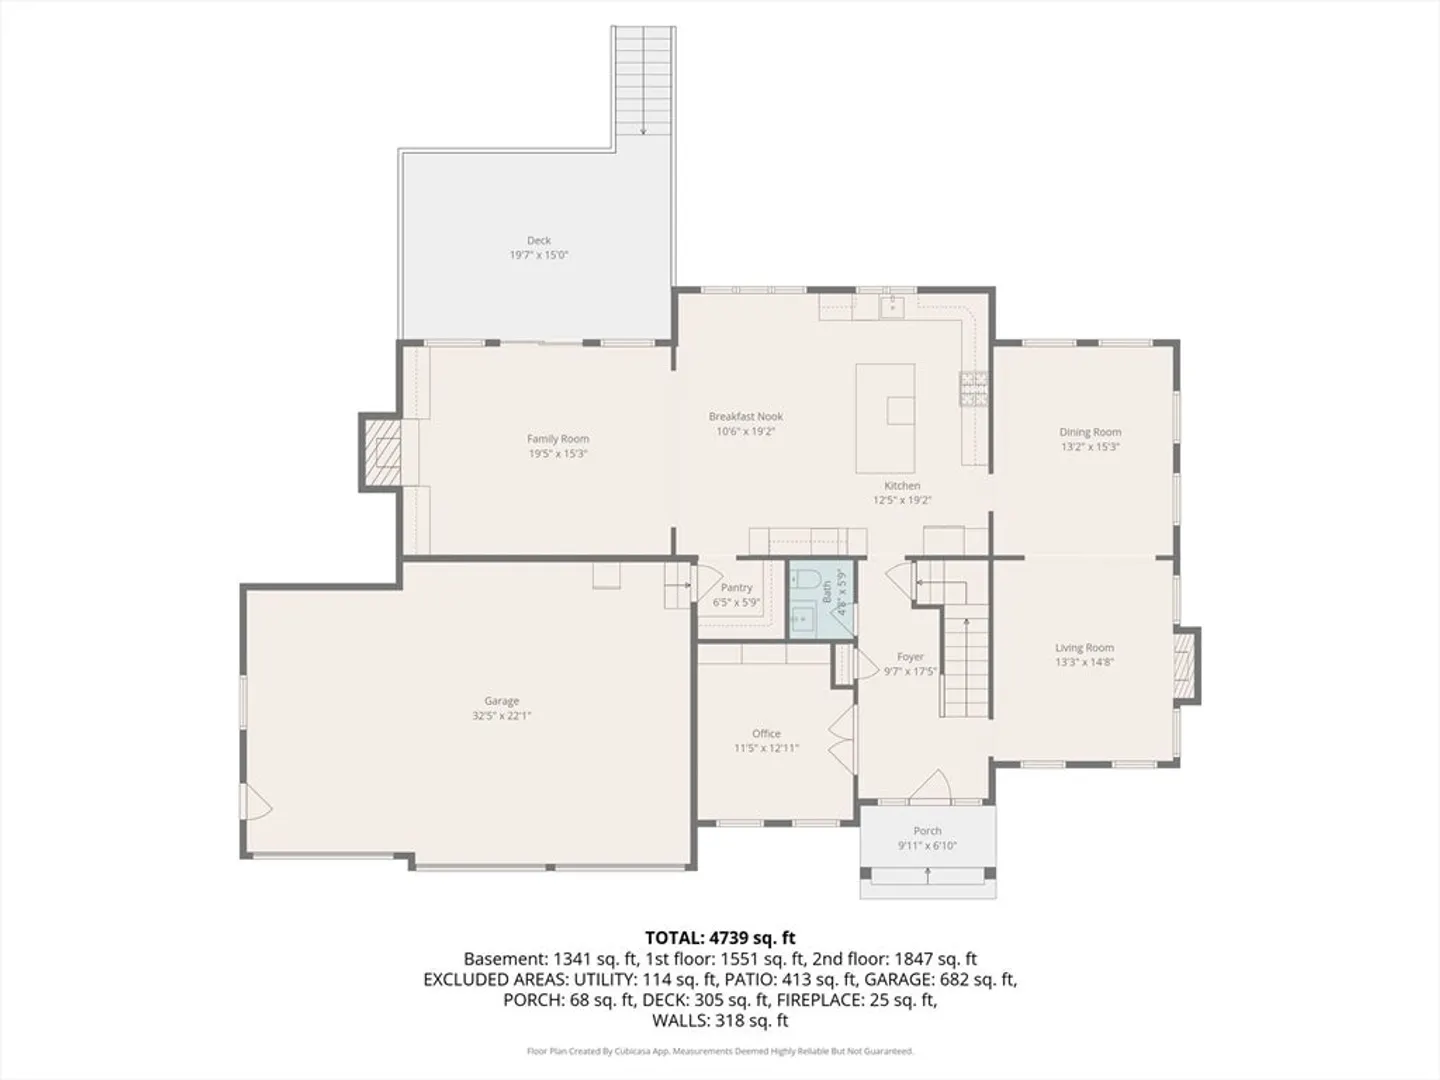
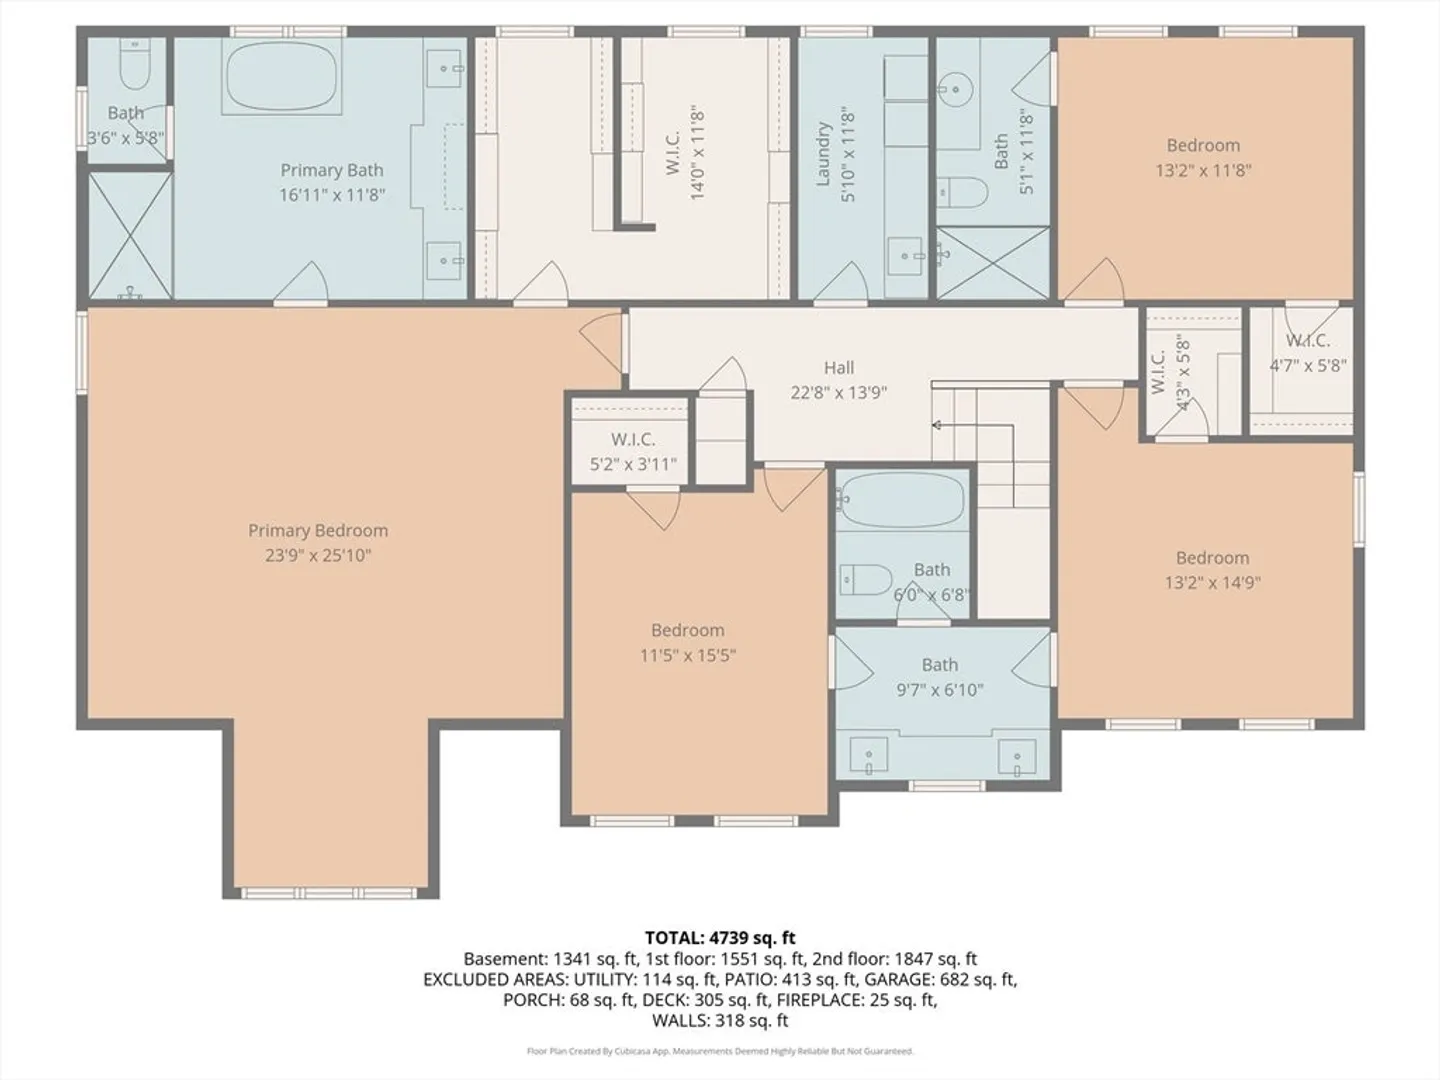
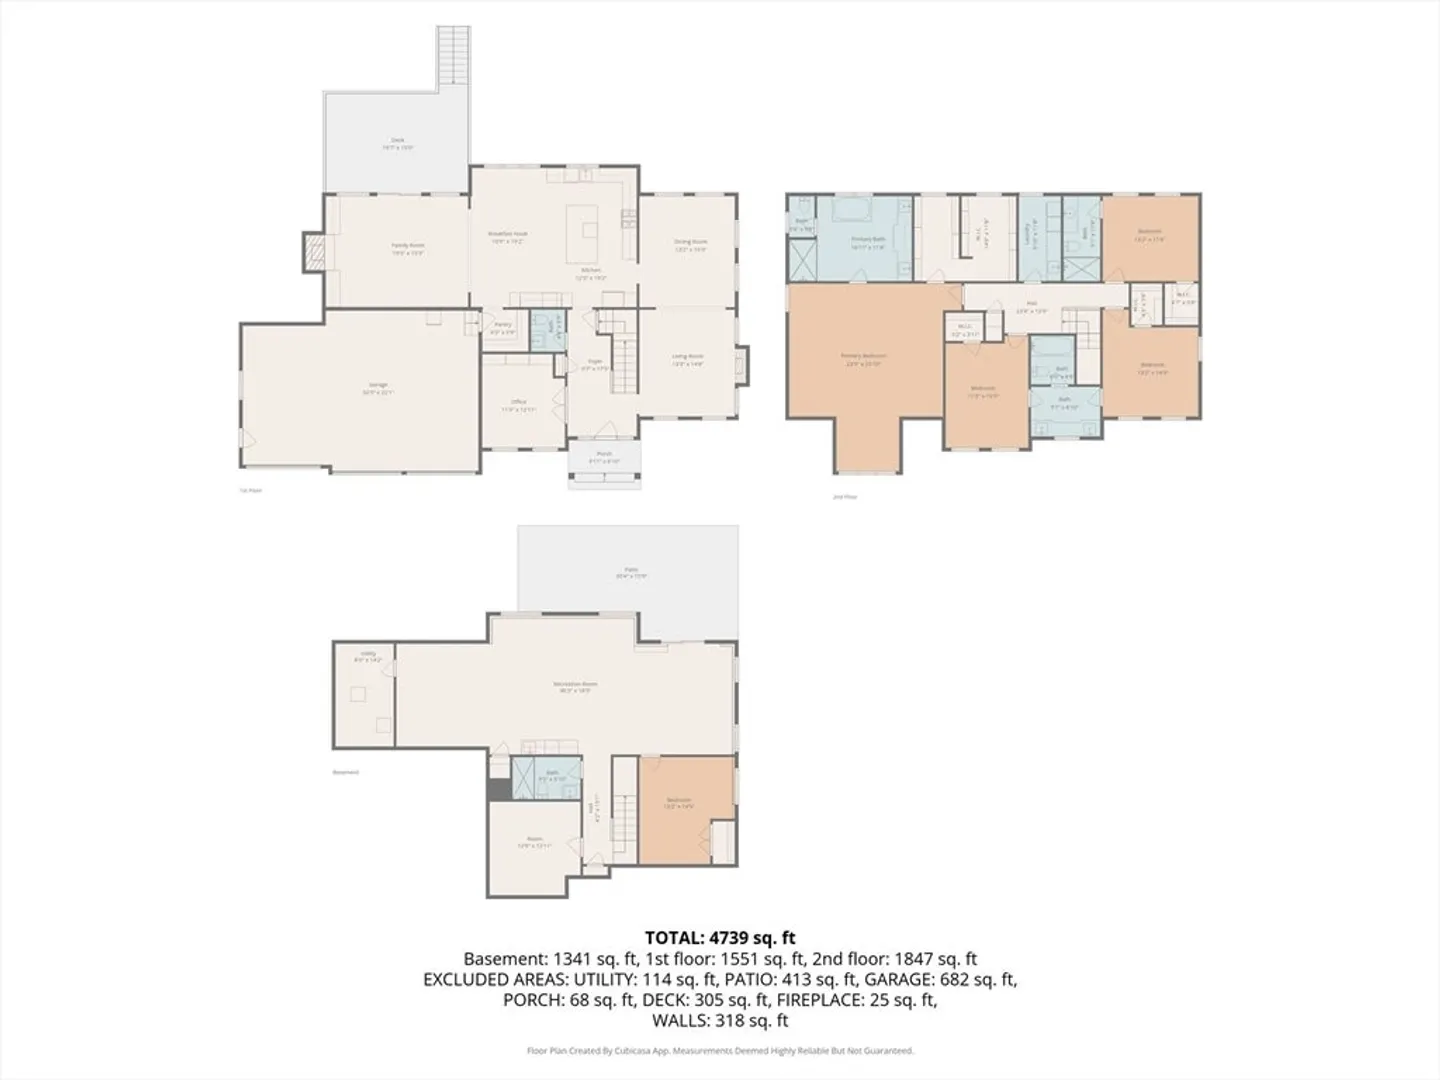
Beautifully designed 2018 South Natick home set on approx. 0.8 usable acres in a cul-de-sac, with mature landscaping and a fenced yard. Offering approx. 4,739 finished sq ft, this 5-bedroom, 4.5-bath home includes approx. 3,398 sq ft on the first two levels plus a 1,341 sq ft finished walkout lower level with bedroom and full bath. The main living areas feature hardwood floors, extensive custom built-ins, a private office, generous family room, and high-end appliances including Wolf, Sub-Zero, Miele and comparable finishes. The primary suite bathroom includes heated tile floors and a Kohler steam shower. Outdoor living is exceptional, with a large deck and motorized awning, paver patio, in-ground wood-burning fire pit area, hot tub-ready pad with electrical, outdoor TV setup, and expansive private yard space. 3-car garage. A rare South Natick offering combining space, privacy, luxury quality and lifestyle. Homeowner is a MA licensed real estate agent, also the listing agent.
-
Highlights
- Area: South Natick
- Heating: Forced Air, Natural Gas
- Parking Spots: 7
- Property Type: Single Family Residence
- Total Rooms: 12
- Status: Closed
- Cooling: Central Air
- HOA Fee: $500
- Property Class: Residential
- Style: Colonial
- Year Built: 2018
-
Additional Details
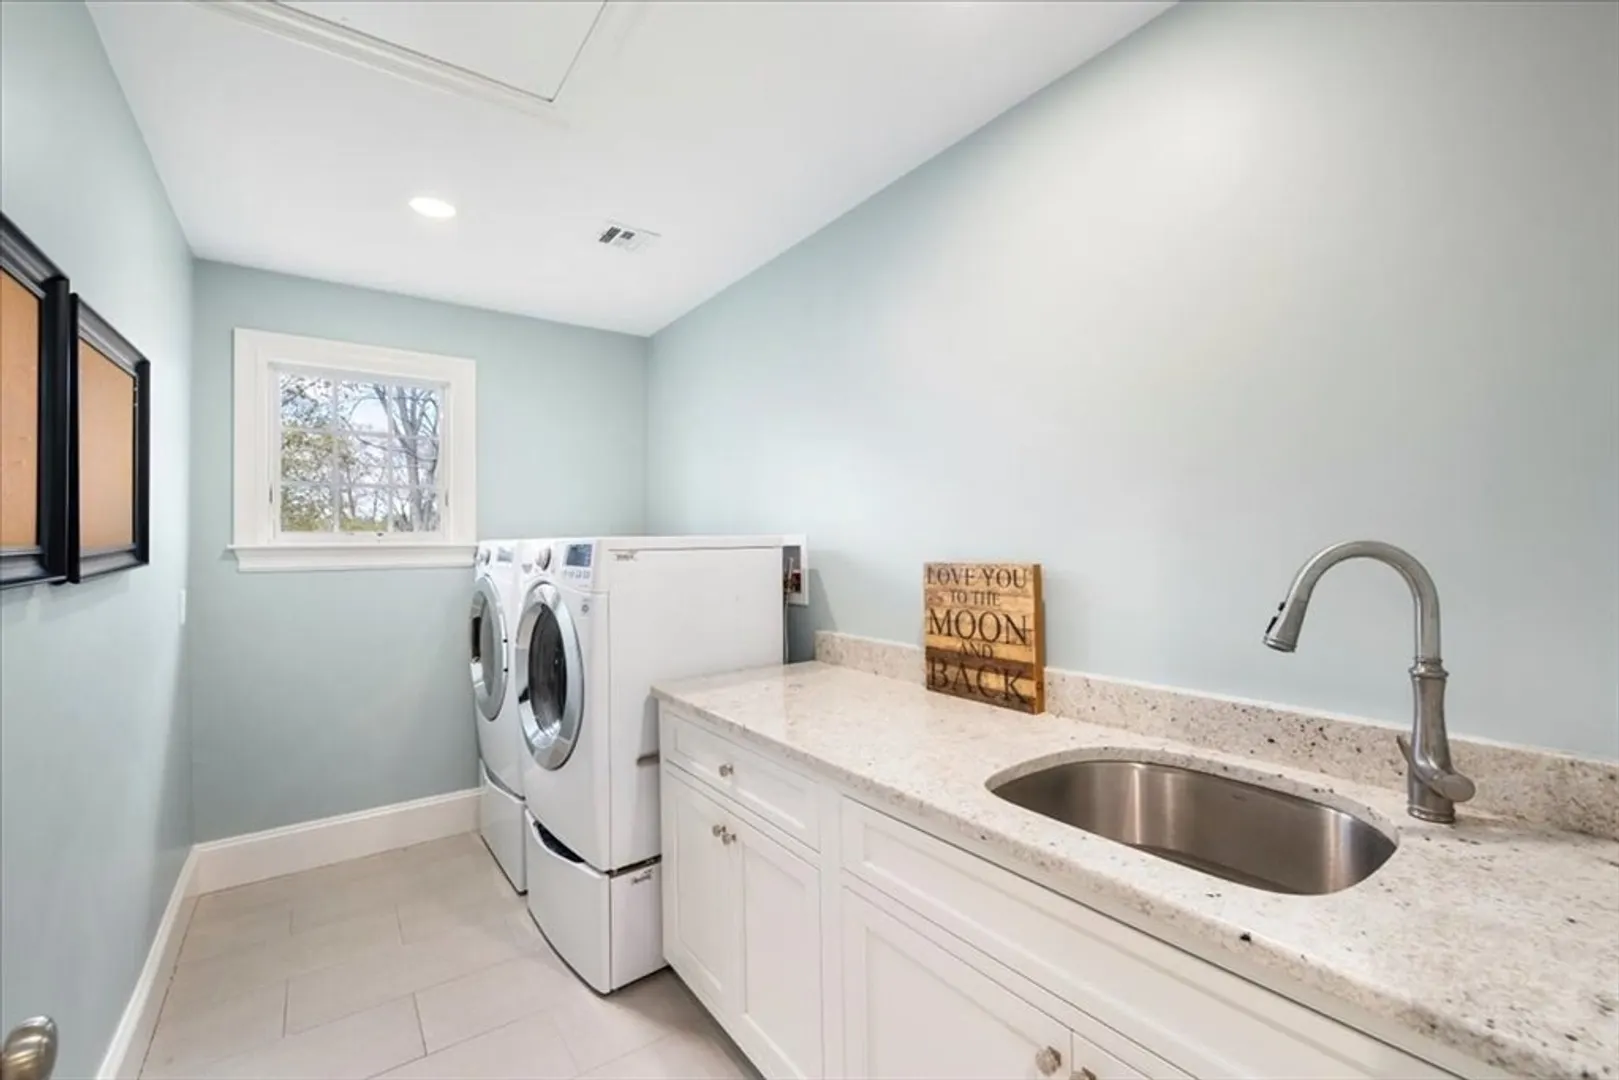
- Appliances: Tankless Water Heater, Range, Oven, Dishwasher, Disposal, Microwave, Refrigerator, Freezer, Wine Refrigerator, Range Hood
- Construction: Frame
- Exterior Features: Deck, Deck - Composite, Patio, Rain Gutters, Storage, Professional Landscaping, Sprinkler System, Screens, Fenced Yard, Other, Outdoor Gas Grill Hookup
- Flooring: Tile, Laminate, Hardwood, Flooring - Hardwood, Flooring - Stone/Ceramic Tile, Flooring - Vinyl
- Interior Features: Closet/Cabinets - Custom Built, Cabinets - Upgraded, Recessed Lighting, Bathroom - Half, Countertops - Stone/Granite/Solid, Closet, Bathroom - Full, Bathroom - Tiled With Shower Stall, Home Office, Bathroom, Exercise Room, Great Room, Sauna/Steam/Hot Tub, Walk-up Attic
- Road Frontage Type: Public
- SqFt Source: Public Record
- Year Built Source: Public Records
- Basement: Full
- Exclusions: All Televisions, Bluos Sound Equipment, Interior Television Mounts, Washer / Dryer.
- Fireplaces: 2
- Foundation: Concrete Perimeter
- Lot Features: Cul-De-Sac, Corner Lot
- Roof: Shingle
- Year Built Details: Actual
- Zoning: Rsb
-
Amenities
- Community Features: Public Transportation, Golf, Conservation Area, Private School, Public School
- Parking Features: Attached, Garage Door Opener, Off Street
- Covered Parking Spaces: 3
- Security Features: Security System
-
Utilities
- Electric: Circuit Breakers, 200+ Amp Service
- Water Source: Public
- Sewer: Public Sewer
-
Fees / Taxes
- Assessed Value: $1,910,900
- HOA Fee Frequency: Annually
- Taxes: $22,854
- HOA: Yes
- Tax Year: 2025
Similar Listings
Sold
21 Photos
Sold
12 Photos
Sold
29 Photos
Sold
42 Photos
Content © 2026 MLS Property Information Network, Inc. The information in this listing was gathered from third party resources including the seller and public records.
Listing information provided courtesy of Coldwell Banker Realty - Wellesley.
MLS Property Information Network, Inc. and its subscribers disclaim any and all representations or warranties as to the accuracy of this information.
