
Sold!
$510,000
2
Beds
1/1
Bath
1,527
Living Area
-
Property Description
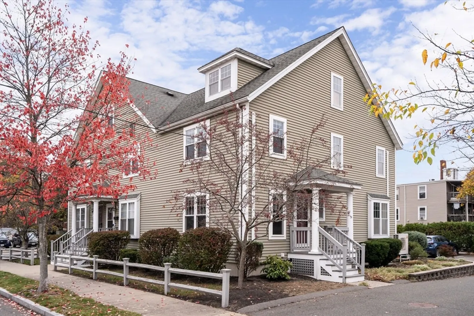
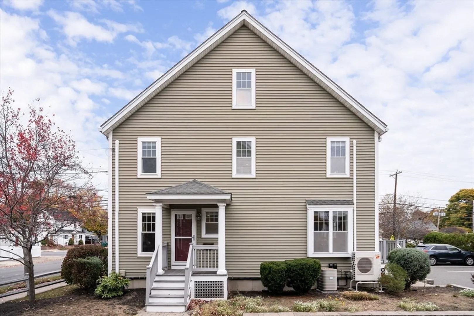
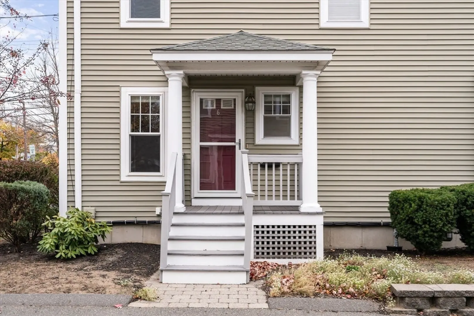
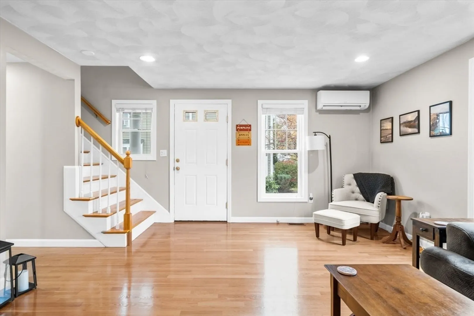
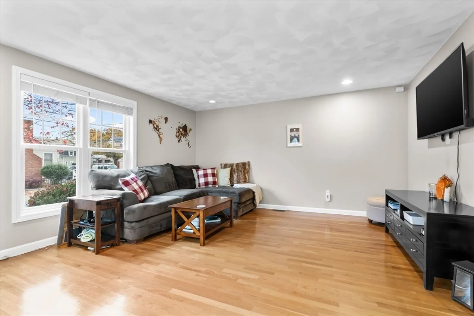
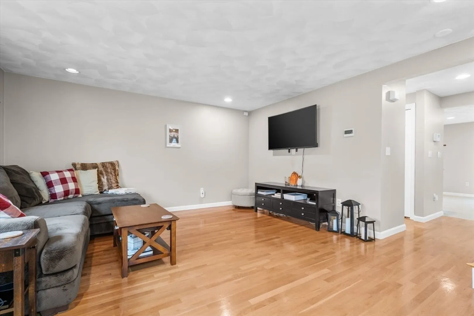
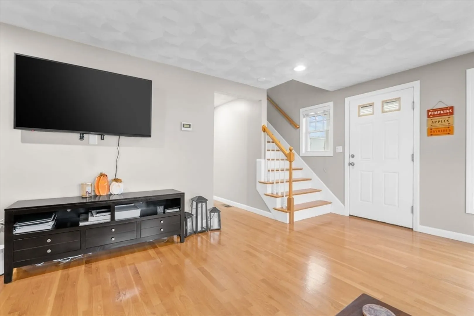
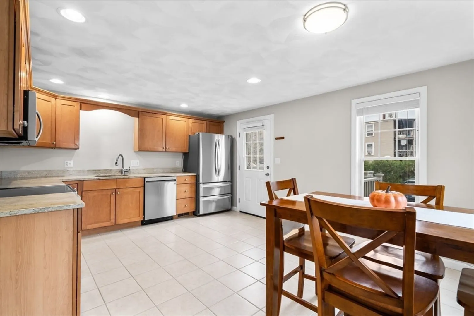
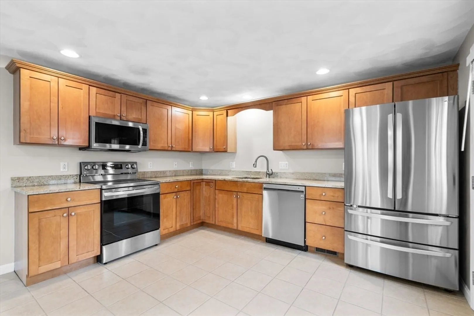
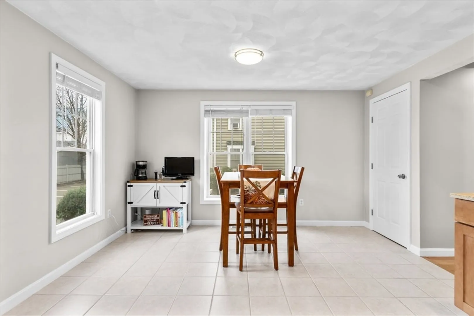
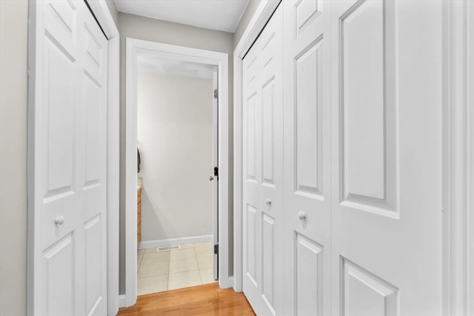
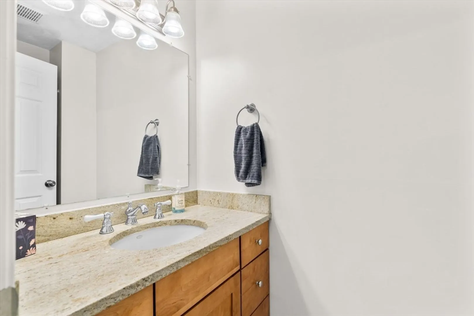
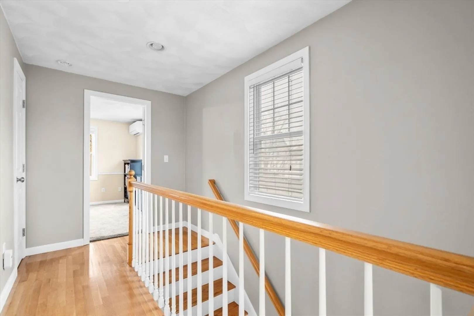
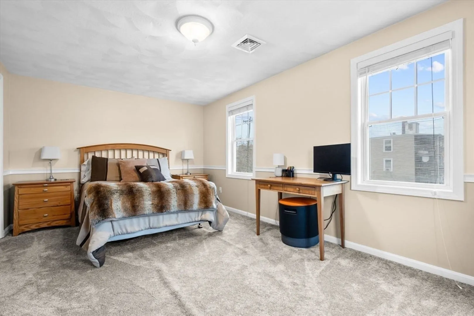
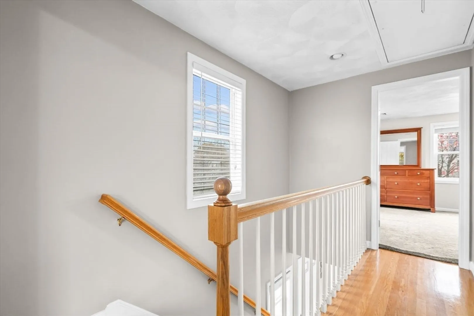
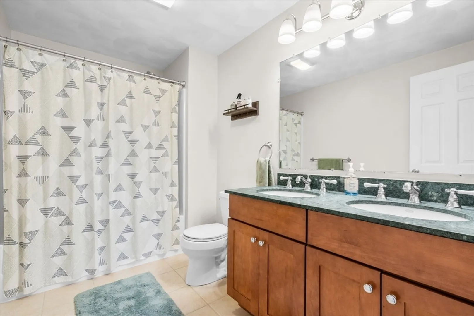
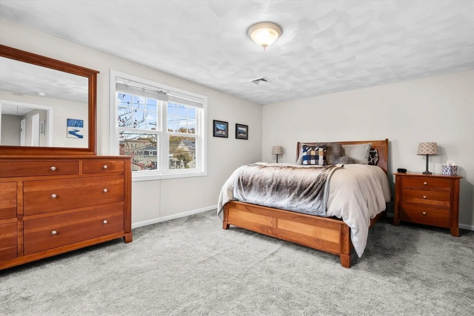
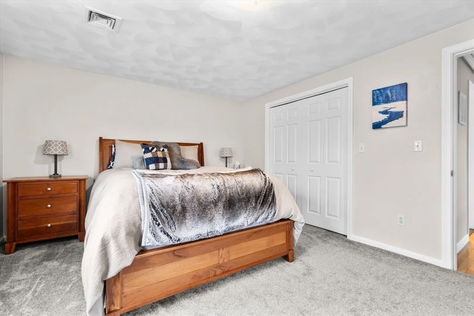
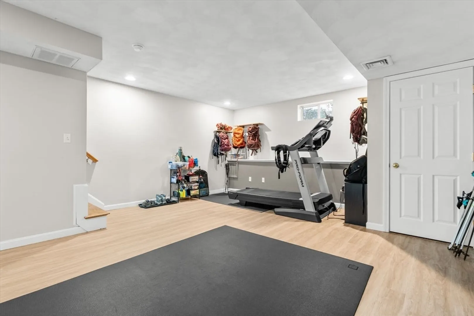
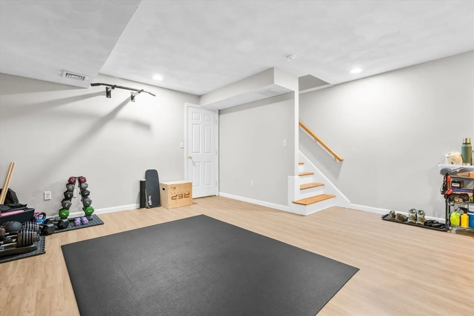
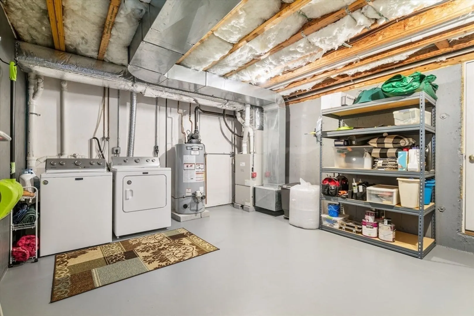
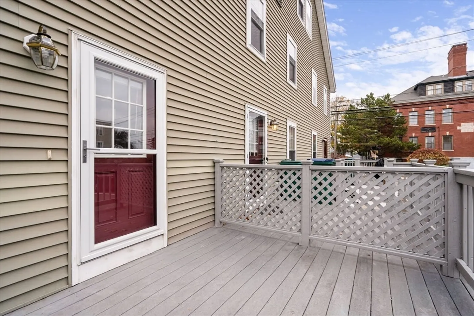
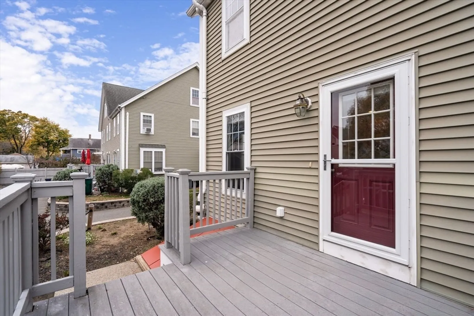
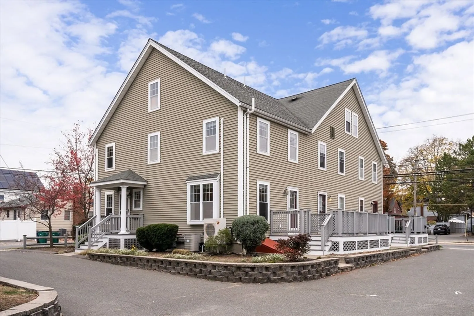
Meticulously maintained townhouse with modern finishes built in 2004. This end unit features bright, airy living spaces with hardwood floors & abundant natural light. The main living area is perfect for entertaining, with a seamless flow between the living room and dining area. A half bathroom with ample closet space complete the first floor. The second floor features two well-sized bedrooms with a spacious full bathroom. The carpet in the bedrooms is in excellent condition, but if you prefer the original hardwood, it is under the carpet. The finished basement provides additional living space that can be transformed into a family room, home office, or play area. Plus, enjoy outdoor space on the back deck and worry-free parking with two assigned off street parking spaces. Desirable Lynn location close to Flax Pond, shopping, and public transportation.
-
Highlights
- Building Name: Rand Street Town House Condominium
- Heating: Forced Air, Natural Gas, Ductless
- Parking Spots: 2
- Property Type: Condominium
- Total Rooms: 6
- Year Built: 2004
- Cooling: Central Air, Ductless
- HOA Fee: $217
- Property Class: Residential
- Stories: 3
- Unit Number: 6
- Status: Closed
-
Additional Details
- Appliances: Range, Dishwasher, Refrigerator
- Construction: Frame
- Flooring: Tile, Carpet, Hardwood
- Pets Allowed: Yes w/ Restrictions
- SqFt Source: Measured
- Year Built Details: Actual
- Zoning: Bd
- Basement: Y
- Exterior Features: Deck
- Interior Features: Bonus Room
- Roof: Shingle
- Total Number of Units: 6
- Year Built Source: Public Records
-
Amenities
- Community Features: Public Transportation, Shopping, Park, Public School
- Parking Features: Assigned
-
Utilities
- Electric: Circuit Breakers
- Water Source: Public
- Sewer: Public Sewer
-
Fees / Taxes
- Assessed Value: $462,100
- HOA Fee Includes: Insurance
- Taxes: $4,866
- HOA Fee Frequency: Monthly
- Tax Year: 2024
Similar Listings
Sold
28 Photos
Sold
34 Photos
Sold
30 Photos
Sold
39 Photos
Content © 2026 MLS Property Information Network, Inc. The information in this listing was gathered from third party resources including the seller and public records.
Listing information provided courtesy of United Brokers.
MLS Property Information Network, Inc. and its subscribers disclaim any and all representations or warranties as to the accuracy of this information.
