
Sold!
$559,900
3
Beds
2/1
Baths
1,584
Living Area
-
Property Description
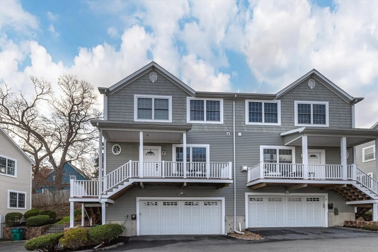
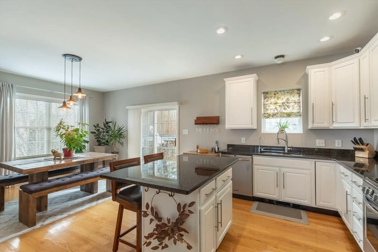
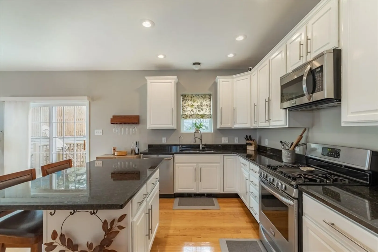
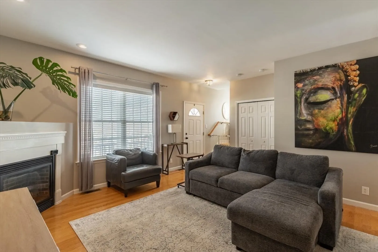
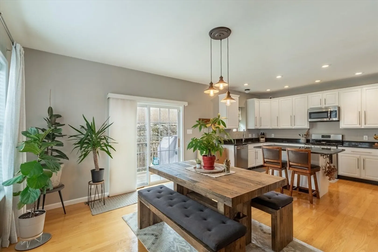
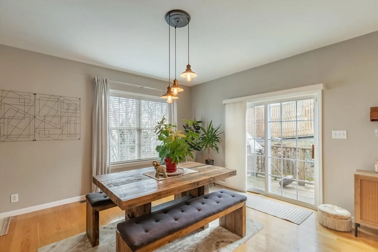
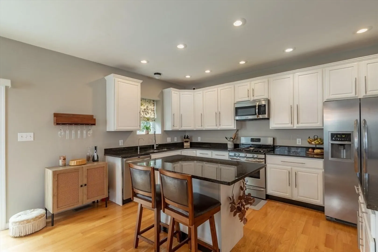
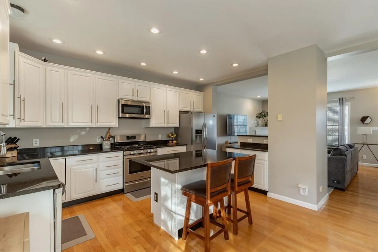
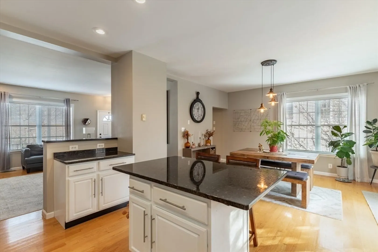
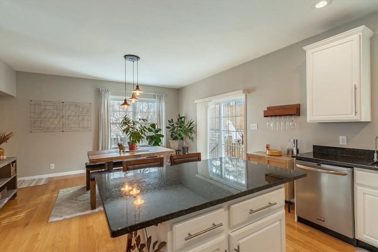
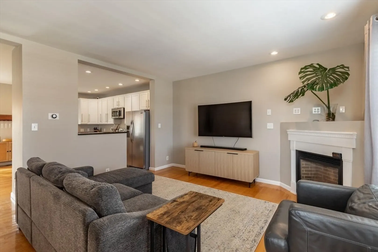
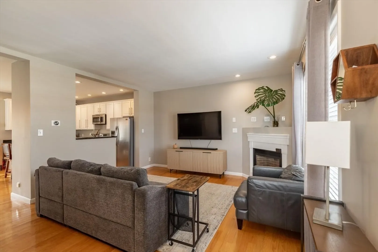
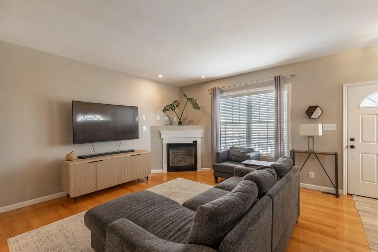
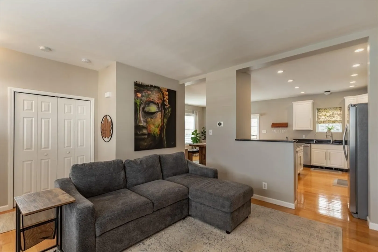
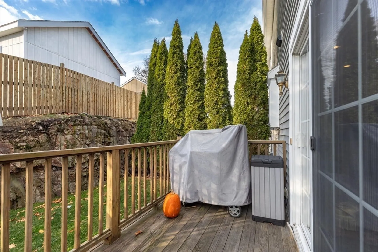
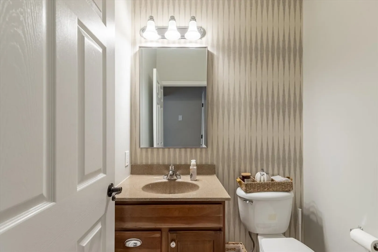
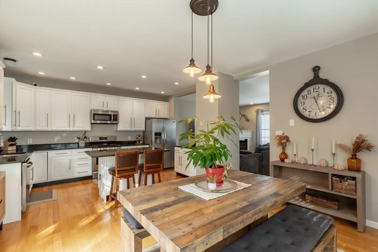
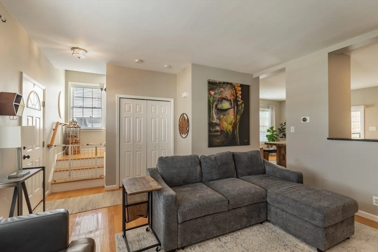
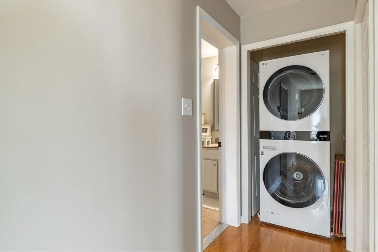
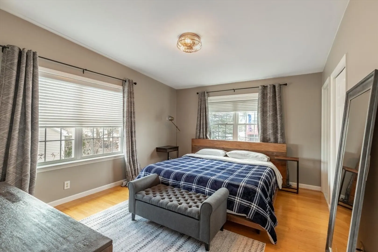
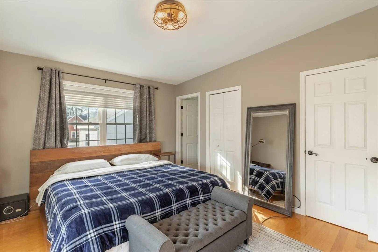
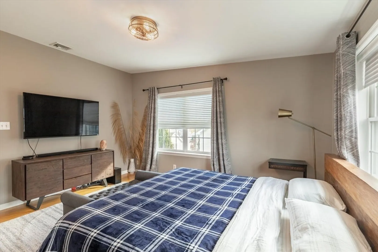
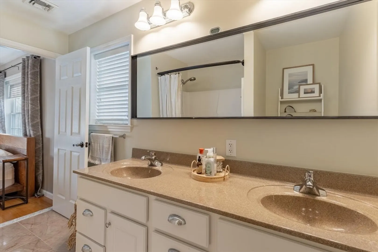
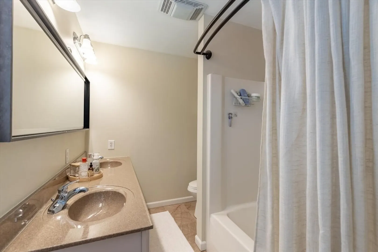
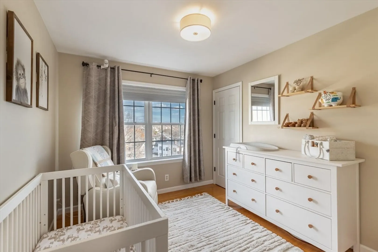
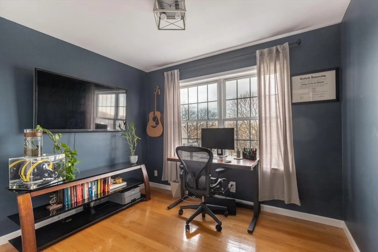
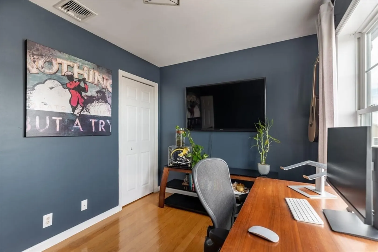
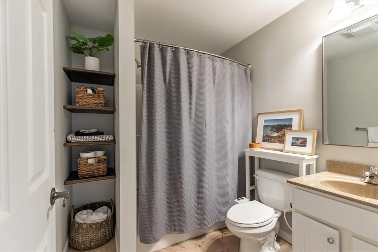
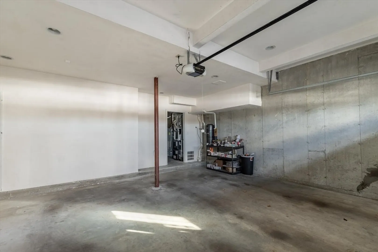
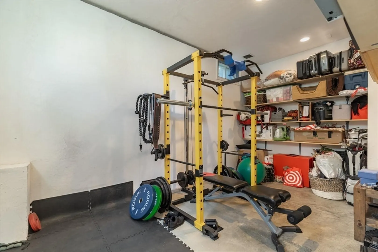
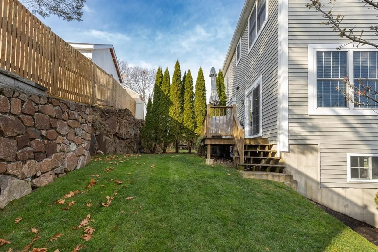
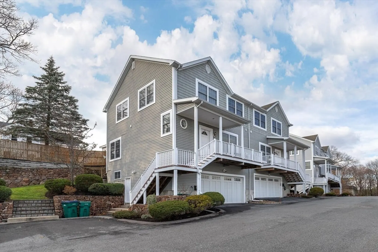
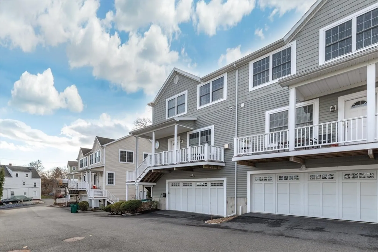
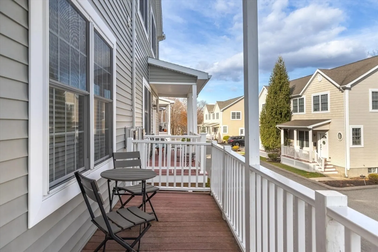
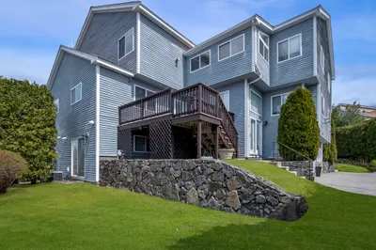
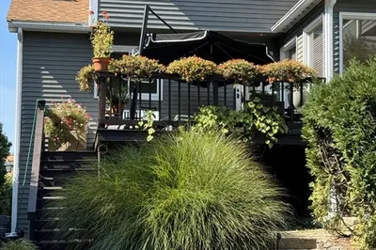
Fantastic Tri-Level 3 Bedroom, 2 ½ bath Townhouse. Tucked away in a Nice Neighborhood Perched on a Hill w/ Expansive Views. High Ceilings, Wonderful Natural Light w/ Large Windows & Hardwood Flooring Throughout. Main Level features an Open Concept Kitchen, Dining Area, Living Room w/ a Gas Fireplace & Half Bath. Direct Access to a Private Deck & Outdoor Space off the Dining Room & Kitchen. Fully Appointed Kitchen complete w/ White Cabinetry, Granite Countertops, Kitchen Island & Stainless Steel Appliances. Primary Bedroom Features Hardwood Floors, 2 Closets, En Suite Bath w/ a Jetted Tub & Marble Flooring. 2 Additional Bedrooms w/ Great Closet Space & Hardwood Flooring. LG Washer & Dryer Conveniently Located on the 2nd Floor. New Gas Heating & Central Air Conditioning. Additional Bonus Room in the Walk Out Basement. Large 2 Car Garage & Additional Storage Space throughout the Lower Level. Absolutely Mint Turnkey Townhouse!
-
Highlights
- Acres: 1
- Has View: Yes
- HOA Fee: $458
- Property Class: Residential
- Stories: 3
- Unit Number: 6
- Status: Closed
- Cooling: Central Air
- Heating: Forced Air, Natural Gas
- Parking Spots: 4
- Property Type: Condominium
- Total Rooms: 7
- Year Built: 2007
-
Additional Details
- Basement: Y
- Exterior Features: Porch, Deck - Composite, City View(s)
- Interior Features: Bonus Room
- SqFt Source: Other
- View: City
- Year Built Source: Public Records
- Exclusions: Chest Freezer, Tv's Excluded, Brackets Remain
- Fireplaces: 1
- Pets Allowed: Yes
- Total Number of Units: 12
- Year Built Details: Actual
- Zoning: R1
-
Amenities
- Covered Parking Spaces: 2
-
Utilities
- Sewer: Public Sewer
- Water Source: Public
-
Fees / Taxes
- Assessed Value: $517,300
- HOA Fee Includes: Insurance, Maintenance Structure, Maintenance Grounds, Snow Removal, Reserve Funds
- Taxes: $5,359
- HOA Fee Frequency: Monthly
- Tax Year: 2025
Similar Listings
Sold
42 Photos
Sold
26 Photos
Sold
42 Photos
Sold
42 Photos
Content © 2026 MLS Property Information Network, Inc. The information in this listing was gathered from third party resources including the seller and public records.
Listing information provided courtesy of William Raveis R.E. & Home Services.
MLS Property Information Network, Inc. and its subscribers disclaim any and all representations or warranties as to the accuracy of this information.
