
Sold!
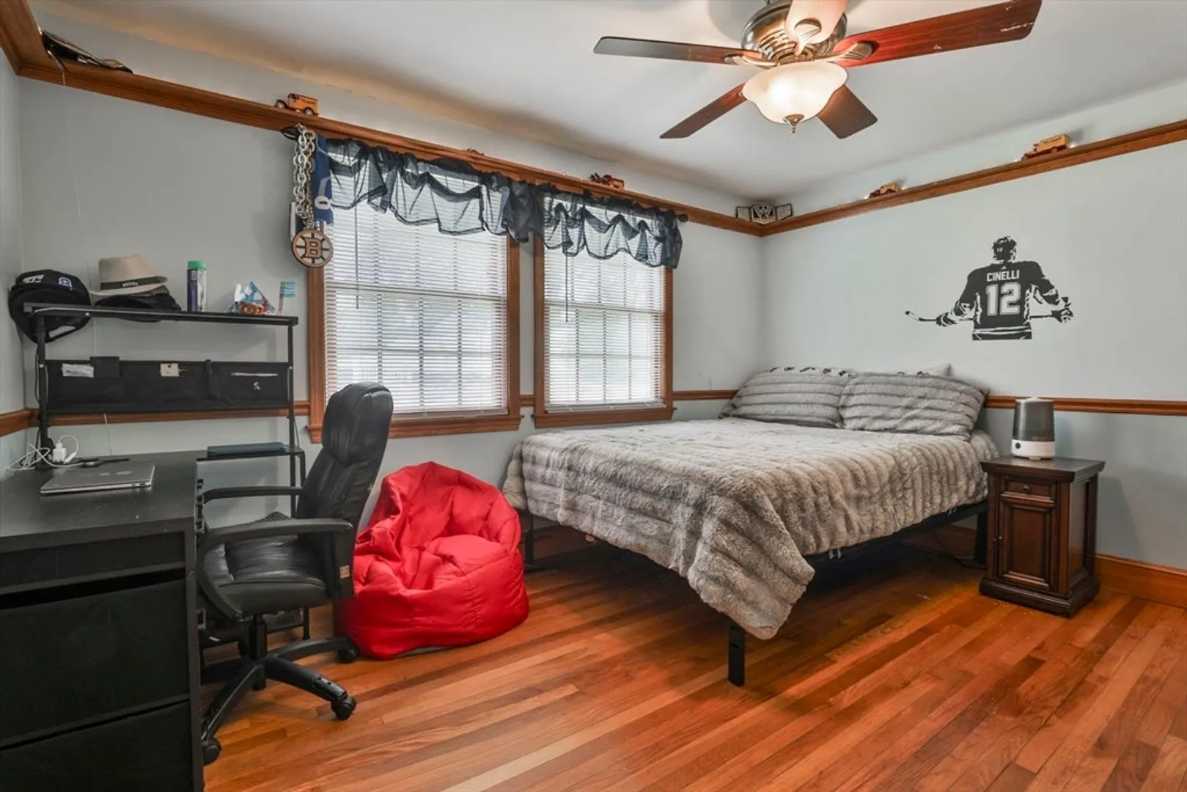
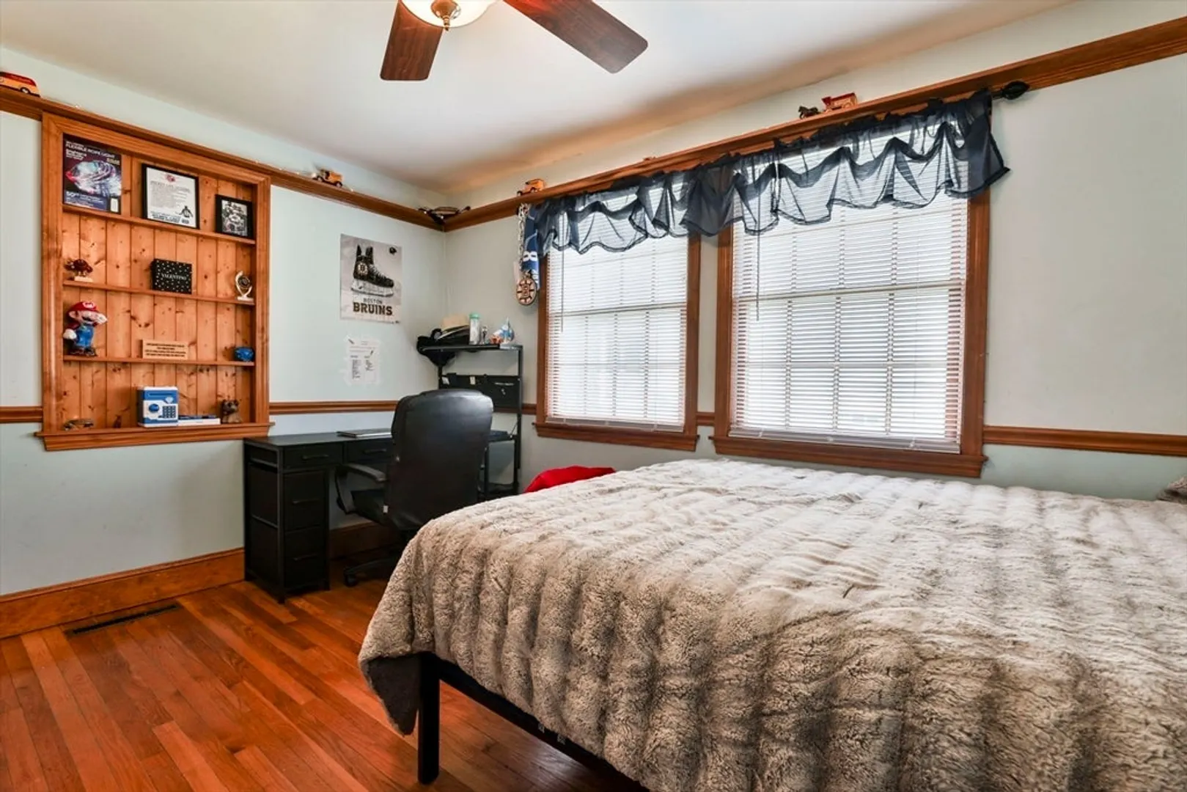
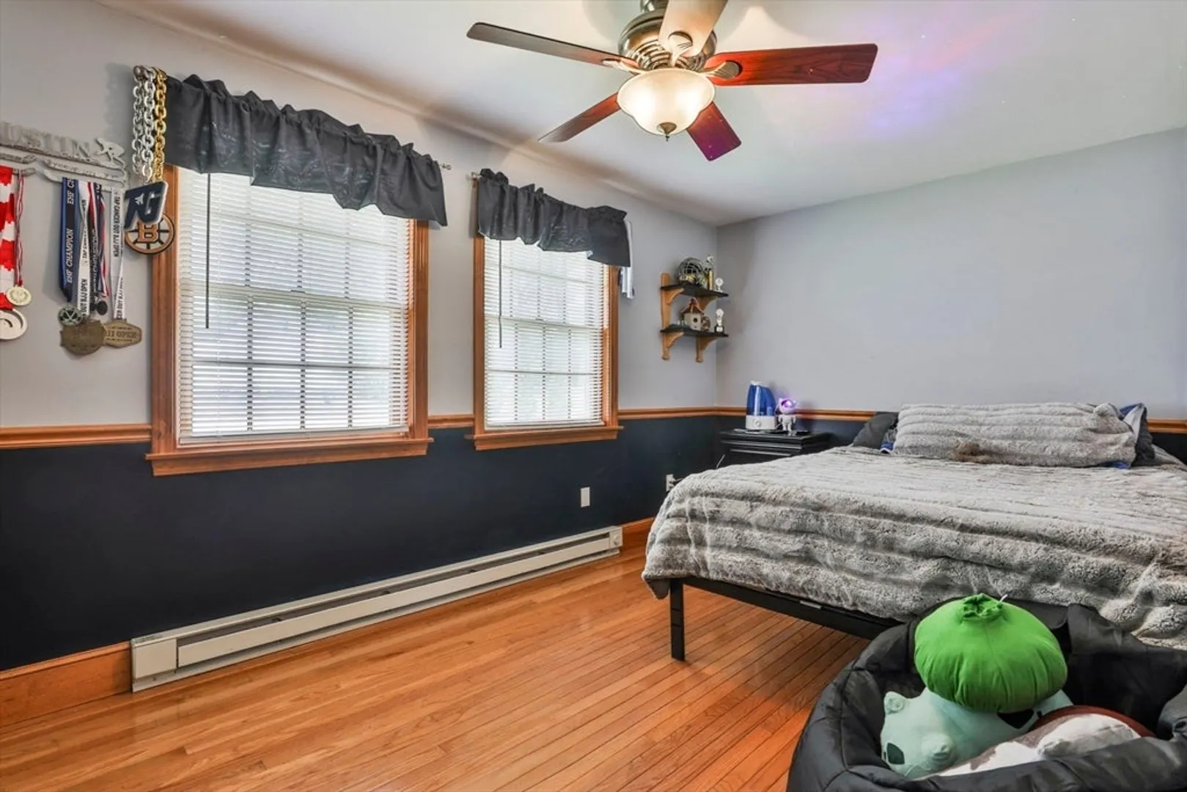
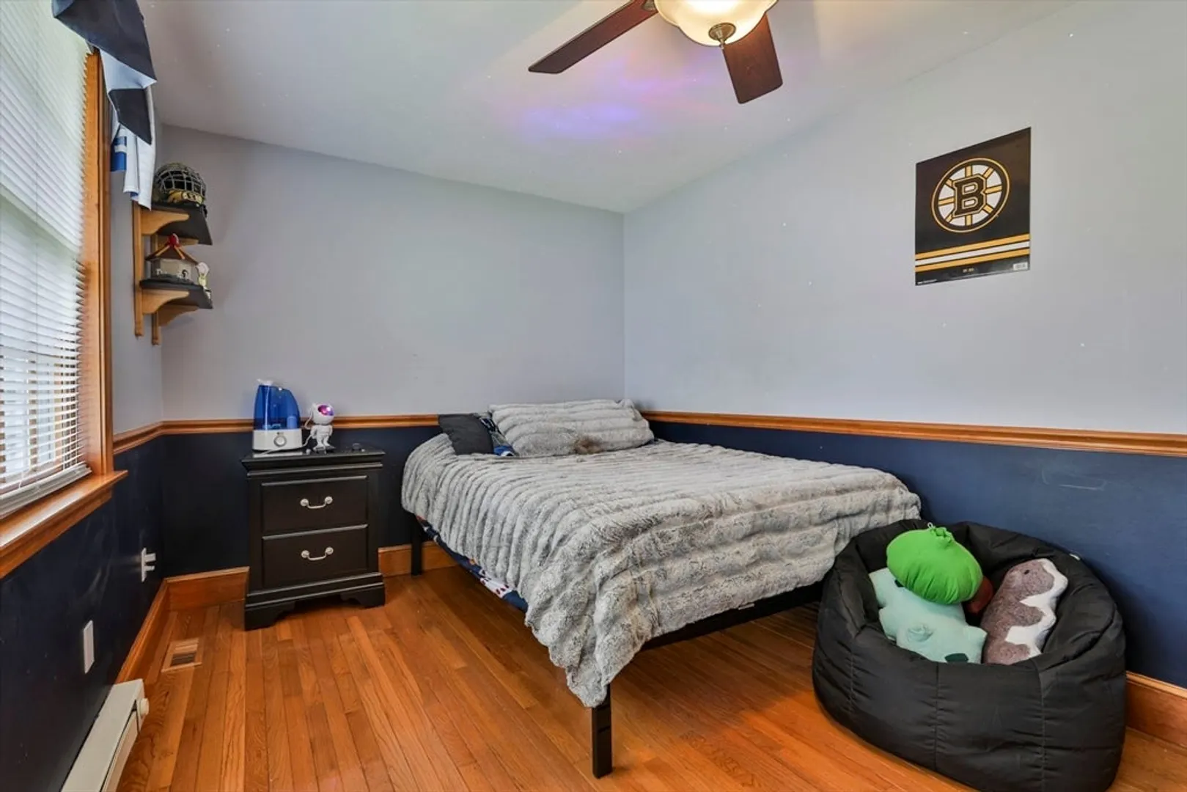
$760,000
3
Beds
2
Baths
1,860
Living Area
-
Property Description
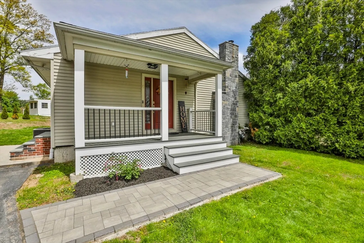
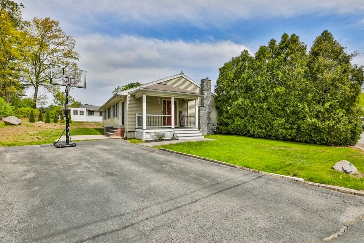
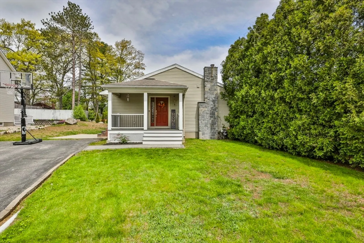
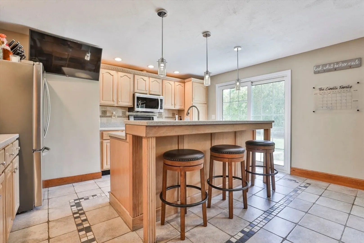
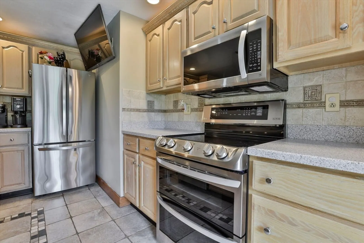
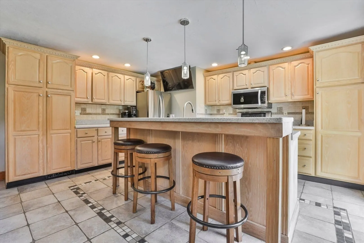
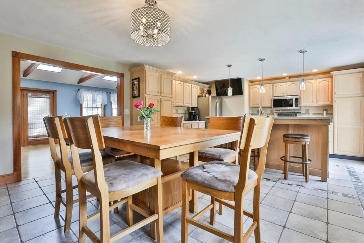
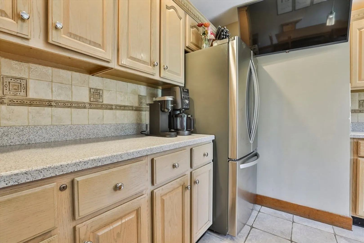
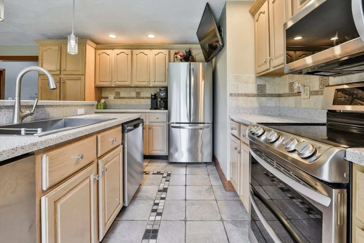
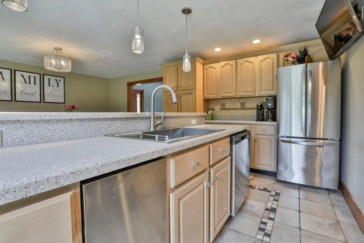
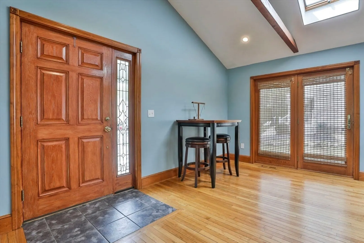
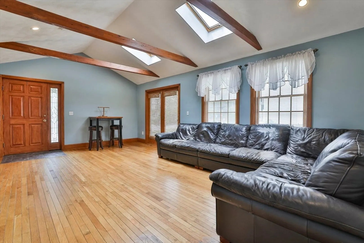
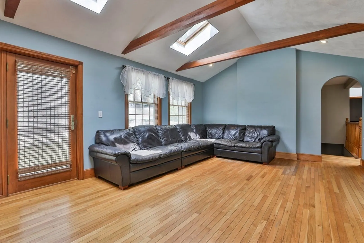
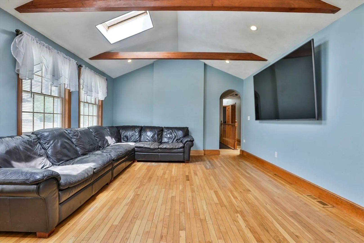
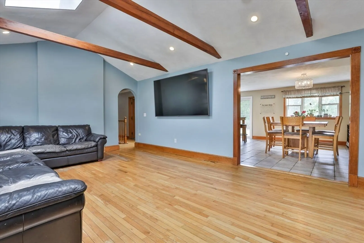
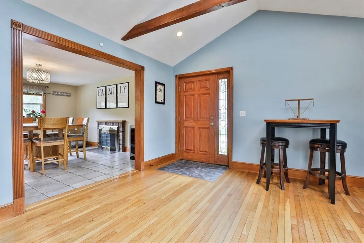
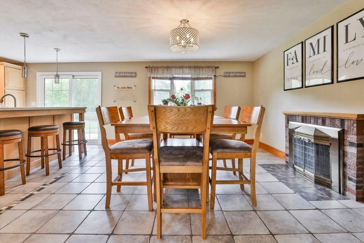
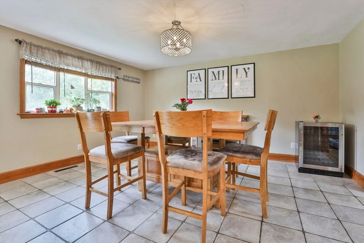
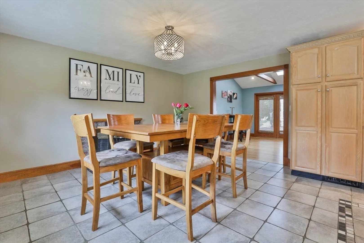
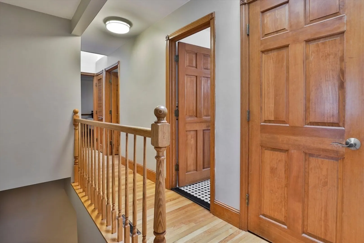
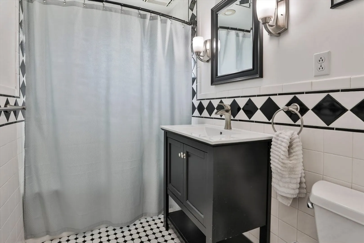
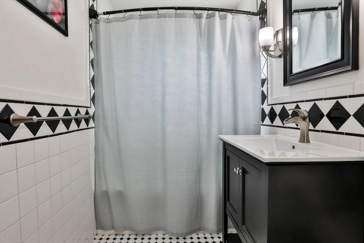
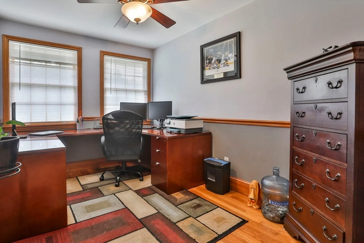
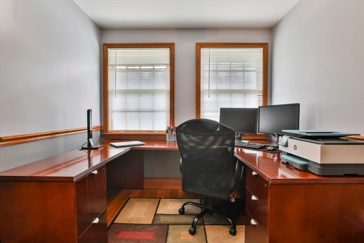
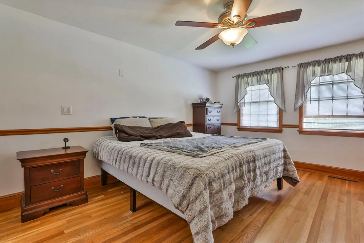
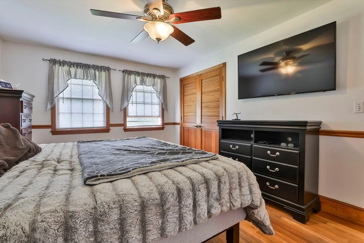
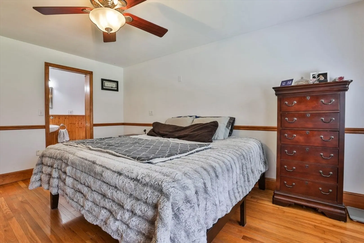
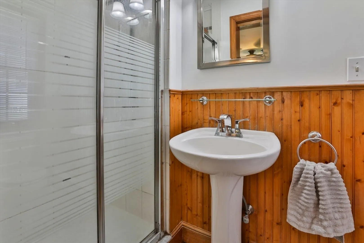
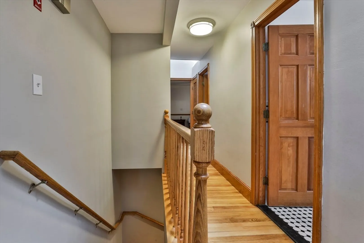
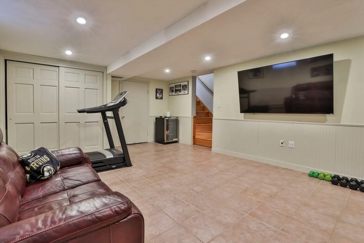
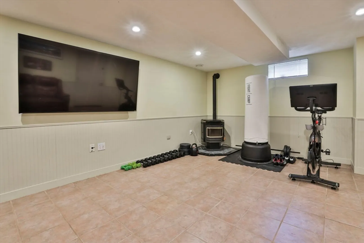
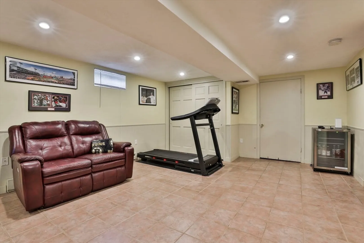
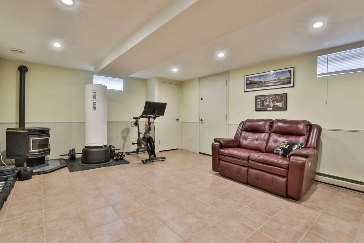
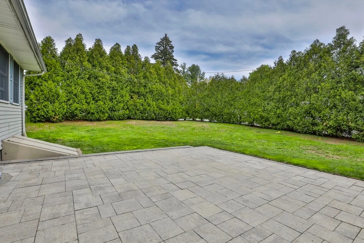
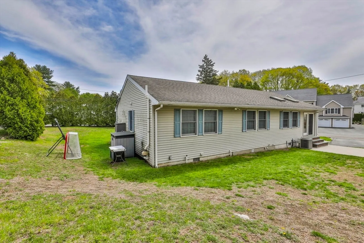
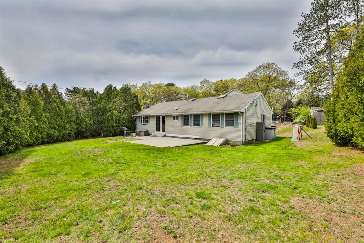
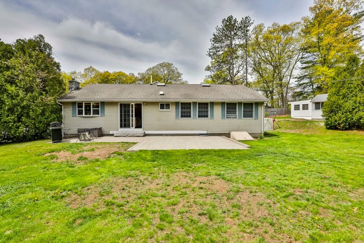
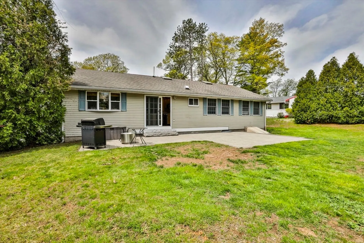
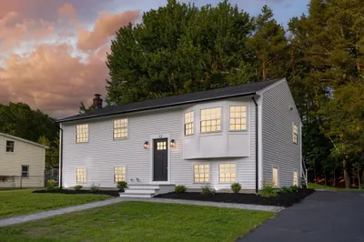
All you have to do is move in!.....This wonderful Middleton ranch is deceptively spacious. Open concept floor plan featuring 3-4 bedrooms, 2 baths, large living room with cathedral ceilings and hardwood floors. Big eat-in kitchen with stainless appliances, island and plenty of cabinet/counter space, sliders leading to beautiful patio and enclosed yard. Awesome finished lower level family room offers extra space and lots of storage. Gas heat, Central AC. Highly sought after schools, loads of nearby amenities & easy highway access. Turn key home. Come take a look! Showings begin at this weekend's open houses.
-
Highlights
- Cooling: Central Air
- Parking Spots: 4
- Property Type: Single Family Residence
- Total Rooms: 5
- Status: Closed
- Heating: Forced Air, Natural Gas
- Property Class: Residential
- Style: Ranch
- Year Built: 1952
-
Additional Details
- Appliances: Gas Water Heater, Range, Dishwasher, Microwave, Refrigerator, Plumbed For Ice Maker
- Construction: Frame
- Fireplaces: 1
- Foundation: Concrete Perimeter
- Road Frontage Type: Public
- SqFt Source: Public Record
- Year Built Source: Public Records
- Basement: Full, Partially Finished
- Exterior Features: Patio
- Flooring: Tile, Hardwood, Flooring - Hardwood
- Interior Features: Lighting - Overhead, Den
- Roof: Shingle
- Year Built Details: Approximate
- Zoning: R1a
-
Amenities
- Community Features: Shopping, Walk/Jog Trails, Highway Access
- Parking Features: Paved Drive, Off Street, Paved
-
Utilities
- Electric: 110 Volts, Fuses
- Water Source: Public
- Sewer: Private Sewer
-
Fees / Taxes
- Assessed Value: $602,200
- Taxes: $7,160
- Tax Year: 2025
Similar Listings

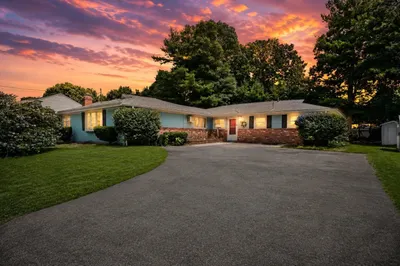
Sold
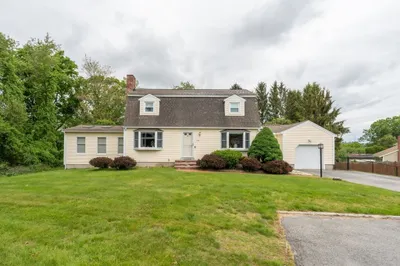
41 Photos
Sold
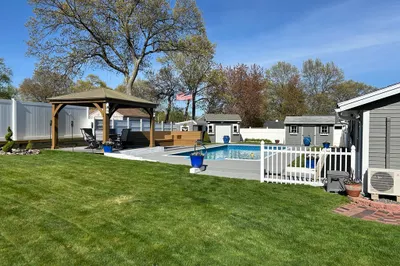
10 Photos
Sold
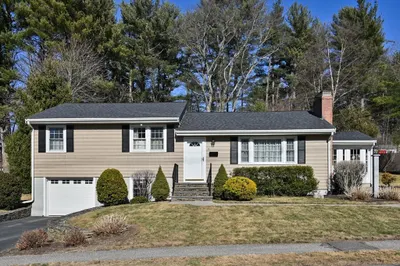
42 Photos
Sold
42 Photos
Content © 2026 MLS Property Information Network, Inc. The information in this listing was gathered from third party resources including the seller and public records.
Listing information provided courtesy of Lyv Realty.
MLS Property Information Network, Inc. and its subscribers disclaim any and all representations or warranties as to the accuracy of this information.
