
Sold!


$680,000
3
Beds
1
Bath
1,544
Living Area
-
Property Description
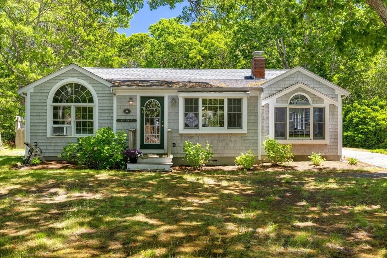
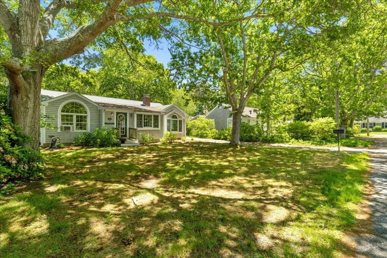
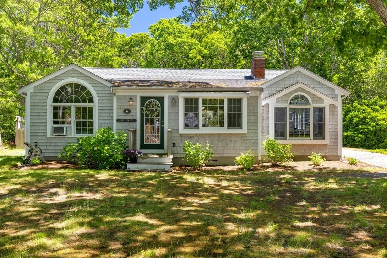
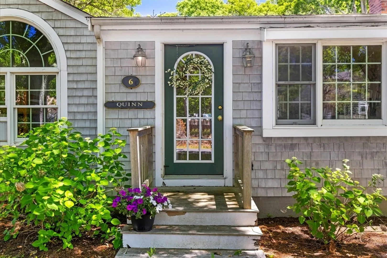
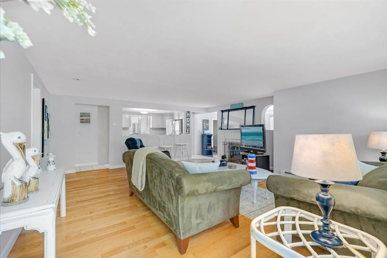
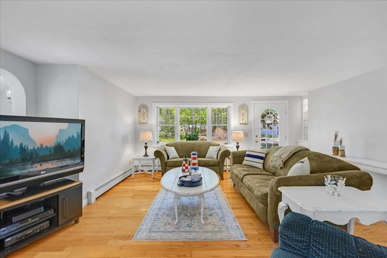
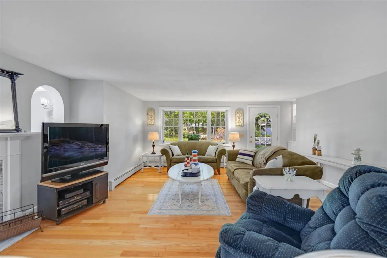
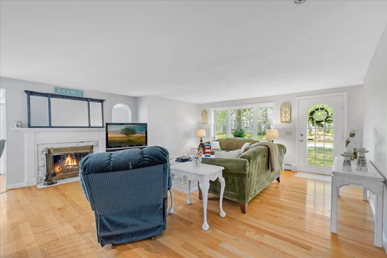
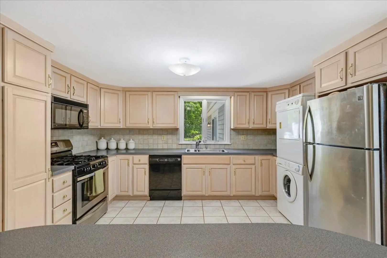
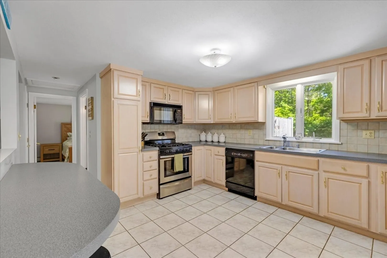
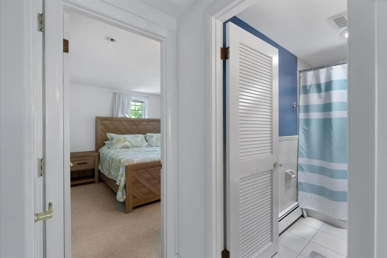
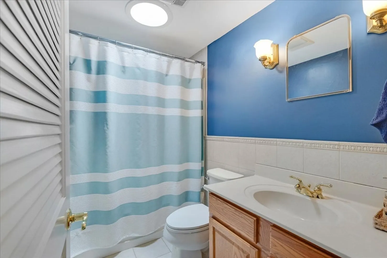
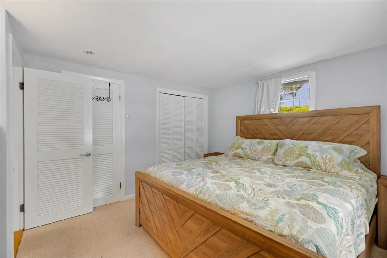
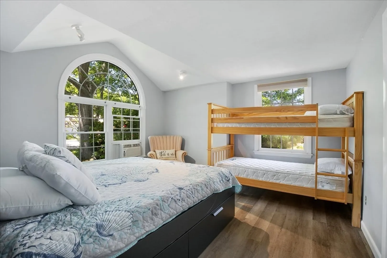
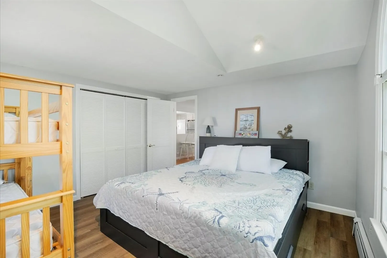
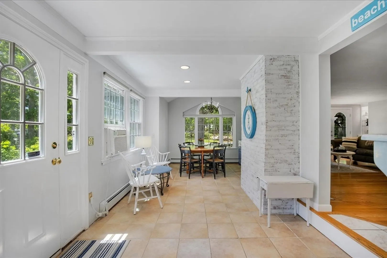
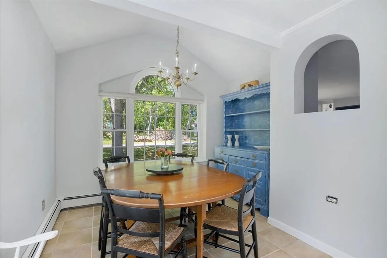
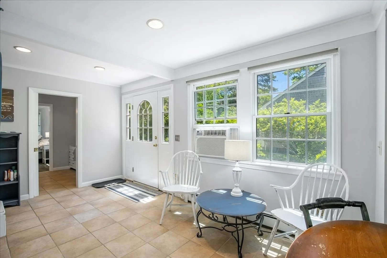
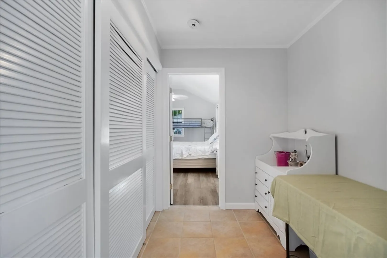
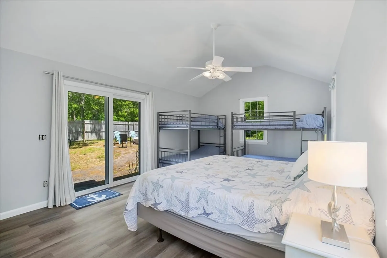
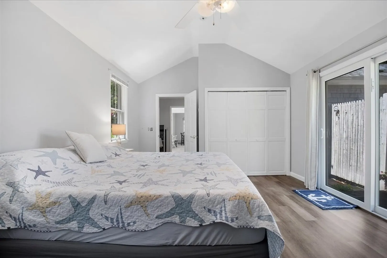
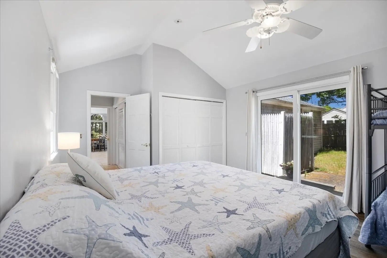
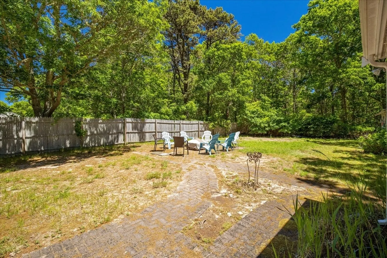
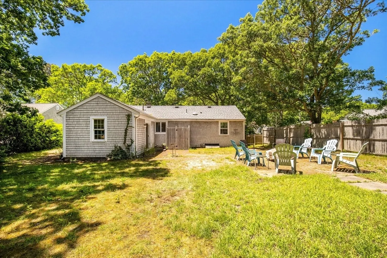
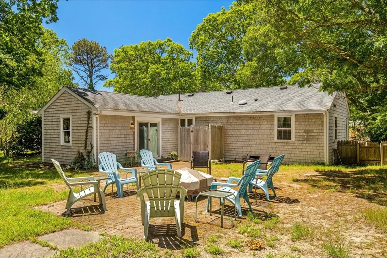
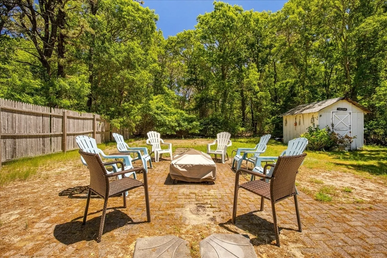
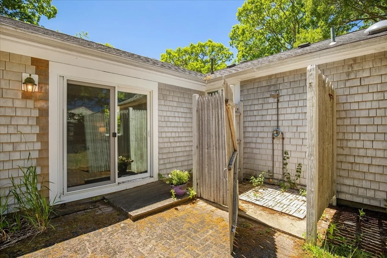
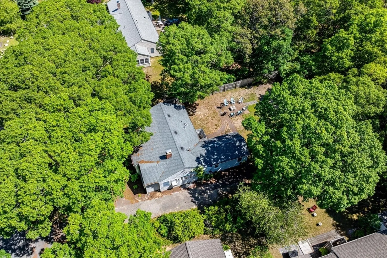
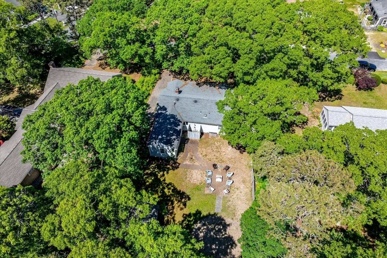
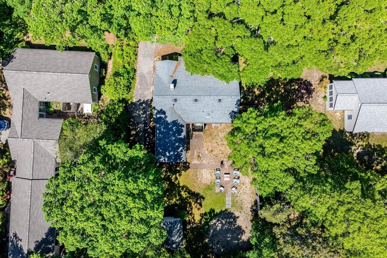
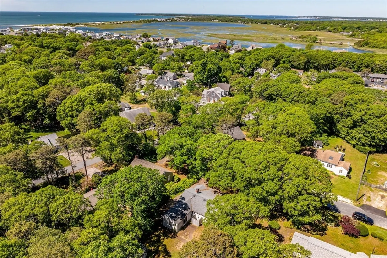
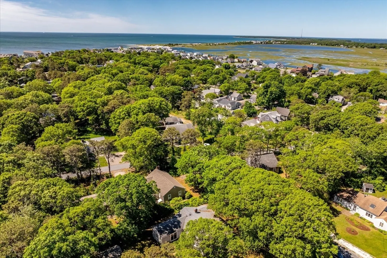
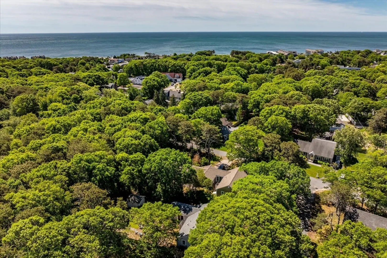
Lovingly maintained, ranch-style home situated on a quiet, private 1/4 acre lot is located close to the beach yet minutes to local attractions. Offering 1,544 square feet of comfortable living space, this 3-bedroom, 1-bath home is perfect as a year-round residence, vacation getaway, or investment property. Step inside to discover a spacious & inviting layout designed for easy one-level living. The generous living areas provide plenty of room for gathering with family & friends, while the three generous sized bedrooms offer comfort & flexibility for guests or a home office. Enjoy the best of Cape Cod living with close proximity to beautiful beaches, the river, boating, kayaking, dining, & all the local attractions that make South Yarmouth such a sought-after destination. After a day at the beach, rinse off in the convenient outdoor shower before relaxing in the peaceful backyard. Perfect for whether you're looking for a serene retreat or full-time home base for your Cape Cod adventures.
-
Highlights
- Area: South Yarmouth
- Heating: Natural Gas
- Property Class: Residential
- Style: Ranch
- Year Built: 1957
- Cooling: Window Unit(s)
- Parking Spots: 6
- Property Type: Single Family Residence
- Total Rooms: 6
- Status: Closed
-
Additional Details
- Appliances: Water Heater, Range, Dishwasher, Microwave, Washer/Dryer
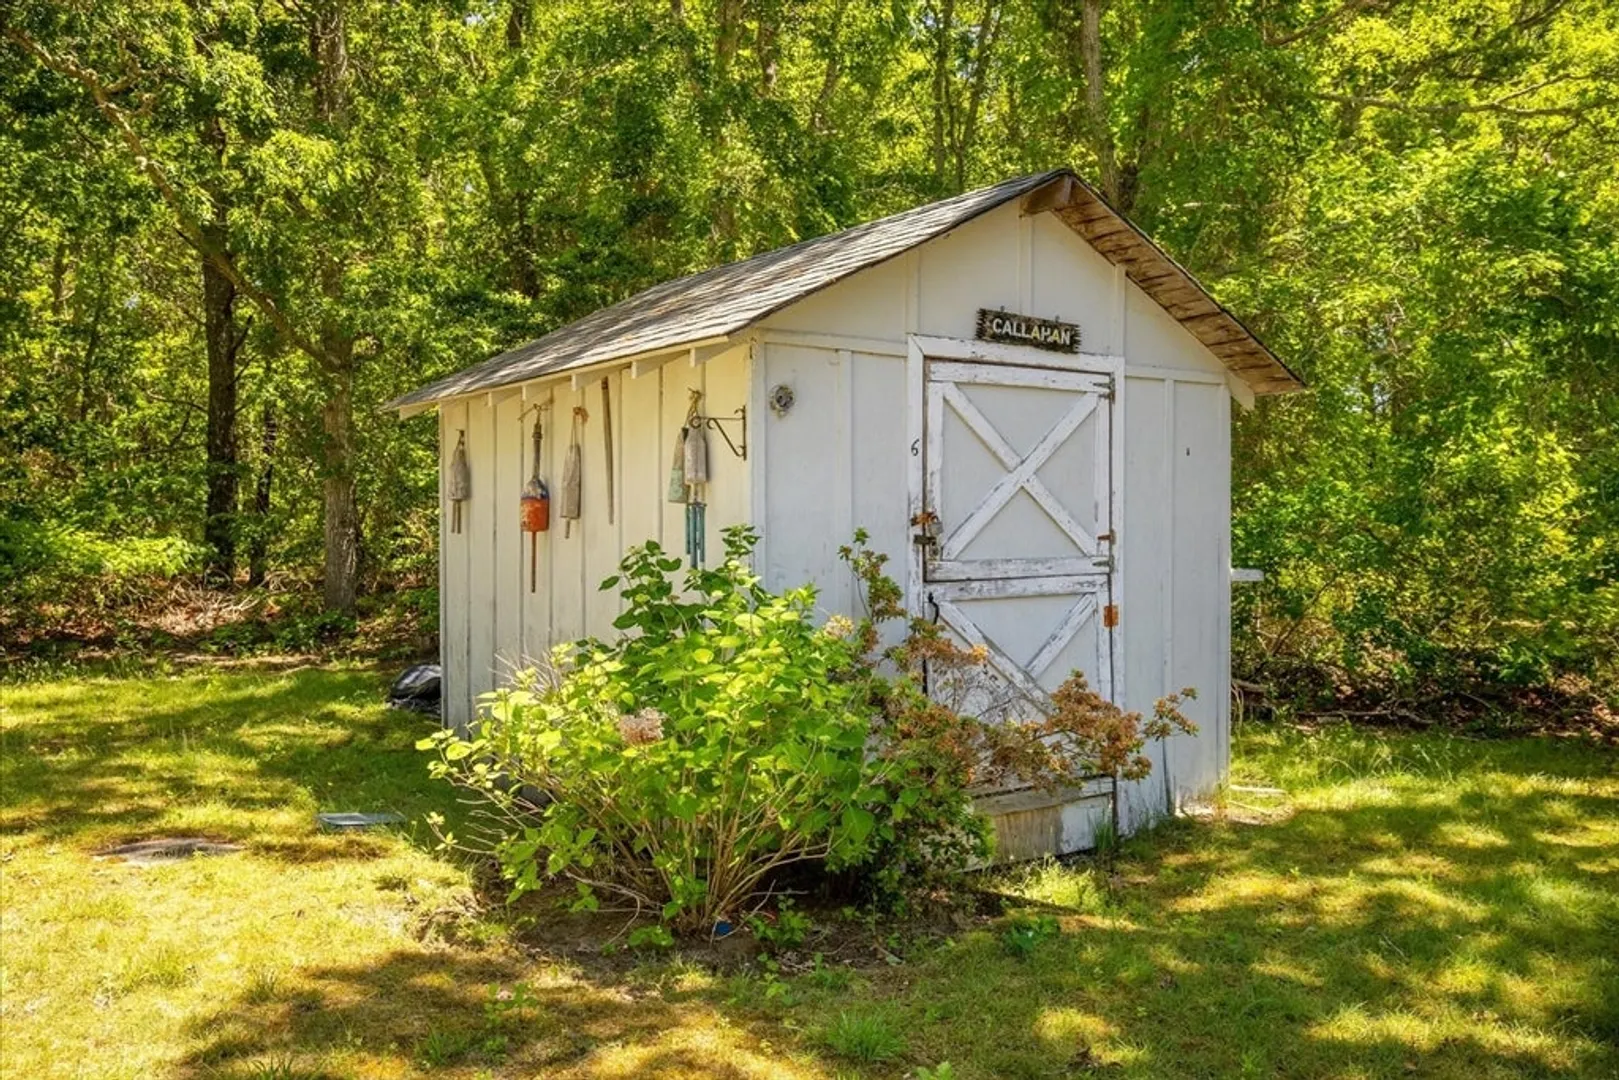
- Exterior Features: Rain Gutters, Storage, Screens, Outdoor Shower
- Flooring: Tile, Carpet
- Lot Features: Cleared, Level
- Roof: Shingle
- Year Built Details: Actual
- Zoning: R
- Construction: Frame
- Fireplaces: 1
- Foundation: Slab
- Road Frontage Type: Public
- SqFt Source: Public Record
- Year Built Source: Public Records
-
Amenities
- Community Features: Shopping, Highway Access, Public School
- Waterfront Features: Ocean, River, 0 to 1/10 Mile To Beach, Beach Ownership(Public)
- Parking Features: Unpaved
-
Utilities
- Sewer: Private Sewer
- Water Source: Public
-
Fees / Taxes
- Assessed Value: $644,600
- Taxes: $4,564
- Tax Year: 2025
Similar Listings
Sold
40 Photos
Sold
42 Photos
Sold
35 Photos
Sold
42 Photos
Content © 2026 MLS Property Information Network, Inc. The information in this listing was gathered from third party resources including the seller and public records.
Listing information provided courtesy of Today Real Estate, Inc..
MLS Property Information Network, Inc. and its subscribers disclaim any and all representations or warranties as to the accuracy of this information.
