
6 Sylvan Way
$759,000
4
Beds
2/1
Baths
2,529
Sqft
- Request Info
- Call
- Save
-
More
- Mortgage Calculator

Property Tools
$759,000
4
Beds
2/1
Baths
2,529
Living Area
-
Property Description
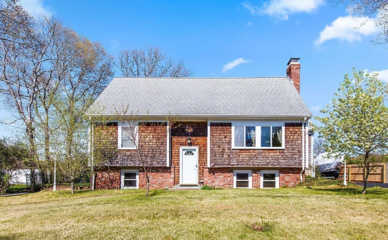
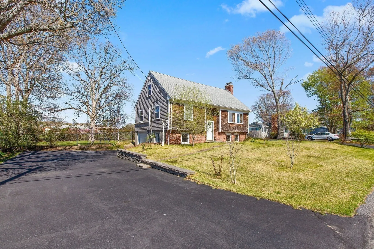
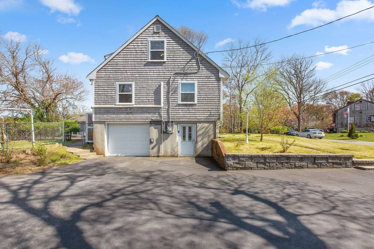
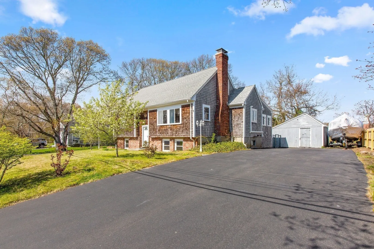
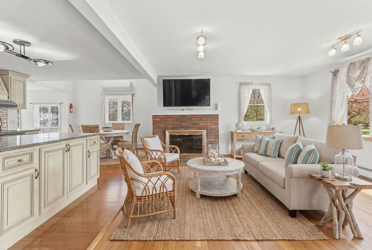
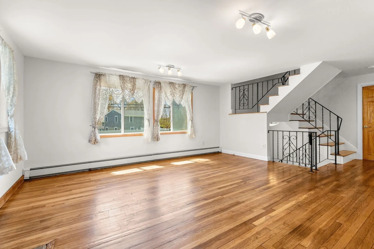
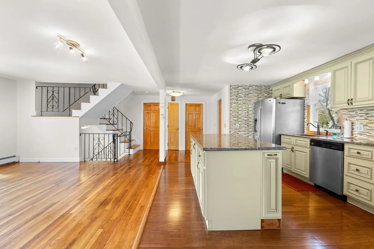
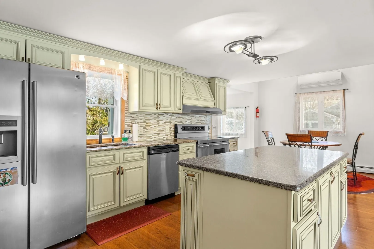
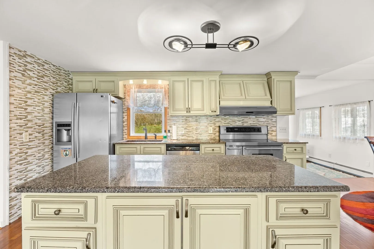
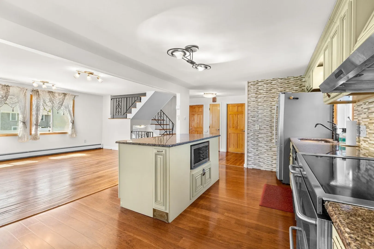
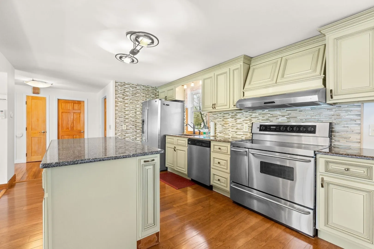
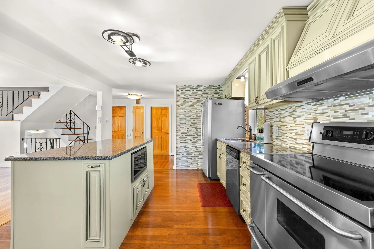
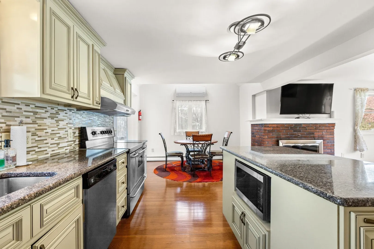
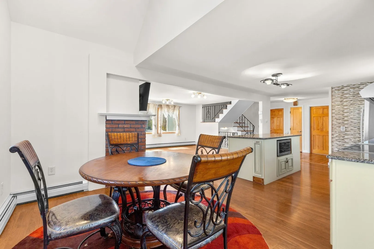
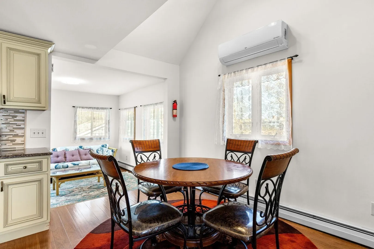
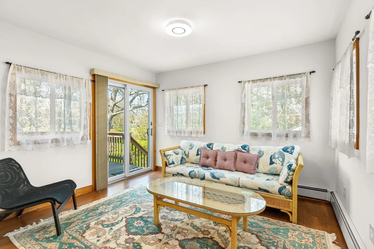
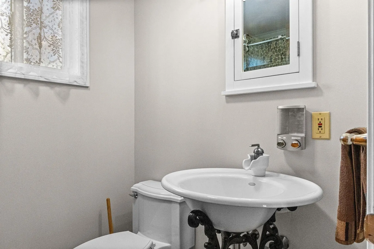
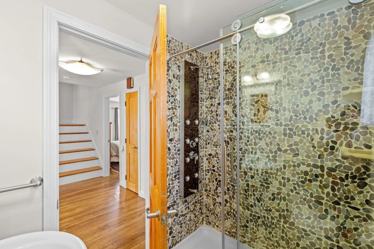
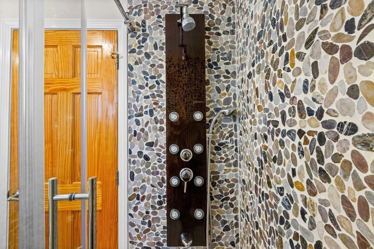
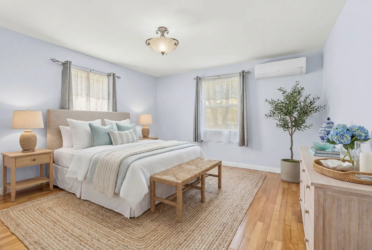
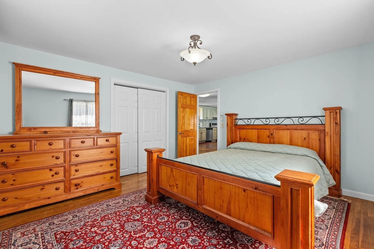
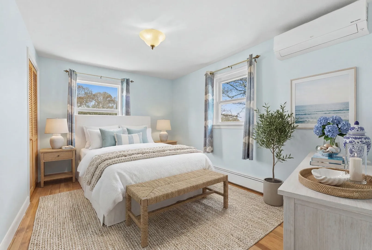
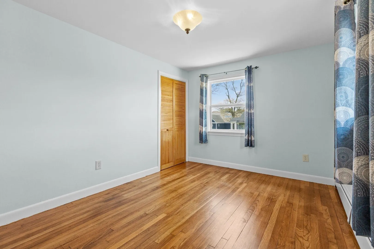
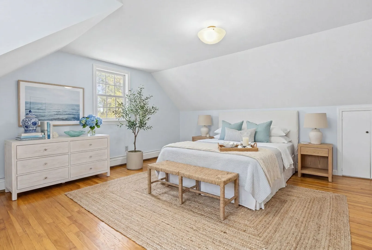
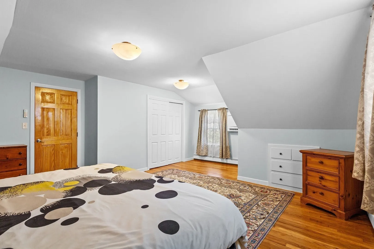
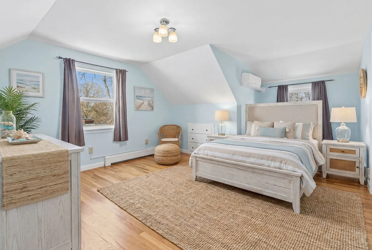
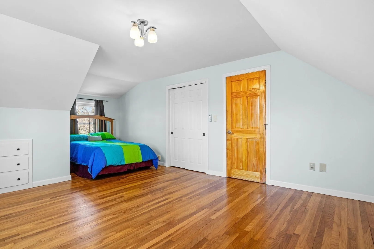
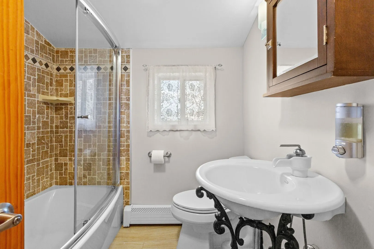
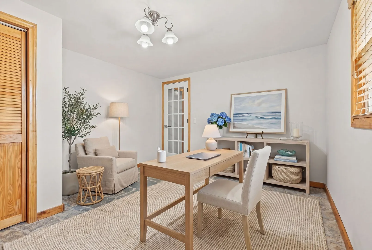
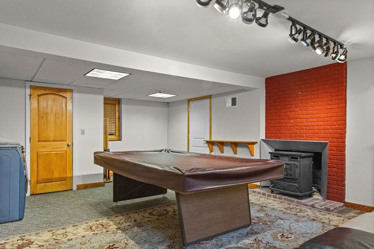
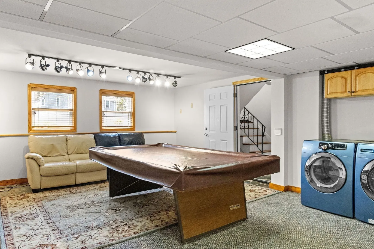
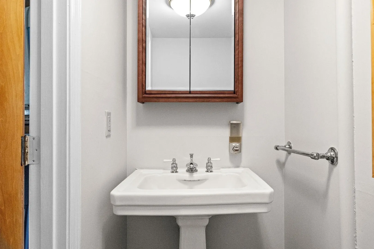
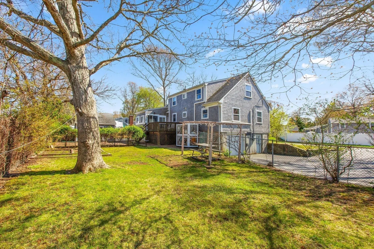
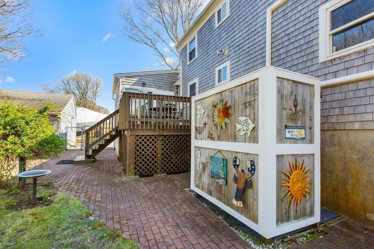
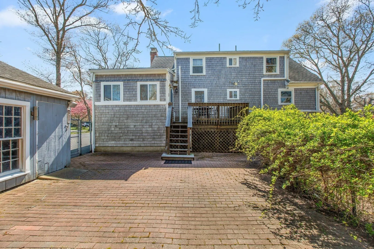
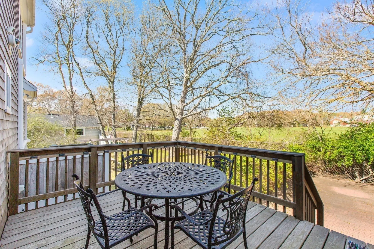
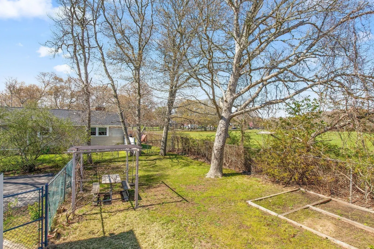
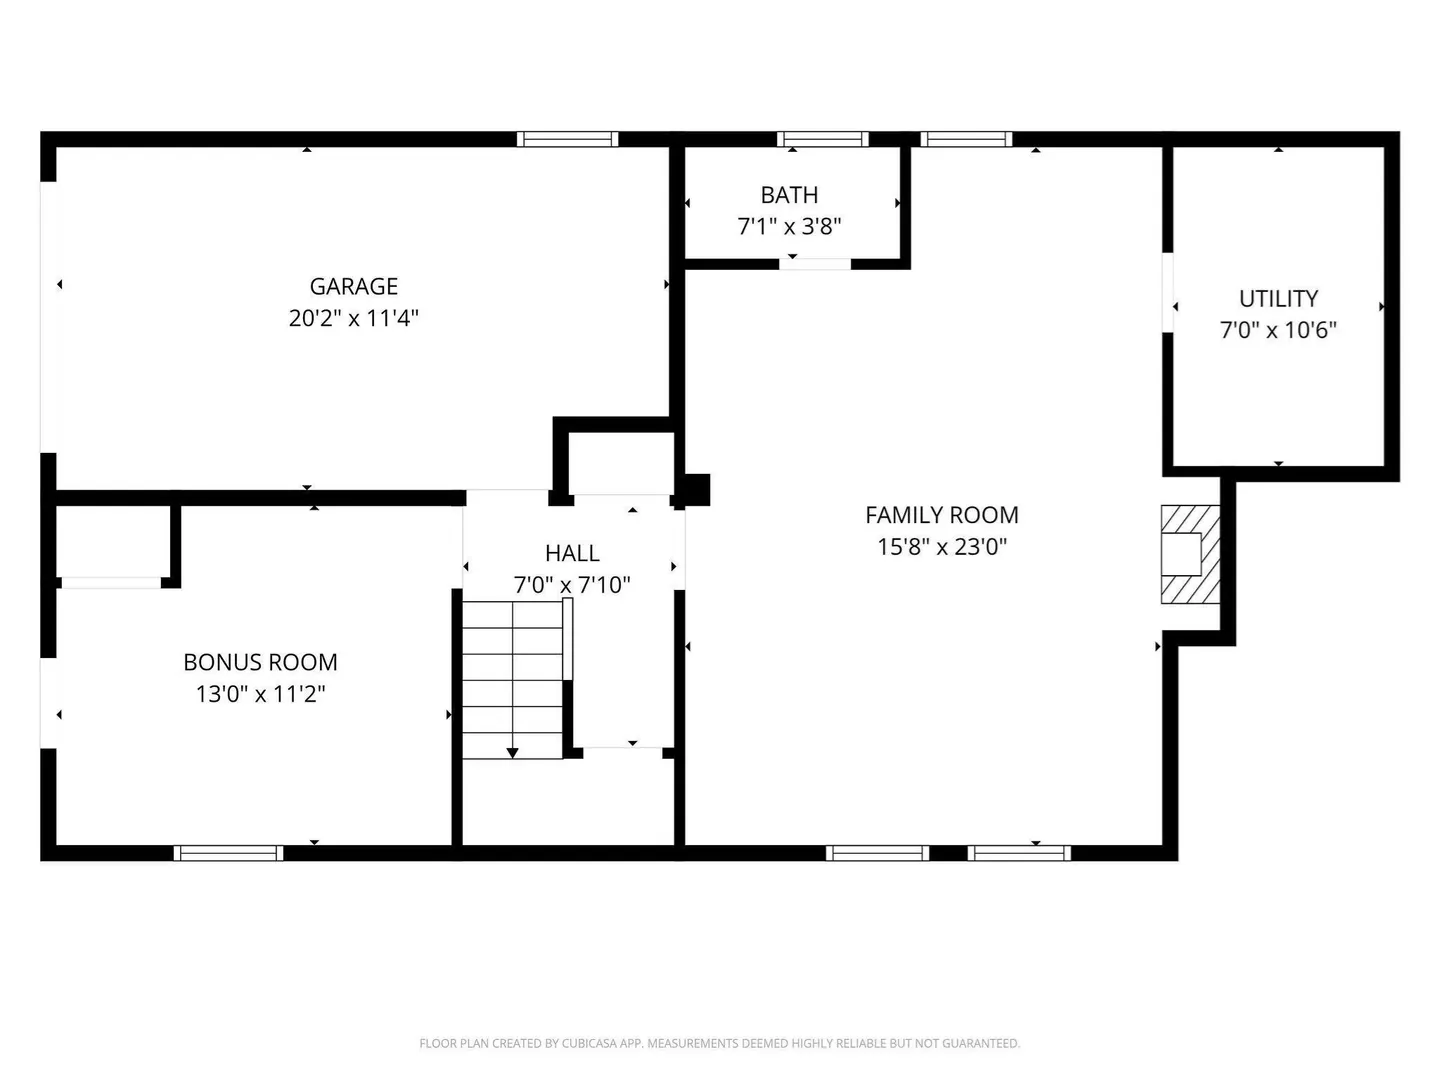
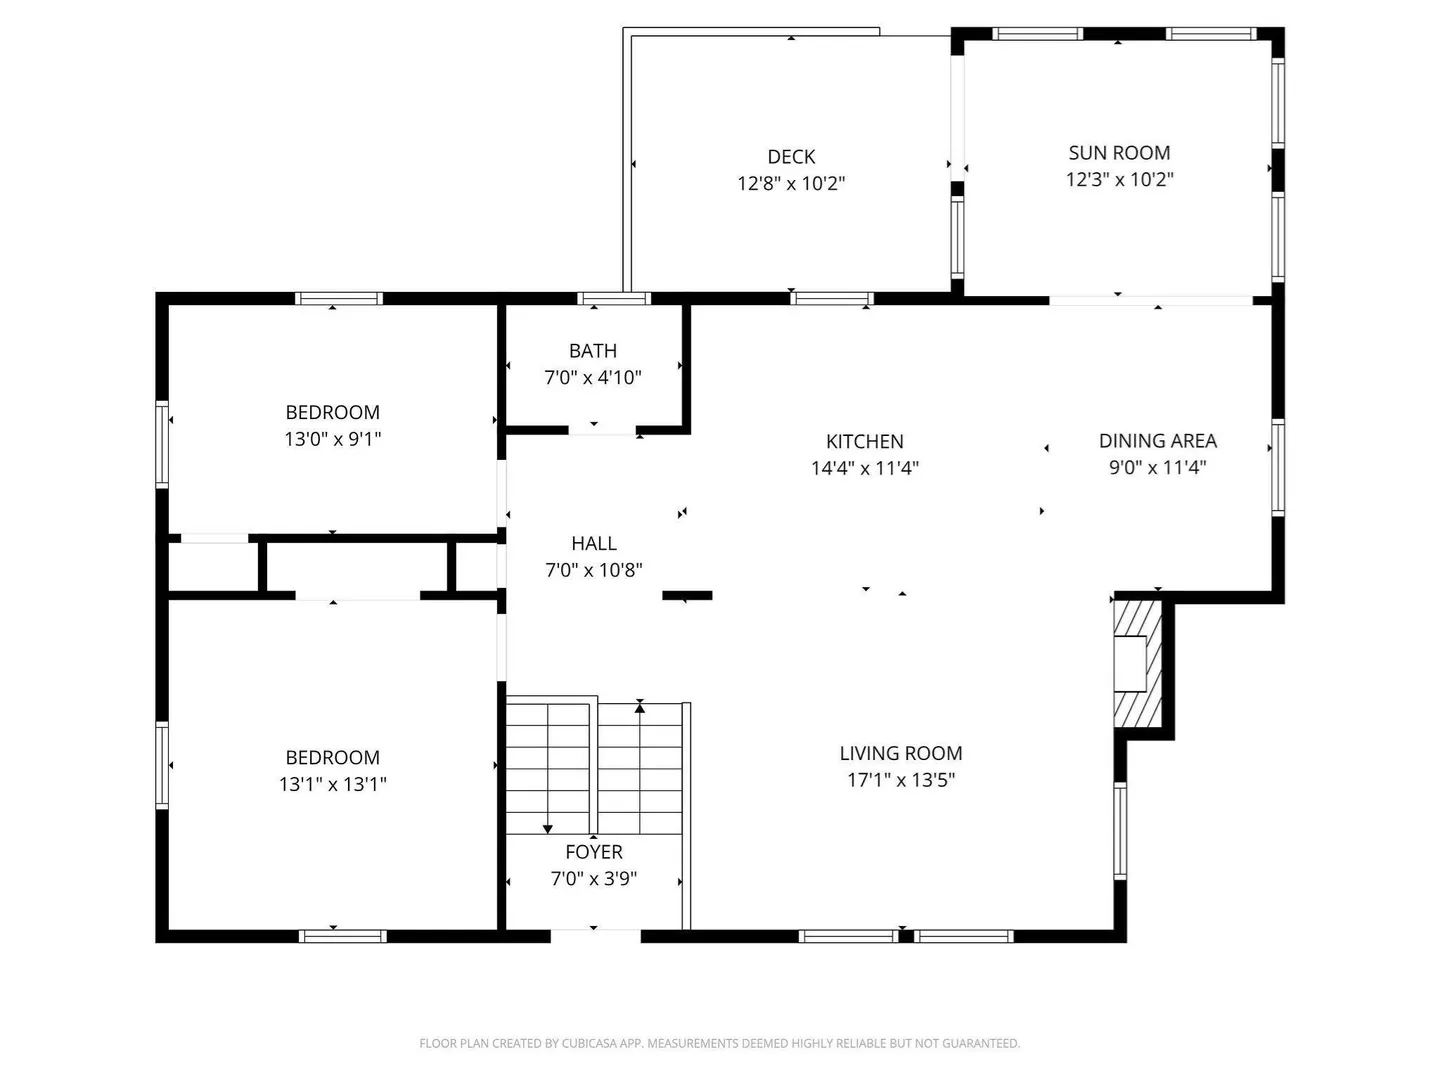
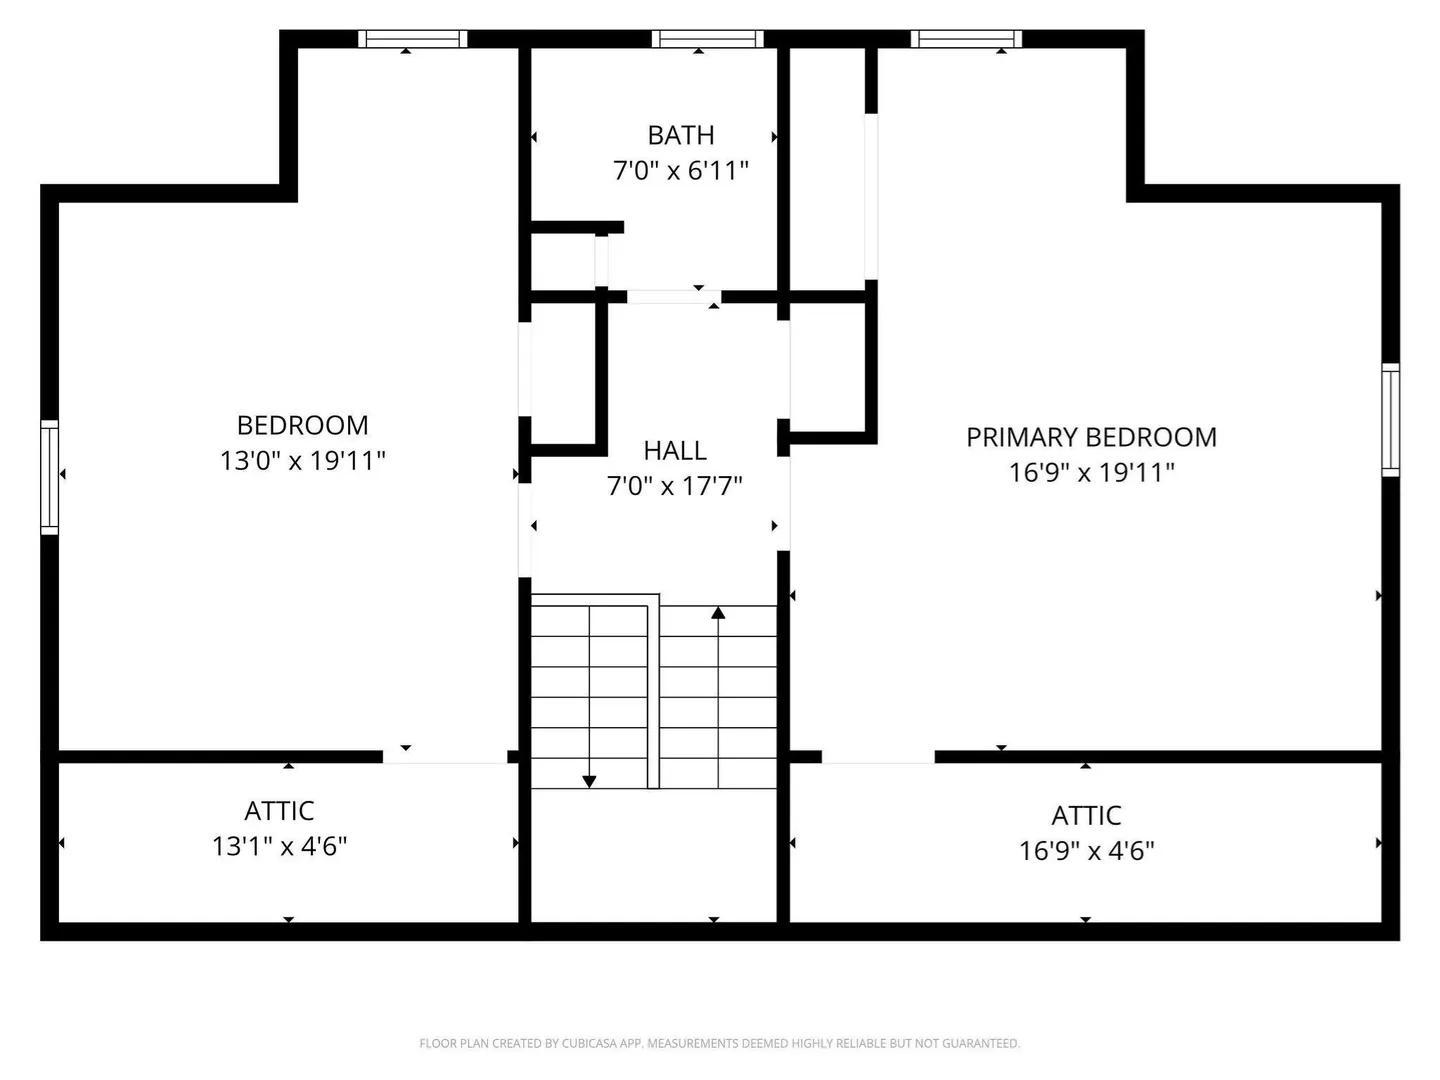
You'll be amazed at all the amenities and updates at 6 Sylvan Way. This home offers room for everyone across 3 levels of living space with 4 bedrooms, 3 bathrooms, sun room, office, living room and den. You can enjoy the summer breeze from your elevated deck, large sunny patio, or sun-dappled grape arbor. You'll love the super convenient South Yarmouth location only .6 miles from Windmill beach through one of the Bass River's prettiest neighborhoods, and around the corner from South Yarmouth shopping. Plenty of space for all the toys with 2 paved driveways, a 1-car garage and large detached shed/workshop. Totally renovated in 2012 with continued updates since then including split A/C units throughout, new water heater, repaved driveways and more. Welcome home.
-
Highlights
- Cooling: Ductless
- Parking Spots: 6
- Property Type: Single Family Residence
- Total Rooms: 8
- Status: Active
- Heating: Baseboard, Oil, Electric, Wood Stove
- Property Class: Residential
- Style: Cape
- Year Built: 1970
-
Additional Details
- Basement: Full, Finished, Walk-Out Access, Interior Entry, Garage Access
- Foundation: Concrete Perimeter, Block
- SqFt Source: Public Record
- Year Built Source: Public Records
- Fireplaces: 1
- Lot Features: Cleared
- Year Built Details: Approximate
- Zoning: Rs40
-
Amenities
- Covered Parking Spaces: 1
- Waterfront Features: 1/2 to 1 Mile To Beach
- Parking Features: Attached, Under
-
Utilities
- Sewer: Private Sewer
- Water Source: Public
-
Fees / Taxes
- Assessed Value: $538,400
- Taxes: $3,752
- Tax Year: 2026
Similar Listings
Sold
12 Photos
Sold
41 Photos
Sold
42 Photos
Sold
18 Photos
Content © 2026 MLS Property Information Network, Inc. The information in this listing was gathered from third party resources including the seller and public records.
Listing information provided courtesy of Chatelain Real Estate.
MLS Property Information Network, Inc. and its subscribers disclaim any and all representations or warranties as to the accuracy of this information.