
Sold!
$779,000
3
Beds
2
Baths
2,472
Living Area
-
Property Description
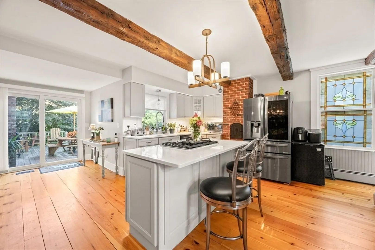
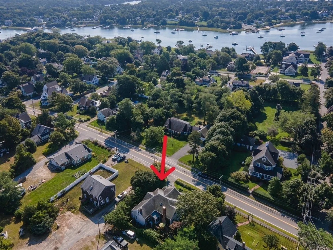
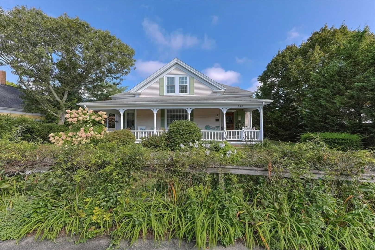
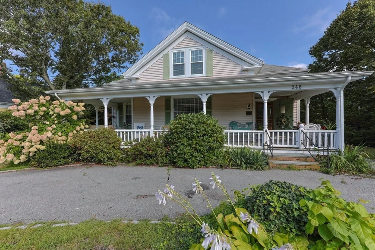
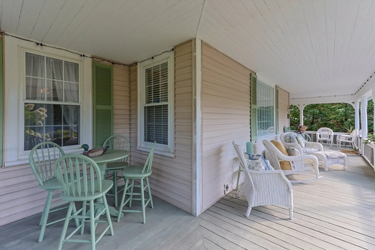
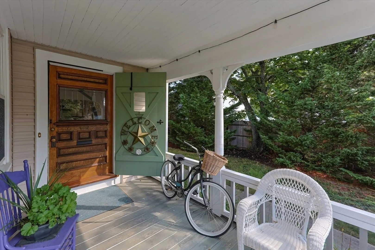
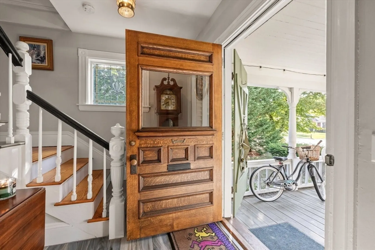
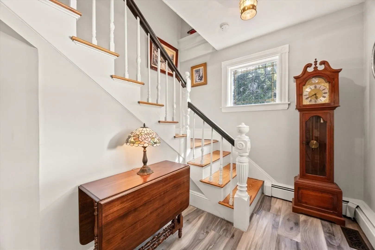
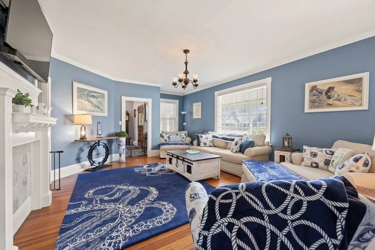
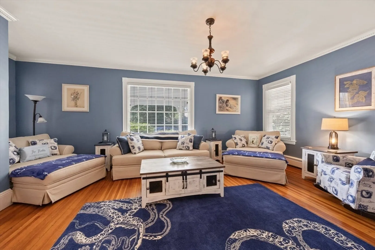
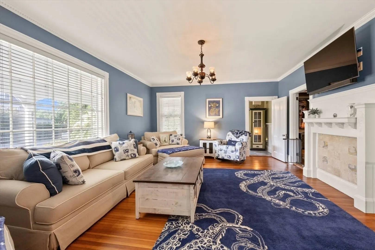
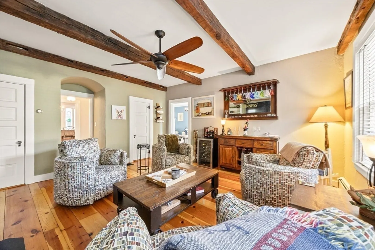
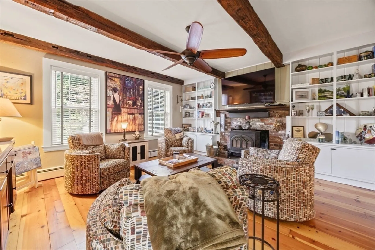
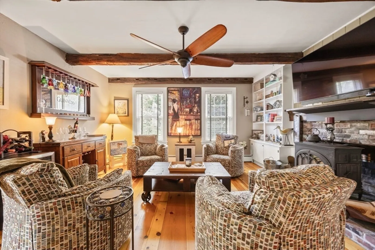
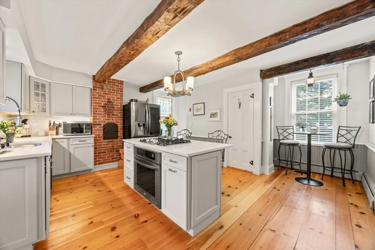
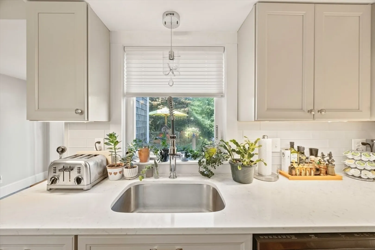
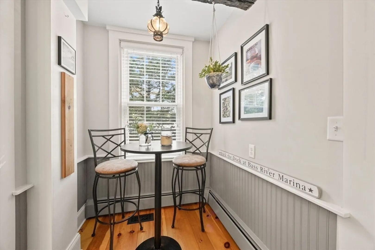
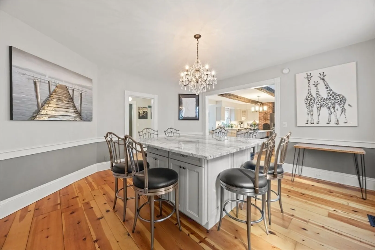
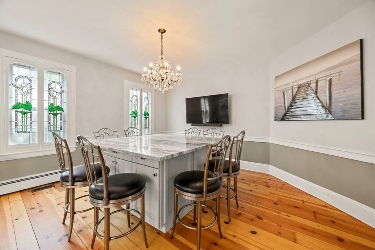
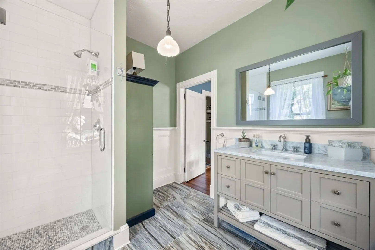
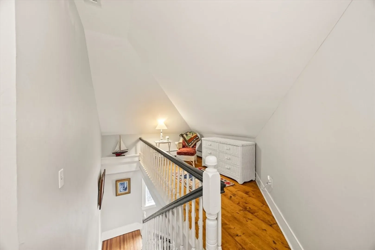
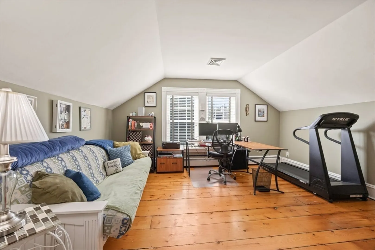
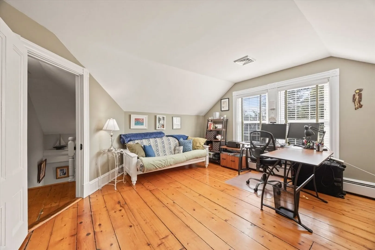
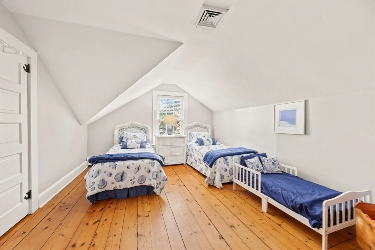
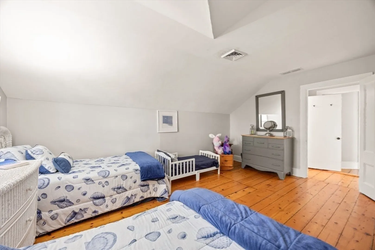
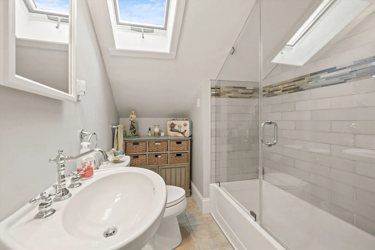
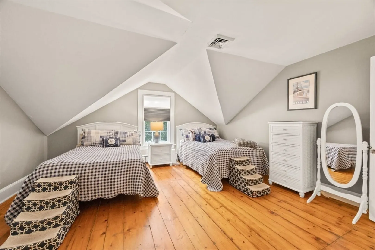
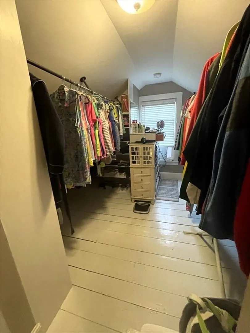
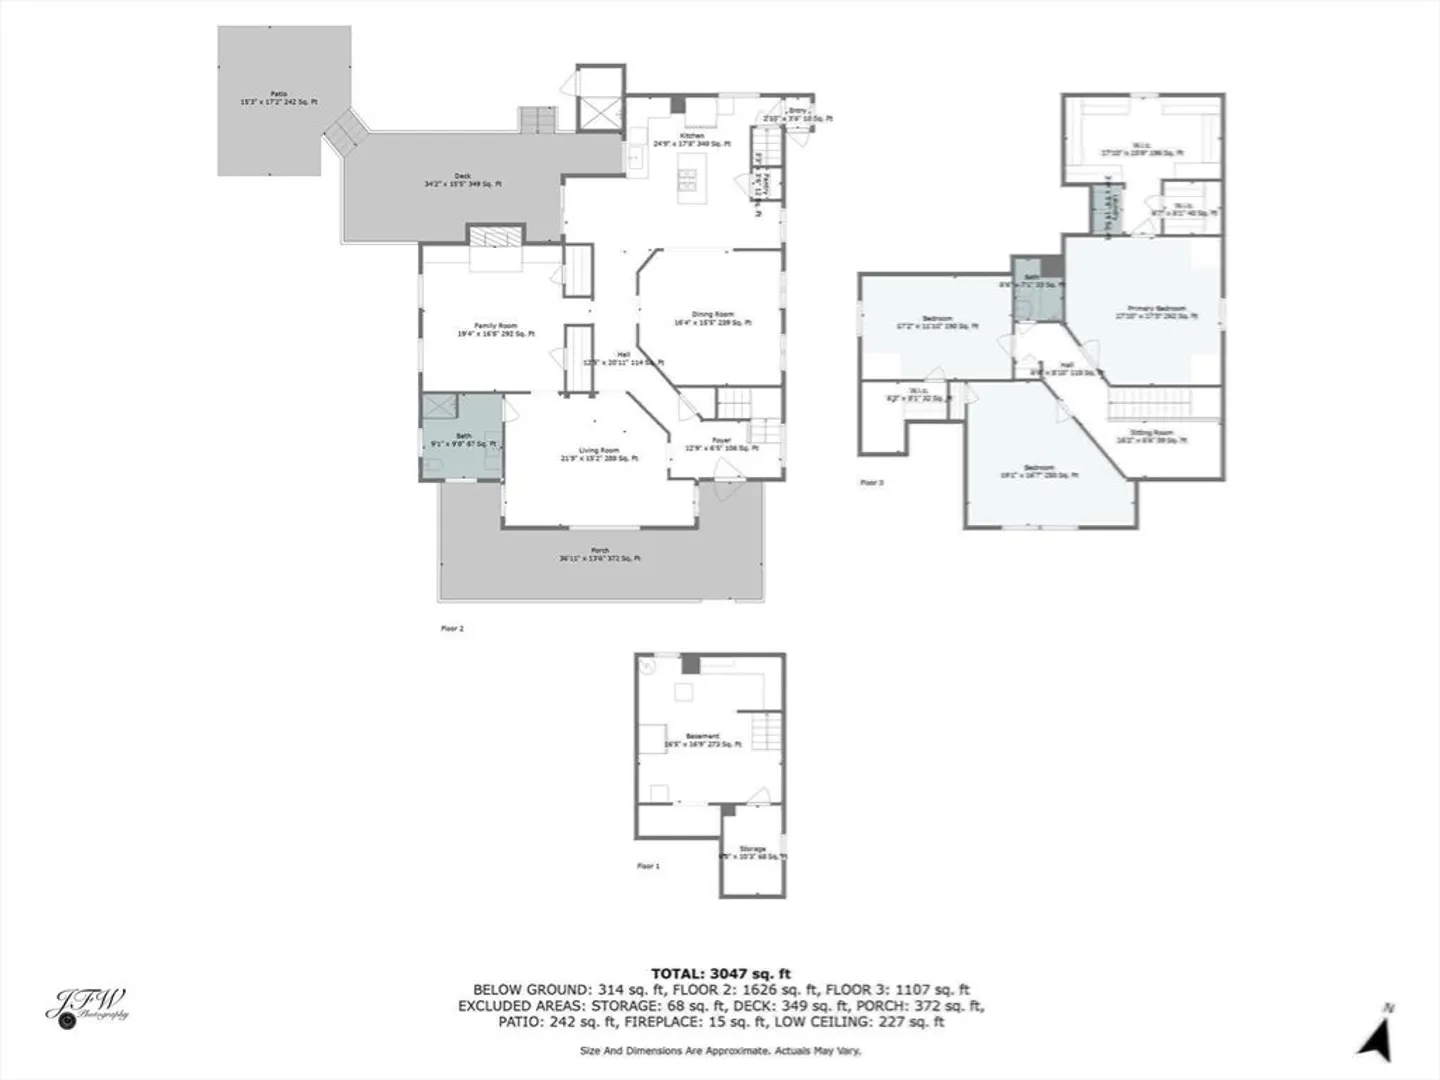
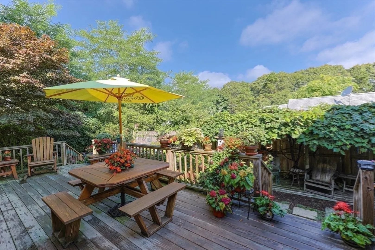
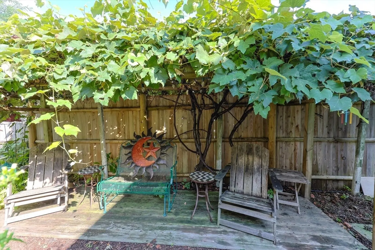
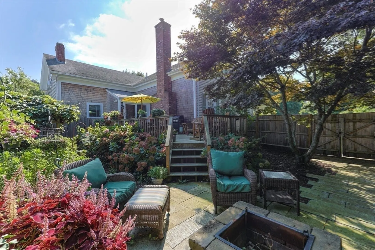
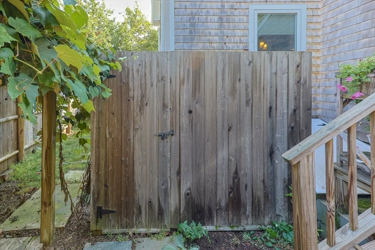
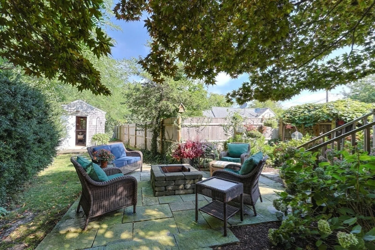
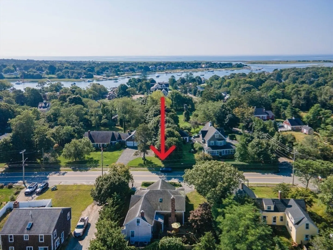
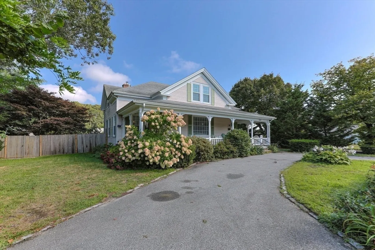
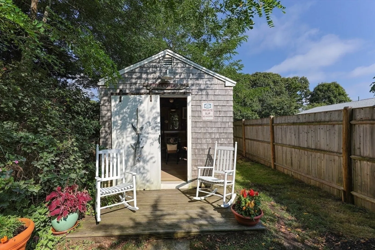
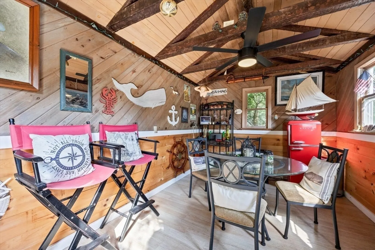
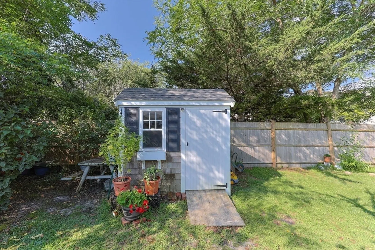
Located in the quaint seaside village of Bass River, this charming Antique home has been impeccably updated to bring out the modern-day flare. The wrap around Farmer's porch is inviting and perfect for relaxing on those hot summer nights. When you enter this home, you see attention to detail and the pride of ownership. The first floor consists of a sunny living room, chef's kitchen, large dining room and a rich family room with wood burning stove, a perfect for everyone to gather and watch your favorite football games. The upstairs has 3 generous size bedrooms. Step outside on the large deck overlooking the private backyard full of mature plantings. Special features of this home include an outdoor shower, central a/c, EV charging station, stone firepit and two sheds, one that has been turned into an oasis. The neighborhood runs along Bass River and is conveniently located near the Cultural Center, a marina, a tennis club and the Southside beaches. Make an appointment today.
-
Highlights
- Cooling: Central Air
- Parking Spots: 4
- Property Type: Single Family Residence
- Total Rooms: 7
- Status: Closed
- Heating: Baseboard, Natural Gas
- Property Class: Residential
- Style: Farmhouse
- Year Built: 1910
-
Additional Details
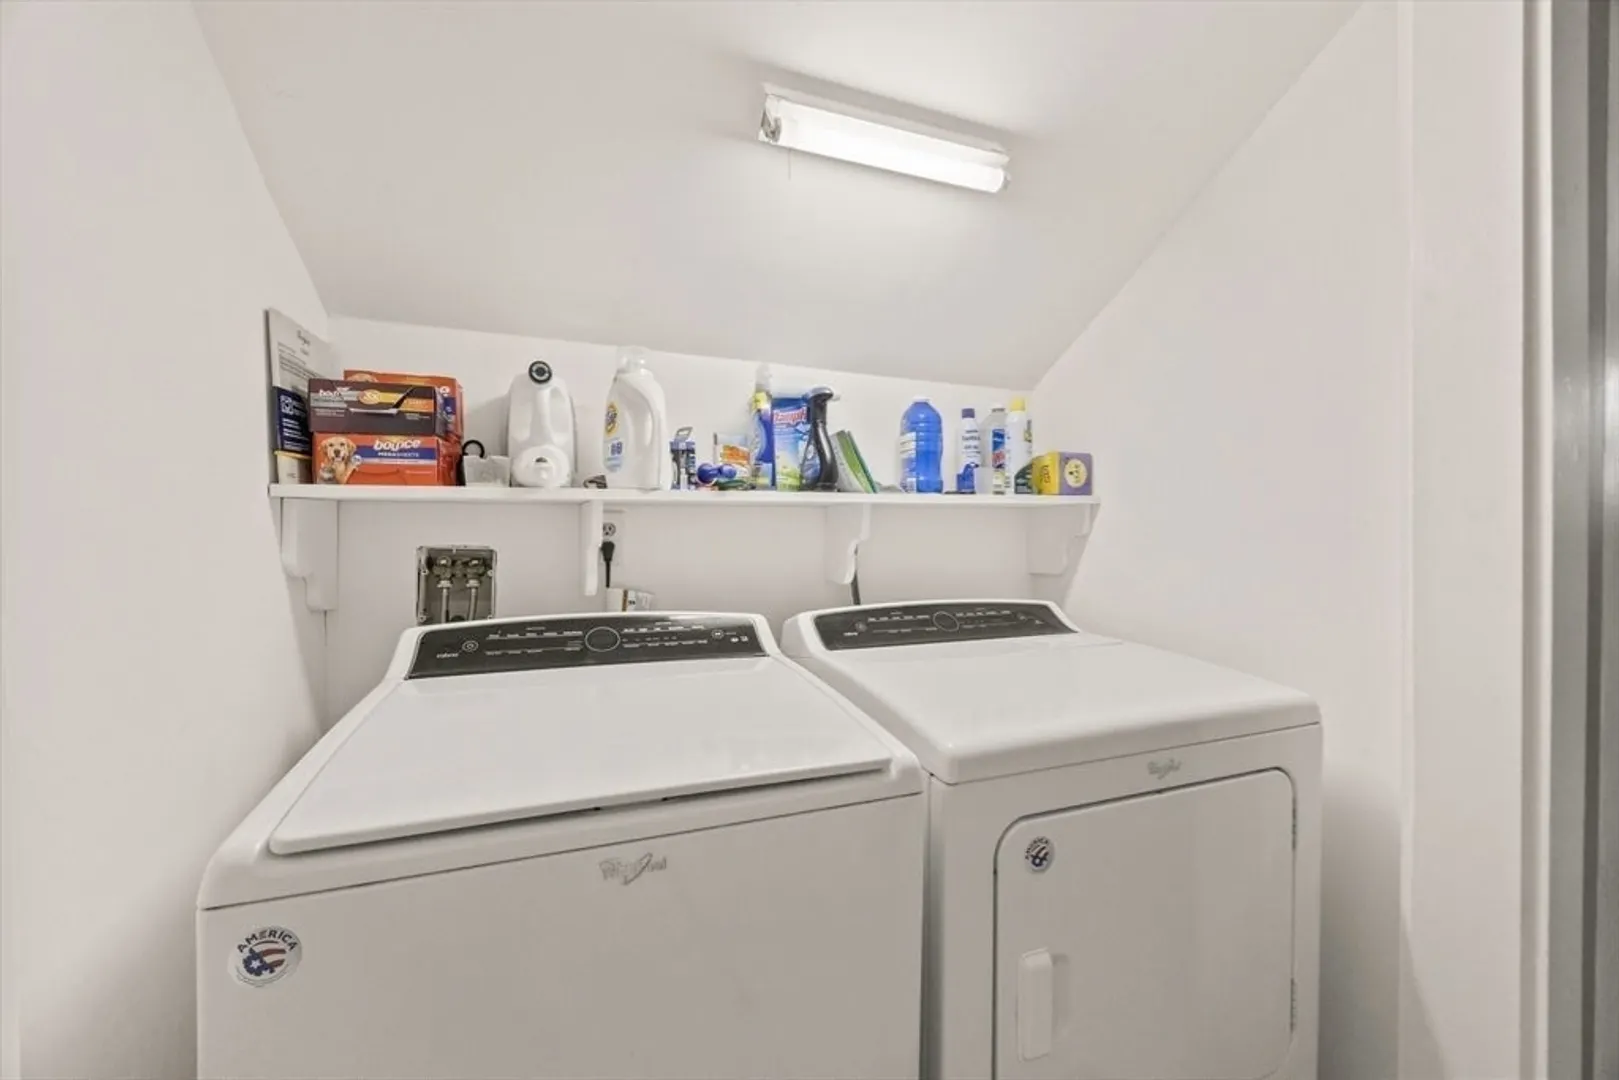
- Appliances: Gas Water Heater, Water Heater
- Foundation: Block
- Year Built Details: Approximate
- Zoning: residentia
- Basement: Partial, Interior Entry, Bulkhead
- Lot Features: Level
- Year Built Source: Public Records
-
Amenities
- Community Features: Tennis Court(s), Conservation Area, Marina
- Waterfront Features: Beach Front, Ocean, River, 3/10 to 1/2 Mile To Beach, Beach Ownership(Public)
-
Utilities
- Electric: 200+ Amp Service
- Water Source: Public
- Sewer: Inspection Required for Sale, Private Sewer
-
Fees / Taxes
- Assessed Value: $687,900
- Taxes: $5,077
- Tax Year: 2024
Similar Listings
Sold
37 Photos
Sold
40 Photos
Sold
30 Photos
Sold
42 Photos
Content © 2026 MLS Property Information Network, Inc. The information in this listing was gathered from third party resources including the seller and public records.
Listing information provided courtesy of Non Member Office.
MLS Property Information Network, Inc. and its subscribers disclaim any and all representations or warranties as to the accuracy of this information.
