
Sold!
$673,000
2
Beds
2
Baths
1,600
Living Area
-
Property Description
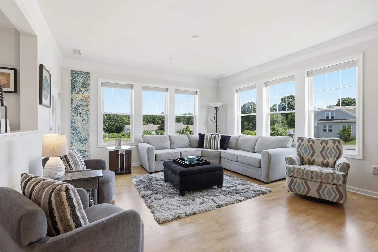
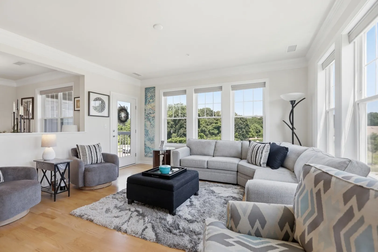
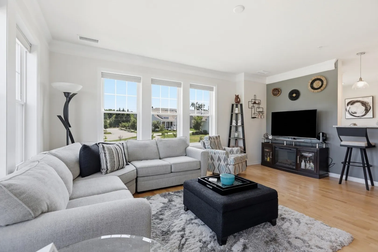
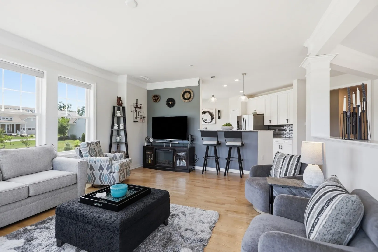
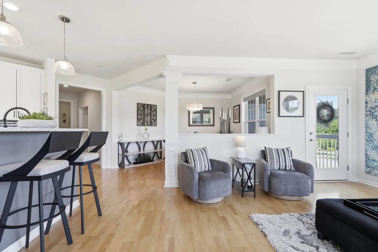
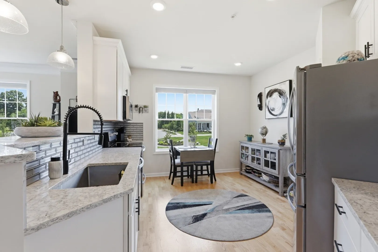
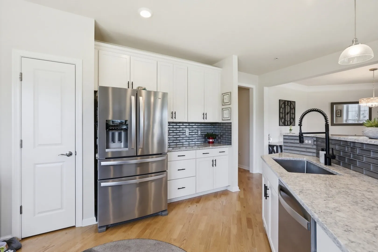
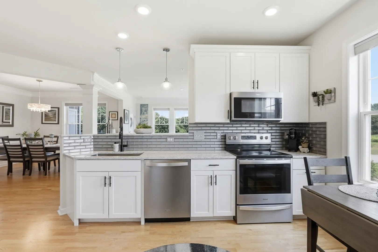
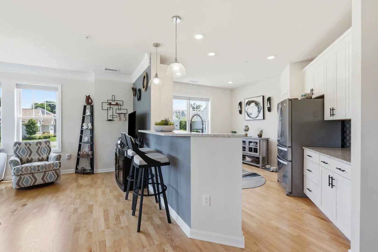
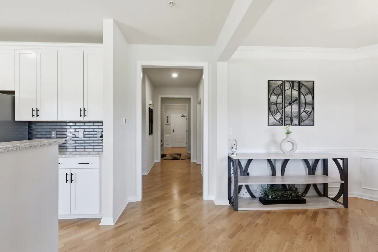
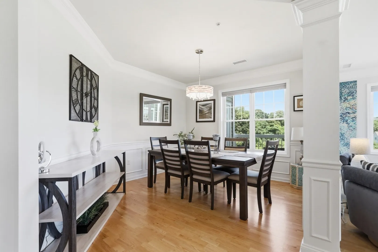
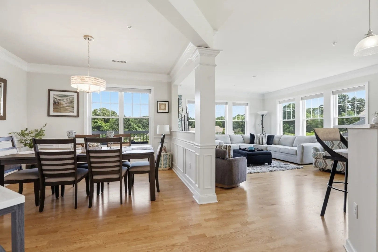
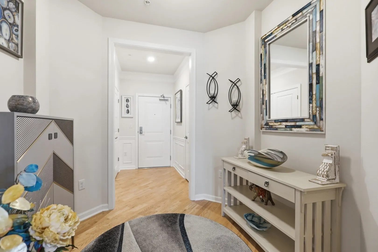
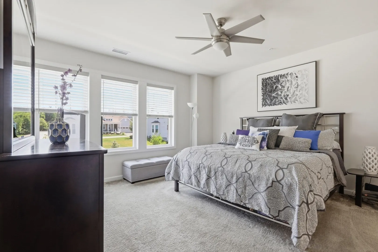
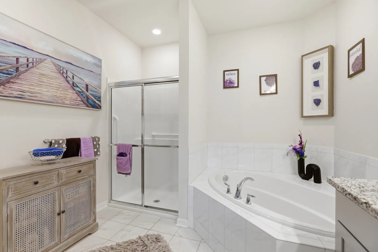
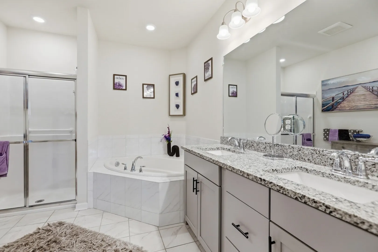
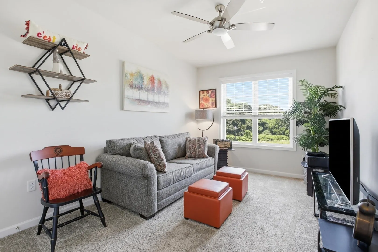
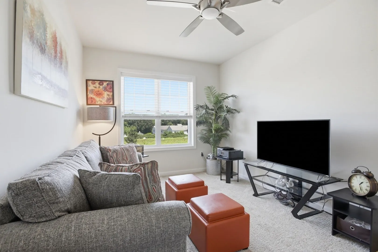
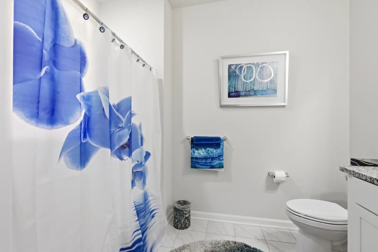
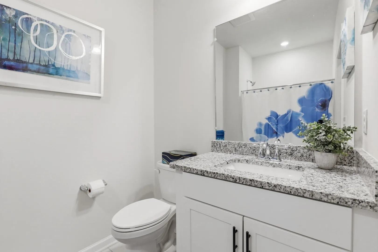
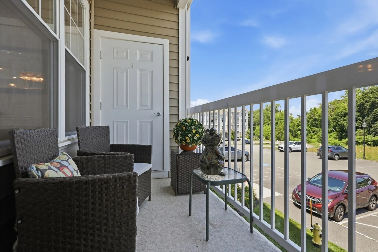
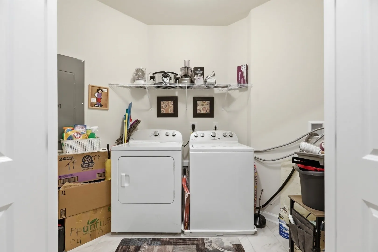
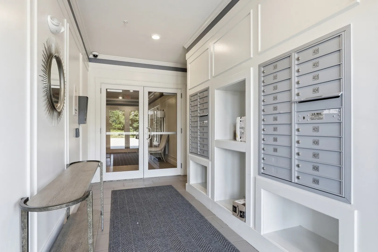
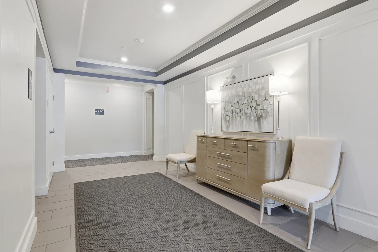
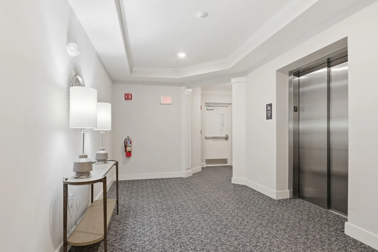
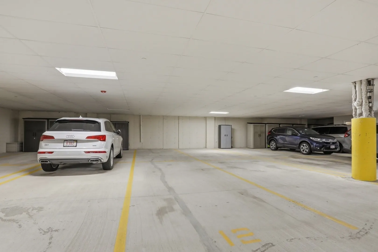
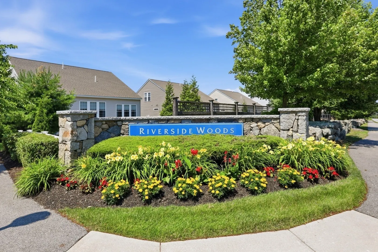
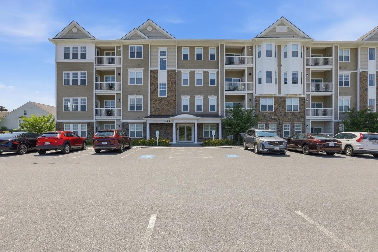
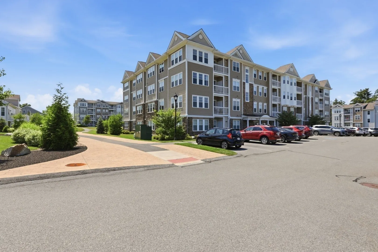
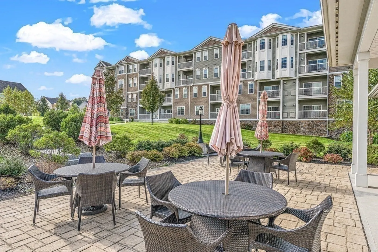
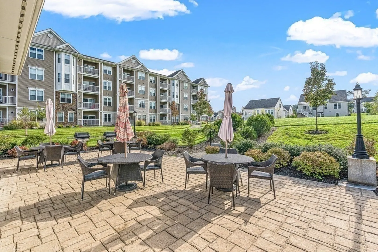
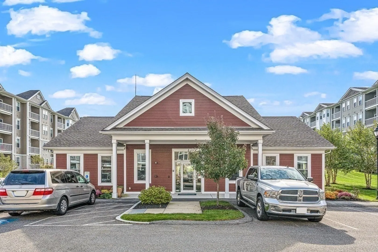
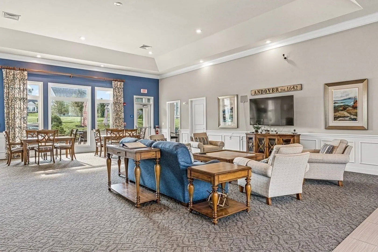
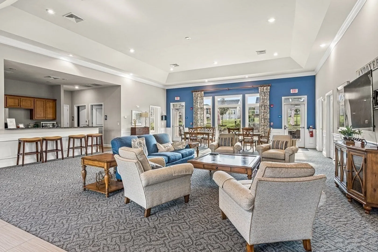
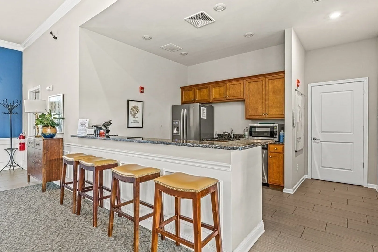
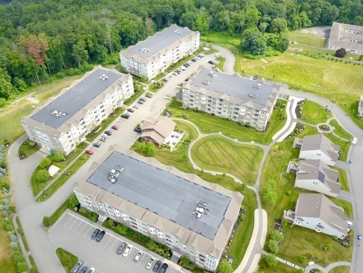
Welcome to Riverside Woods, a highly sought-after 62+ community! This PRISTINE, young 2nd-floor corner unit is bright & sunny and offers a spacious OPEN FLOOR PLAN with 5 rooms, 2 bedrooms, & 2 full baths.The kitchen features stainless steel appliances, quartz countertops, & gorgeous backsplash.The oversized, sun-filled living room opens to a private balcony, while the dining room is beautifully finished w/ crown molding & wainscoting.The large primary suite includes a walk-in closet & en suite bath w/ a walk-in shower, soaking tub, & double vanity! A private second bedroom, full bath, & separate in-unit laundry room w/ a full-size washer/dryer complete the space.Enjoy 1,600 sq. ft. of living space w/ 9-ft. ceilings, 15 windows, wood flooring, recessed lighting, & detailed wainscoting & crown molding.Amenities include a clubhouse w/ fitness center, outdoor patio w/ grills, trails, & extra parking.Includes 2 climate-controlled GARAGE parking spaces.Pet-friendly complex!Don’t miss this!
-
Highlights
- Building Name: Riverside Woods
- Heating: Forced Air, Natural Gas, Unit Control
- Parking Spots: 4
- Property Type: Condominium
- Total Rooms: 5
- Year Built: 2022
- Cooling: Central Air, Unit Control
- HOA Fee: $715
- Property Class: Residential
- Stories: 1
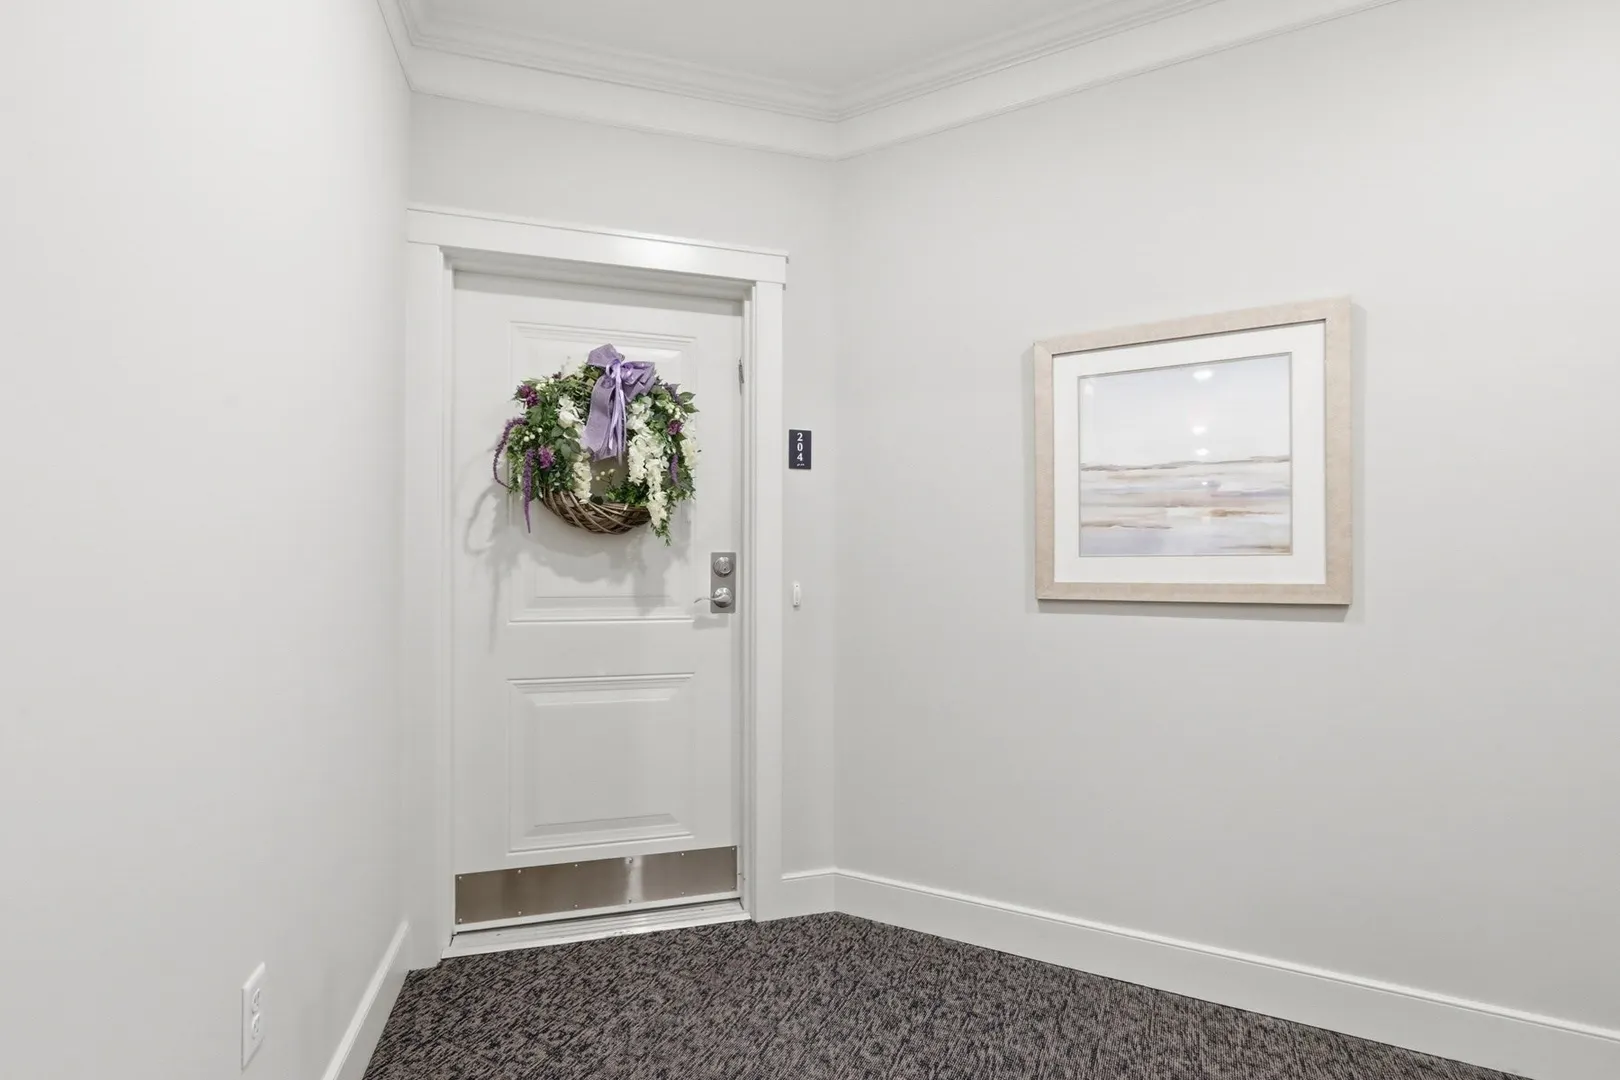
- Unit Number: 204
- Status: Closed
-
Additional Details
- Appliances: Range, Dishwasher, Disposal, Microwave, Washer, Dryer
- Construction: Frame
- Exterior Features: Balcony, Professional Landscaping
- Pets Allowed: Yes w/ Restrictions
- SqFt Source: Public Record
- Year Built Details: Approximate
- Zoning: Src
- Basement: N
- Exclusions: Refrigerator
- Flooring: Tile, Engineered Hardwood
- Roof: Shingle
- Total Number of Units: 200
- Year Built Source: Owner
-
Amenities
- Community Features: Public Transportation, Shopping, Park, Walk/Jog Trails, Golf, Medical Facility, Laundromat, Highway Access, House of Worship, Private School, Public School, Adult Community
- Parking Features: Attached, Under, Garage Door Opener, Deeded, Common
- Covered Parking Spaces: 2
-
Utilities
- Electric: Circuit Breakers
- Water Source: Public
- Sewer: Public Sewer
-
Fees / Taxes
- Assessed Value: $617,700
- Tax Year: 2025
- HOA Fee Includes: Insurance, Maintenance Structure, Road Maintenance, Maintenance Grounds, Snow Removal, Trash
- Taxes: $7,715
Similar Listings
Sold
41 Photos
Sold
35 Photos
Sold
37 Photos
Sold
42 Photos
Content © 2026 MLS Property Information Network, Inc. The information in this listing was gathered from third party resources including the seller and public records.
Listing information provided courtesy of Compass.
MLS Property Information Network, Inc. and its subscribers disclaim any and all representations or warranties as to the accuracy of this information.
