
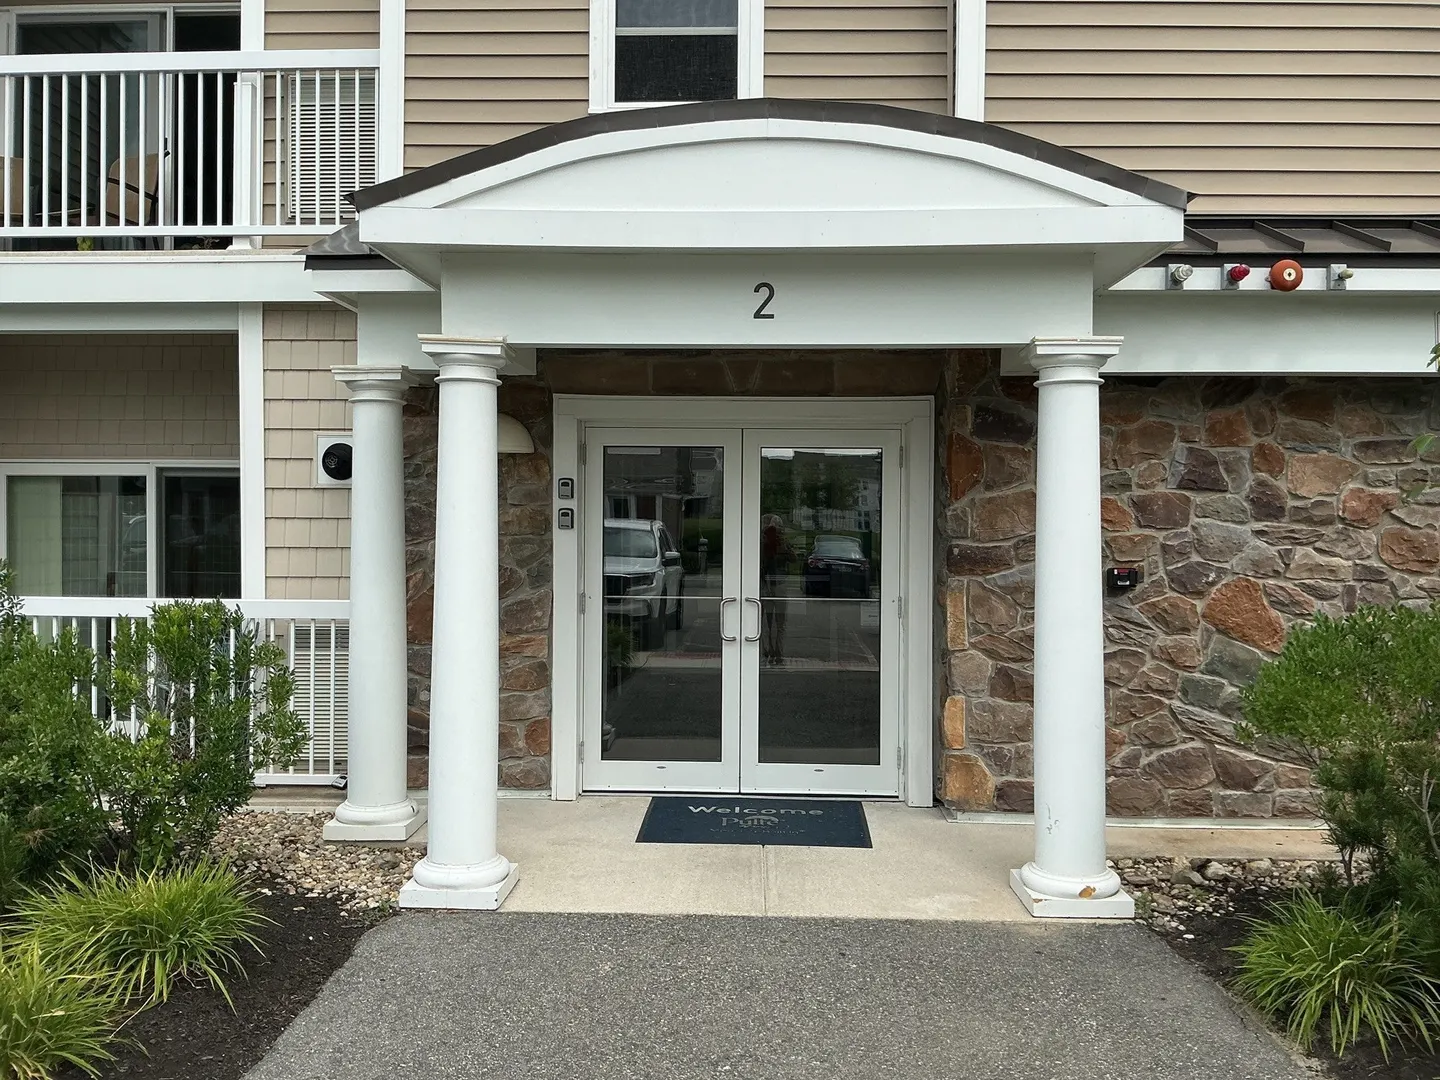
2 Francis Dr #401
$589,000
2
Beds
2
Baths
1,490
Sqft
- Request Info
- Call
- Save
-
More
- Mortgage Calculator

Property Tools
$589,000
2
Beds
2
Baths
1,490
Living Area
-
Property Description
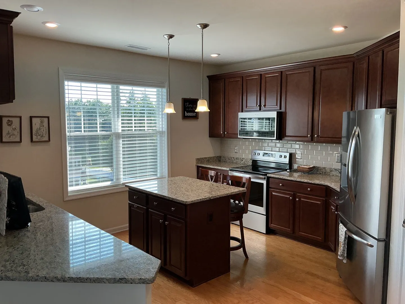
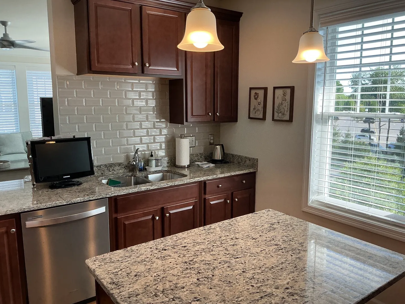
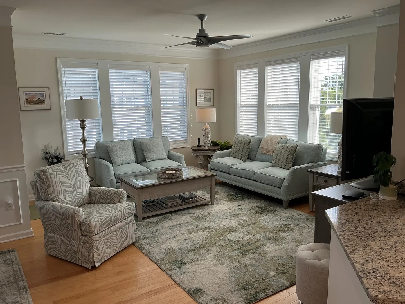
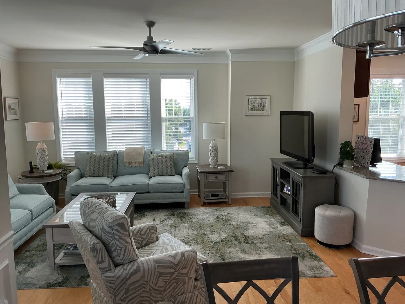
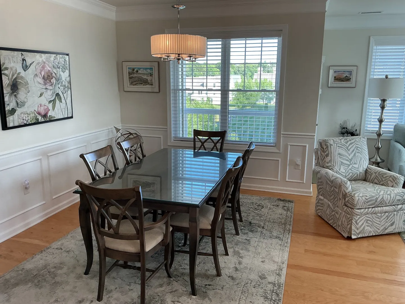
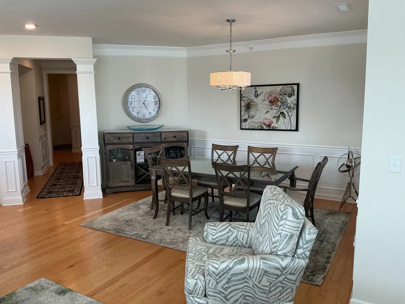
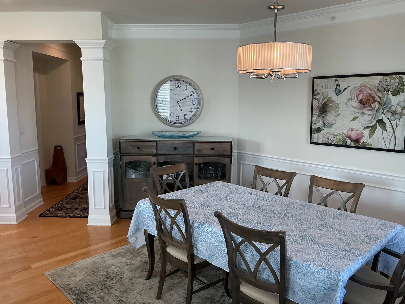
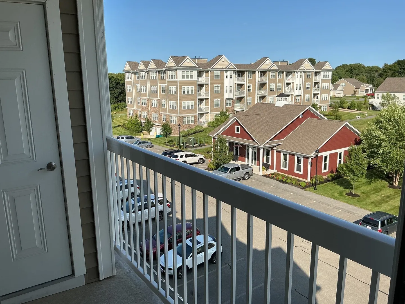
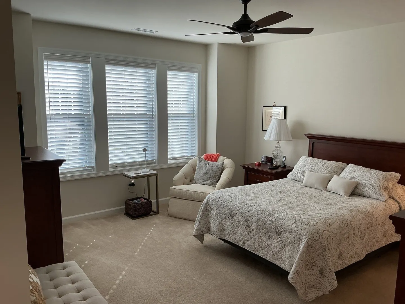
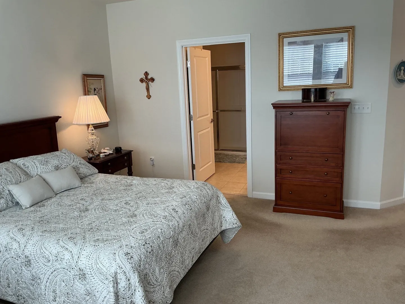
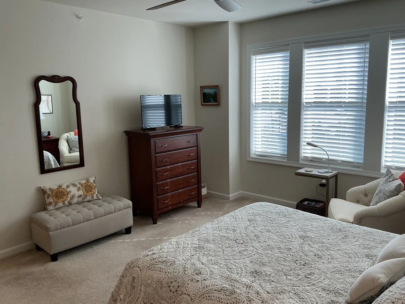
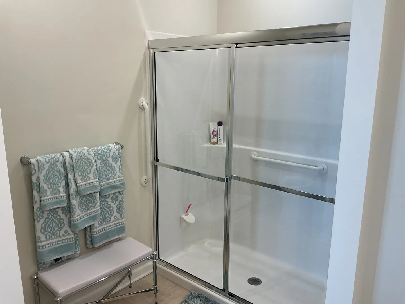
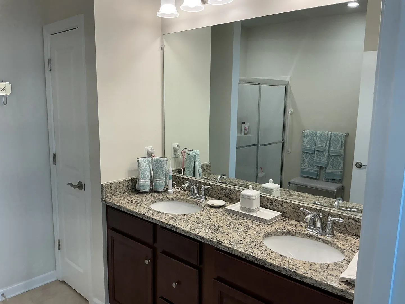
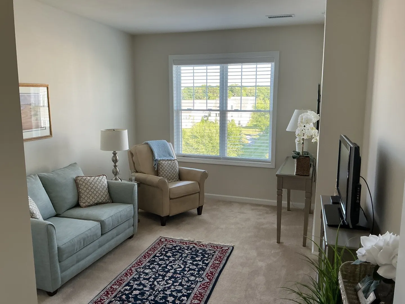
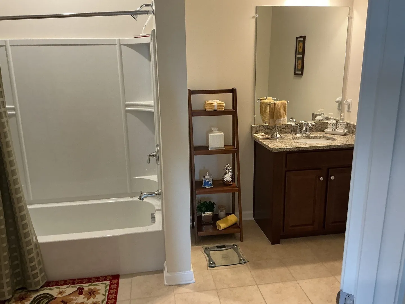
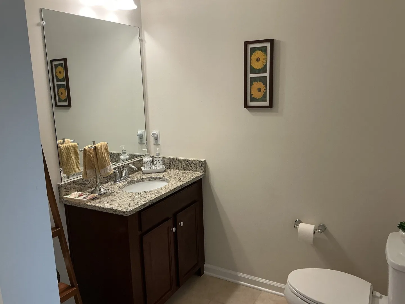
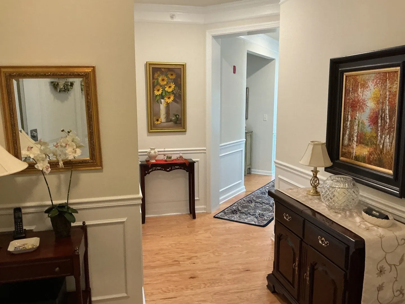
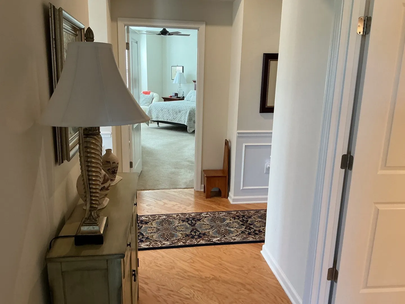
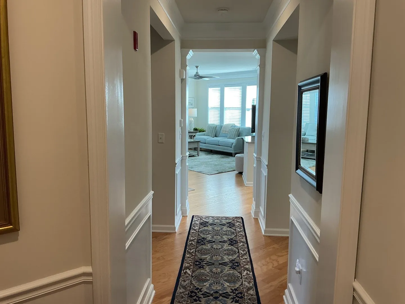
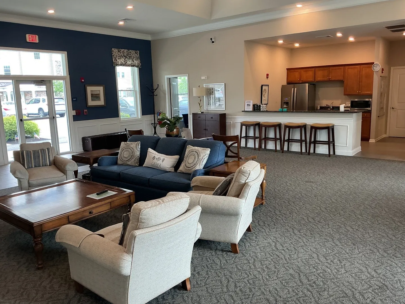
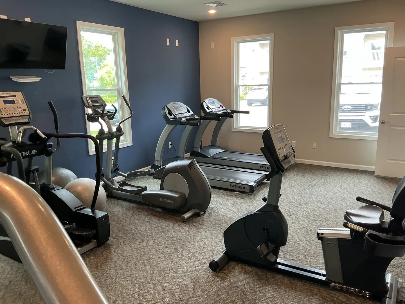
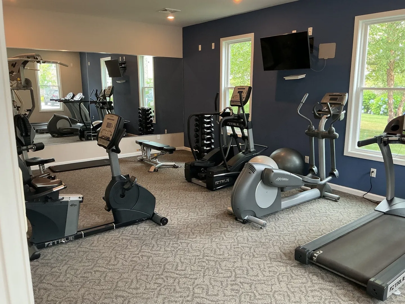
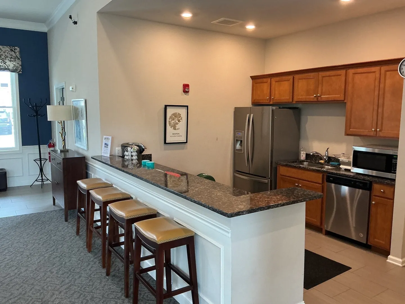
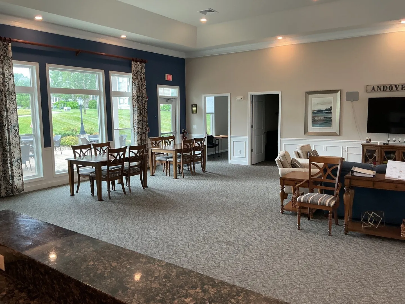
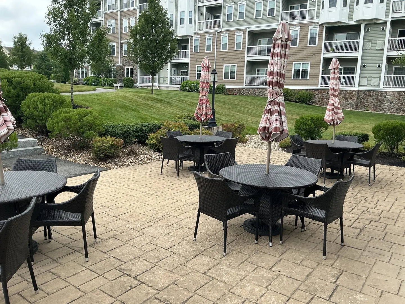
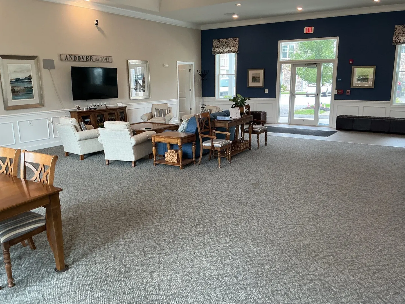
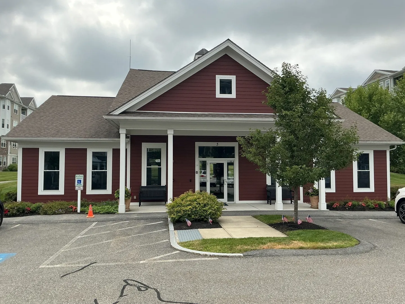
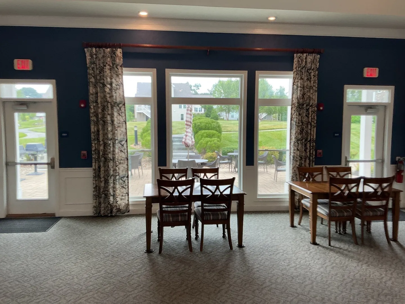
Gorgeous top floor end unit with an abundance of natural light in pristine condition. Gorgeous cherry and granite kitchen with an open floor plan with walls of windows and a private balcony overlooking manicured grounds. Beautiful master bed with master bath with extra large walk-in closet. Unit has numerous upgrades, including subway tile, backsplash, and upgraded kitchen cabinets and countertops. enjoy two underground garage parking spaces, in-unit Laundry, beautiful clubhouse with gorgeous stone patio equipped with two gas grills. Come see this amazing top floor end unit at Riverside Woods, Andover’s premier 62+ community. OPEN HOUSE SUNDAY SEPTEMBER 13 FROM 11 UNTIL 12:30 PM
-
Highlights
- Building Name: Riverside Woods
- Heating: Natural Gas
- Parking Spots: 4
- Property Type: Condominium
- Total Rooms: 5
- Year Built: 2017
- Cooling: Central Air
- HOA Fee: $689
- Property Class: Residential
- Stories: 1
- Unit Number: 401
- Status: Active
-
Additional Details
- Appliances: Range, Disposal, Refrigerator
- Construction: Stone
- Flooring: Engineered Hardwood
- SqFt Source: Public Record
- Year Built Details: Actual
- Zoning: Src
- Basement: N
- Exterior Features: Deck - Composite, Balcony
- Pets Allowed: Unknown
- Total Number of Units: 200
- Year Built Source: Public Records
-
Amenities
- Community Features: Shopping, Walk/Jog Trails, Adult Community
- Parking Features: Under
- Covered Parking Spaces: 2
- Security Features: Intercom
-
Utilities
- Sewer: Public Sewer
- Water Source: Well
-
Fees / Taxes
- Assessed Value: $579,600
- HOA Fee Includes: Water, Sewer, Insurance, Maintenance Structure, Road Maintenance, Maintenance Grounds, Snow Removal, Trash, Reserve Funds
- Taxes: $7,239
- HOA Fee Frequency: Monthly
- Tax Year: 2026
Similar Listings
Sold
36 Photos
Sold
NEW CONSTRUCTION
4 Photos
Sold
32 Photos
Sold
NEW CONSTRUCTION
4 Photos
Content © 2026 MLS Property Information Network, Inc. The information in this listing was gathered from third party resources including the seller and public records.
Listing information provided courtesy of RE/MAX 360.
MLS Property Information Network, Inc. and its subscribers disclaim any and all representations or warranties as to the accuracy of this information.