
67 Sherwood Drive #67
$799,900
3
Beds
3
Baths
2,488
Sqft
- Request Info
- Call
- Save
-
More
- Mortgage Calculator

Property Tools
$799,900
3
Beds
3
Baths
2,488
Living Area
-
Property Description
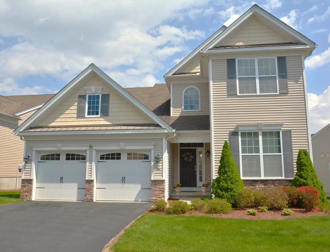
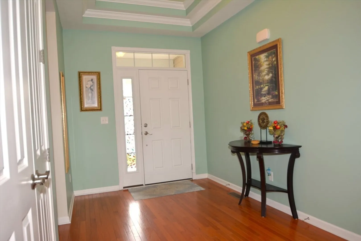
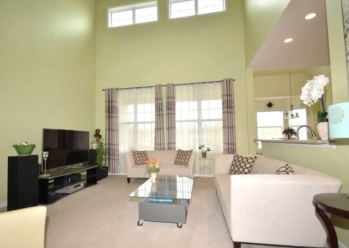
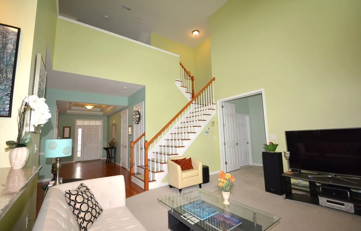
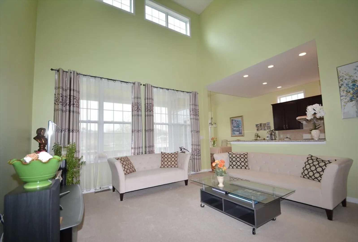
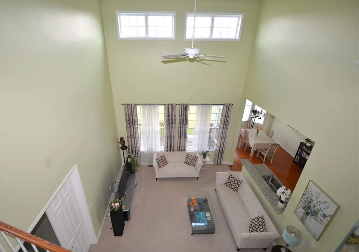
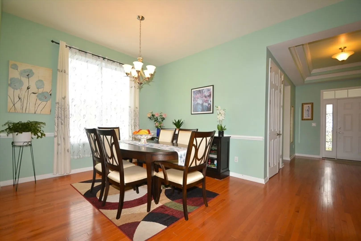
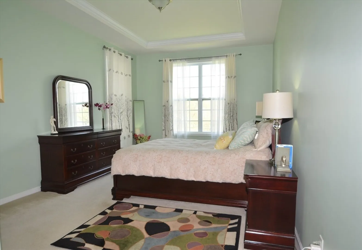
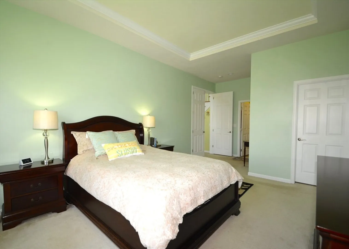
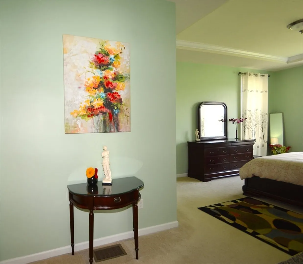
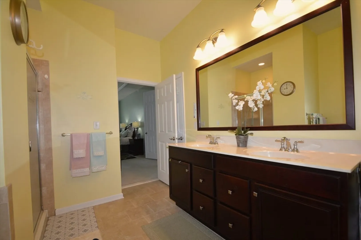
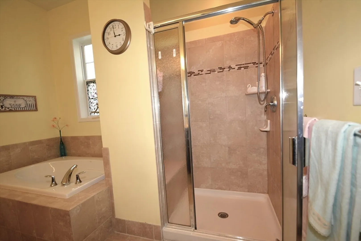
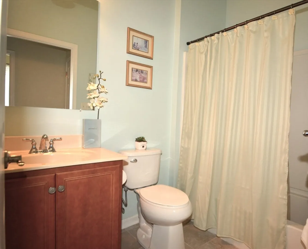
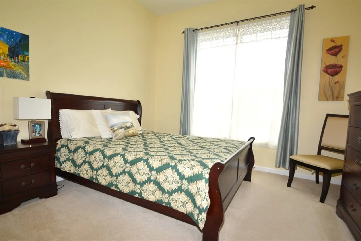
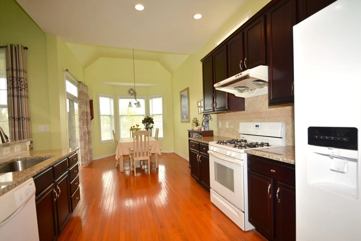
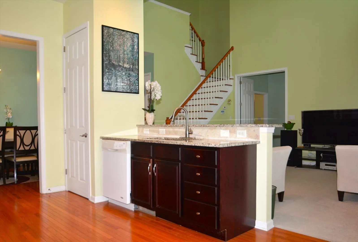
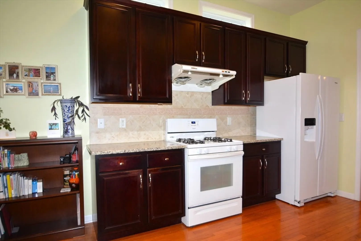
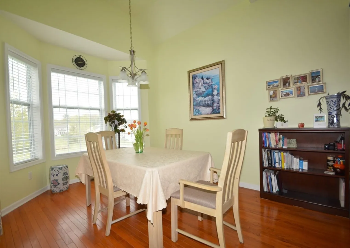
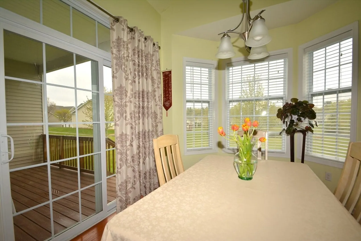
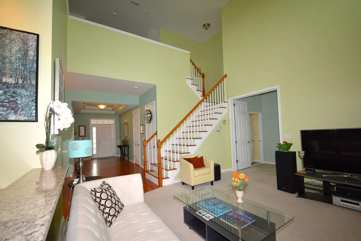
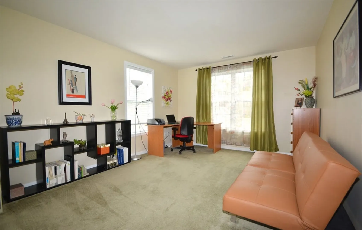
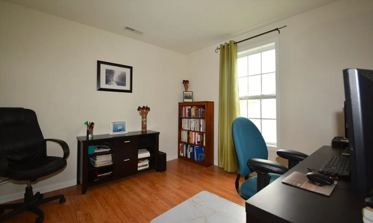
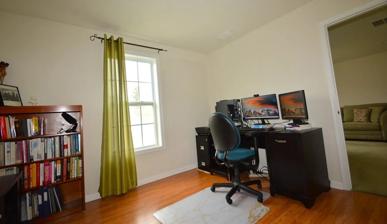
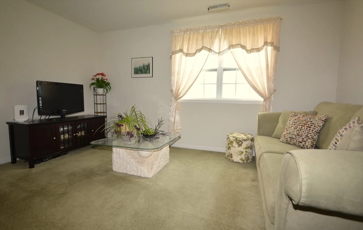
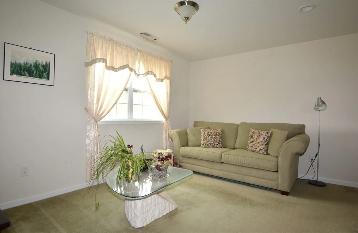
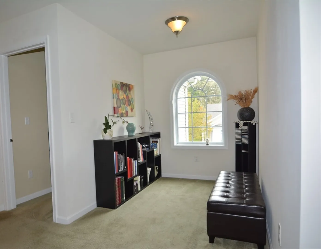
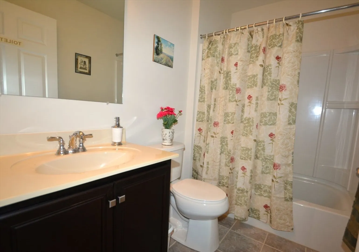
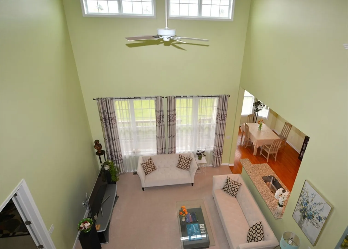
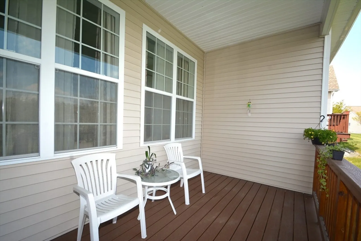
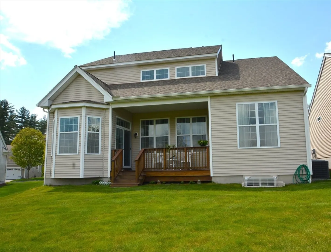
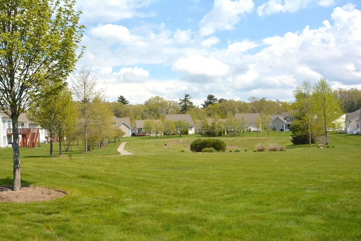
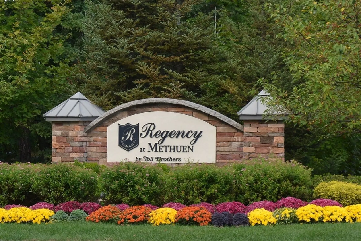
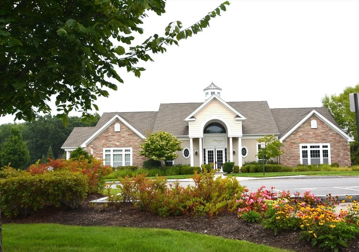
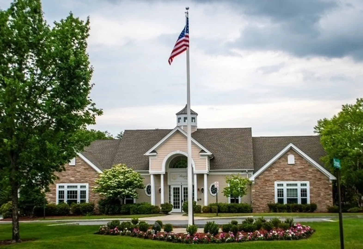
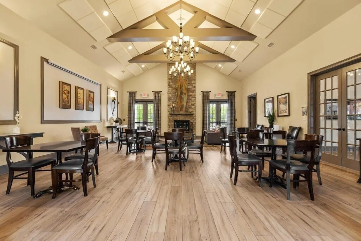
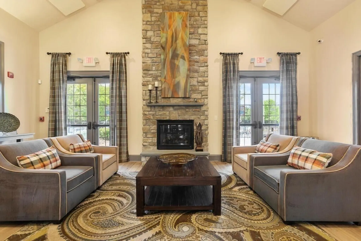
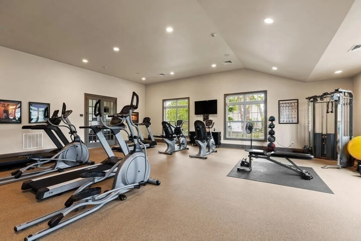
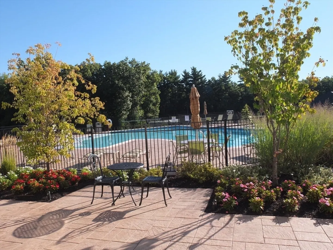
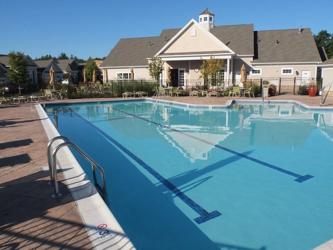
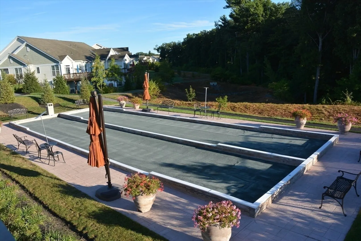
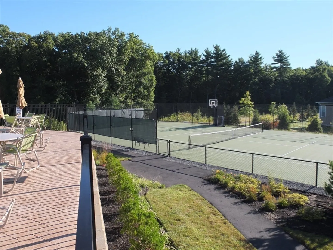
Fabulous Villa home at the sought after Regency with plenty of natural light & a tranquil view. The Walden is an exceptional flr plan & offers 2488 sq ft. This lovely home is located on a premium lot with views of the scenic landscaping & walking trails plus the lot offers a little more privacy. Spacious, grand foyer with a tray ceiling. Dramatic Two story Great Rm with large windows for extra light. Eat in kitchen with an enhanced bay window & has a walk out to a covered porch. This house offers 3 bedrms, 3 full baths along with a dining rm and a fully applianced kitchen. First floor king sized Main bedrm with an attractive bath, double vanity, Roman soaking tub, tiled shower. This flr plan offers 3 walk in closets. The second level features: office, loft family room, 3rd bedroom plus a unique reading nook with a round top window. First floor laundry. The Regency is an active, gated community with a gorgeous Clubhouse, exercise rm, Pub rm, Pool, Bocce, Tennis/Pickleball. Near rte 93
-
Highlights
- Building Name: The Regency
- Heating: Forced Air, Natural Gas
- Parking Spots: 4
- Property Type: Condominium
- Total Rooms: 8
- Year Built: 2013
- Cooling: Central Air
- HOA Fee: $523
- Property Class: Residential
- Stories: 2
- Unit Number: 67
- Status: Active
-
Additional Details
- Appliances: Range, Dishwasher, Disposal, Microwave, Refrigerator, Washer, Dryer
- Construction: Frame
- Interior Features: Home Office, Sitting Room
- SqFt Source: Public Record
- Year Built Details: Actual
- Zoning: Mb
- Basement: Y
- Flooring: Tile, Carpet, Hardwood, Laminate, Flooring - Wall to Wall Carpet
- Roof: Shingle
- Total Number of Units: 240
- Year Built Source: Public Records
-
Amenities
- Community Features: Pool, Tennis Court(s), Walk/Jog Trails, Highway Access
- Covered Parking Spaces: 2
-
Utilities
- Electric: Circuit Breakers
- Water Source: Public
- Sewer: Public Sewer
-
Fees / Taxes
- Assessed Value: $718,000
- HOA Fee Includes: Insurance, Maintenance Structure, Road Maintenance, Maintenance Grounds, Snow Removal, Trash, Reserve Funds
- Taxes: $7,467
- HOA Fee Frequency: Monthly
- Tax Year: 2026
Similar Listings
Content © 2026 MLS Property Information Network, Inc. The information in this listing was gathered from third party resources including the seller and public records.
Listing information provided courtesy of Coldwell Banker Realty - Andovers/Readings Regional.
MLS Property Information Network, Inc. and its subscribers disclaim any and all representations or warranties as to the accuracy of this information.