
Sold!
$575,000
3
Beds
2
Baths
2,000
Living Area
-
Property Description
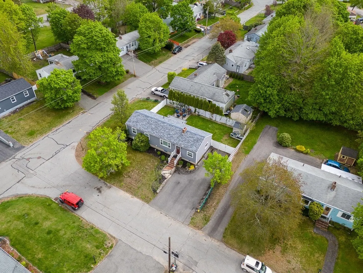
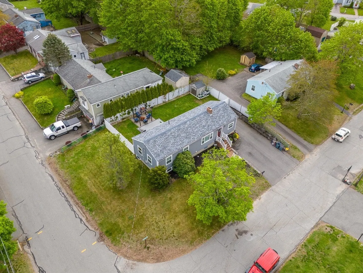
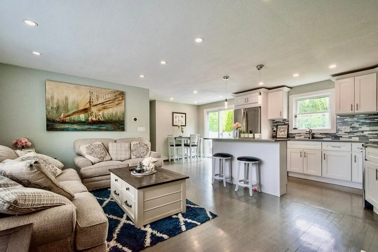
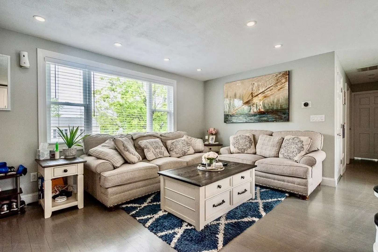
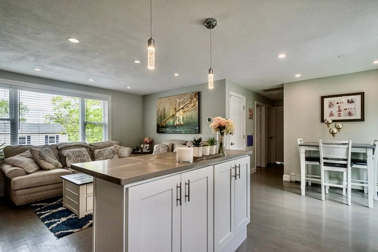
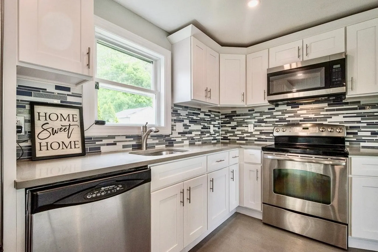
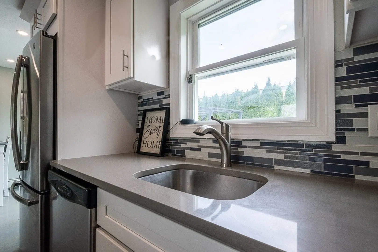
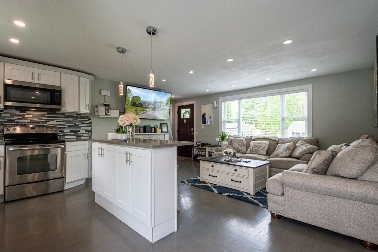
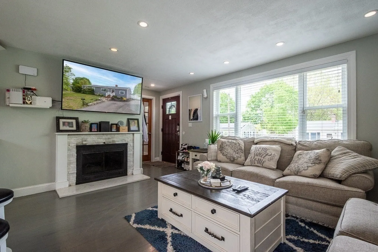
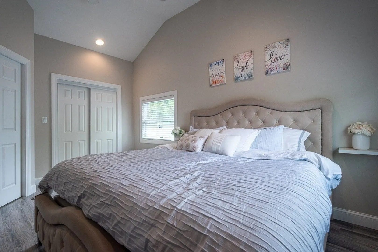
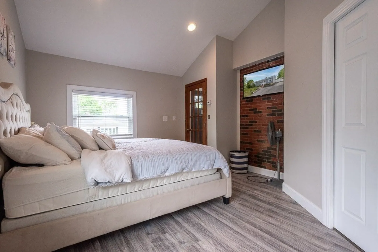
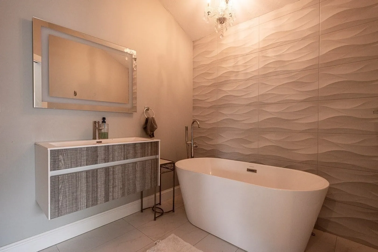
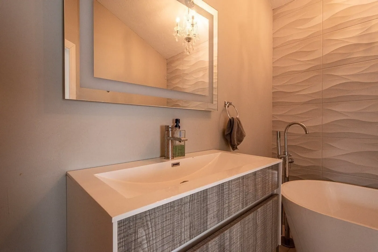
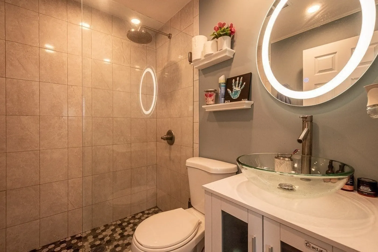
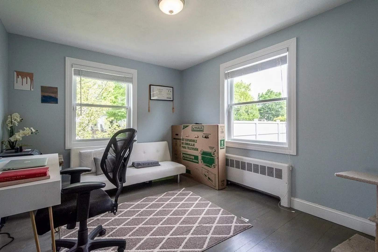
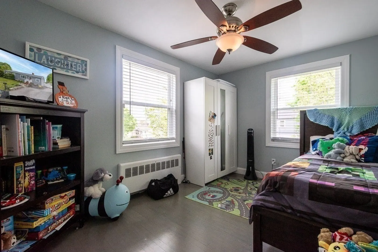
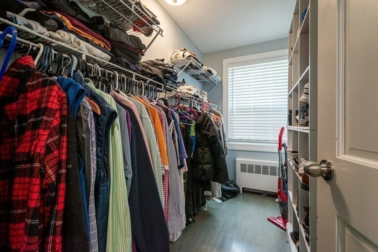
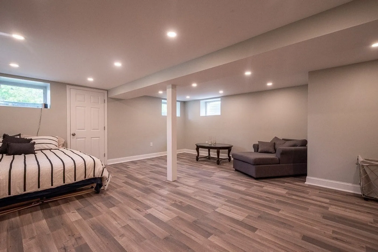
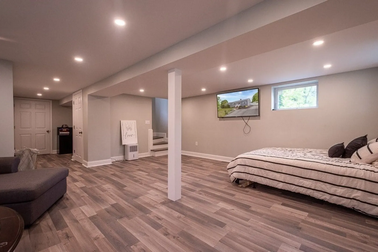
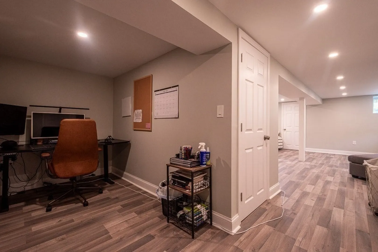
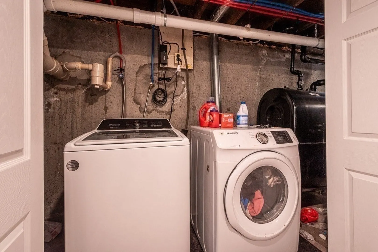
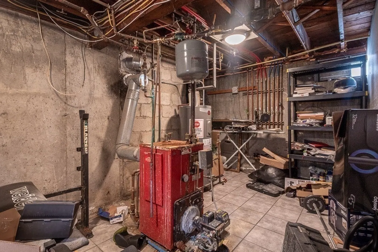
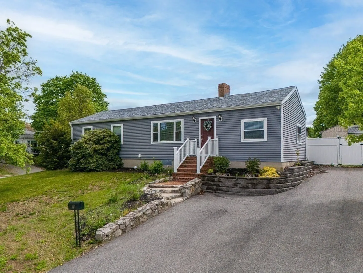
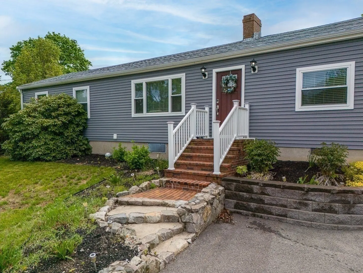
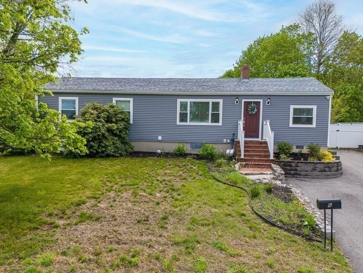
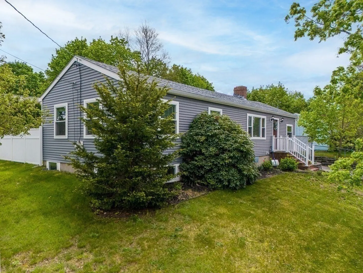
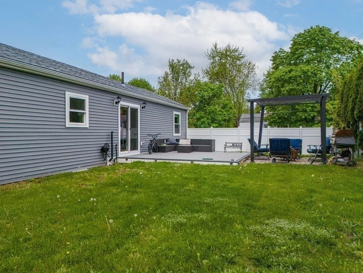
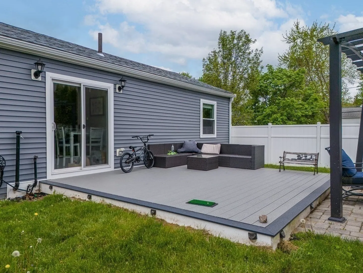
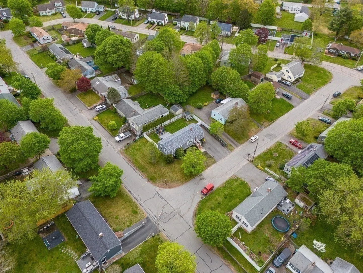
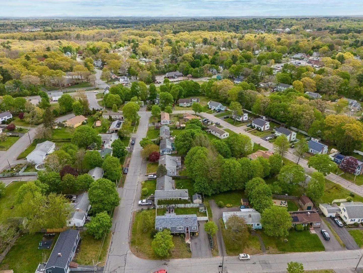
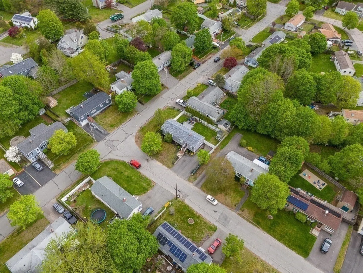
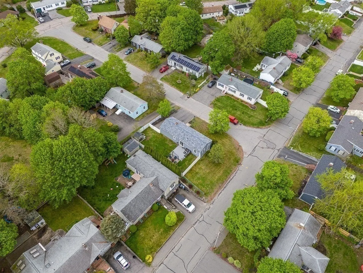
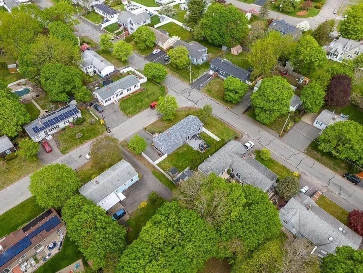
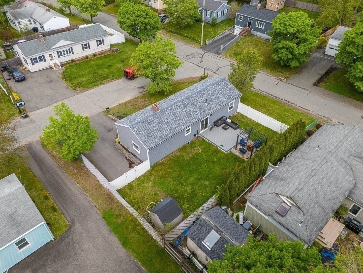
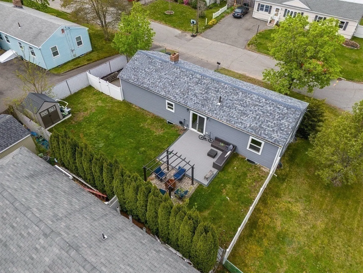
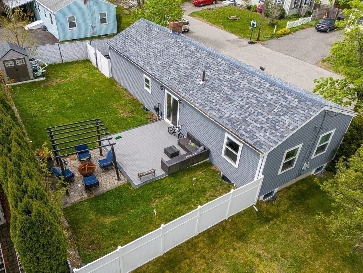
Come see this gorgeous ranch located on a quiet beautiful tree lined Stoughton street! This expansive house has a magnificent flowing floor plan throughout. Enter through the front door to an inviting entryway that welcomes you to the home. From there find a modern eat-in kitchen with white cabinets, granite counter tops, stainless steel appliances, and recessed lighting. Off the kitchen is a dining area with slider overlooking the yard. An expansive living room with recessed lights & fire place, three generous bedrooms, and two amazingly updated full baths complement what this house has to offer. Enjoy a master bedroom suite with soaring ceilings, recessed lighting, plenty of closets, and private full bath. Venture on to find a tastefully finished lower level with family room, office, laundry, and storage. You don’t want to miss this amazing home!
-
Highlights
- Cooling: Window Unit(s)
- Parking Spots: 6
- Property Type: Single Family Residence
- Total Rooms: 8
- Status: Closed
- Heating: Baseboard, Oil
- Property Class: Residential
- Style: Ranch
- Year Built: 1953
-
Additional Details
- Appliances: Electric Water Heater, Range, Dishwasher, Disposal, Microwave, Refrigerator
- Construction: Frame, Stone
- Fireplaces: 1
- Foundation: Block
- Roof: Shingle
- Year Built Source: Public Records
- Basement: Full, Finished
- Exterior Features: Patio
- Flooring: Wood, Tile, Laminate
- Interior Features: Office
- Year Built Details: Approximate
- Zoning: Res
-
Amenities
- Community Features: Park, Walk/Jog Trails
- Parking Features: Paved Drive, Off Street, Paved
-
Utilities
- Electric: Circuit Breakers, 100 Amp Service
- Water Source: Public
- Sewer: Public Sewer
-
Fees / Taxes
- Assessed Value: $396,400
- Compensation Based On: Net Sale Price
- Tax Year: 2024
- Buyer Agent Compensation: 2%
- Facilitator Compensation: 1%
- Taxes: $5,046
Similar Listings

Sold
42 Photos
Sold
41 Photos
Sold
42 Photos
Sold
33 Photos
Content © 2026 MLS Property Information Network, Inc. The information in this listing was gathered from third party resources including the seller and public records.
Listing information provided courtesy of William Raveis R.E. & Home Services.
MLS Property Information Network, Inc. and its subscribers disclaim any and all representations or warranties as to the accuracy of this information.
