
Sold!
$750,000
5
Beds
3
Baths
2,381
Living Area
-
Property Description
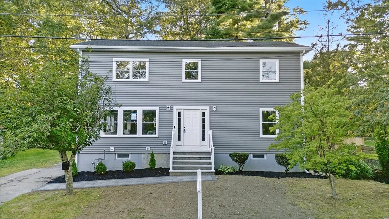
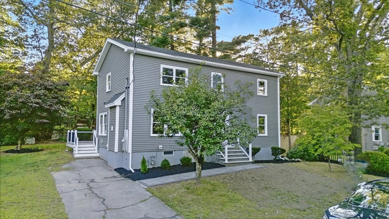
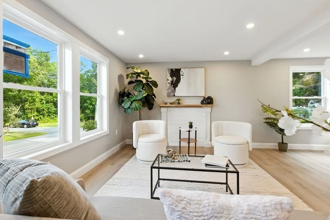
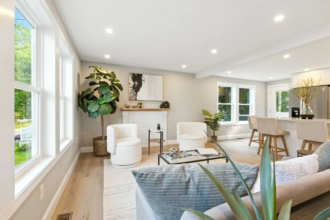
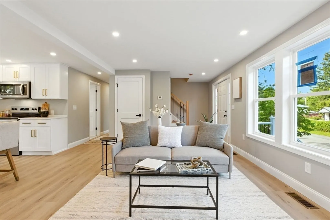
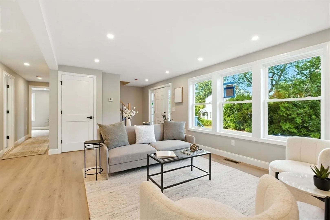
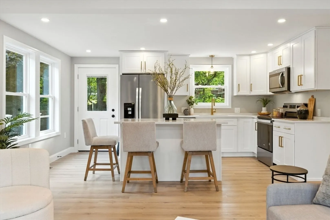
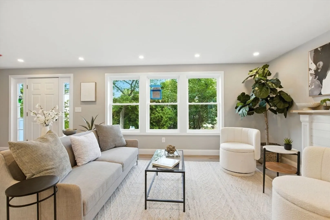
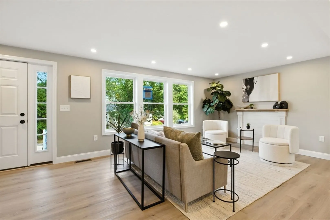
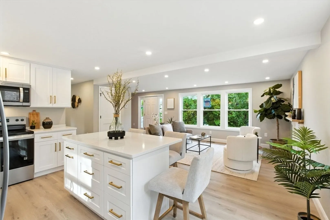
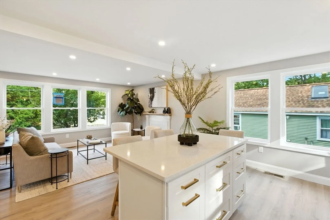
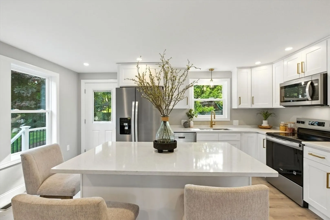
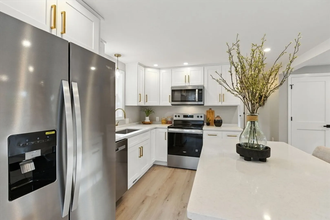
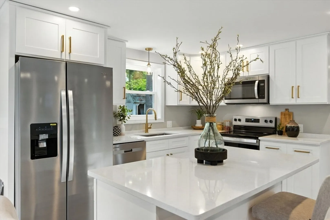
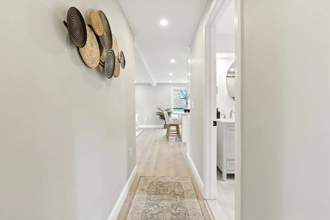
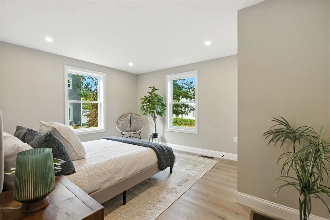
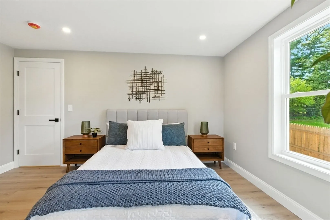
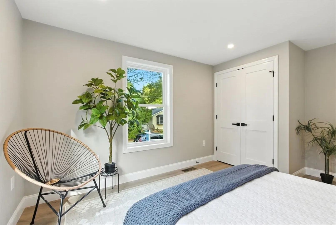
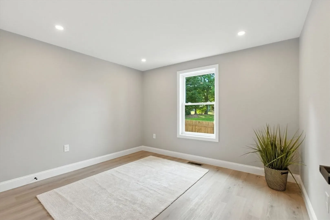
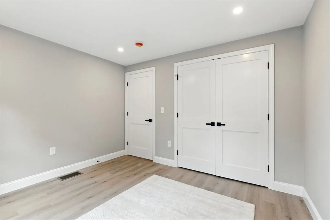
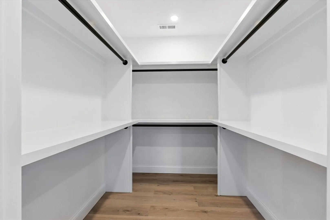
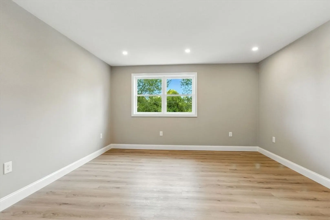
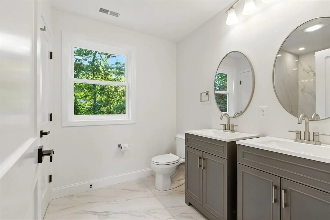
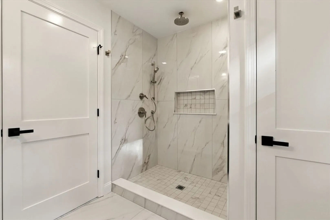
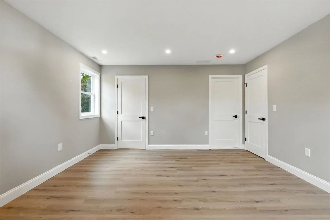
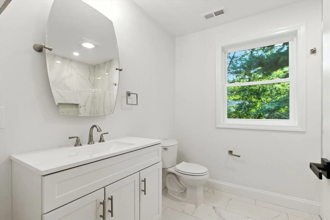
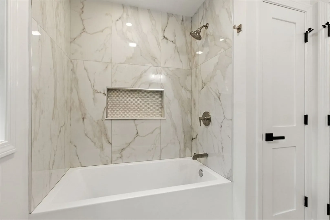
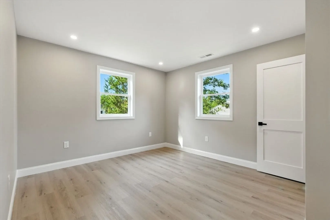
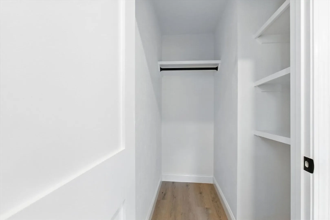
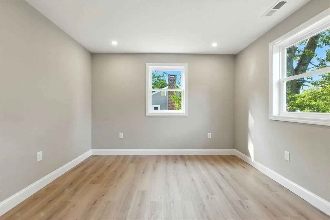
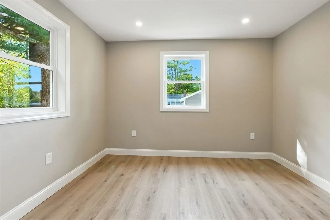
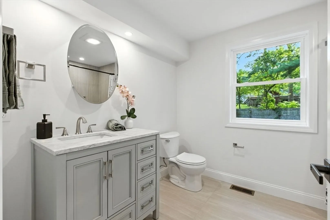
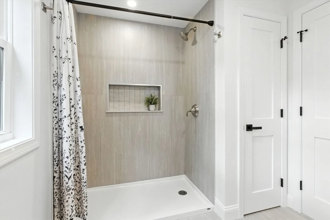
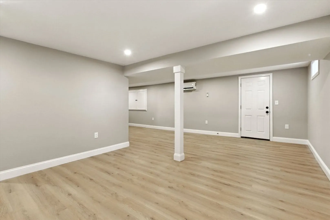
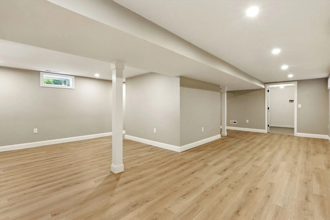
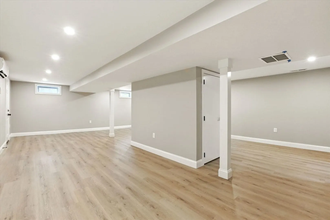
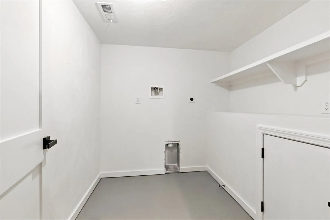
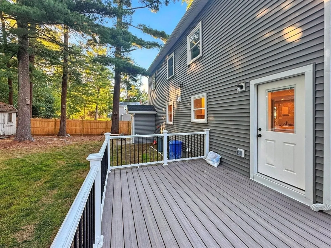
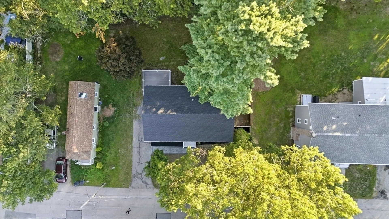
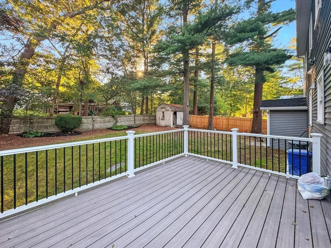
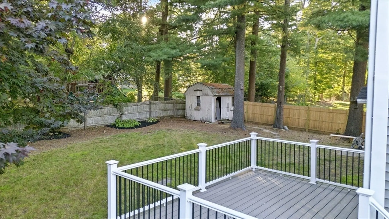
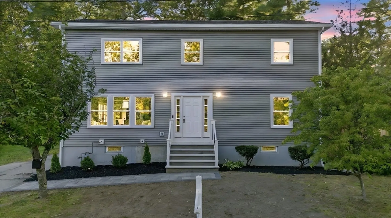
Experience contemporary living in this fully renovated single-family home, featuring five spacious bedrooms, three full bathrooms, and an impressive 2,381 sqft of total living space, including a finished basement. The thoughtful second-floor addition introduces a versatile den, while the main and upper levels are kept cool with central AC and the basement enjoys a mini-split system for year-round comfort and dehumidification. Every detail has been meticulously updated—from the modern kitchen and bathrooms to new flooring, lighting, and energy-efficient systems—making this home feel brand new. Set in a welcoming neighborhood near top amenities, it’s truly move-in ready. Don’t miss your chance to enjoy spacious, flexible living in a home designed for today’s lifestyle.
-
Highlights
- Cooling: Central Air, Ductless
- Parking Spots: 3
- Property Type: Single Family Residence
- Total Rooms: 8
- Status: Closed
- Heating: Forced Air, Natural Gas
- Property Class: Residential
- Style: Colonial
- Year Built: 1962
-
Additional Details
- Appliances: Gas Water Heater, Range, Dishwasher, Microwave, Refrigerator
- Construction: Frame, Stone
- Flooring: Laminate
- Interior Features: Den, Great Room
- SqFt Source: Measured
- Year Built Source: Public Records
- Basement: Full, Finished
- Exterior Features: Deck
- Foundation: Concrete Perimeter
- Road Frontage Type: Public
- Year Built Details: Actual
- Zoning: Rc
-
Amenities
- Community Features: Park, Highway Access, Public School
- Parking Features: Paved Drive, Off Street
-
Utilities
- Electric: 220 Volts
- Water Source: Public
- Sewer: Public Sewer
-
Fees / Taxes
- Assessed Value: $443,300
- Taxes: $5,488
- Tax Year: 2025
Similar Listings


Sold
44 Photos
Sold
28 Photos
Sold
40 Photos
Sold
38 Photos
Content © 2026 MLS Property Information Network, Inc. The information in this listing was gathered from third party resources including the seller and public records.
Listing information provided courtesy of Coldwell Banker Realty - Easton.
MLS Property Information Network, Inc. and its subscribers disclaim any and all representations or warranties as to the accuracy of this information.
