
6 Johnson Rd
$699,000
3
Beds
1/1
Bath
1,910
Sqft
- Request Info
- Call
- Save
-
More
- Mortgage Calculator

Property Tools
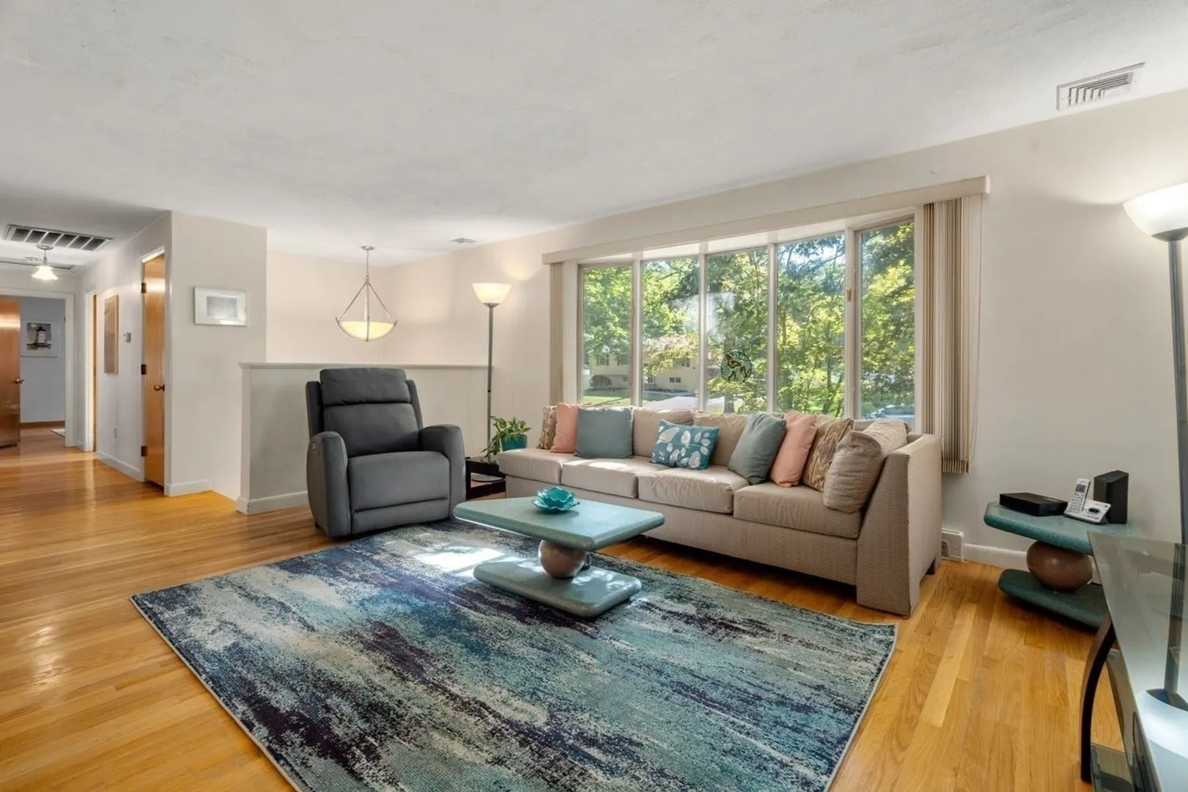
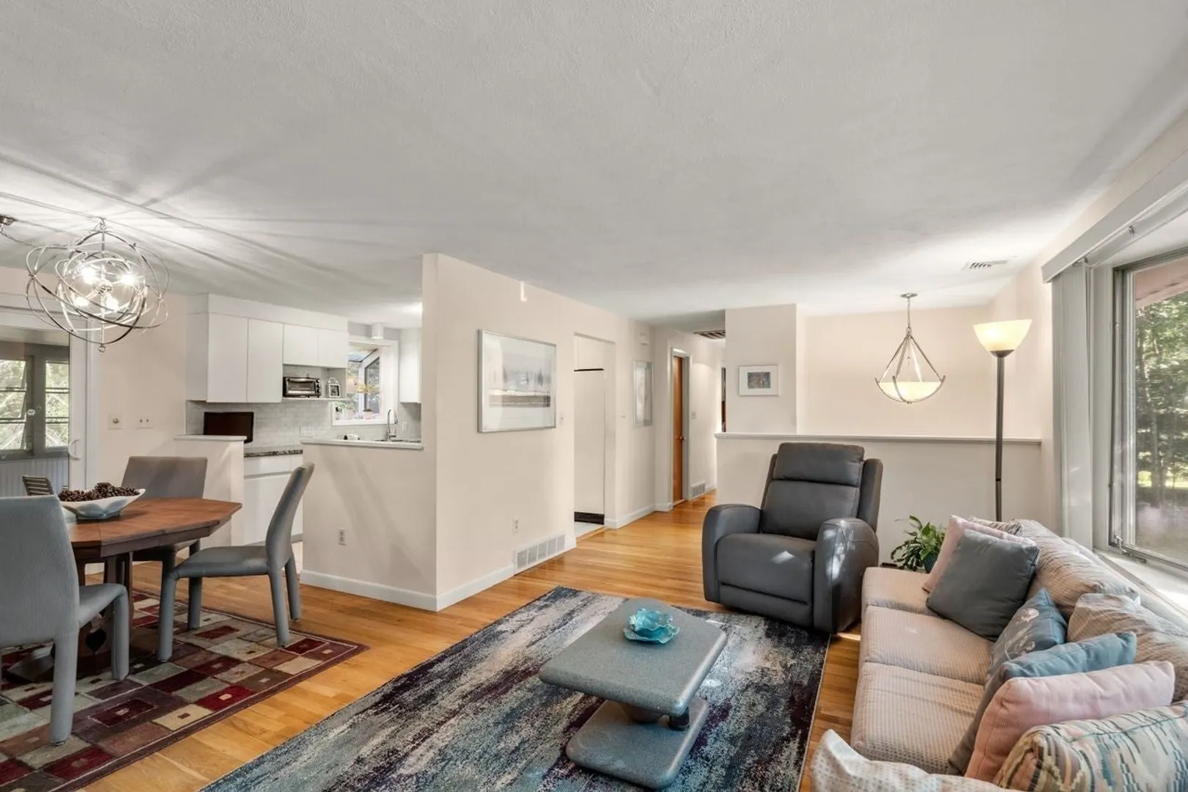
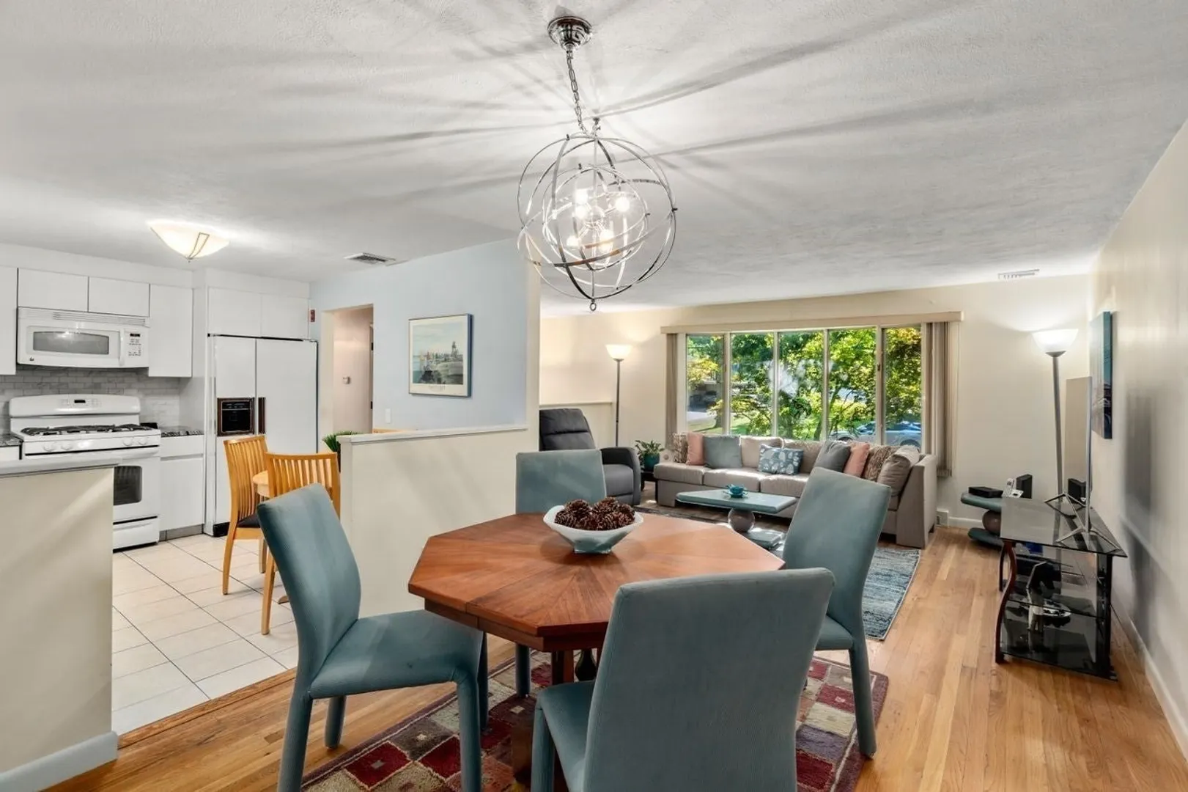
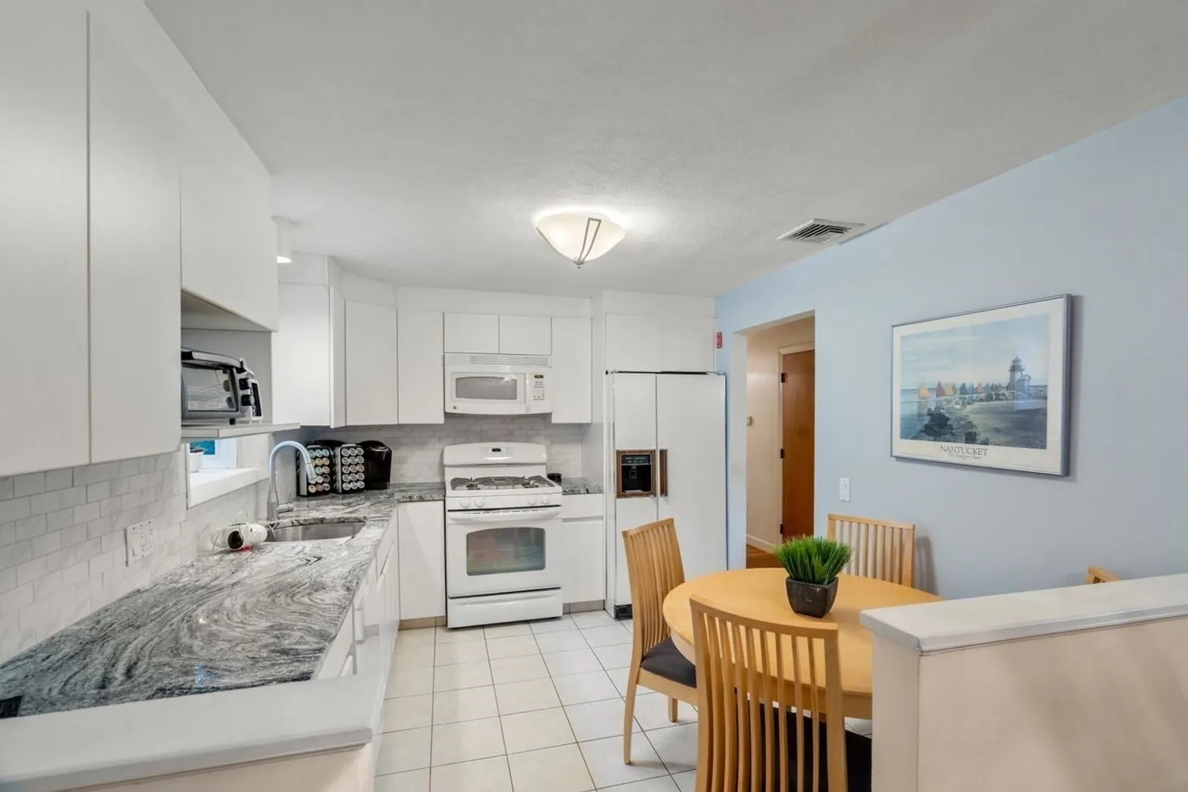
$699,000
3
Beds
1/1
Bath
1,910
Living Area
-
Property Description
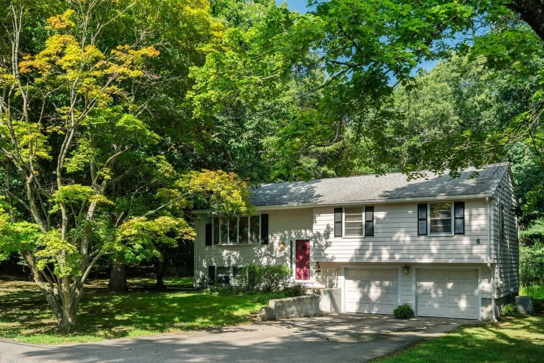
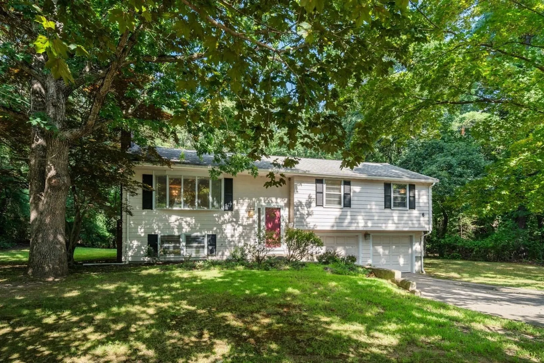
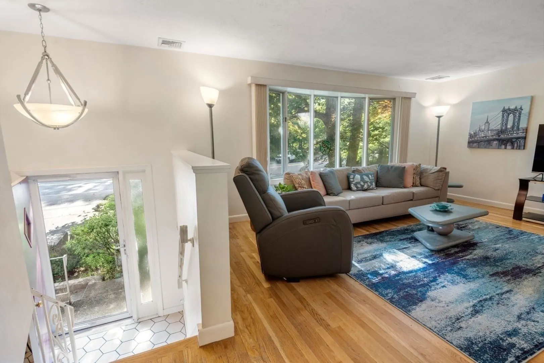
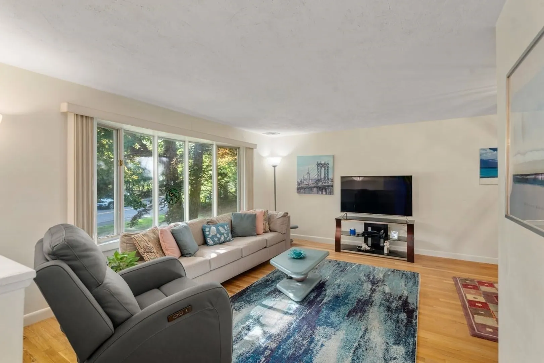
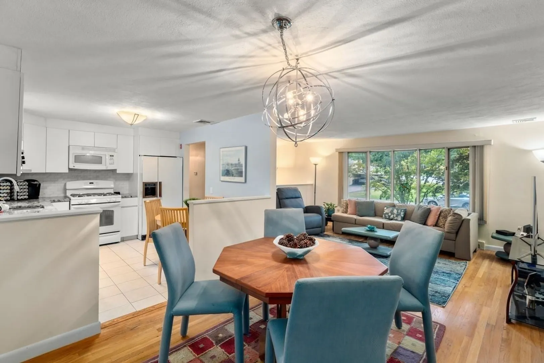
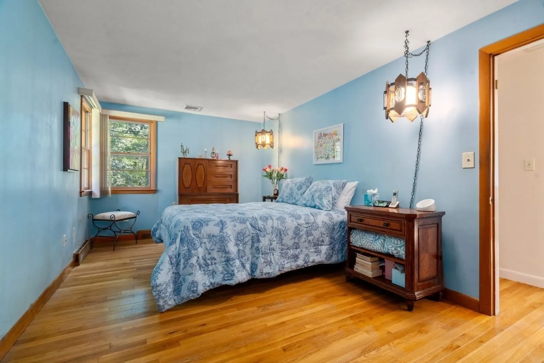
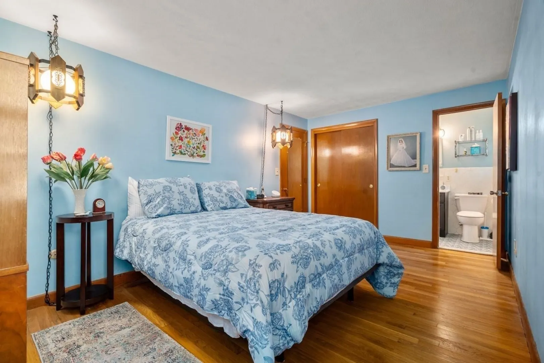
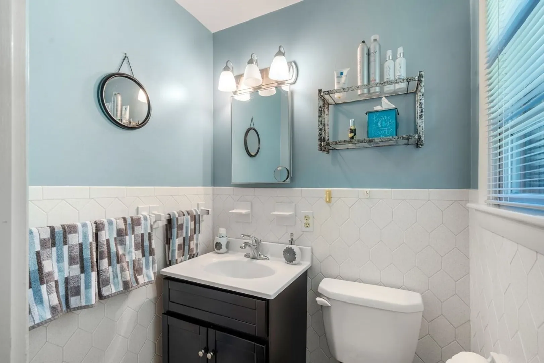
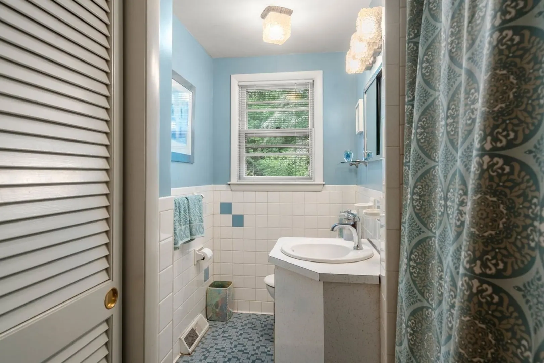
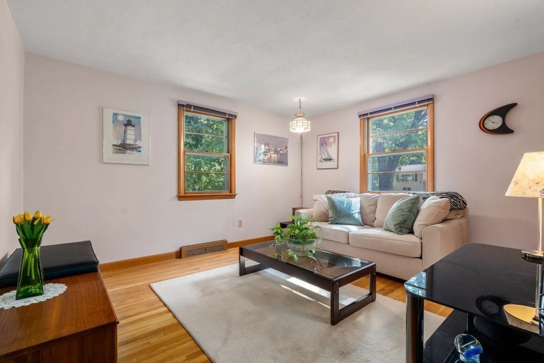
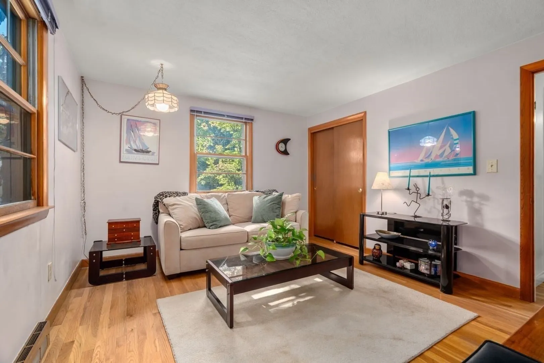
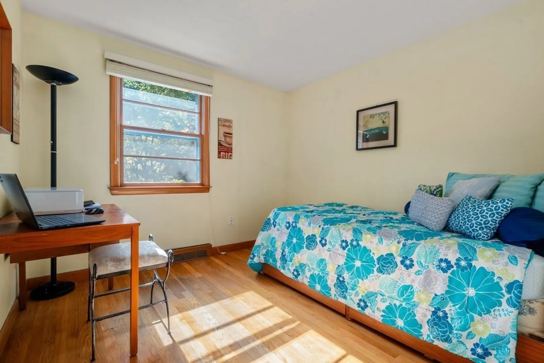
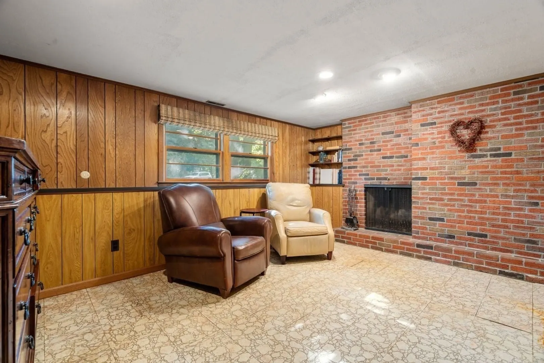
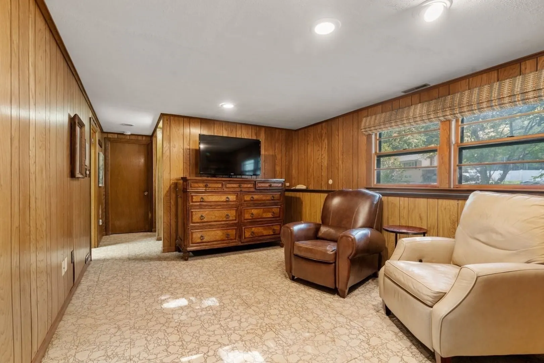
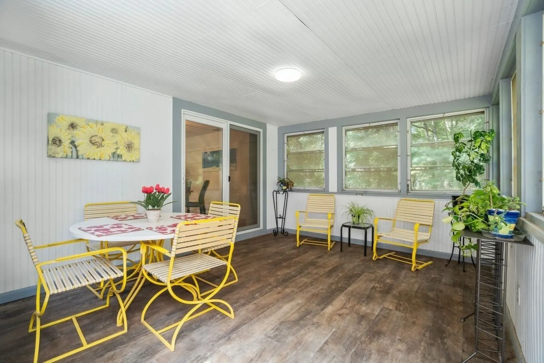
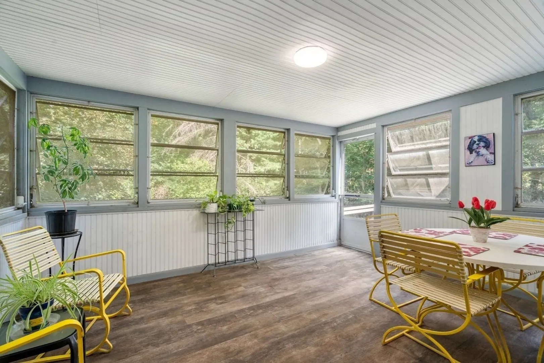
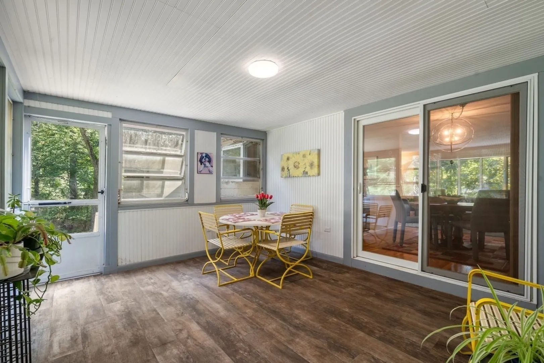
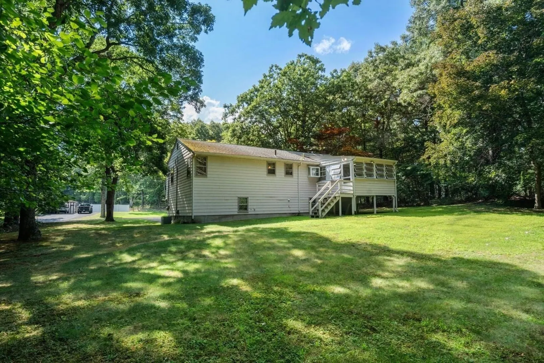
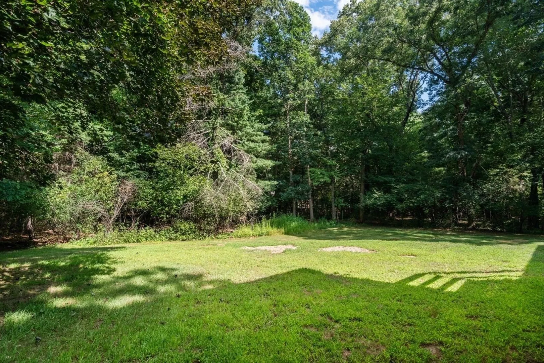
Owned by the same family since it was built, this well-maintained, split-level home offers 1,910 square feet of living space with 3 bedrooms, 1.5 baths, and wood floors on the main level. The eat-in-kitchen opens to the dining room. The dining room is open to a formal living room on one side and on the other side through sliding glass doors to an enclosed, three-season room. The finished lower level includes a family room with a fireplace and built-in dry bar, a laundry room with storage and space for a potential home gym, and an oversized 2 car garage that offers plenty of space for a workshop. Set on a 41,136-square-foot level lot, surrounded by mature trees, the yard offers terrific space for outdoor activities and future possibilities. Conveniently located near Sharon's top-rated schools (.4 miles to the sought after East Elementary School), this home offers a great opportunity to get into Sharon before the school year, or to make plans to renovate and expand to you dream home.
-
Highlights
- Cooling: Central Air
- Parking Spots: 4
- Property Type: Single Family Residence
- Total Rooms: 7
- Status: Active
- Heating: Forced Air, Natural Gas
- Property Class: Residential
- Style: Split Entry
- Year Built: 1966
-
Additional Details
- Appliances: Gas Water Heater, Range, Dishwasher, Microwave, Refrigerator, Freezer, Washer, Dryer
- Exterior Features: Porch - Enclosed, Porch - Screened
- Foundation: Concrete Perimeter
- Lot Features: Wooded
- Roof: Shingle
- Year Built Details: Actual
- Zoning: Sra
- Exclusions: Dining Room Chandelier. Tiffany Style Hanging Fixture. Water Heater Currently Leased.
- Fireplaces: 1
- Interior Features: Sun Room
- Road Frontage Type: Public
- SqFt Source: Public Record
- Year Built Source: Public Records
-
Amenities
- Covered Parking Spaces: 2
- Waterfront Features: Lake/Pond, Beach Ownership(Public)
- Parking Features: Attached, Storage, Oversized, Off Street, Paved
-
Utilities
- Sewer: Private Sewer
- Water Source: Public
-
Fees / Taxes
- Assessed Value: $708,000
- Taxes: $12,142
- Tax Year: 2026
Similar Listings

Sold
27 Photos
Sold
42 Photos
Sold
33 Photos
Sold
42 Photos
Content © 2026 MLS Property Information Network, Inc. The information in this listing was gathered from third party resources including the seller and public records.
Listing information provided courtesy of Hammond Residential Real Estate.
MLS Property Information Network, Inc. and its subscribers disclaim any and all representations or warranties as to the accuracy of this information.