
Sold!
$1,270,000
3
Beds
4
Baths
3,106
Living Area
-
Property Description
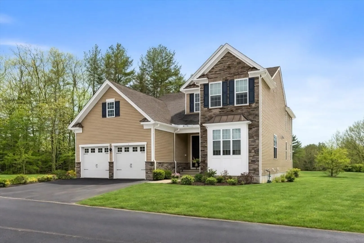
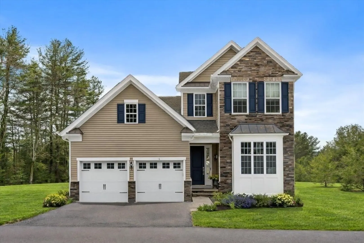
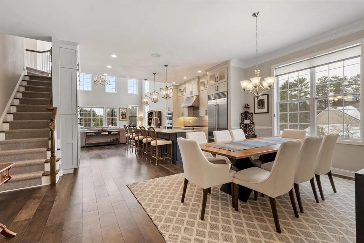
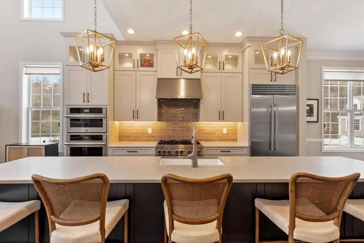
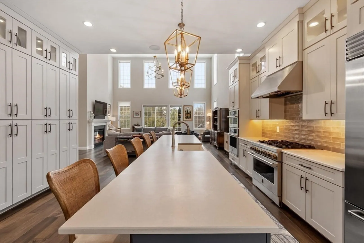
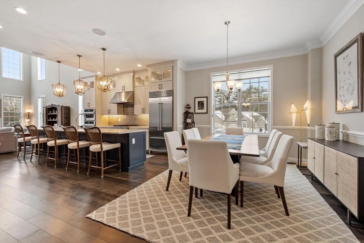
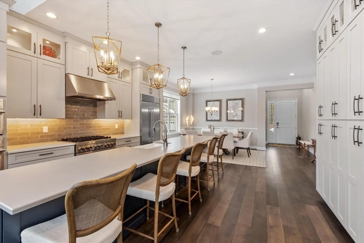
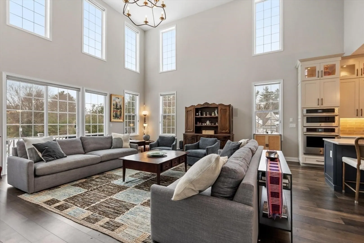
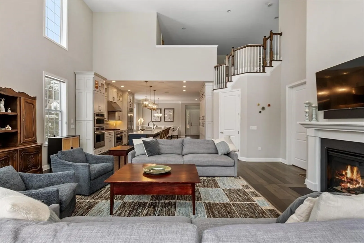
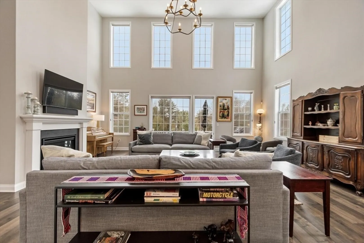
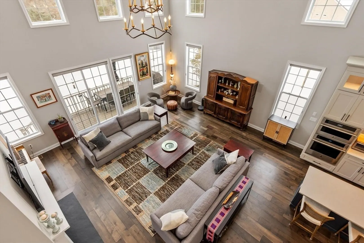
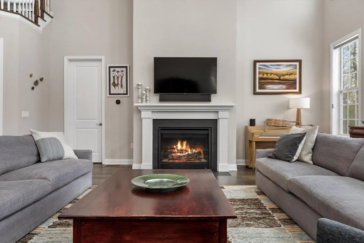
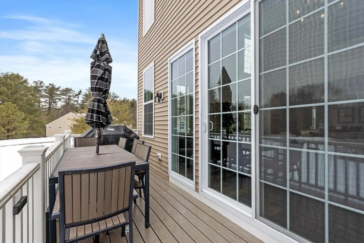
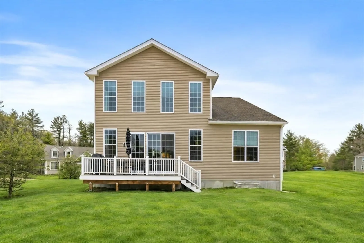
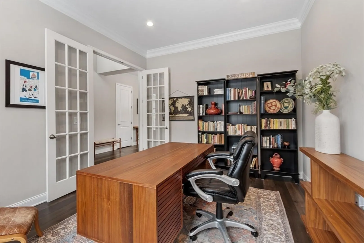
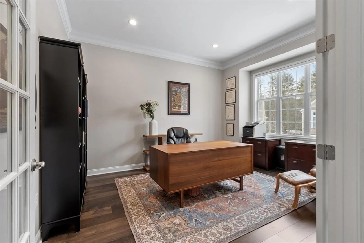
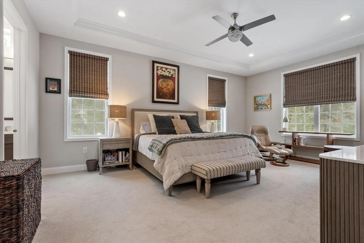
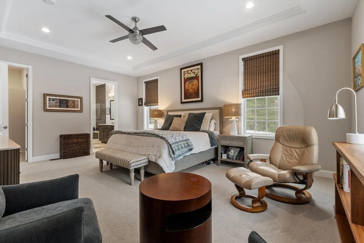
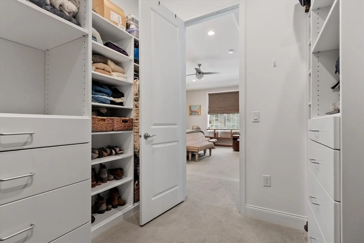
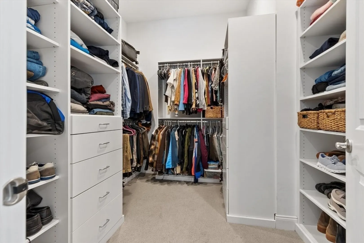
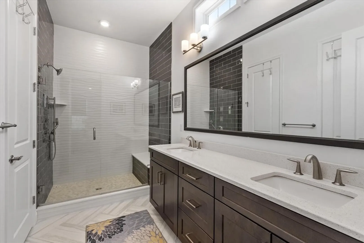
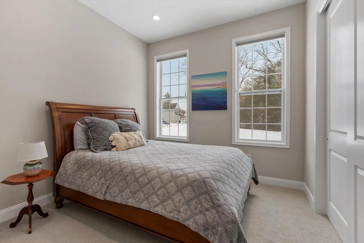
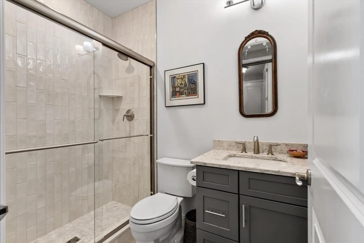
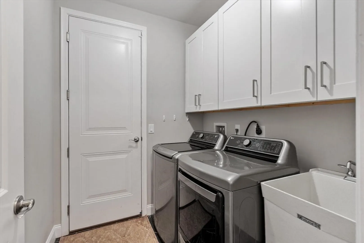
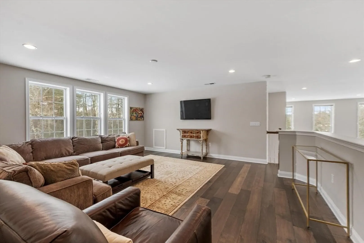
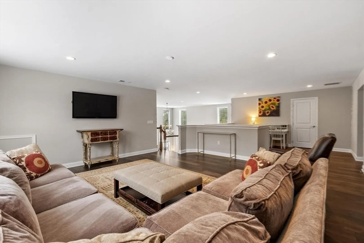
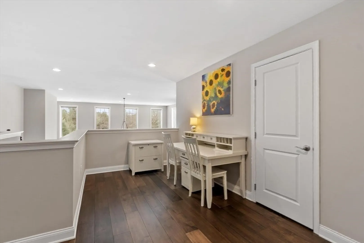
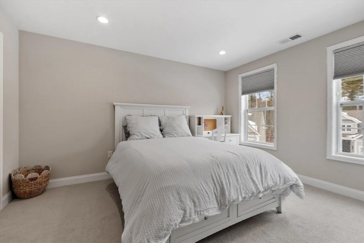
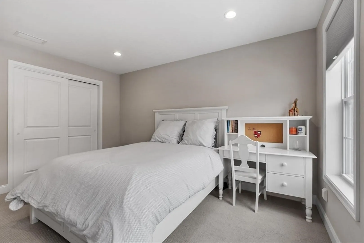
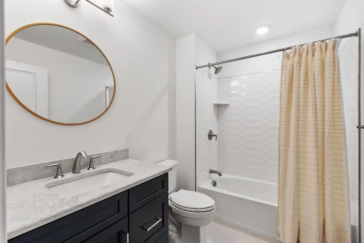
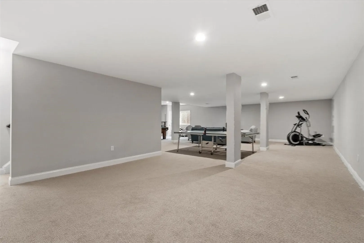
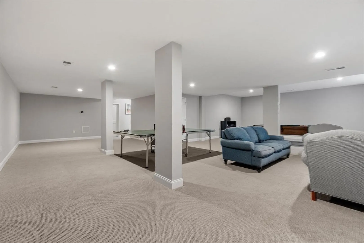
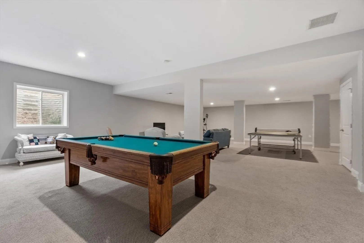
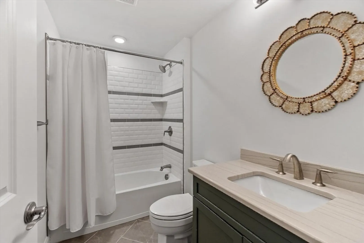
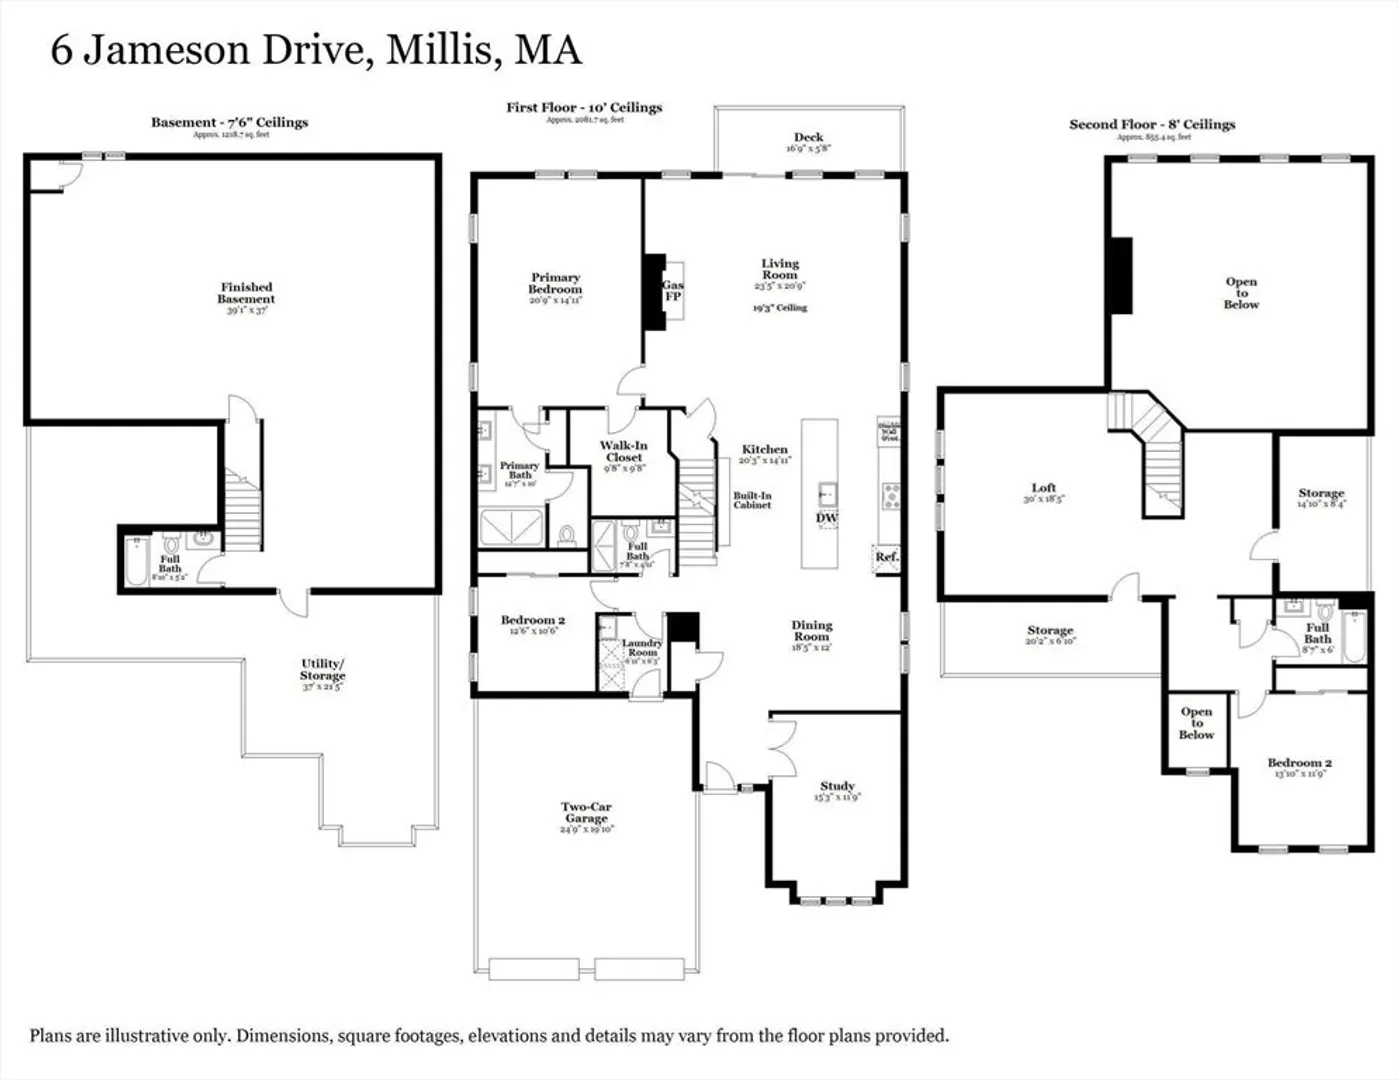
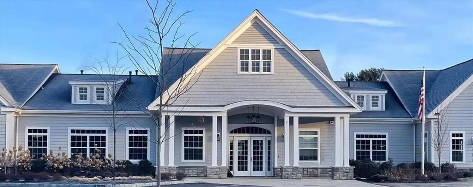
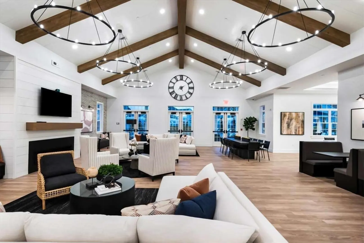
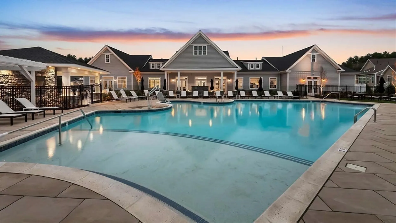
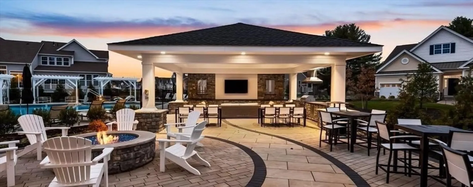
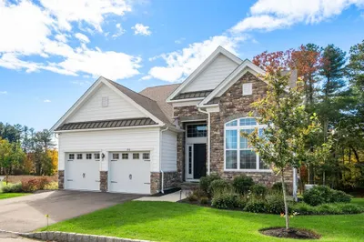
Welcome to 6 Jameson Drive at Regency Glen Ellen. This Exceptional residence is loaded with upgrades including premium appliances, cabinetry, countertops, designer lighting, gorgeous flooring throughout, Smart Home wired and immersive Surround sound throughout. The Stunning Open-Concept Kitchen commands the home with a Grand Center Island and flows seamlessly into the dining area and great room w/ soaring ceilings, fireplace, and walls of windows for abundant natural light. Step outside to your private deck—perfect for morning coffee or evening dining. The first-floor primary suite showcases a walk-in closet, double vanity en-suite & custom walk-in shower. Main level includes a private office w/ French doors, second bedroom, full bath, & laundry w/sink. Upstairs reveals a spacious loft, third bedroom & full bath, while the finished lower level delivers exceptional extra living space & full bath. Resort Style Living w/Outdoor Heated Pool,Tennis Courts,Pickleball,Bocce & Walking trails.
-
Highlights
- Building Name: Regency At Glen Ellen
- Heating: Forced Air, Natural Gas
- Parking Spots: 4
- Property Type: Condominium
- Total Rooms: 7
- Year Built: 2022
- Cooling: Central Air
- HOA Fee: $697
- Property Class: Residential
- Stories: 3
- Unit Number: 6
- Status: Closed
-
Additional Details
- Appliances: Oven, Dishwasher, Disposal, Microwave, Range, Refrigerator, Freezer, Washer, Dryer, Range Hood
- Construction: Frame
- Fireplaces: 1
- Interior Features: Bathroom - Full, Bathroom - Tiled With Tub & Shower, Countertops - Stone/Granite/Solid, Lighting - Overhead, Recessed Lighting, Closet, Lighting - Pendant, Bathroom, Home Office, Entry Hall
- Roof: Shingle
- Total Number of Units: 324
- Year Built Source: Public Records
- Basement: Y
- Exterior Features: Deck - Composite
- Flooring: Tile, Carpet, Engineered Hardwood, Flooring - Stone/Ceramic Tile, Flooring - Engineered Hardwood
- Pets Allowed: Yes w/ Restrictions
- SqFt Source: Public Record
- Year Built Details: Actual
- Zoning: Res
-
Amenities
- Community Features: Adult Community
- Parking Features: Attached, Garage Door Opener, Storage, Off Street, Paved
- Security Features: Security Gate, Security System
- Covered Parking Spaces: 2
- Pool Features: Association, In Ground, Heated
-
Utilities
- Electric: 200+ Amp Service
- Water Source: Public
- Sewer: Public Sewer
-
Fees / Taxes
- Assessed Value: $1,172,900
- HOA Fee Includes: Insurance, Maintenance Structure, Road Maintenance, Maintenance Grounds, Snow Removal, Trash, Reserve Funds
- Taxes: $17,006
- HOA Fee Frequency: Monthly
- Tax Year: 2026
Similar Listings
Sold
38 Photos
Sold
39 Photos
Sold
42 Photos
Sold
16 Photos
Content © 2026 MLS Property Information Network, Inc. The information in this listing was gathered from third party resources including the seller and public records.
Listing information provided courtesy of Berkshire Hathaway HomeServices Commonwealth Real Estate.
MLS Property Information Network, Inc. and its subscribers disclaim any and all representations or warranties as to the accuracy of this information.
