
Sold!
$870,000
3
Beds
2/1
Baths
3,645
Living Area
-
Property Description
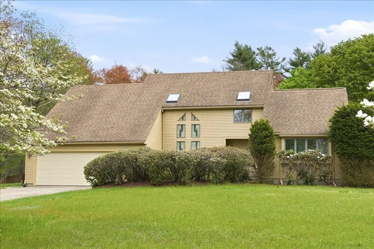
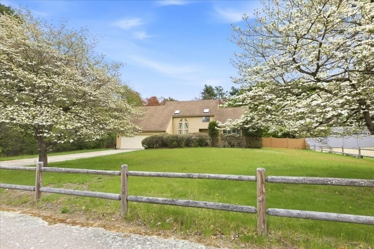
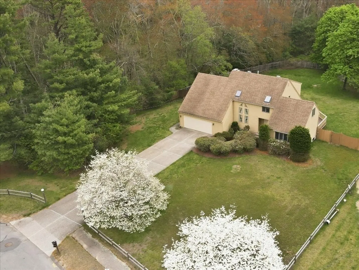
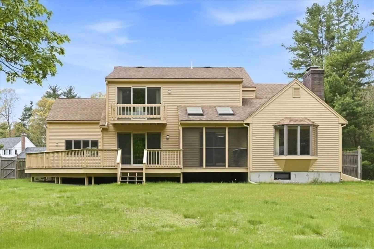
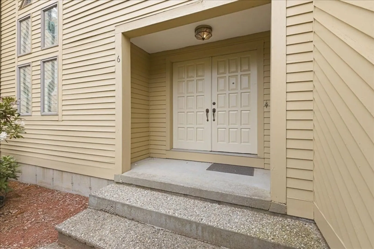
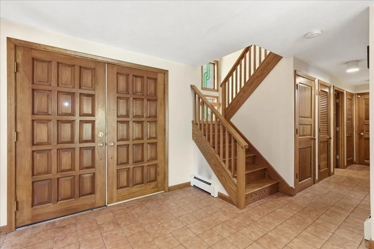
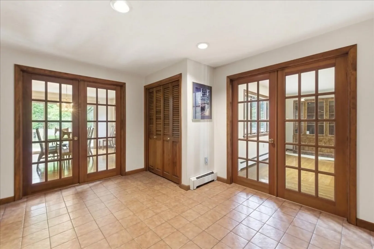
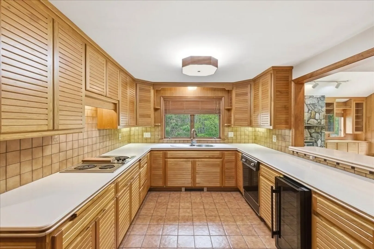
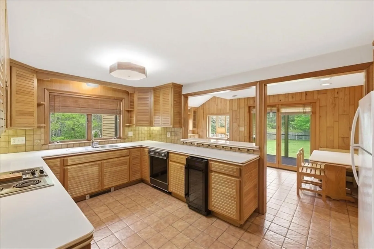
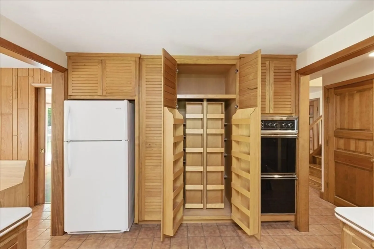
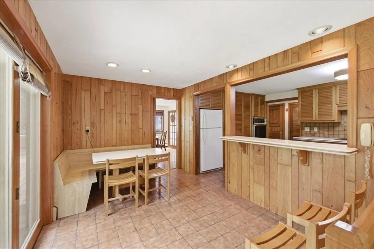
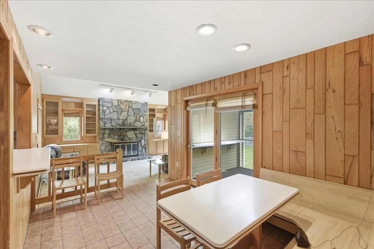
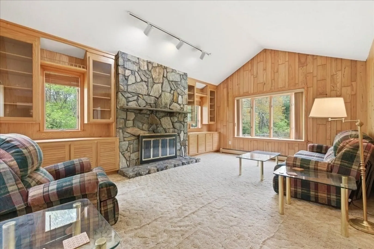
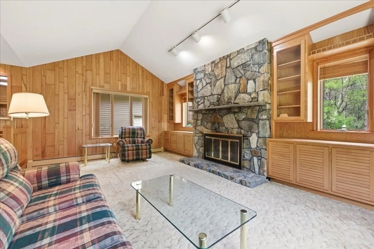
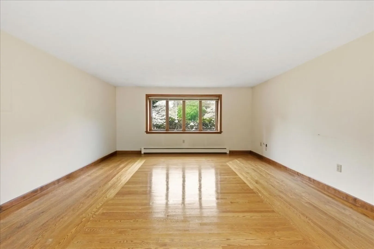
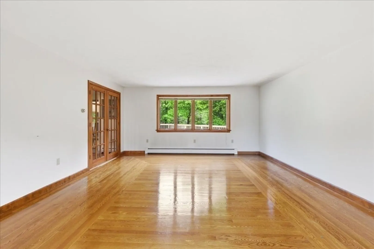
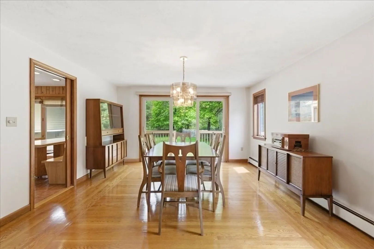
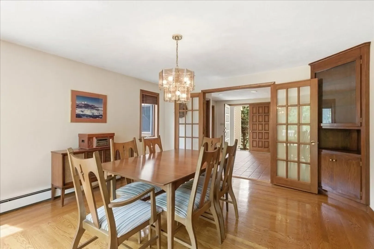
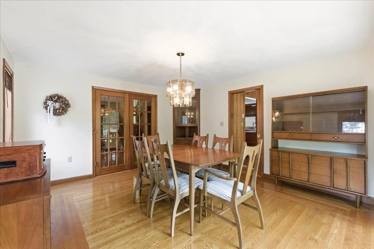
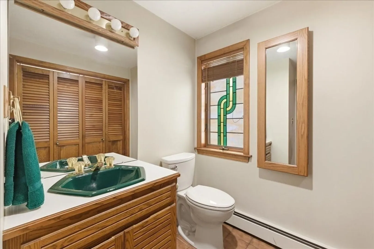
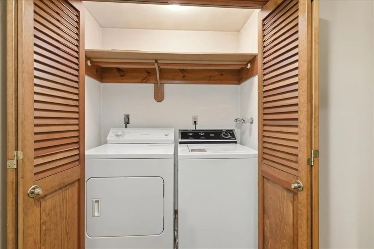
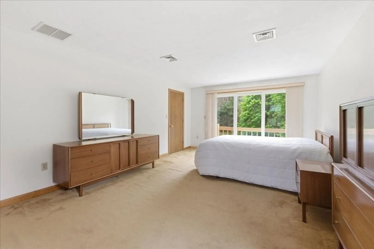
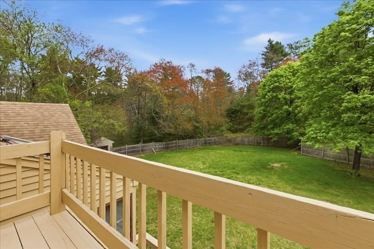
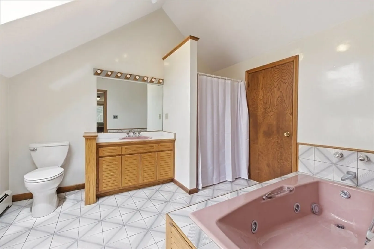
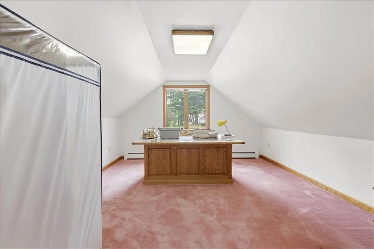
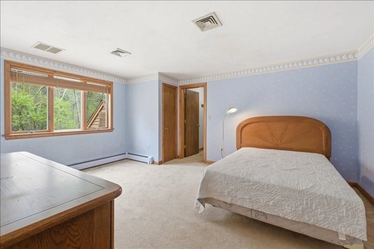
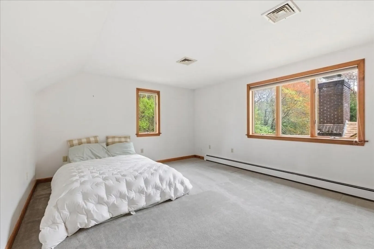
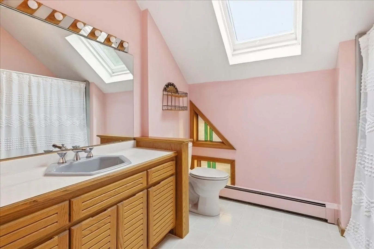
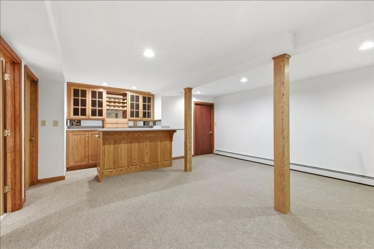
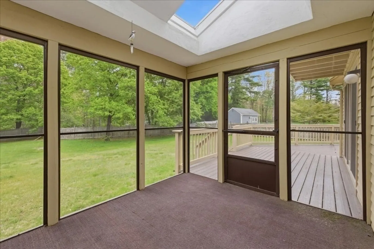
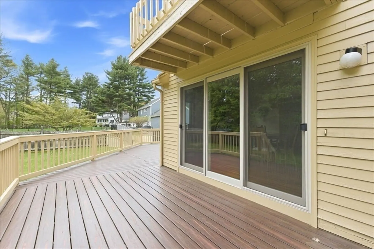
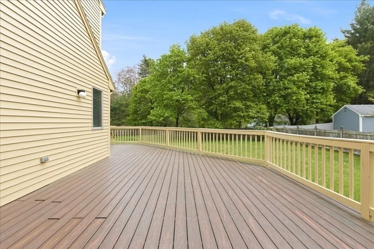
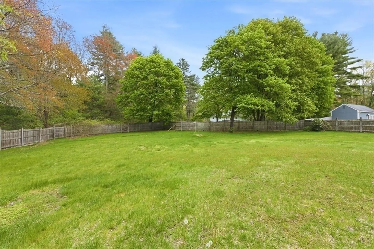
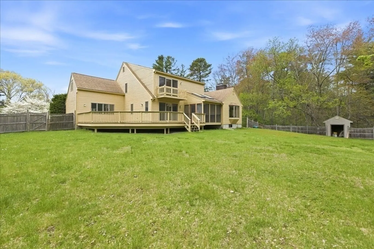
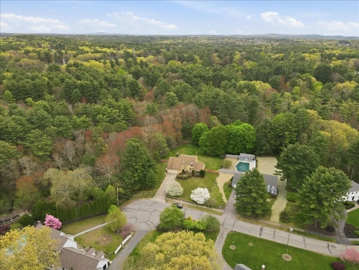
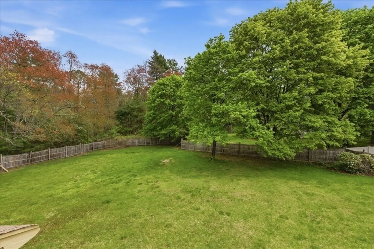
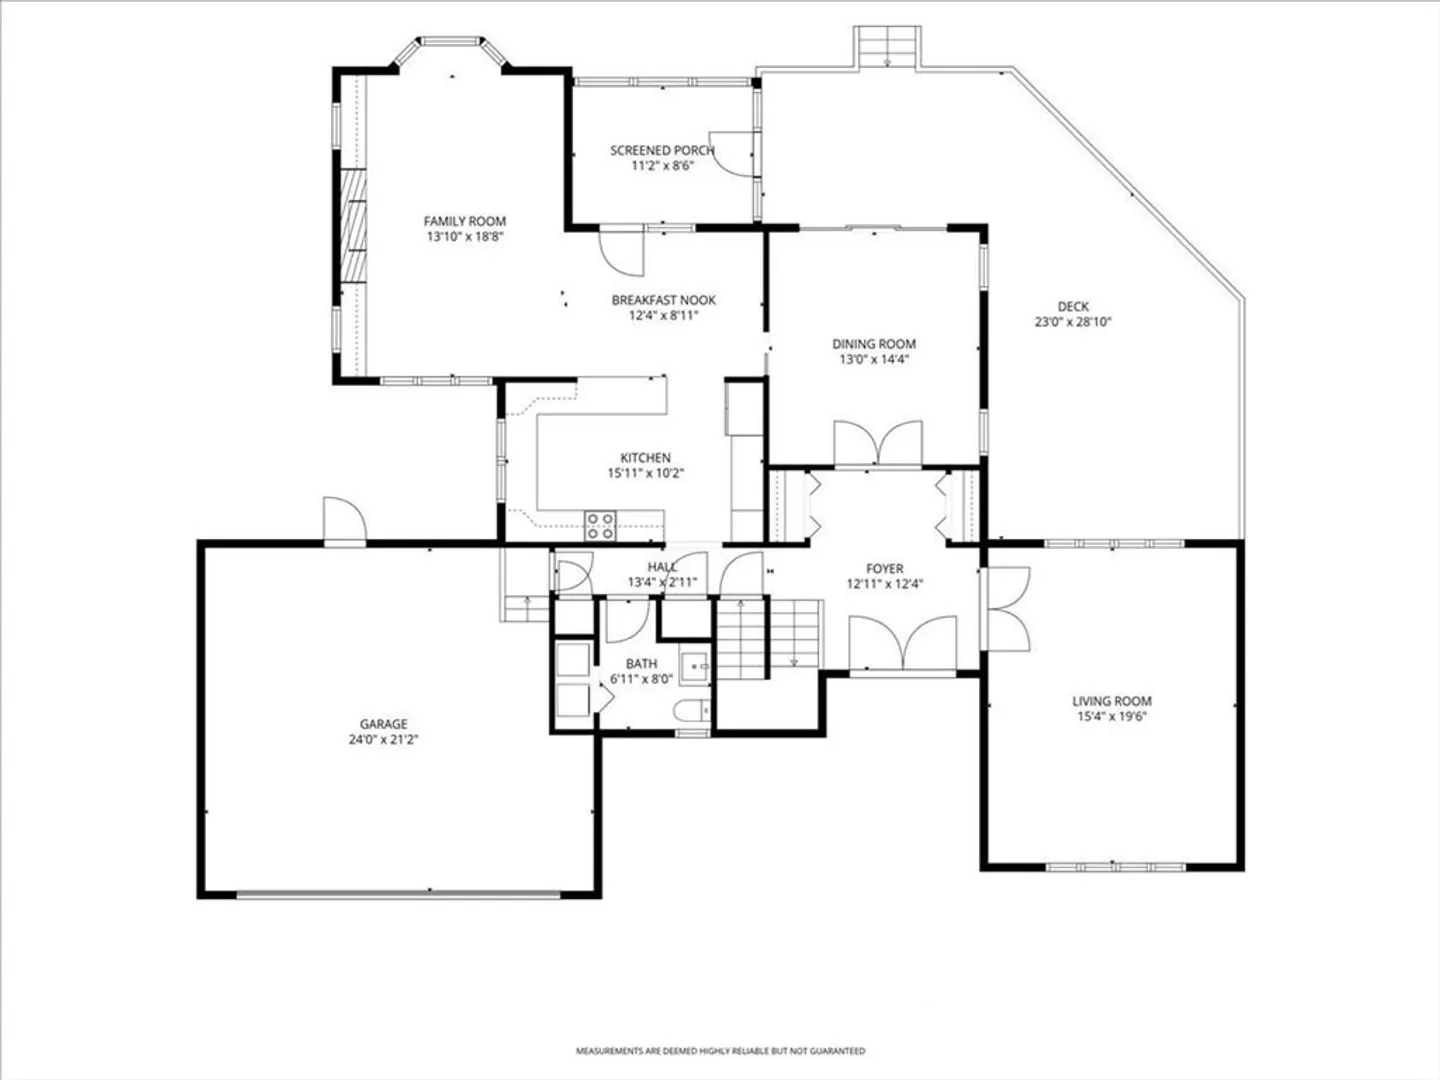
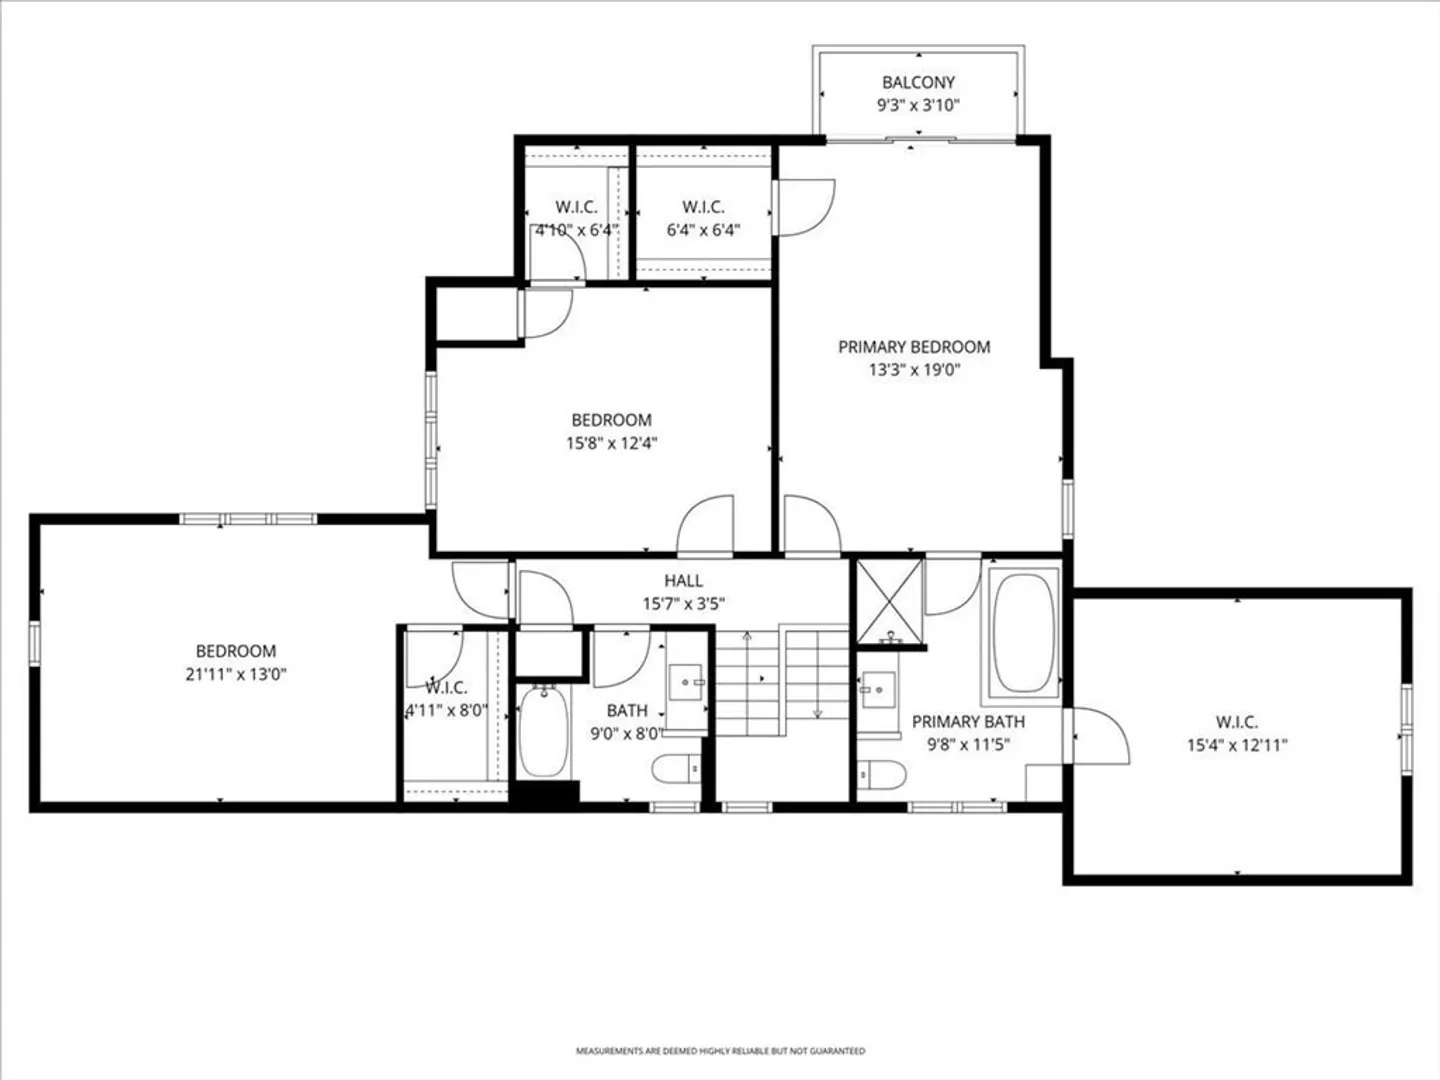
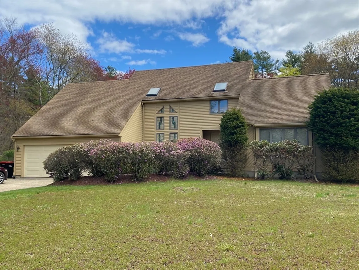
Exciting Contemporary home on five-acre cul-de-sac lot! A custom builder's own home! Unique house plan - Contemporary exterior design but open plan with traditional feel on the inside including French doors, hardwood flooring, custom cabinetry throughout. Spacious bedrooms. Welcoming fireside Family Room with custom built-ins surrounding stone fireplace. Two-room Primary bedroom suite including large private office plus en-suite bathroom.Expansive wraparound deck with access from Kitchen and Dining Room. Large screened porch overlooking beautiful rear yard. Exterior of home has just been freshly painted with a new double garage door installed. Five-acre lot offers scenic beauty.
-
Highlights
- Acres: 5
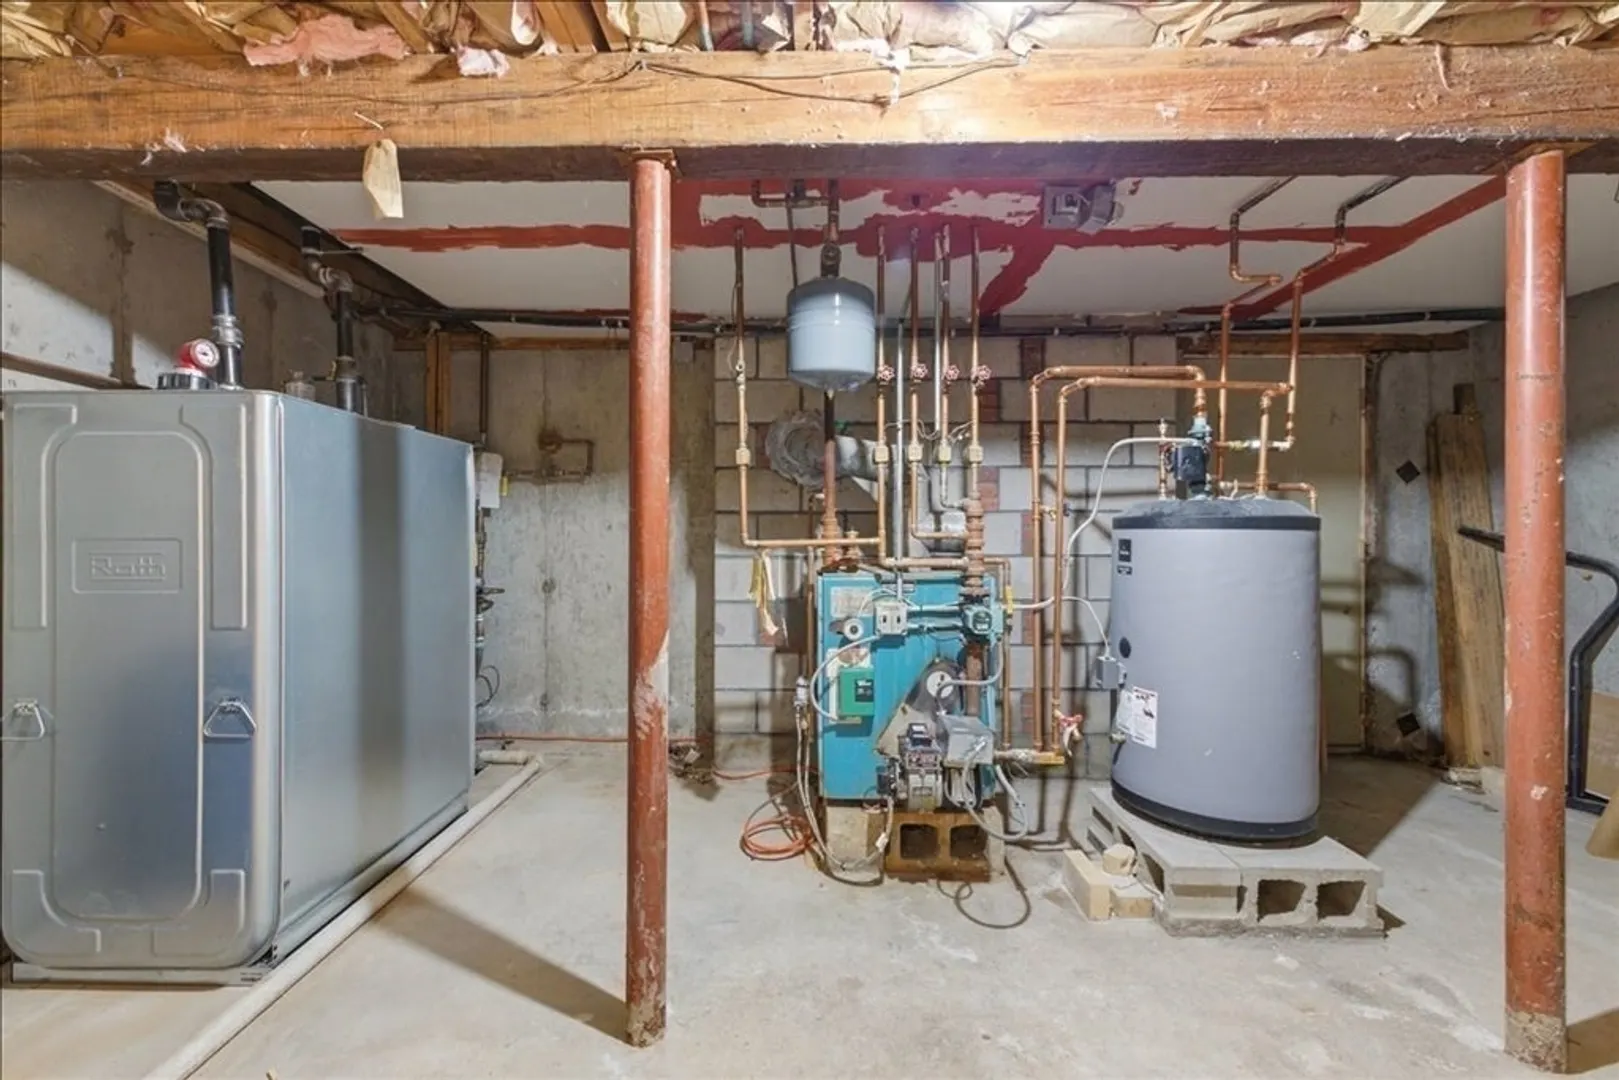
- Heating: Baseboard, Oil
- Property Class: Residential
- Style: Colonial, Contemporary
- Year Built: 1983
- Cooling: Central Air
- Parking Spots: 8
- Property Type: Single Family Residence
- Total Rooms: 8
- Status: Closed
-
Additional Details
- Appliances: Water Heater
- Construction: Frame
- Fireplaces: 1
- Foundation: Concrete Perimeter
- Lot Features: Cul-De-Sac
- Roof: Shingle
- Year Built Details: Actual
- Zoning: Res
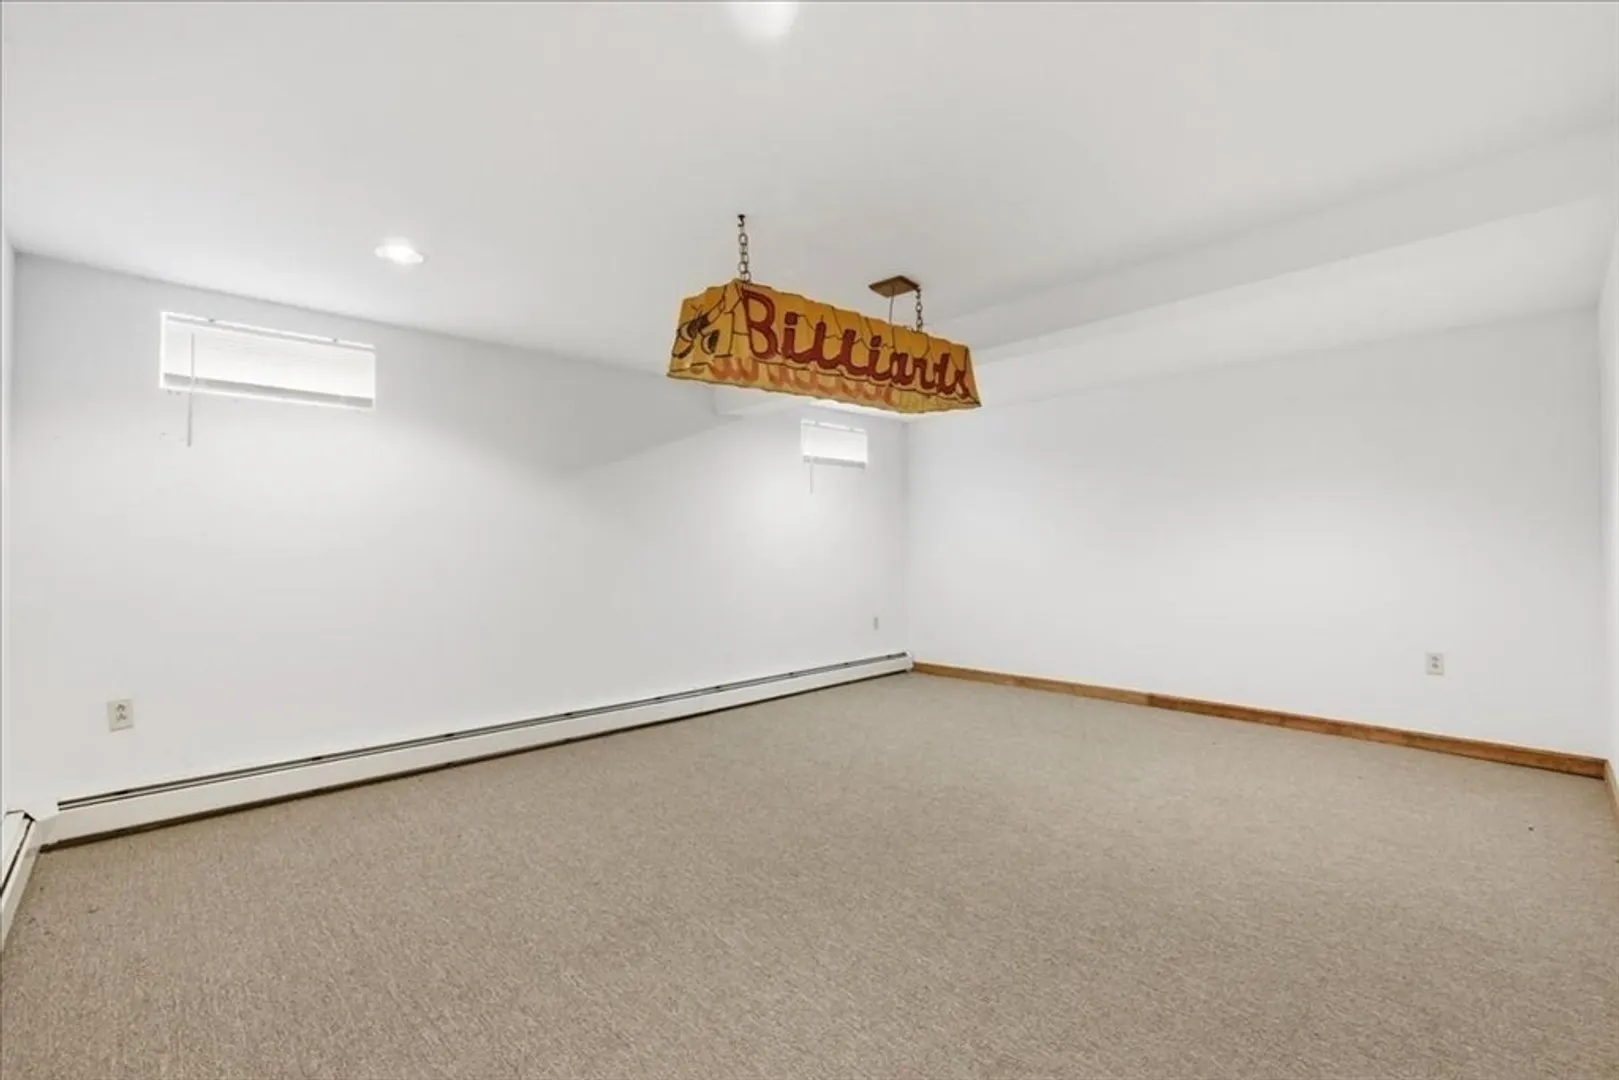
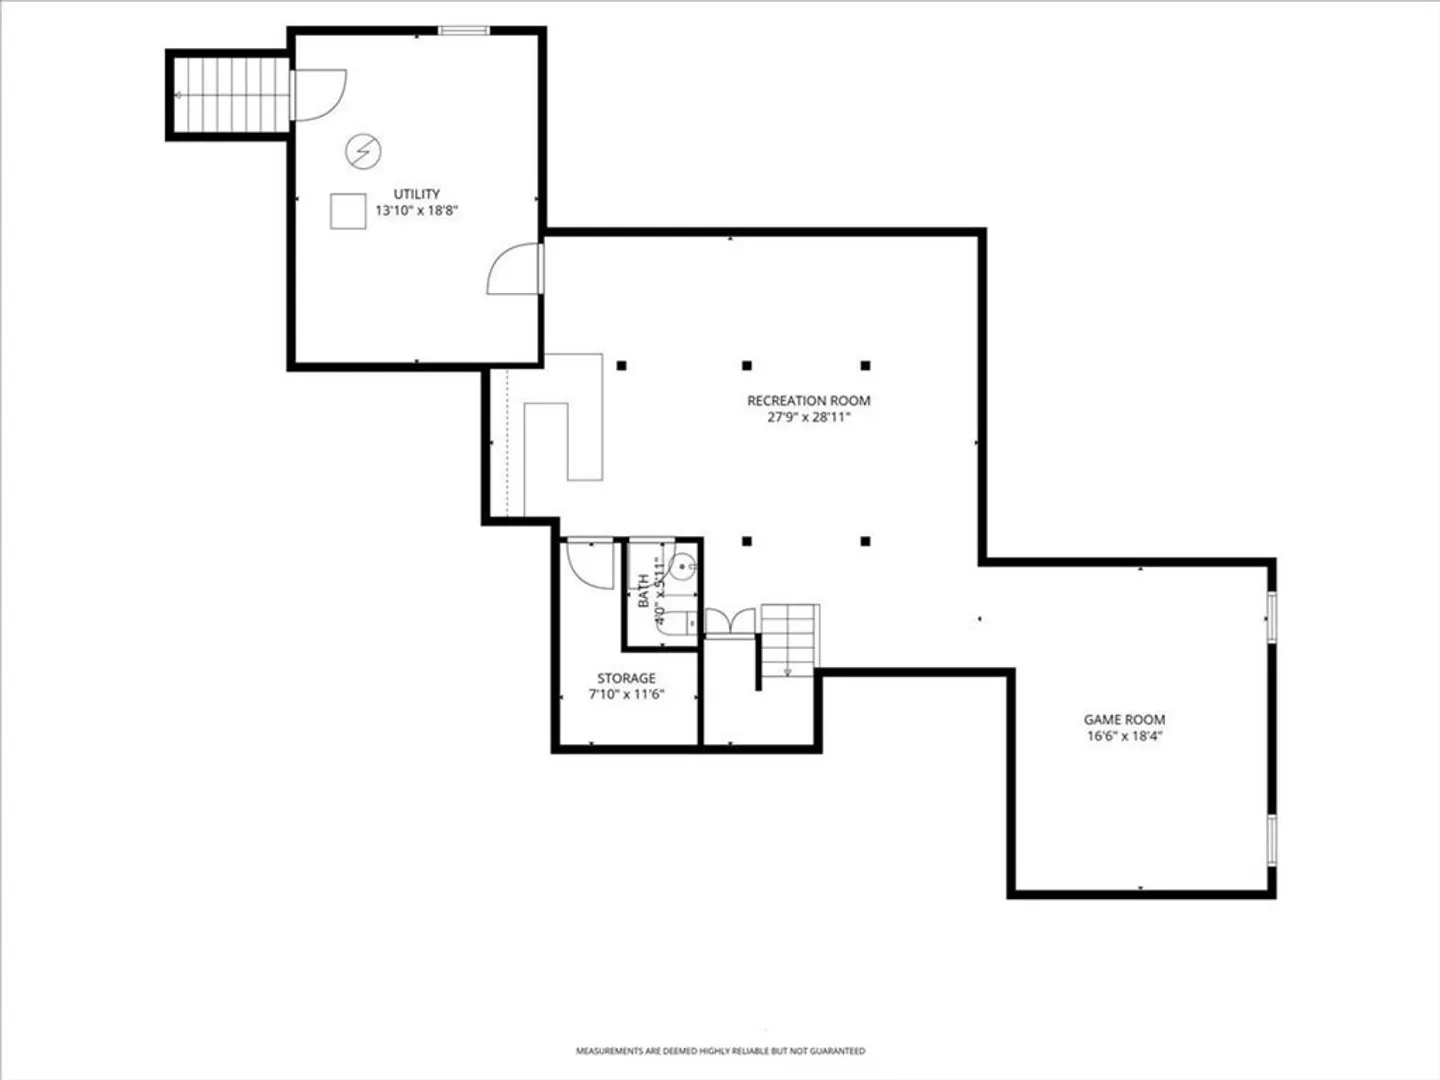
- Basement: Full, Finished, Bulkhead
- Exterior Features: Porch - Screened, Deck, Balcony
- Flooring: Wood, Tile, Carpet, Flooring - Wall to Wall Carpet, Flooring - Stone/Ceramic Tile
- Interior Features: Closet, Lighting - Overhead, Bathroom - Half, Office, Foyer, Play Room, Game Room, Central Vacuum
- Road Frontage Type: Public
- SqFt Source: Public Record
- Year Built Source: Public Records
-
Amenities
- Community Features: Public School, T-Station
- Parking Features: Attached, Garage Door Opener, Paved Drive, Off Street, Paved
- Covered Parking Spaces: 2
-
Utilities
- Electric: Circuit Breakers
- Water Source: Public
- Sewer: Private Sewer
-
Fees / Taxes
- Assessed Value: $773,200
- Taxes: $11,575
- Tax Year: 2026
Similar Listings
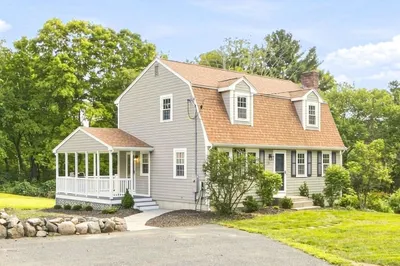
Sold
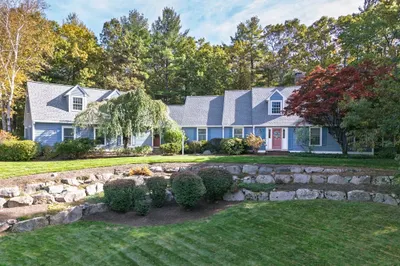
42 Photos
Sold
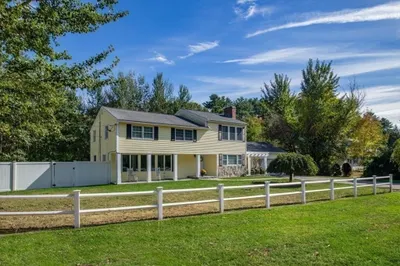
39 Photos
Sold
NEW CONSTRUCTION
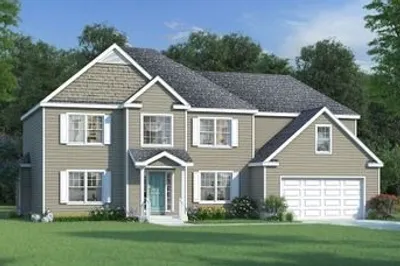
1 Photo
Sold
NEW CONSTRUCTION
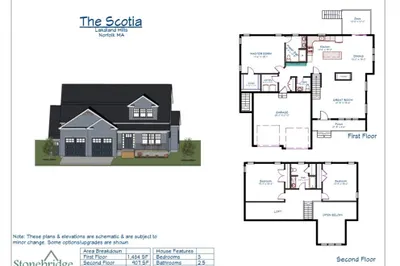
1 Photo
11 Thomas Mann Circle (lot 6) Cir
Norfolk, MA 02056
$1,030,000
3
Beds
2/1
Baths
2,400
Sqft
View Details
Content © 2026 MLS Property Information Network, Inc. The information in this listing was gathered from third party resources including the seller and public records.
Listing information provided courtesy of Realty ONE Group Suburban Lifestyle.
MLS Property Information Network, Inc. and its subscribers disclaim any and all representations or warranties as to the accuracy of this information.
