
Sold!
$1,052,000
4
Beds
4/1
Baths
4,323
Living Area
-
Property Description
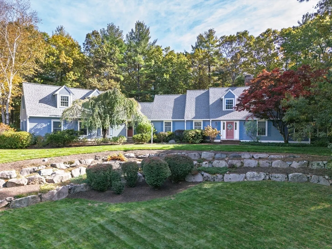
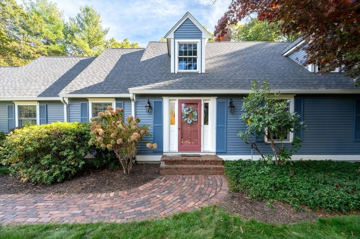
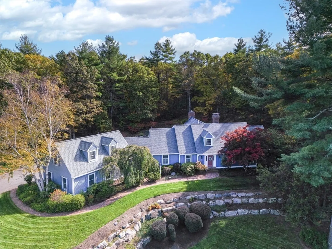
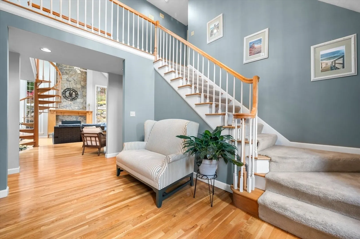
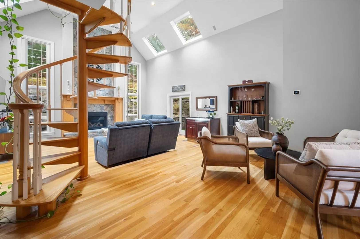
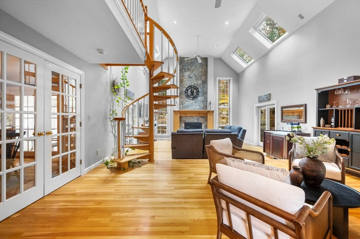
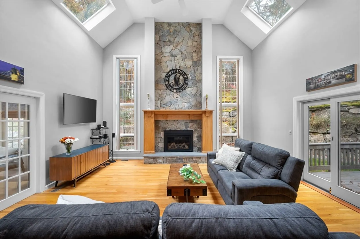
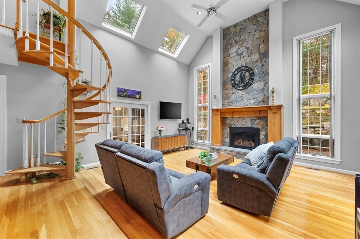
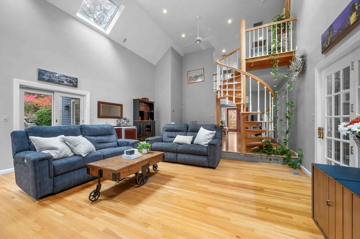
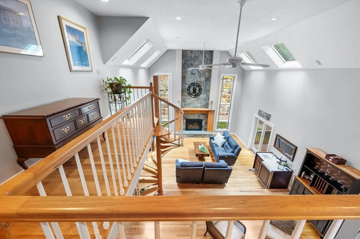
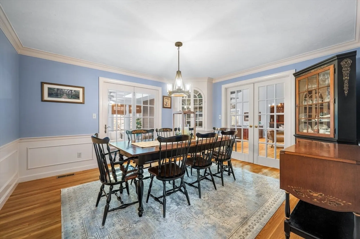
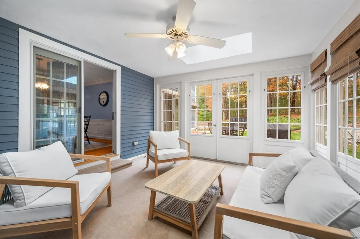
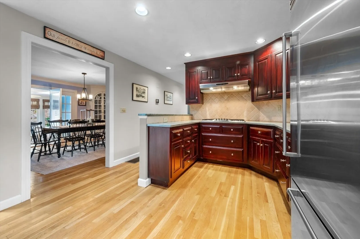
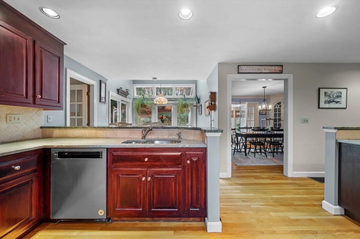
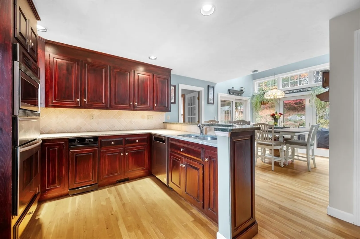
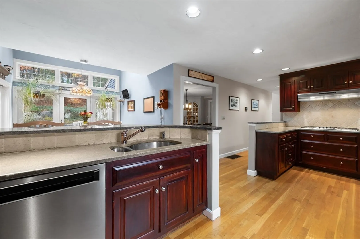
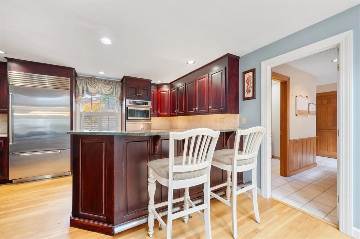
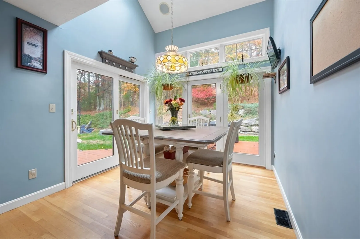
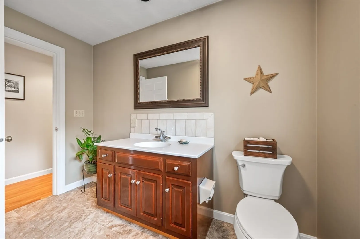
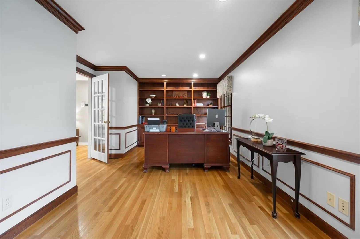
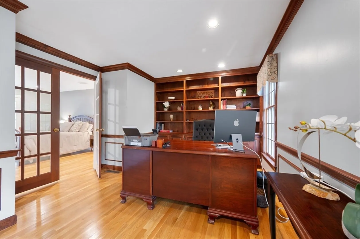
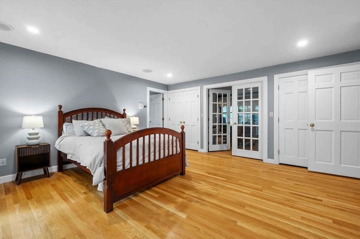
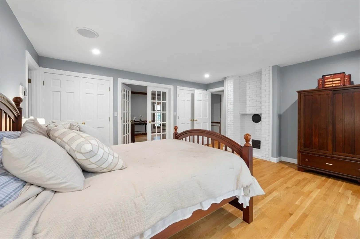
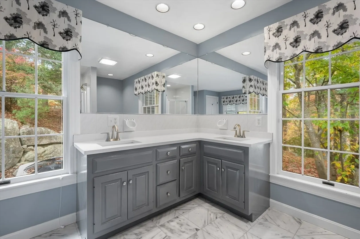
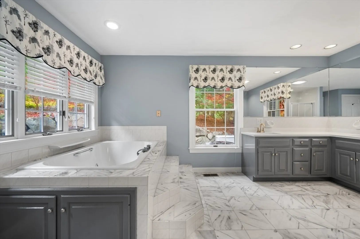
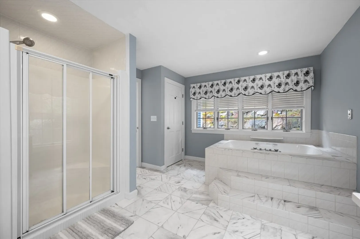
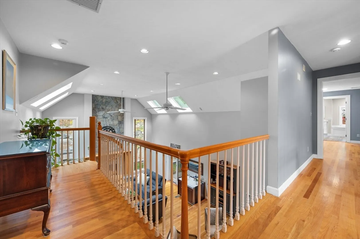
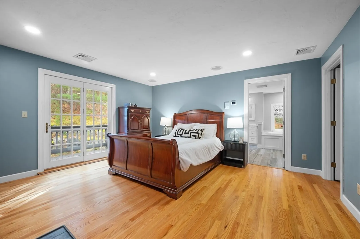
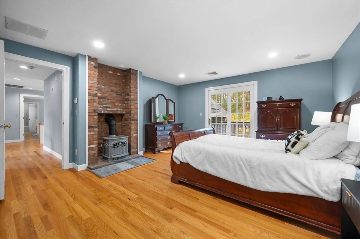
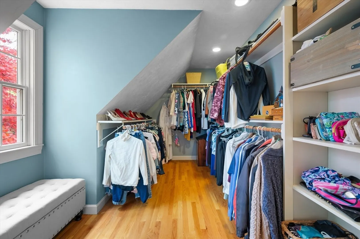
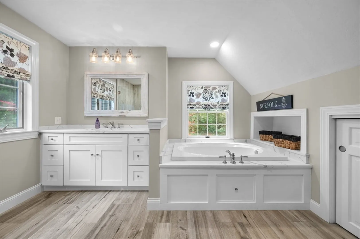
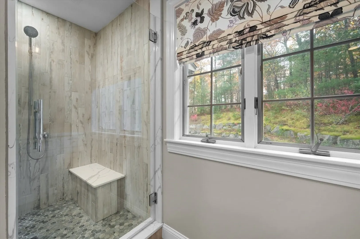
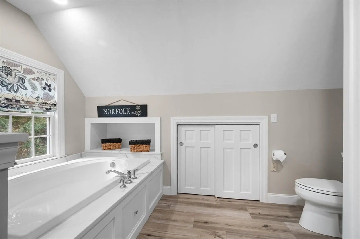
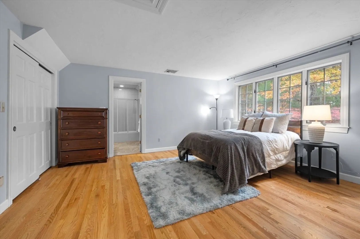
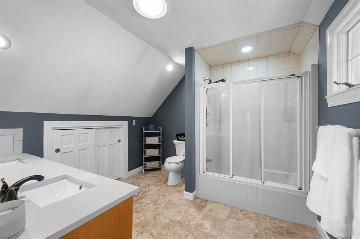
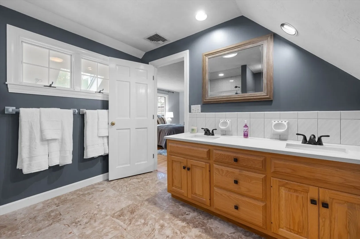
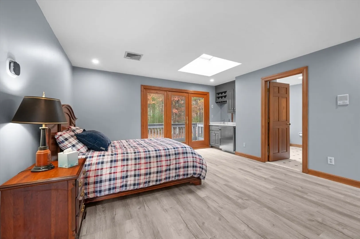
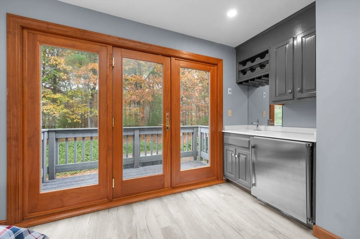
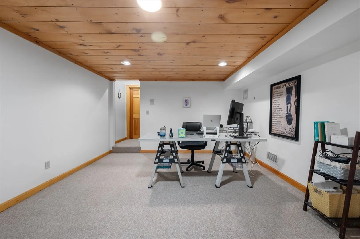
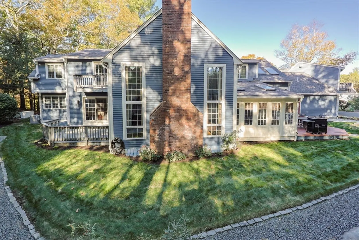
Welcome Home to this Spacious and Meticulously maintained Cape-style home set in the desirable Stop River neighborhood close to the town center, public transportation, and major highways. Offering 4 generous bedrooms and 4.5 baths, this residence provides exceptional space and comfort for today’s lifestyle. The main level features EI Kitchen with SS Appliances ,Granite Counterops, & tons of storage, DR which flows seamlessly into the Sunroom & Family Room with wet bar & fireplace that serves as a warm focal point, high vaulted ceilings that enhance the sense of spaciousness with skylights that invite natural light to cascade throughout the room-perfect for entertaining family & friends.Large bedroom with full bath finishes off 1st floor. The 2nd floor offers Primary Suite with renovated Bathroom which soaker tub., and Custom WI closet. Private bedroom suite located separate from the main living area, offers an ideal setup for guests. Come fall in love with your dream home!!
-
Highlights
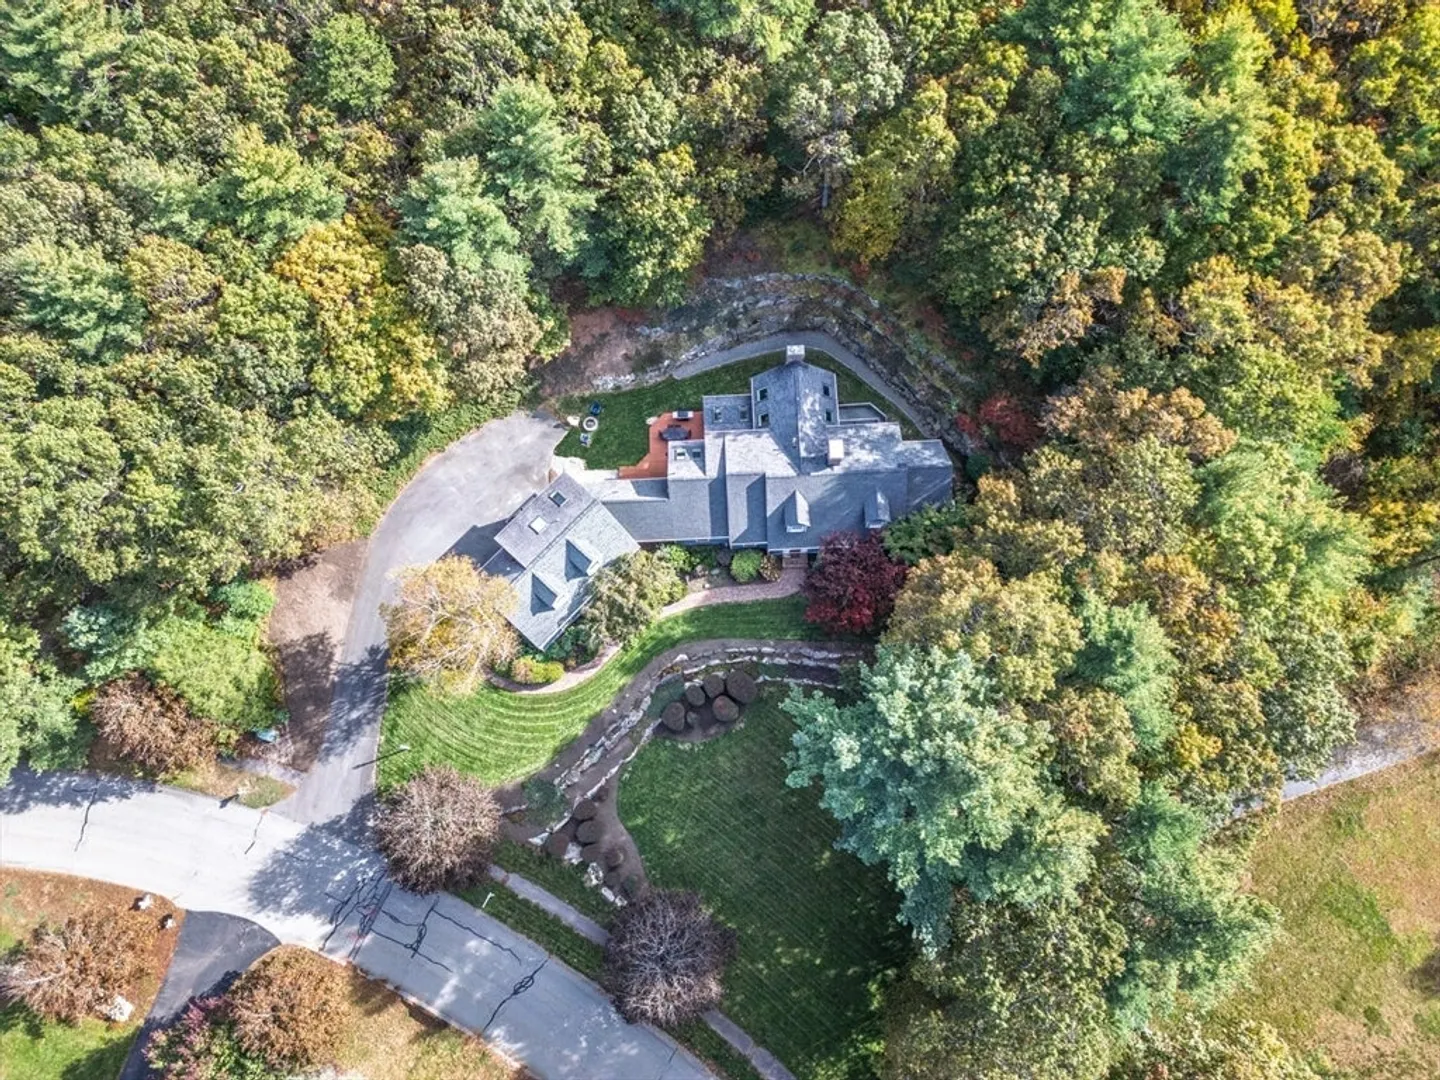
- Acres: 2
- Heating: Forced Air, Natural Gas
- Property Class: Residential
- Style: Cape
- Year Built: 1987
- Cooling: Central Air
- Parking Spots: 10
- Property Type: Single Family Residence
- Total Rooms: 11
- Status: Closed
-
Additional Details
- Appliances: Gas Water Heater, Water Heater, Oven, Dishwasher, Disposal, Trash Compactor, Range, Refrigerator, Washer, Dryer, Vacuum System
- Construction: Frame
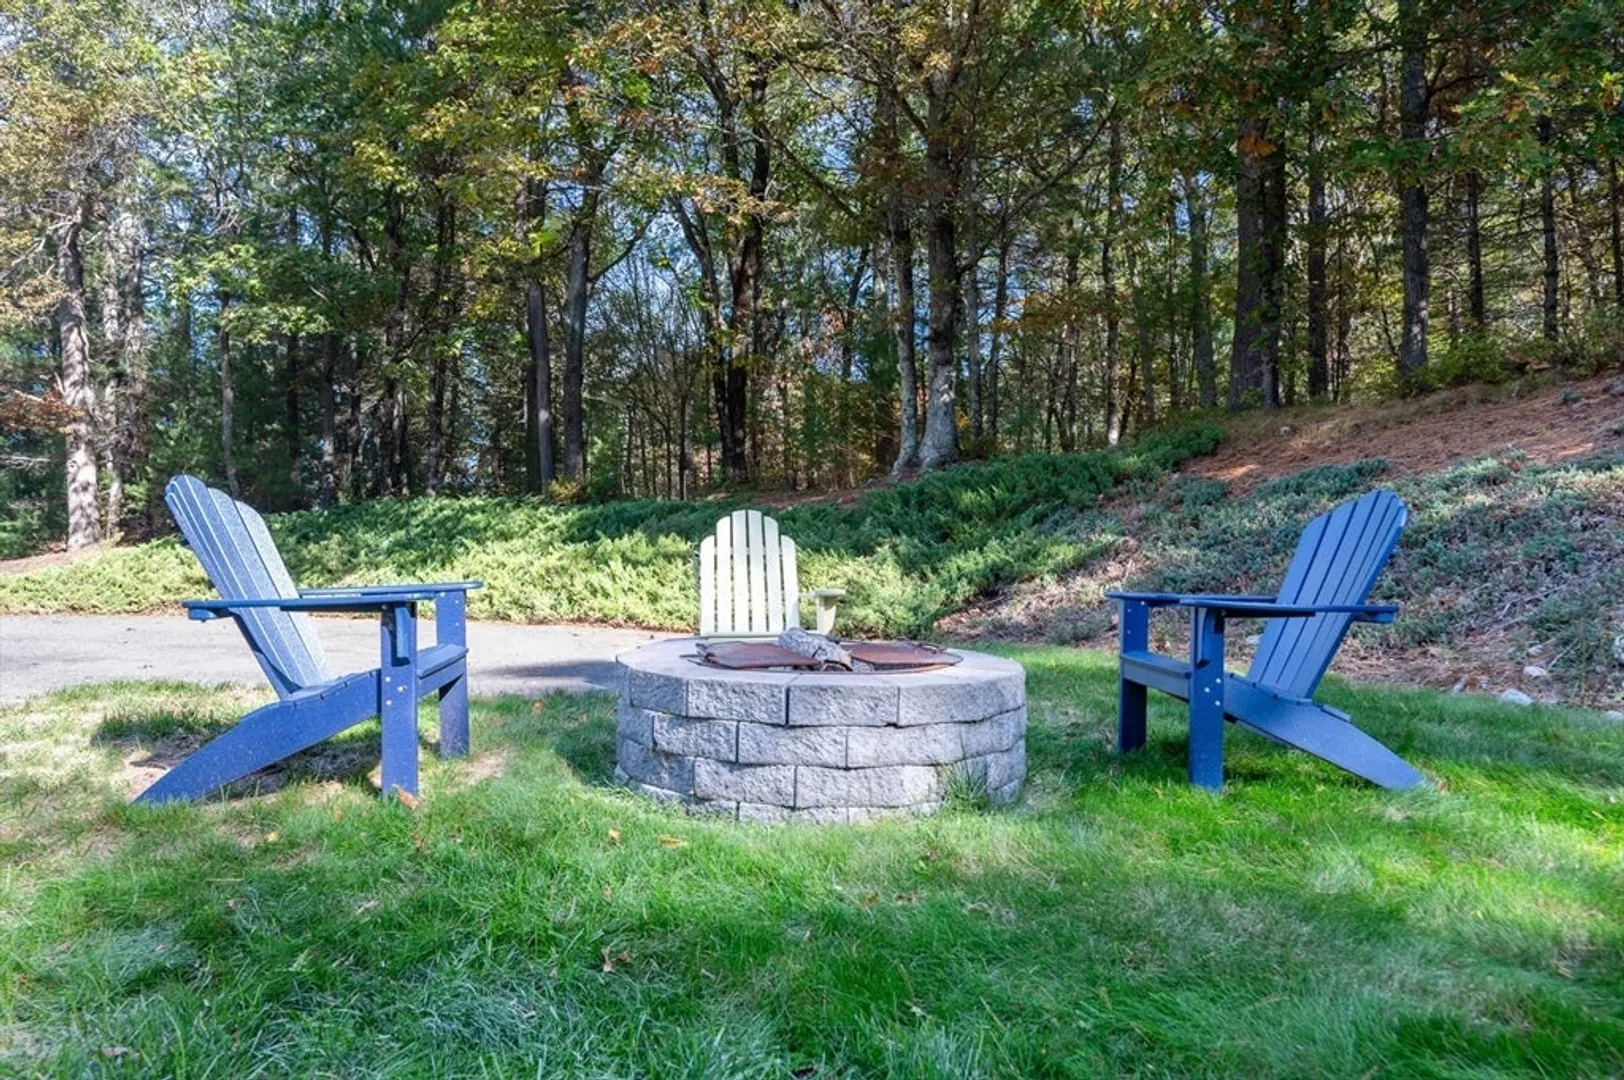
- Exterior Features: Porch - Screened, Deck, Rain Gutters, Professional Landscaping, Sprinkler System, Decorative Lighting, Screens, Stone Wall, Outdoor Gas Grill Hookup
- Flooring: Tile, Carpet, Hardwood, Flooring - Stone/Ceramic Tile, Flooring - Wall to Wall Carpet, Flooring - Hardwood
- Interior Features: Bathroom - Full, Bathroom - Double Vanity/Sink, Bathroom - With Shower Stall, Closet - Linen, Countertops - Stone/Granite/Solid, Double Vanity, Recessed Lighting, Ceiling Fan(s), Slider, Closet/Cabinets - Custom Built, Chair Rail, Wainscoting, Vaulted Ceiling(s), Closet, Open Floorplan, Lighting - Overhead, Closet - Double, Pantry, Bathroom, Sun Room, Office, Foyer, Mud Room, Bonus Room, Central Vacuum, Wet Bar, Wired for Sound
- Road Frontage Type: Public
- SqFt Source: Measured
- Year Built Source: Public Records
- Basement: Full, Partially Finished, Interior Entry, Bulkhead, Radon Remediation System
- Exclusions: Personal Property
- Fireplaces: 1
- Foundation: Concrete Perimeter
- Lot Features: Wooded
- Roof: Shingle
- Year Built Details: Actual
- Zoning: Res
-
Amenities
- Community Features: Public Transportation, Shopping, Tennis Court(s), Park, Walk/Jog Trails, Highway Access, House of Worship, Public School, T-Station
- Parking Features: Attached, Garage Door Opener, Storage, Oversized, Paved Drive, Off Street, Paved
- Covered Parking Spaces: 3
- Security Features: Security System
-
Utilities
- Electric: Generator, Circuit Breakers, Generator Connection
- Water Source: Public
- Sewer: Other
-
Fees / Taxes
- Assessed Value: $1,005,000
- Taxes: $16,050
- Tax Year: 2025
Similar Listings
Sold
42 Photos
Sold
21 Photos
Sold
41 Photos
Sold
42 Photos
Content © 2026 MLS Property Information Network, Inc. The information in this listing was gathered from third party resources including the seller and public records.
Listing information provided courtesy of Gibson Sotheby's International Realty.
MLS Property Information Network, Inc. and its subscribers disclaim any and all representations or warranties as to the accuracy of this information.
