
6 Holworthy Terrace #6
$2,995,000
4
Beds
3/2
Baths
2,955
Sqft
- Request Info
- Call
- Save
-
More
- Mortgage Calculator

Property Tools
$2,995,000
4
Beds
3/2
Baths
2,955
Living Area
-
Property Description
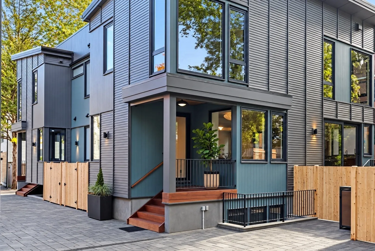
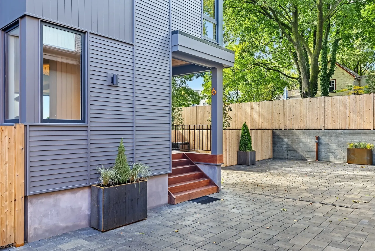
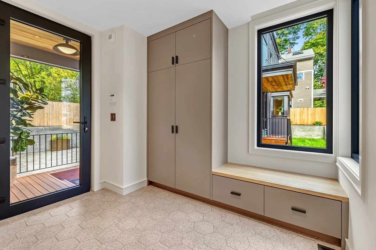
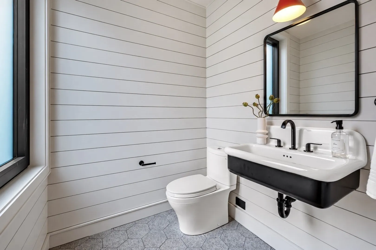
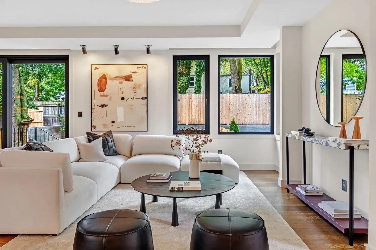
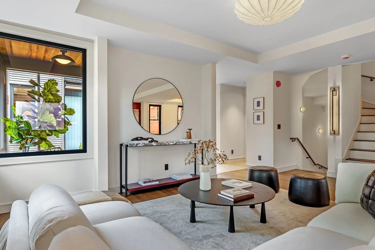
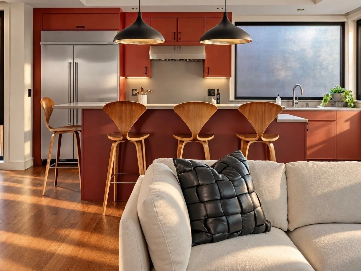
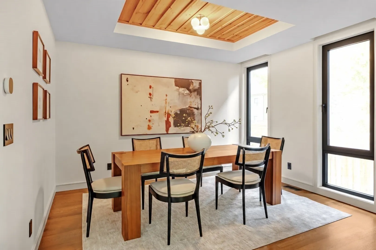
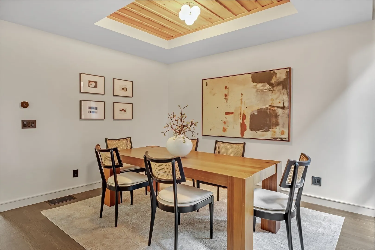
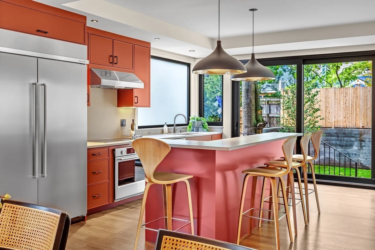
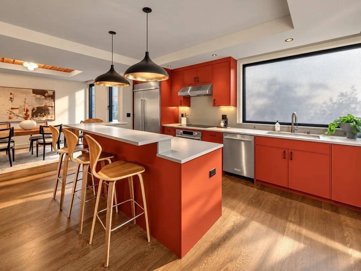
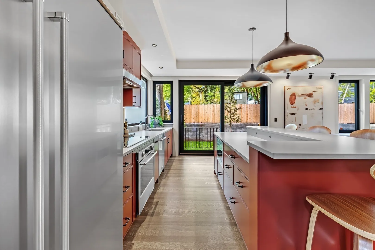
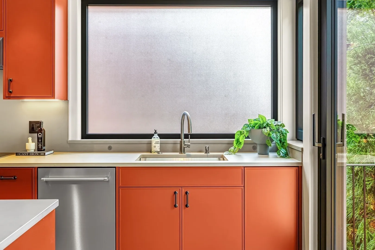
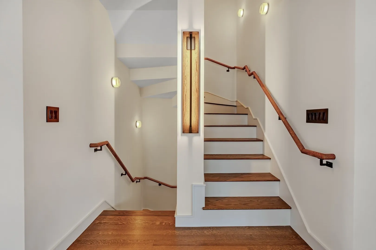
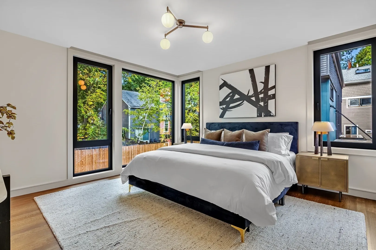
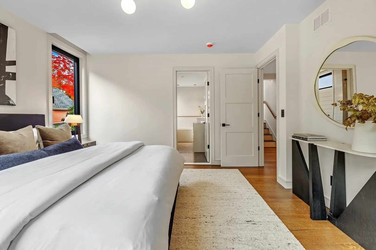
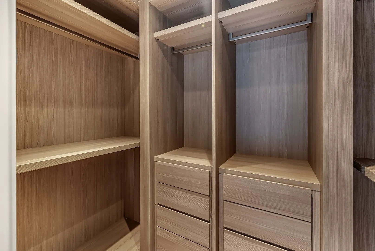
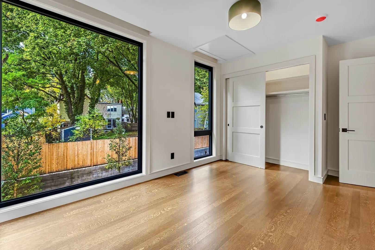
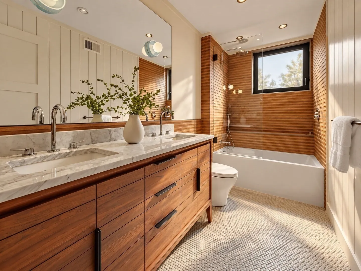
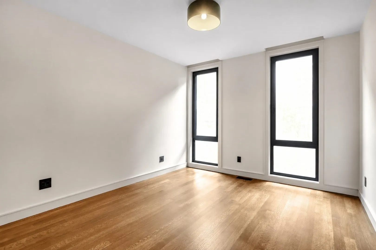
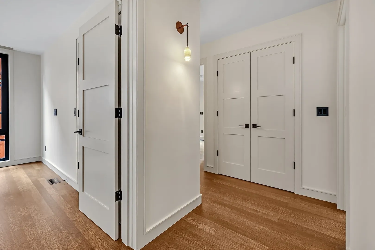
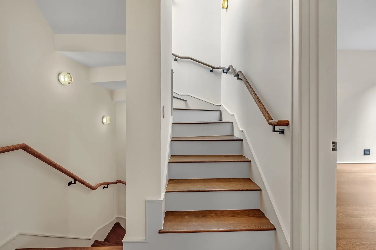
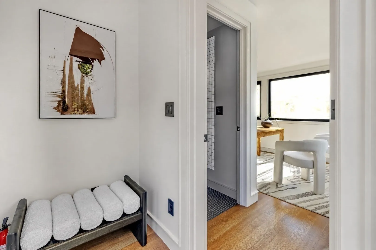
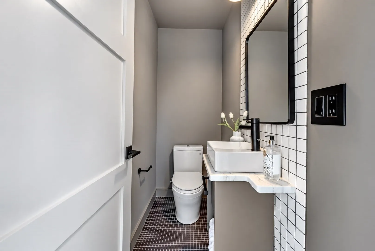
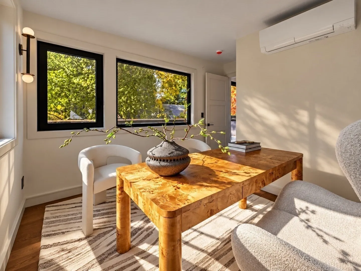
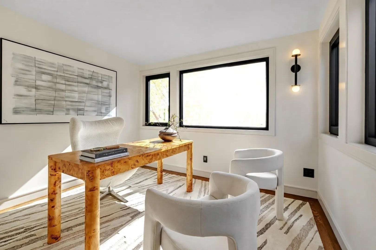
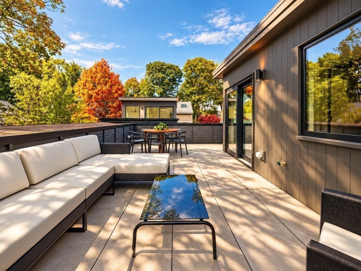
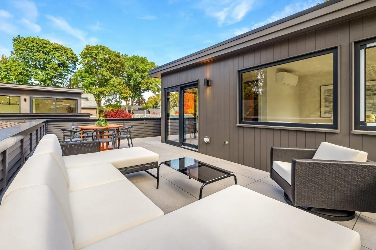
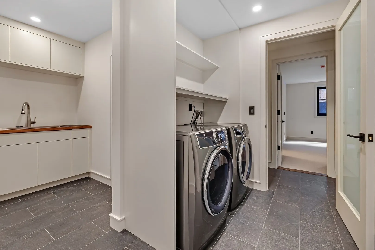
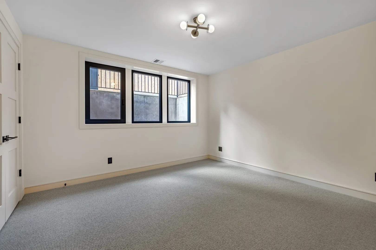
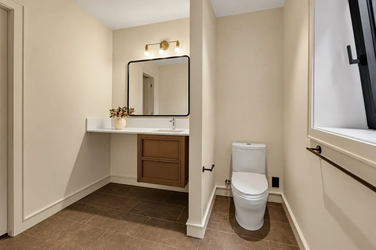
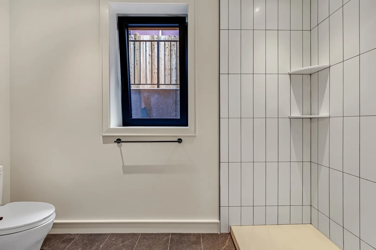
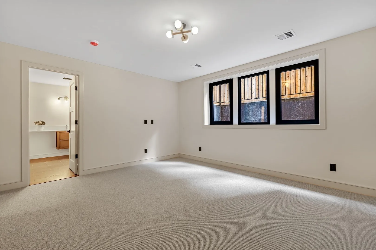
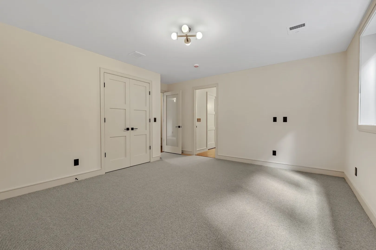
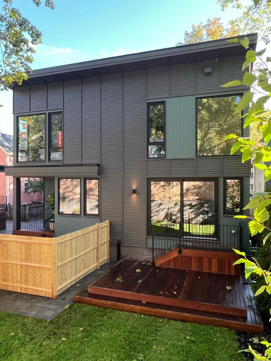
Welcome to No. 6 Holworthy Terrace, one of just three new homes set in a quiet, mews-like enclave in West Cambridge. Built by MacArthur Construction Company (MACCOCO), which has been building fine Cambridge homes since 1987. This residence pairs thoughtful design with craftsmanship you can see in every detail. The open-concept living and dining areas flow seamlessly into the kitchen, complemented by a spacious mudroom and a thoughtfully placed powder room for everyday convenience. It also features four bedrooms, three full baths, and two half baths, complemented by a dedicated office and a versatile bonus room ideal for a private fitness studio, media lounge, or tailored living space. The interiors are warm and grounded: rich Pale Oak trim throughout, Cottage Red kitchen cabinetry, and soft warm-gray walls make a palette that feels both modern and timeless. Outdoor living comes on two levels: a private fenced yard and a third-floor patio within the treetops, perfect for morning coffee or quiet evenings. Off-street parking is included, a true luxury in Cambridge. It's also solar-ready for owners who want to take efficiency further. Set in Cambridge’s desirable Strawberry Hill neighborhood, the home is just two blocks from the head of Holworthy Street, where Sofra Bakery and Intelligentsia coffee shop are local favorites. Enjoy the natural beauty of Mount Auburn Cemetery’s gardens and walking paths, with Star Market, the shops and restaurants of Huron Village, and the scenic trails around Fresh Pond all nearby. The 71 and 73 buses along Mount Auburn Street offer convenient connections directly to Harvard Square. It's a rare blend of tucked-away tranquility and easy access to neighborhood amenities.
-
Highlights
- Area: Strawberry Hill
- Heating: Forced Air, Electric, Radiant, Ductless
- Parking Spots: 1
- Property Type: Condominium
- Total Rooms: 11
- Year Built: 2026
- Cooling: Central Air, Ductless
- HOA Fee: $550
- Property Class: Residential
- Stories: 4
- Unit Number: 6
- Status: Active
-
Additional Details
- Appliances: Oven, Dishwasher, Disposal, Microwave, Range, Washer, Dryer, ENERGY STAR Qualified Refrigerator
- Construction: Frame
- Flooring: Tile, Carpet, Hardwood, Flooring - Wall to Wall Carpet, Flooring - Hardwood
- Roof: Rubber, Other
- Total Number of Units: 3
- Year Built Source: Builder
- Basement: Y
- Exterior Features: Permeable Paving, Deck - Roof, Deck - Wood, Patio - Enclosed, Fenced Yard, Sprinkler System
- Interior Features: Bathroom - Full, Cedar Closet(s), Bathroom - Half, Bonus Room
- SqFt Source: Unit Floor Plan
- Year Built Details: Actual
- Zoning: B
-
Amenities
- Community Features: Public Transportation, Shopping, Park, Walk/Jog Trails, Bike Path, Public School
- Security Features: Security System
- Parking Features: Off Street, Deeded
-
Utilities
- Electric: 200+ Amp Service
- Water Source: Public, Individual Meter
- Sewer: Public Sewer
-
Fees / Taxes
- Assessed Value: $840,400
- HOA Fee Includes: Insurance, Road Maintenance, Snow Removal
- Taxes: $5,753
- HOA Fee Frequency: Monthly
- Tax Year: 2026
Similar Listings
Sold
22 Photos
Sold
21 Photos
Sold
30 Photos
Sold
32 Photos
Content © 2026 MLS Property Information Network, Inc. The information in this listing was gathered from third party resources including the seller and public records.
Listing information provided courtesy of Berkshire Hathaway HomeServices Commonwealth Real Estate.
MLS Property Information Network, Inc. and its subscribers disclaim any and all representations or warranties as to the accuracy of this information.