
Sold!
$3,295,000
5
Beds
4/1
Baths
2,979
Living Area
-
Property Description
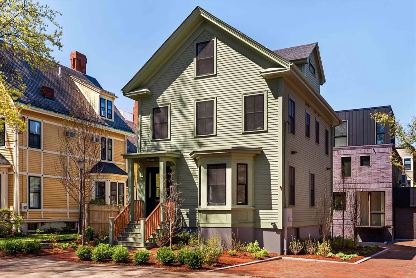
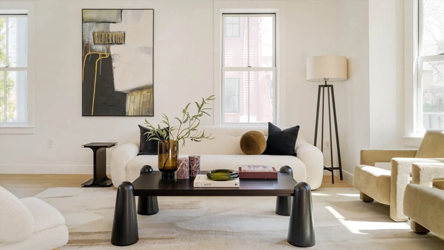
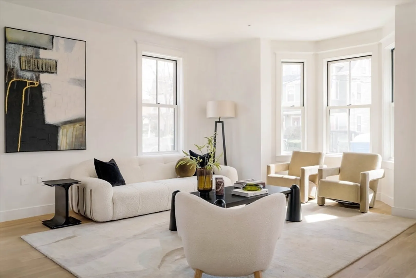
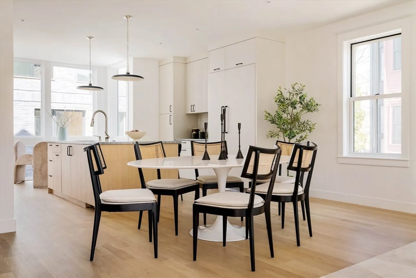
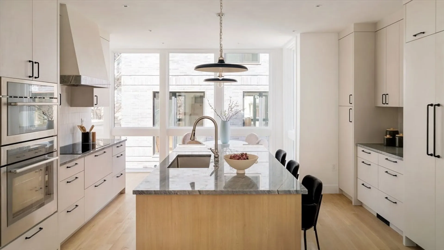
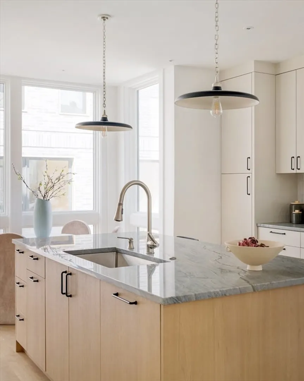
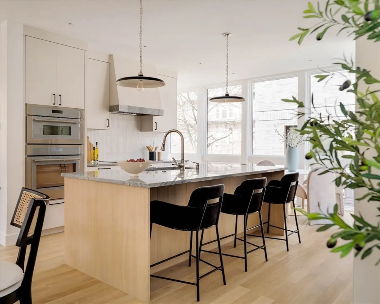
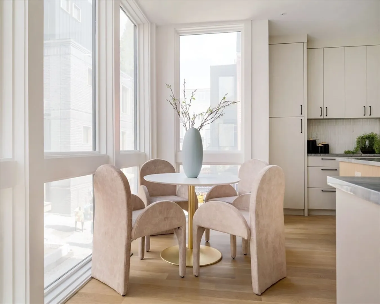
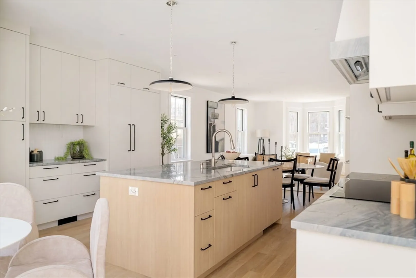
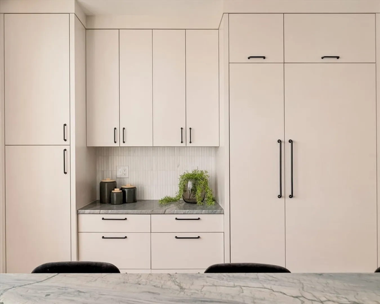
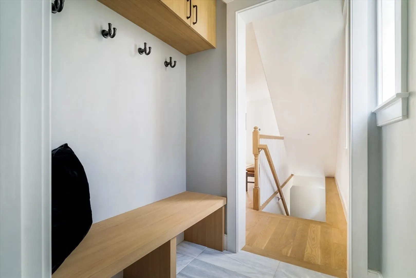
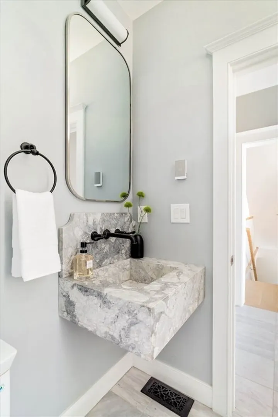
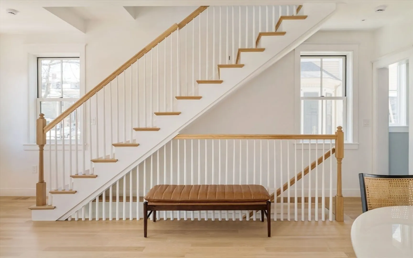
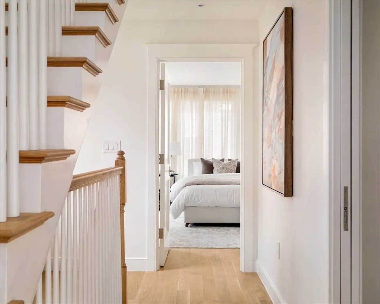
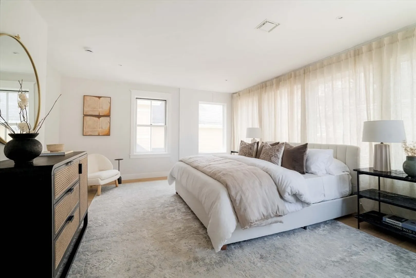
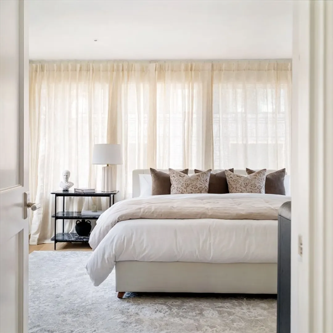
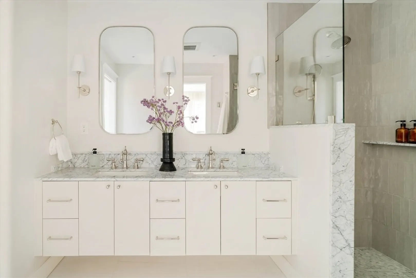
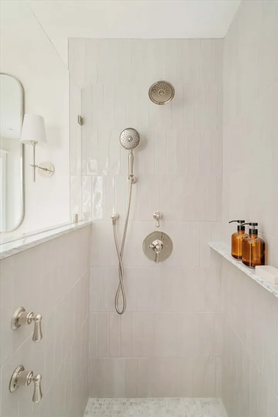
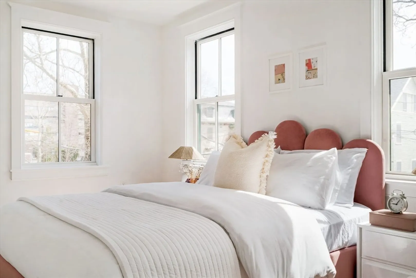
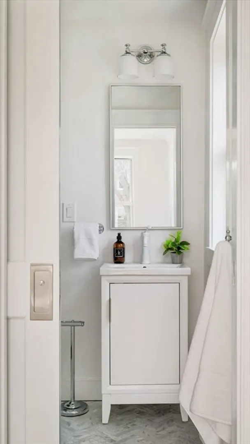
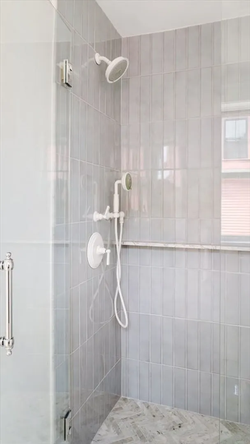
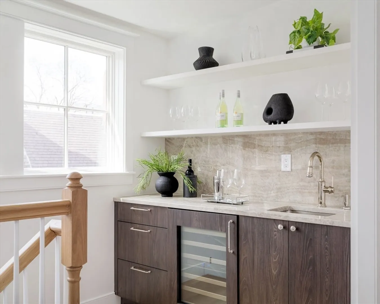
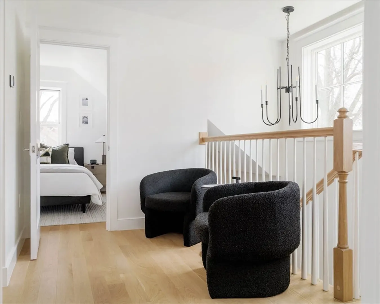
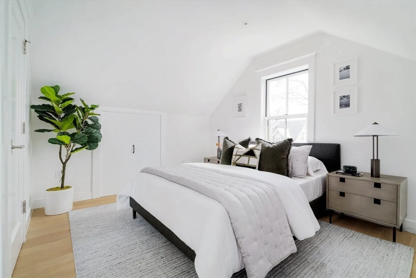
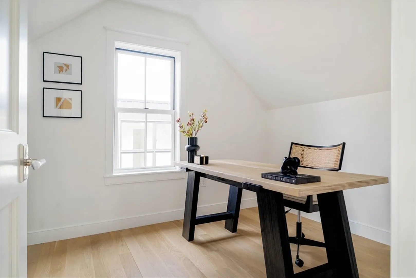
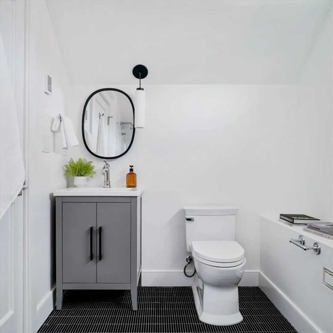
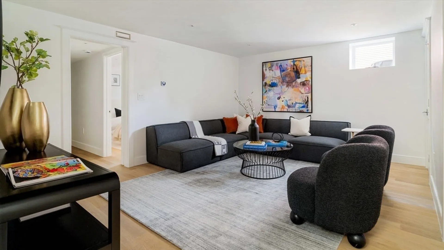
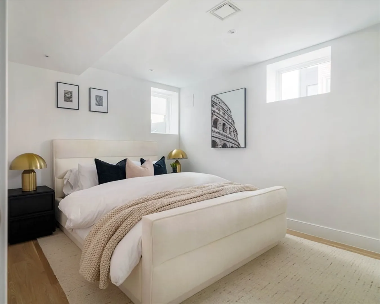
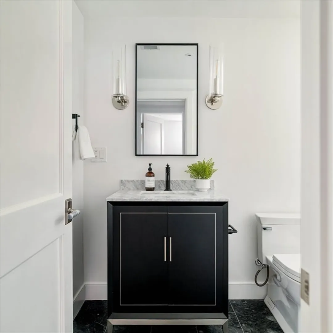
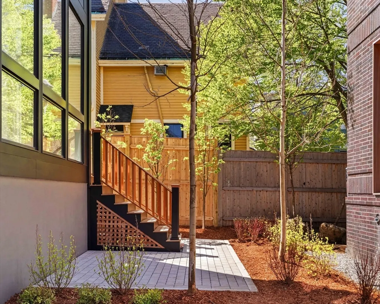
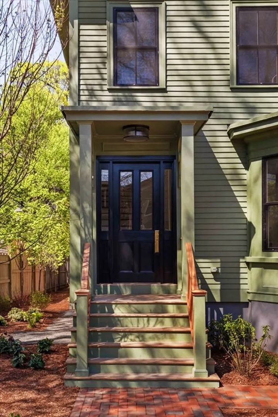
ACCEPTED OFFER. Set on a sleepy side street in the beloved Agassiz neighborhood, this reimagined turn-of-the-century Victorian is expansive, bright, and well-appointed for urban family life. Beautifully renovated in 2025, the result is a south-facing, light-filled home with tasteful finishes, and a thoughtful floor plan. The first floor open plan has ample space for living, dining and cooking with floor-to-ceiling windows, as well as mudroom storage and powder room. The second floor primary suite is airy and hosts a full bath and walk-in closet. A second en-suite bedroom and laundry complete this level. Perched on the third floor are two additional bedrooms, bathroom and a sitting area w/ wet bar. Downstairs is a fifth bedroom, bathroom, den and storage! The beautifully landscaped garden and rear patio is a quiet retreat for gathering friends. Mellen Street is close to Harvard Square (Red Line), and one block from lively restaurants, artisan bagels, cafés, and many independent shops.
-
Highlights
- Area: Harvard Square
- Cooling: Central Air, Heat Pump
- HOA Fee: $425
- Property Class: Residential
- Stories: 4
- Unit Number: Front
- Status: Closed
- Building Name: Mellen Street Condominium
- Heating: Central, Heat Pump
- Parking Spots: 1
- Property Type: Condominium
- Total Rooms: 8
- Year Built: 1900
-
Additional Details
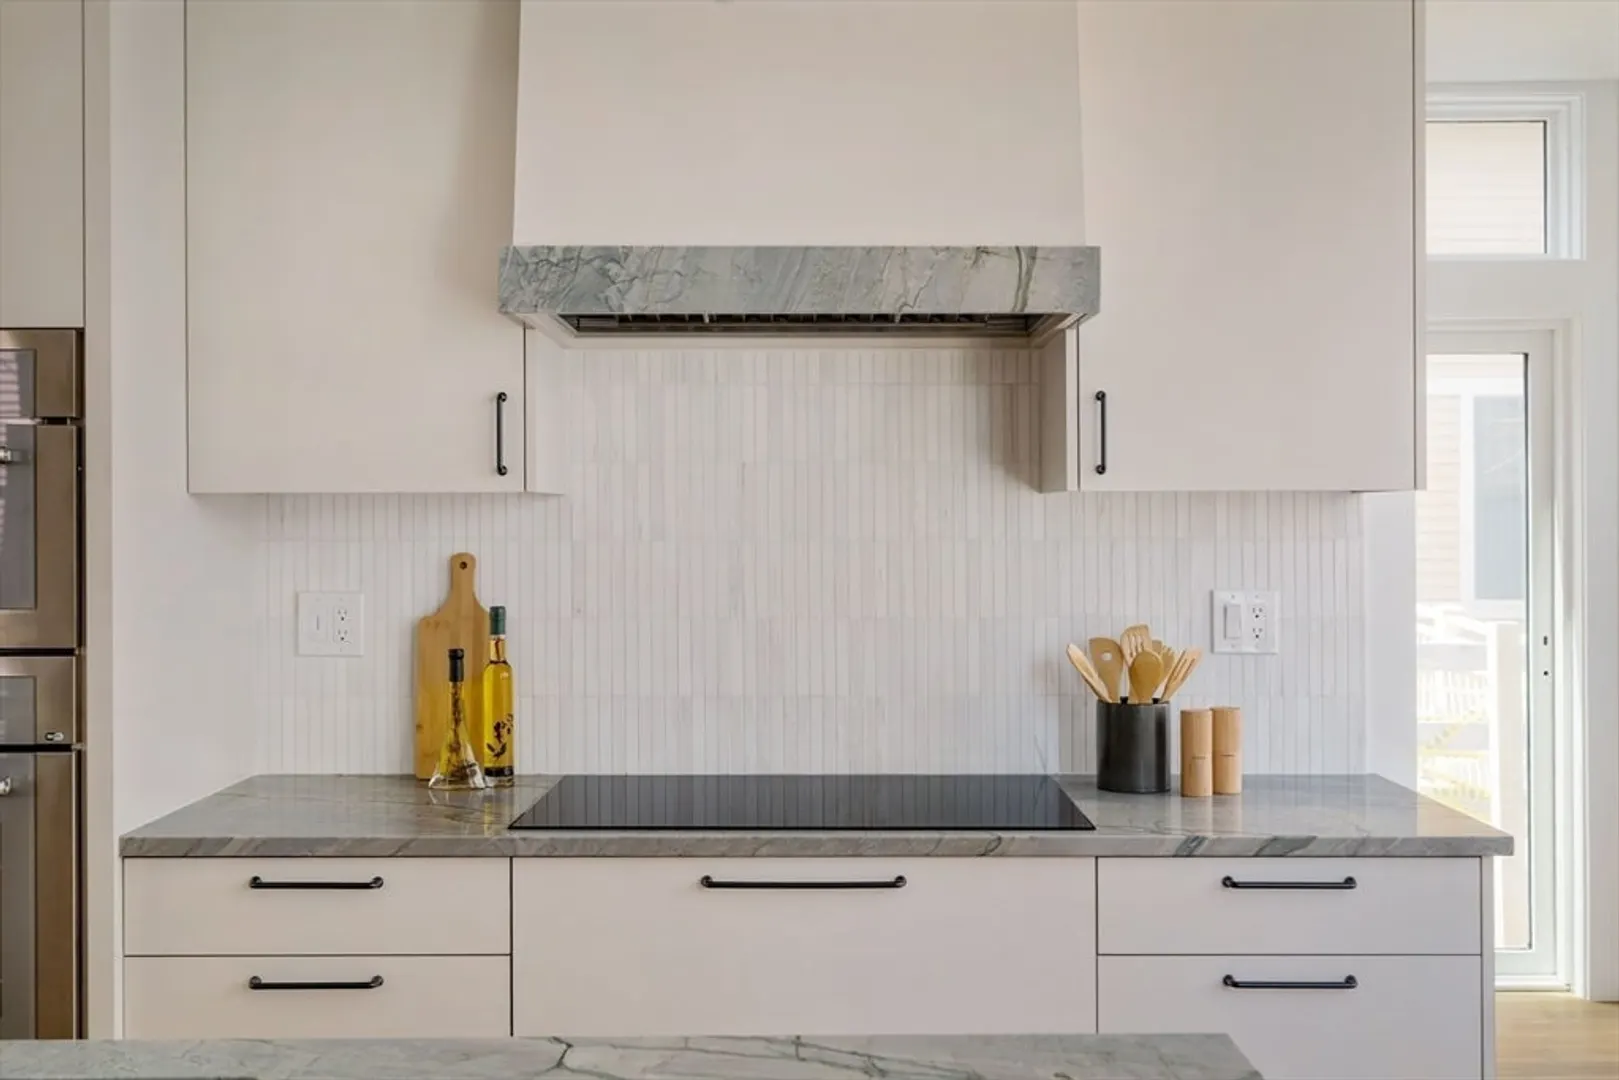
- Appliances: Range, Oven, Dishwasher, Disposal, Microwave, Refrigerator, Washer, Dryer, Wine Refrigerator
- Construction: Frame
- Flooring: Tile, Hardwood, Flooring - Stone/Ceramic Tile
- Pets Allowed: Yes
- SqFt Source: Master Deed
- Year Built Details: Approximate
- Year Converted: 2025
- Basement: Y
- Exterior Features: Porch, Patio, Garden
- Interior Features: Bathroom - Full, Bathroom - Tiled With Tub & Shower, Closet/Cabinets - Custom Built, Countertops - Stone/Granite/Solid, Countertops - Upgraded, Recessed Lighting, Bathroom - Half, Bathroom, Mud Room, Wet Bar, Internet Available - Broadband
- Roof: Shingle, Rubber
- Total Number of Units: 4
- Year Built Source: Public Records
- Zoning: C-1
-
Amenities
- Community Features: Public Transportation, Shopping, Tennis Court(s), Park, Walk/Jog Trails, Medical Facility, Laundromat, Bike Path, Conservation Area, Highway Access, House of Worship, Private School, Public School, T-Station, University
- Security Features: Intercom, TV Monitor
- Parking Features: Off Street, Deeded, Paved
-
Utilities
- Sewer: Public Sewer
- Water Source: Public
-
Fees / Taxes
- Assessed Value: $2,759,400
- HOA Fee Includes: Insurance, Maintenance Grounds, Snow Removal, Reserve Funds
- Tax Year: 2025
- HOA Fee Frequency: Monthly
- Home Warranty: 1
- Taxes: $18,028
Similar Listings
Sold
42 Photos
Sold
33 Photos
Sold
40 Photos
Sold
1 Photo
Content © 2026 MLS Property Information Network, Inc. The information in this listing was gathered from third party resources including the seller and public records.
Listing information provided courtesy of Hammond Residential Real Estate.
MLS Property Information Network, Inc. and its subscribers disclaim any and all representations or warranties as to the accuracy of this information.
