
27 Walden St #2
$2,900,000
4
Beds
4/1
Baths
3,468
Sqft
- Request Info
- Call
- Save
-
More
- Mortgage Calculator

Property Tools
$2,900,000
4
Beds
4/1
Baths
3,468
Living Area
-
Property Description
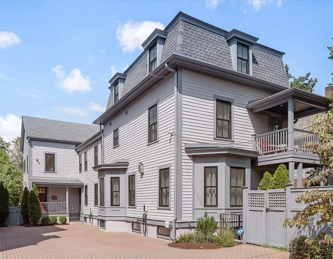
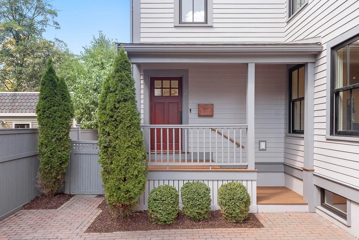
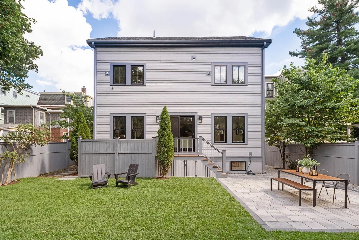
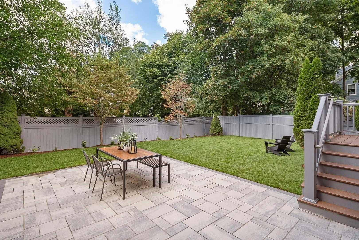
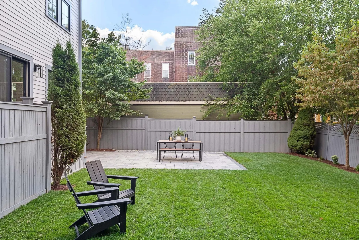
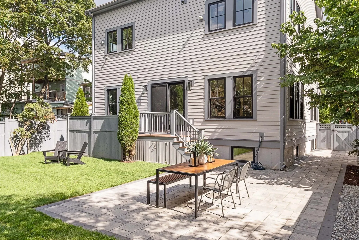
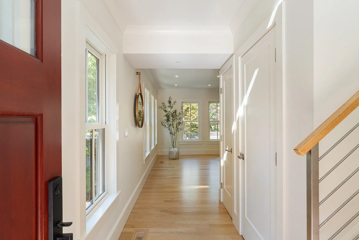
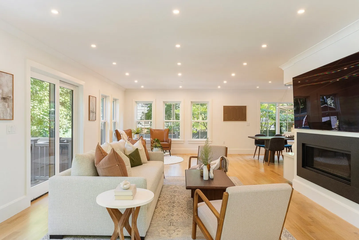
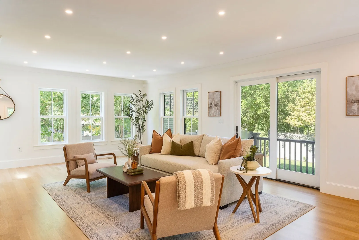
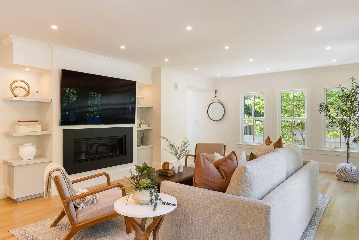
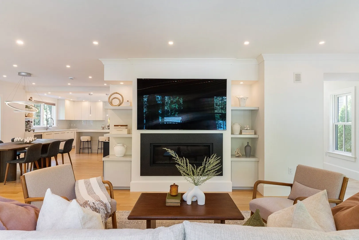
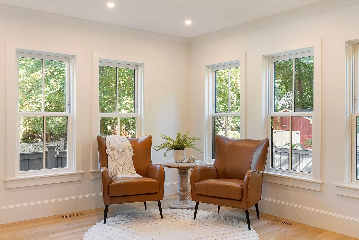
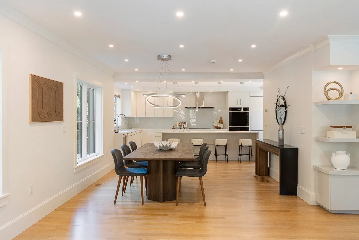
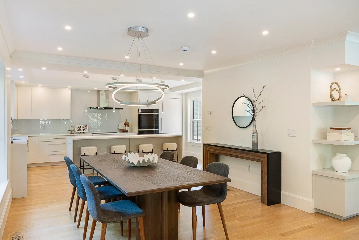
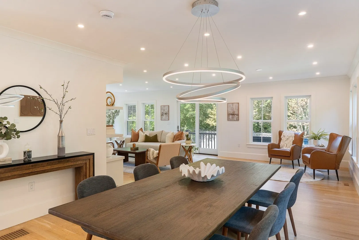
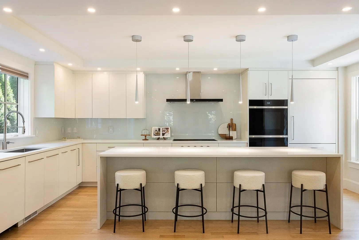
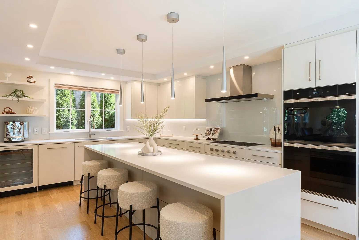
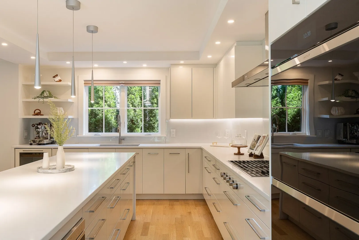
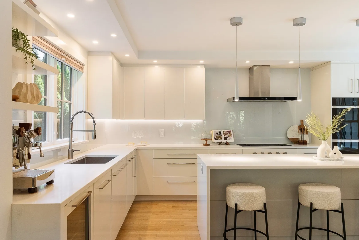
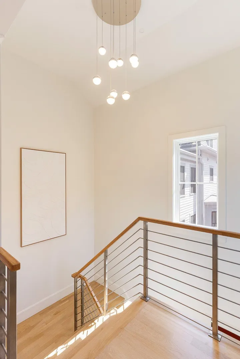
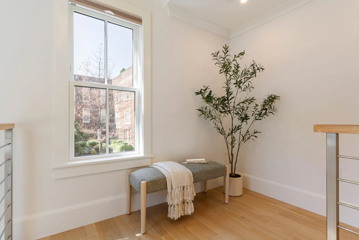
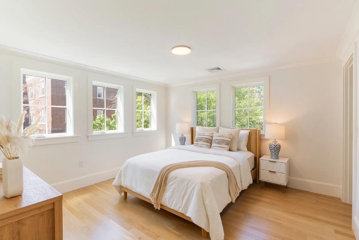
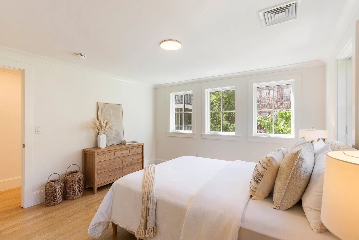
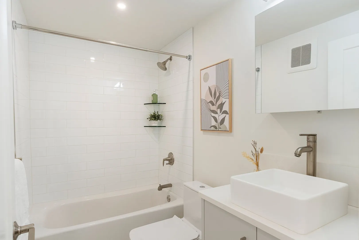
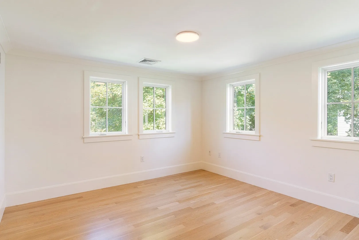
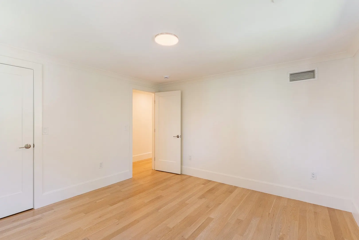
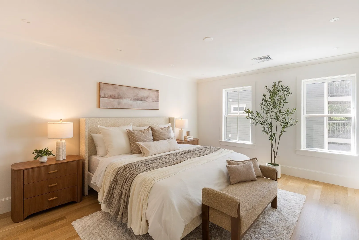
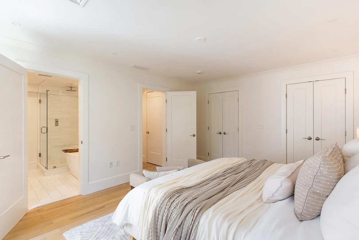
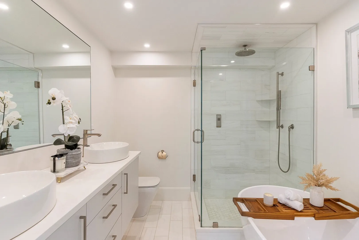
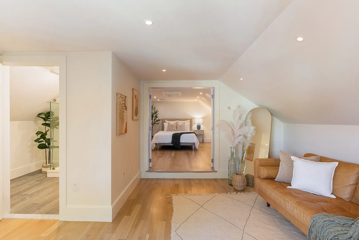
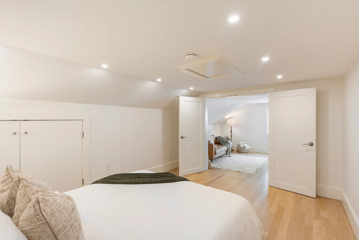
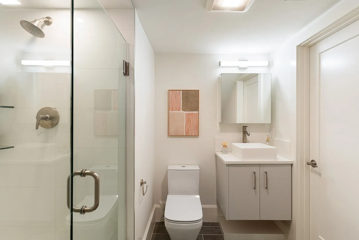
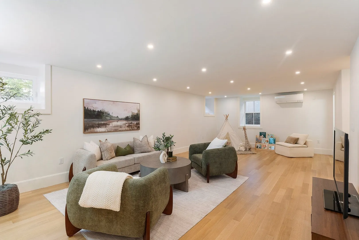
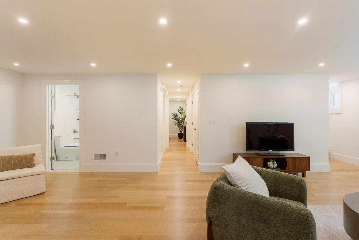
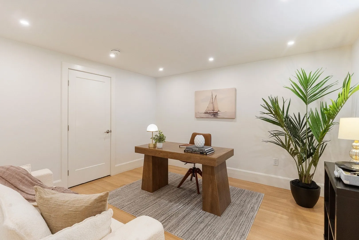
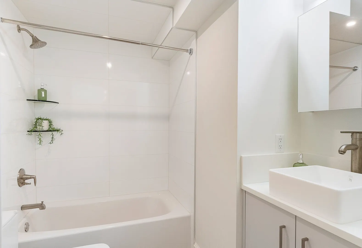
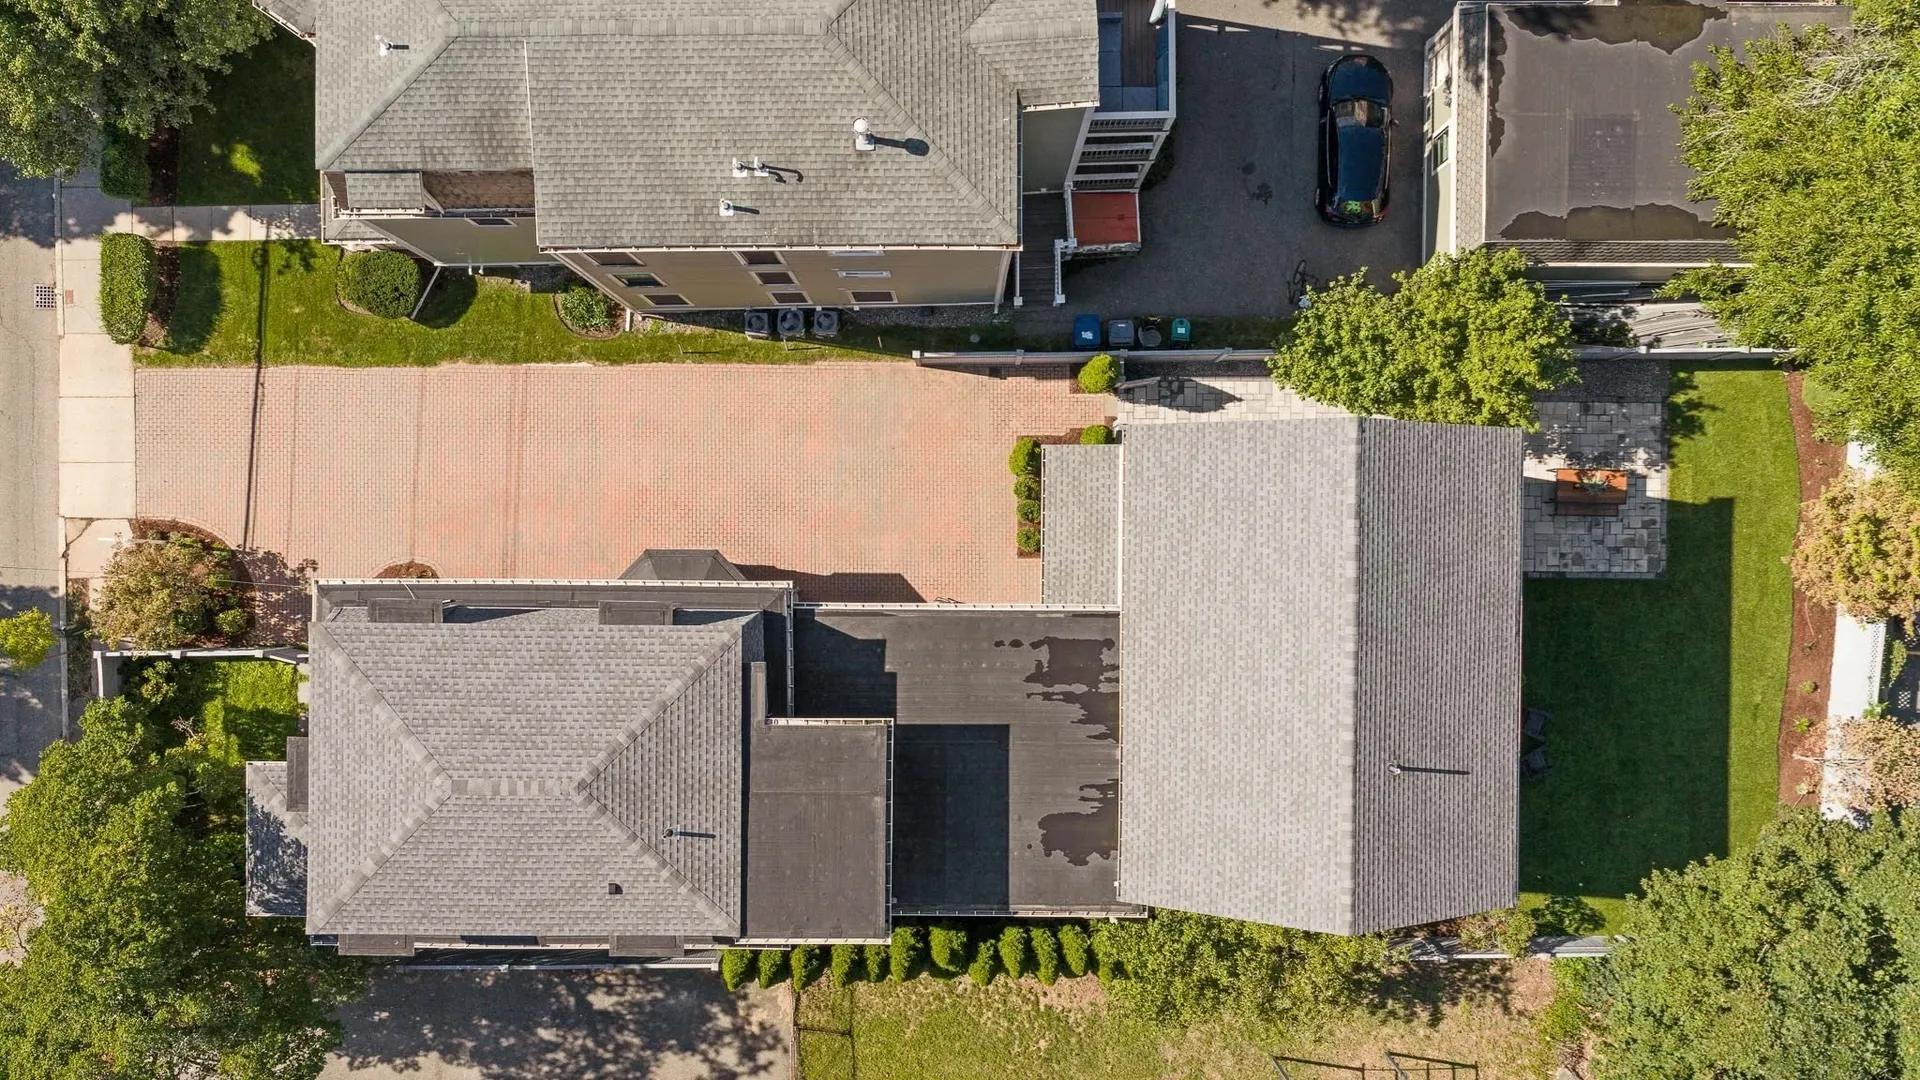
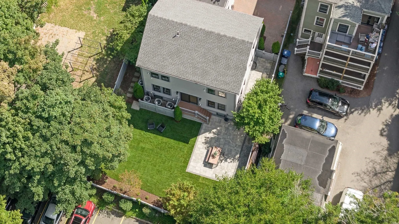
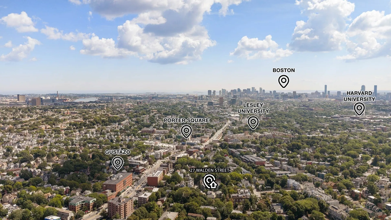
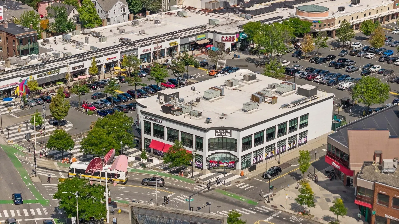
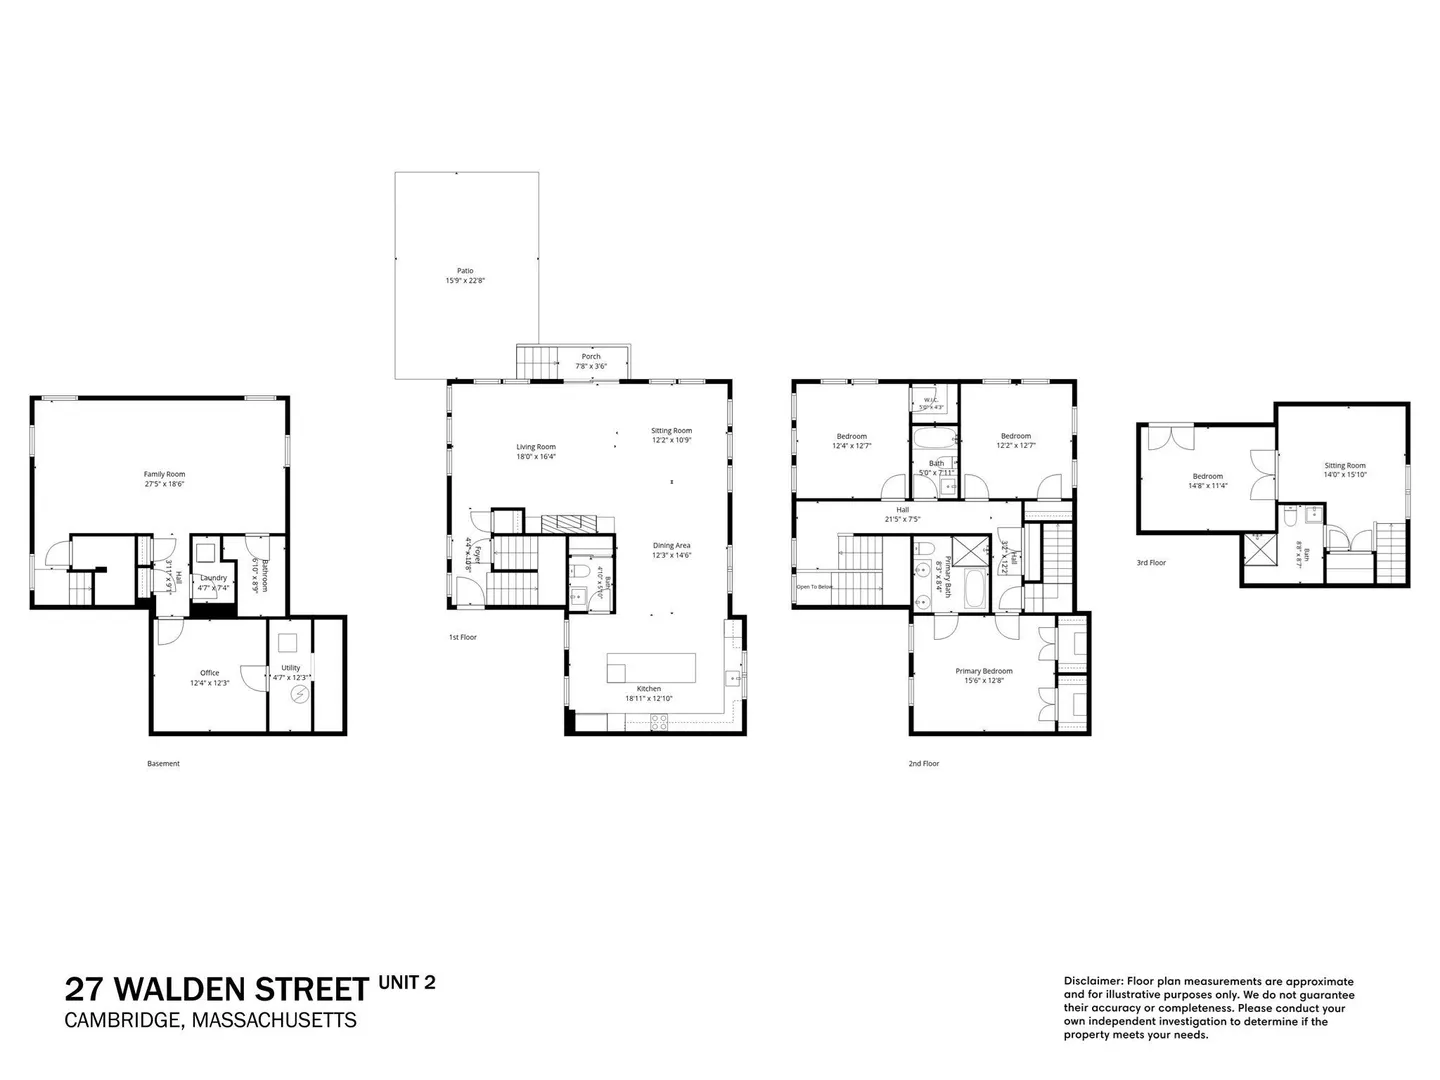
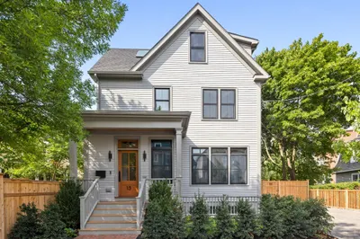
Rarely does Porter Square offer this: 3,468 sq ft of contemporary living on four finished levels and a private, fully fenced backyard, newly landscaped with an expansive paver patio. Inside, the open living/dining space is anchored by a linear gas fireplace framed by custom built-ins, with a sunlit sitting area, white oak floors, and sliders opening directly to the backyard. The chef's kitchen pairs Sub-Zero and Wolf appliances with a waterfall quartz island, European-style cabinetry, and a glass backsplash. Upstairs, the primary suite features double closets and a spa-inspired bath with freestanding tub, rain shower, and dual vanity; two additional bedrooms and a full bath complete the level. The third floor is its own private suite: a fourth bedroom with separate living area and full bath. The finished lower level offers a family room, dedicated office, full bath, and laundry. Thoughtful amenities include six zones of central A/C, heated bathroom floors, EV charging, and two deeded off-street parking spaces. All just six minutes on foot to Porter Square, nine to Davis Square, and 1.1 miles to Harvard. The space and privacy of a suburban home, in the heart of Cambridge.
-
Highlights
- Cooling: Central Air
- HOA Fee: $360
- Property Class: Residential
- Stories: 4
- Unit Number: 2
- Status: Active
- Heating: Hydro Air
- Parking Spots: 2
- Property Type: Condominium
- Total Rooms: 12
- Year Built: 1871
-
Additional Details
- Basement: Y
- Pets Allowed: Yes
- Total Number of Units: 2
- Year Built Source: Public Records
- Zoning: R
- Fireplaces: 1
- SqFt Source: Measured
- Year Built Details: Actual
- Year Converted: 2020
-
Amenities
- Parking Features: Off Street
-
Utilities
- Sewer: Public Sewer
- Water Source: Public
-
Fees / Taxes
- Assessed Value: $2,494,600
- HOA Fee Includes: Water, Sewer, Insurance
- Taxes: $16,639
- HOA Fee Frequency: Monthly
- Tax Year: 2026
Similar Listings
Content © 2026 MLS Property Information Network, Inc. The information in this listing was gathered from third party resources including the seller and public records.
Listing information provided courtesy of EVO Real Estate Group, LLC.
MLS Property Information Network, Inc. and its subscribers disclaim any and all representations or warranties as to the accuracy of this information.