
Sold!

$375,000
2
Beds
2/1
Baths
2,016
Living Area
-
Property Description
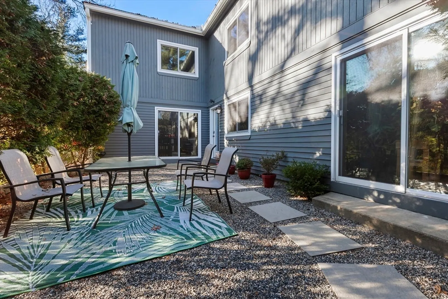
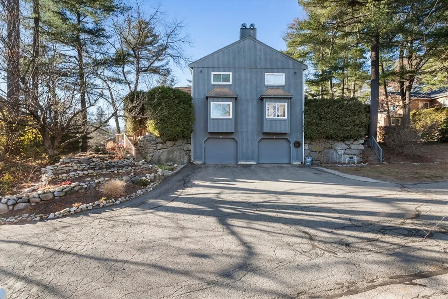
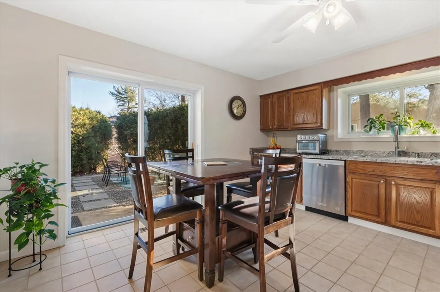
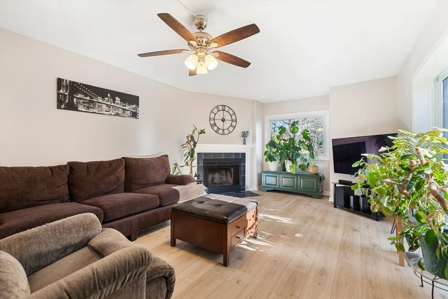
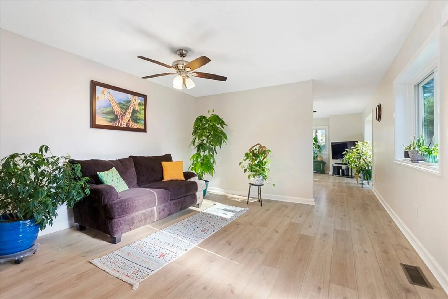
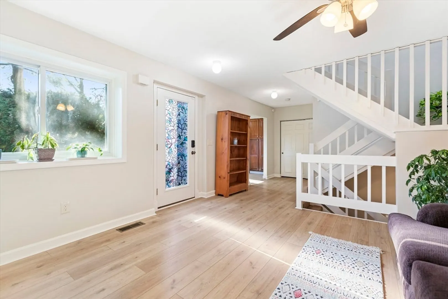
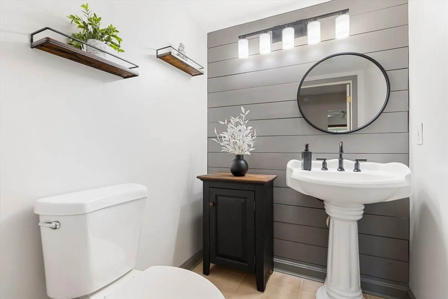
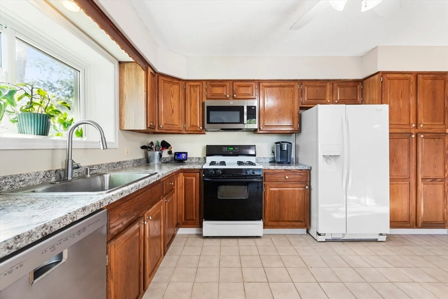
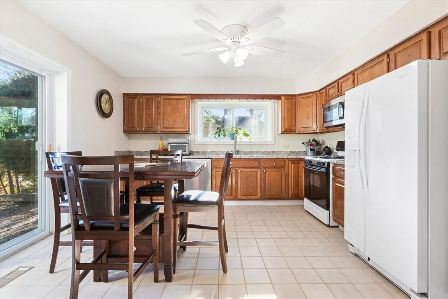
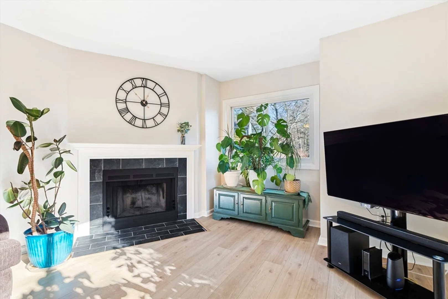
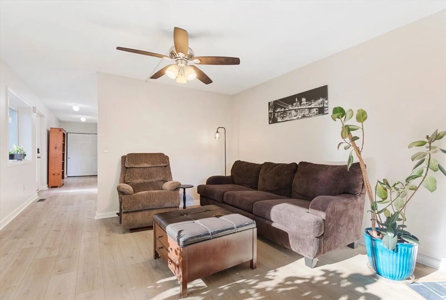
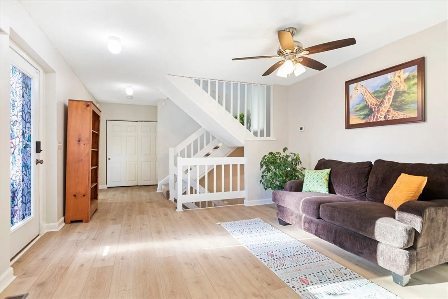
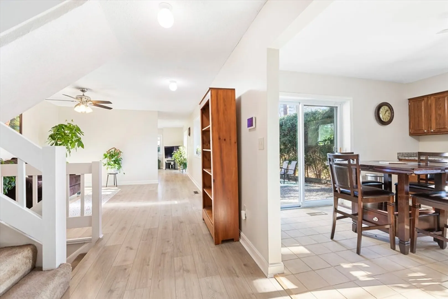
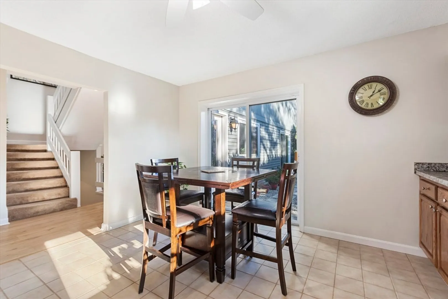
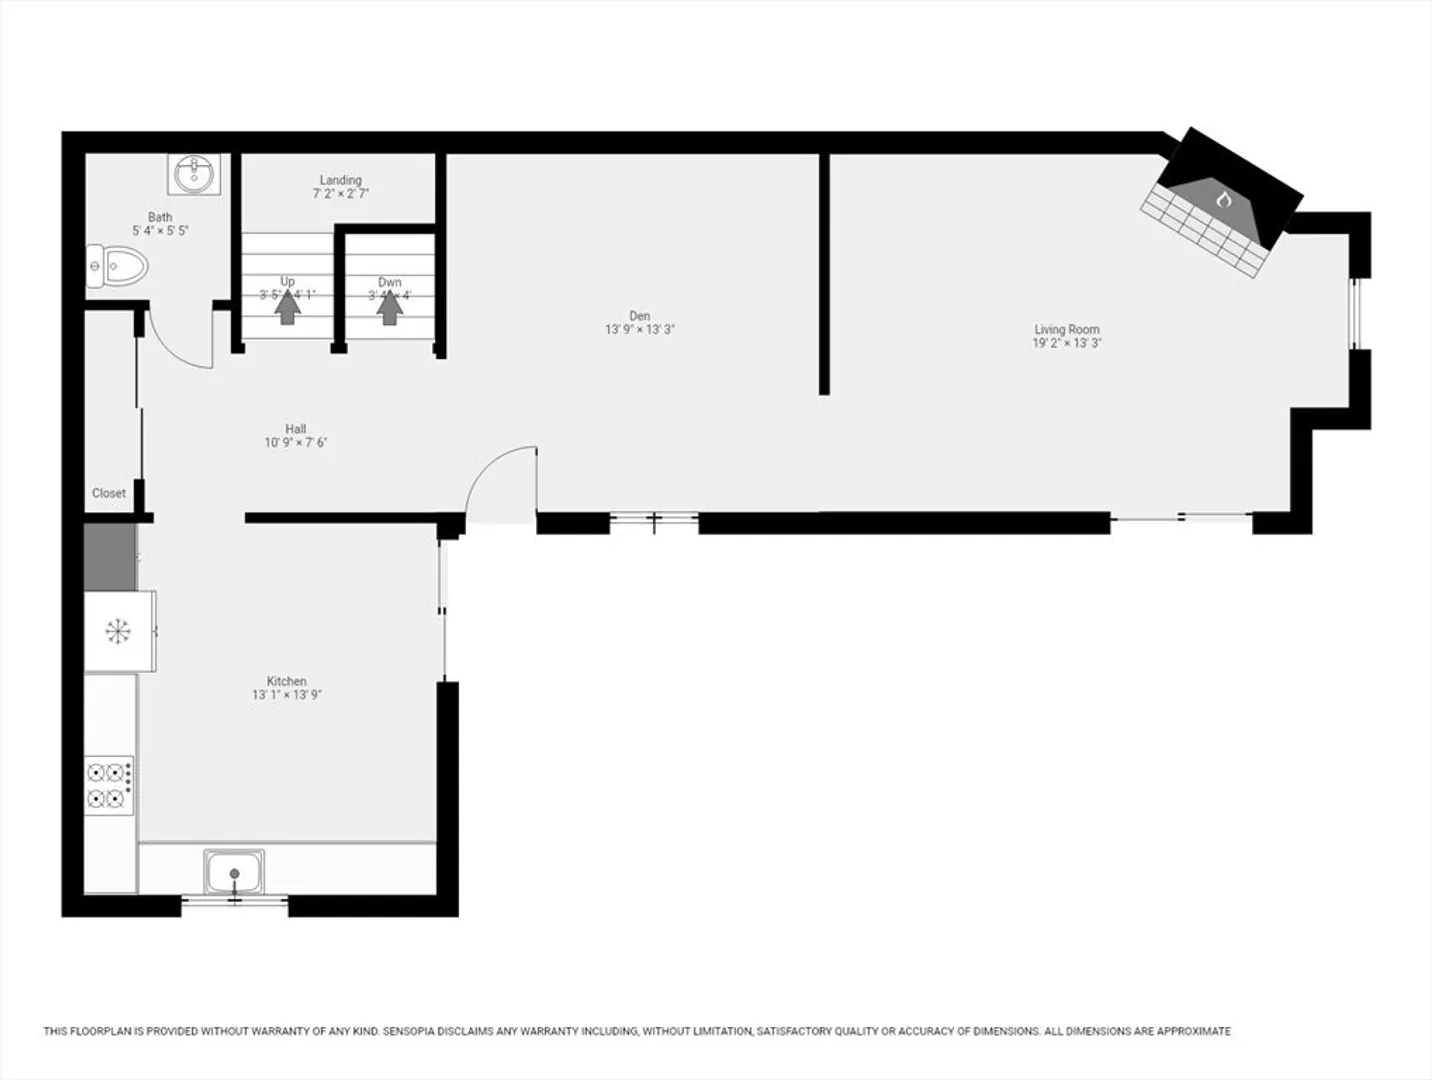
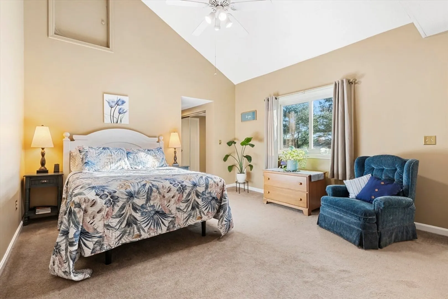
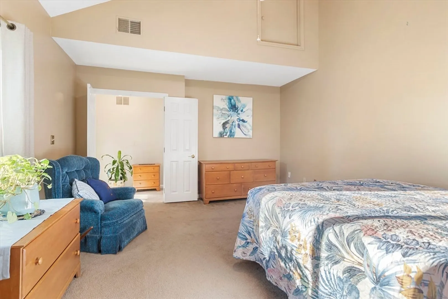
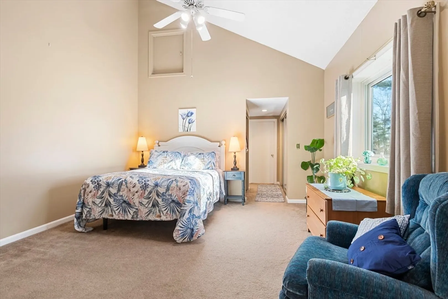
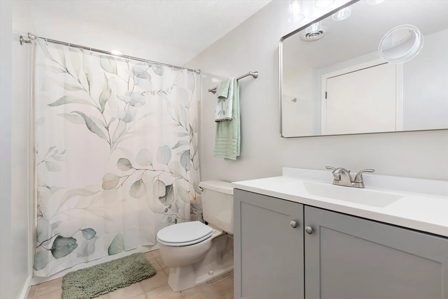
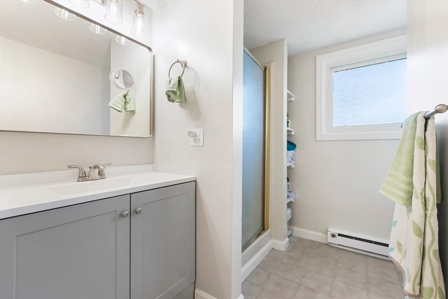
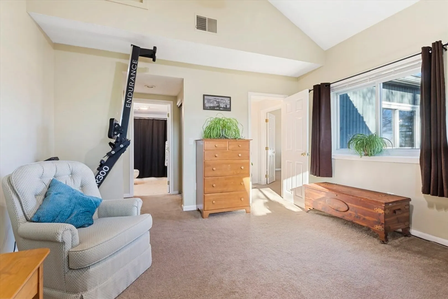
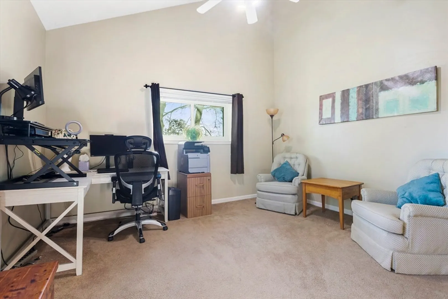
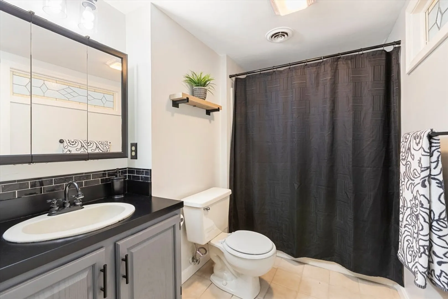
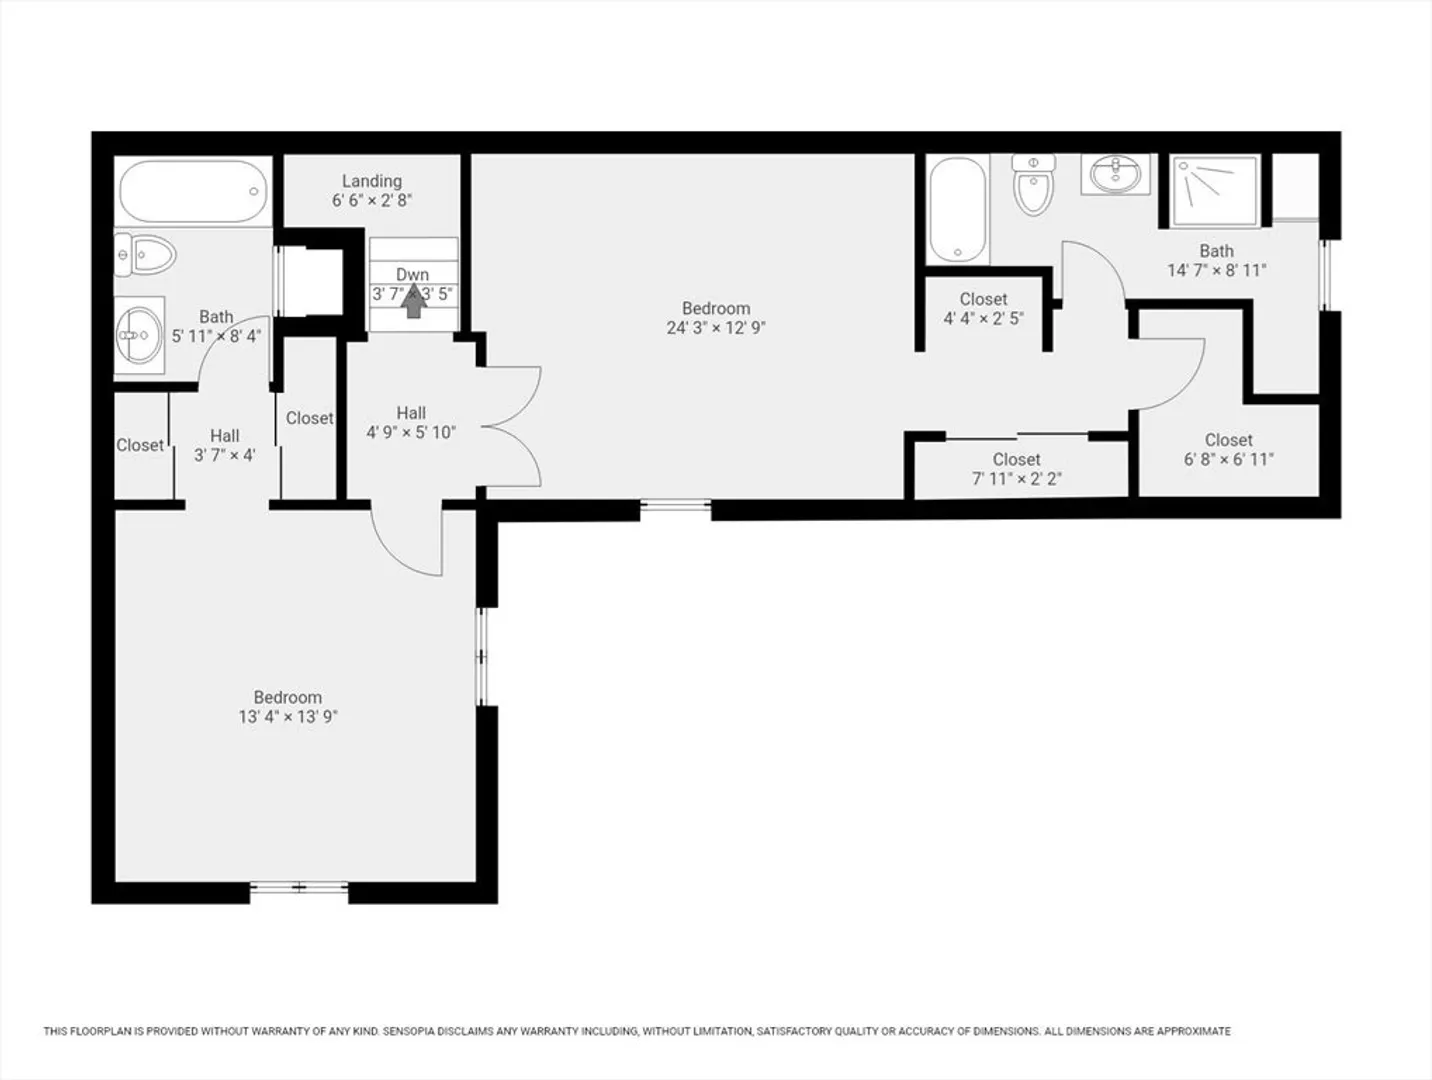
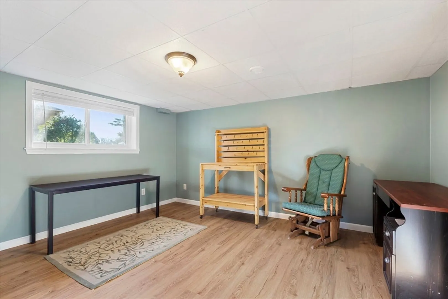
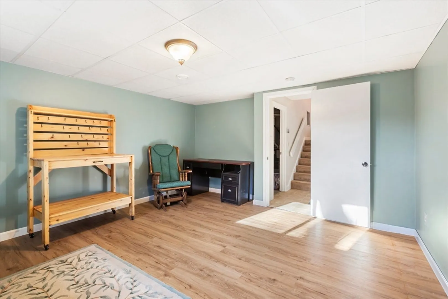
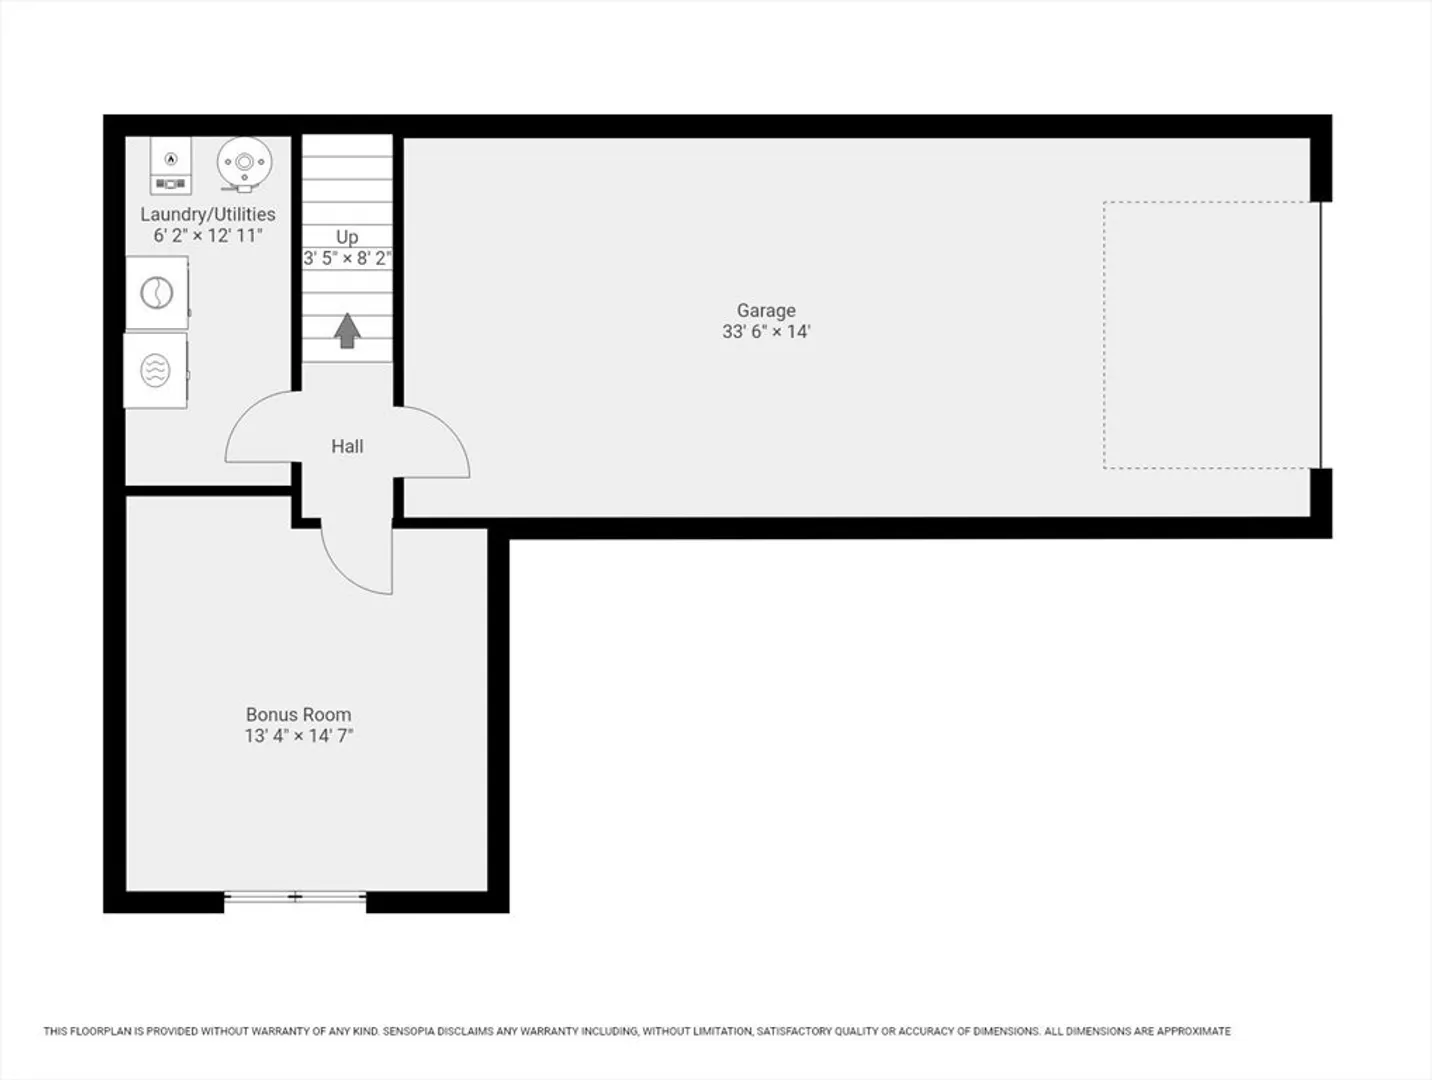
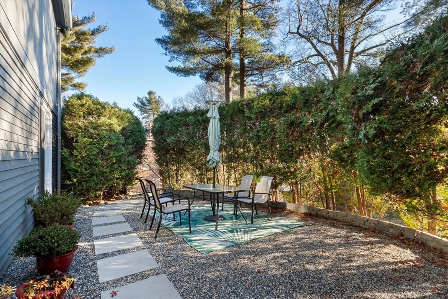
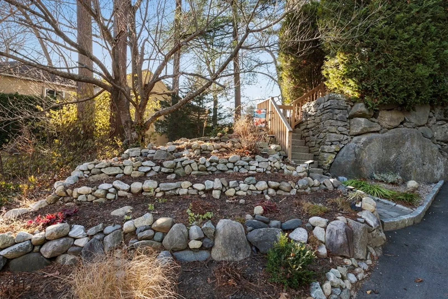
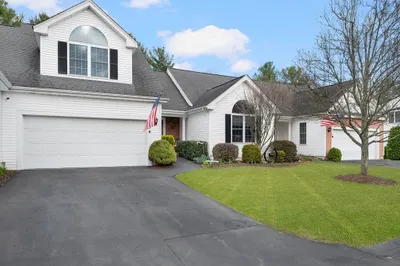
Beautiful, updated townhouse in the Castles at Scotland Yard. This Long-L unit boasts large rooms with light filled, open, airy space throughout. Eat-in kitchen with tile floor includes appliances, Living rm has fireplace, current den could be dining rm; both have newer laminate floors and all 3 rooms have access to lovely, private outdoor space. Updates include newer windows, freshly painted, and all 3 baths. Second floor primary bedroom bath has both a tub/shower and separate shower. Plenty of storage with double closets and walk-in closet. Bedroom 2 also has full bath and double closets. Both bedrooms have vaulted ceilings. Lower level has finished, heated bonus room and 2 car tandem garage. Central ac, gas heat, town water/sewer. Well established complex in pretty, wooded setting minutes to 146, schools, and shopping. Welcome Home!
-
Highlights
- Cooling: Central Air
- HOA Fee: $397
- Property Class: Residential
- Stories: 2
- Unit Number: 6
- Status: Closed
- Heating: Forced Air, Natural Gas
- Parking Spots: 3
- Property Type: Condominium
- Total Rooms: 6
- Year Built: 1987
-
Additional Details
- Appliances: Range, Dishwasher, Microwave, Refrigerator, Washer, Dryer
- Construction: Frame
- Fireplaces: 1
- Interior Features: Bonus Room
- Roof: Shingle
- Total Number of Units: 120
- Year Built Source: Public Records
- Basement: Y
- Exterior Features: Patio
- Flooring: Tile, Carpet, Laminate
- Pets Allowed: Yes w/ Restrictions
- SqFt Source: Public Record
- Year Built Details: Approximate
- Zoning: res
-
Amenities
- Community Features: Shopping, Park, Walk/Jog Trails, Stable(s), Golf, Medical Facility, Bike Path, Conservation Area, Highway Access, Private School, Public School
- Parking Features: Attached, Under, Garage Door Opener, Off Street, Paved
- Covered Parking Spaces: 2
-
Utilities
- Electric: Circuit Breakers
- Water Source: Public
- Sewer: Public Sewer
-
Fees / Taxes
- Assessed Value: $343,800
- HOA Fee Includes: Insurance, Road Maintenance, Maintenance Grounds, Snow Removal, Trash, Reserve Funds
- Taxes: $4,442
- HOA Fee Frequency: Monthly
- Tax Year: 2024
Similar Listings
Sold
40 Photos
Sold
40 Photos
Sold
26 Photos
Sold
29 Photos
Content © 2026 MLS Property Information Network, Inc. The information in this listing was gathered from third party resources including the seller and public records.
Listing information provided courtesy of Berkshire Hathaway HomeServices Commonwealth Real Estate.
MLS Property Information Network, Inc. and its subscribers disclaim any and all representations or warranties as to the accuracy of this information.
