
Sold!
$439,000
2
Beds
1/1
Bath
1,389
Living Area
-
Property Description
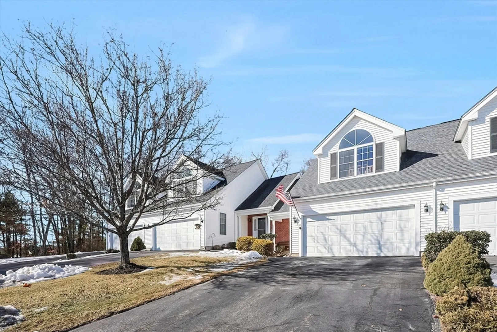
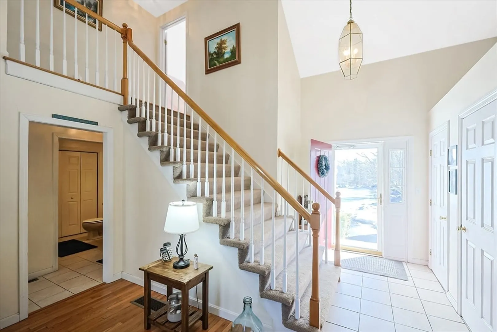
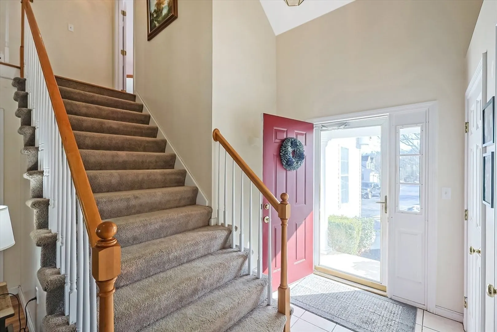
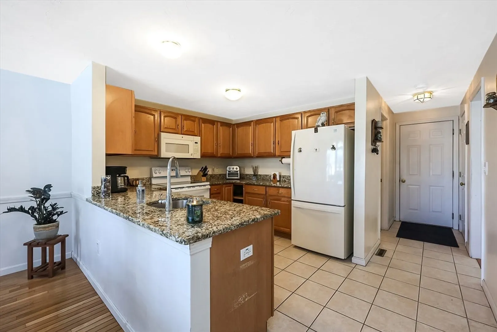
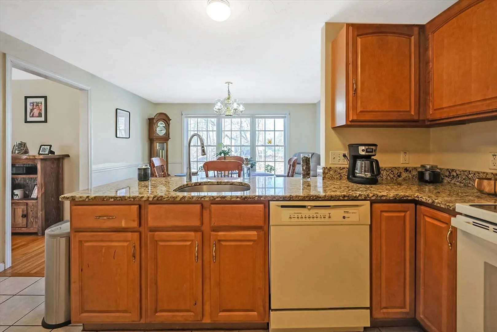
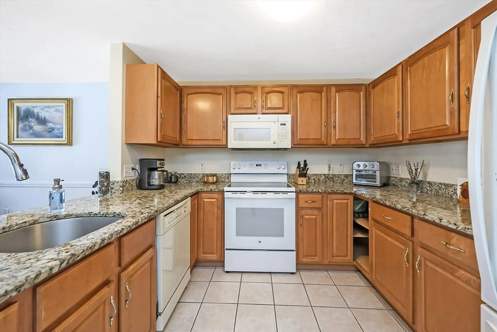
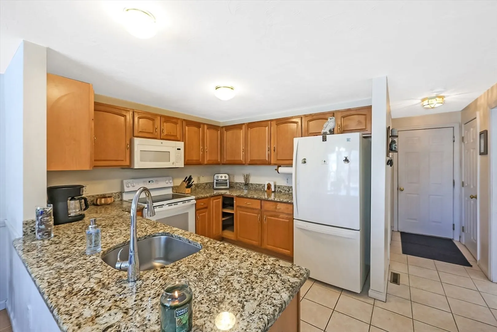
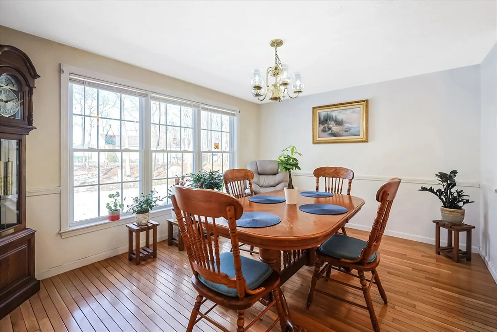
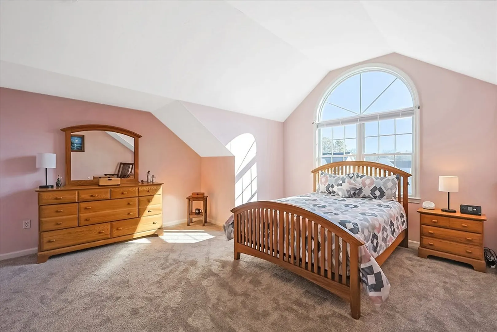
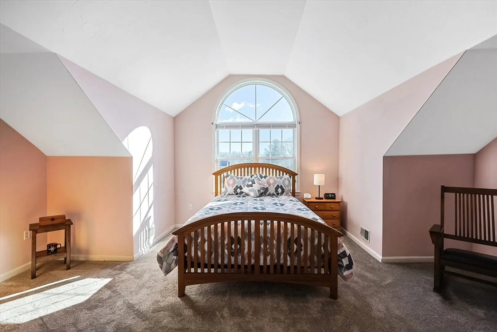
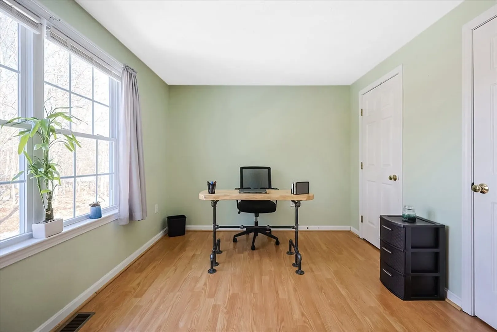
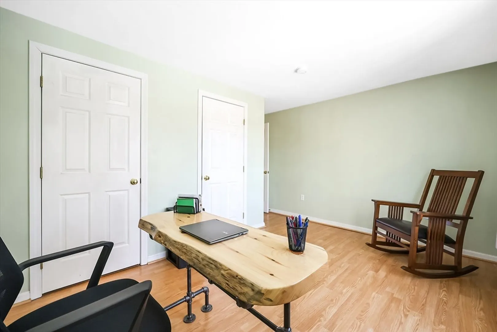
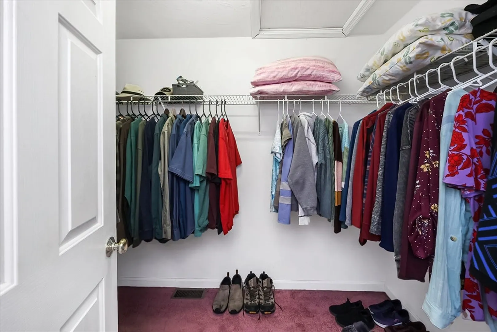
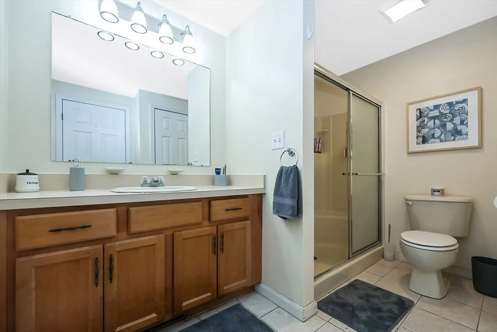
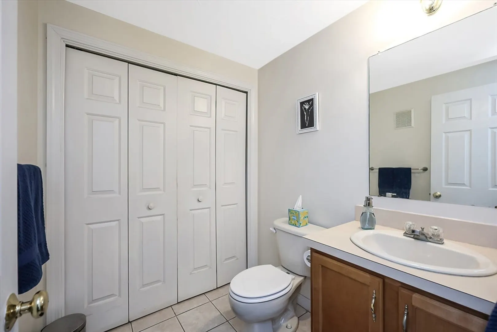
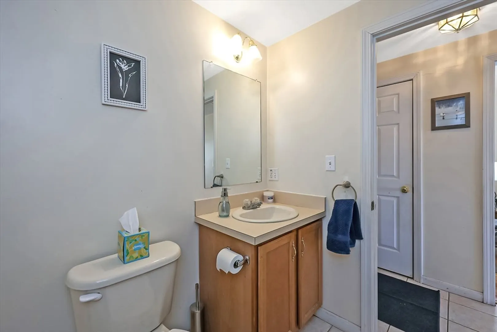
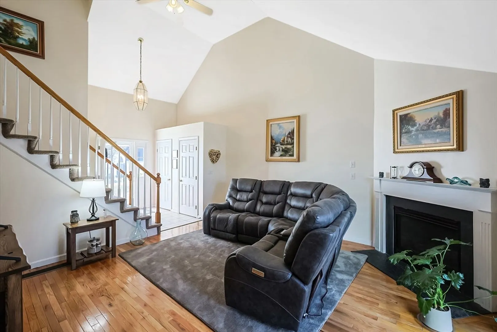
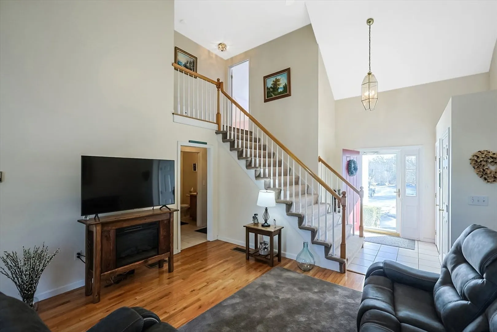
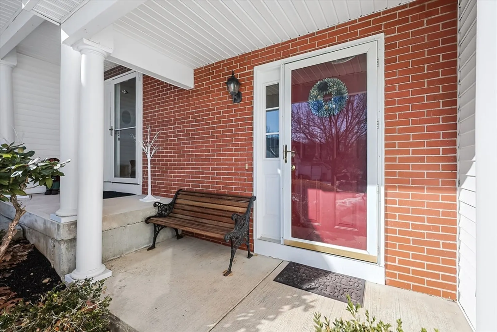
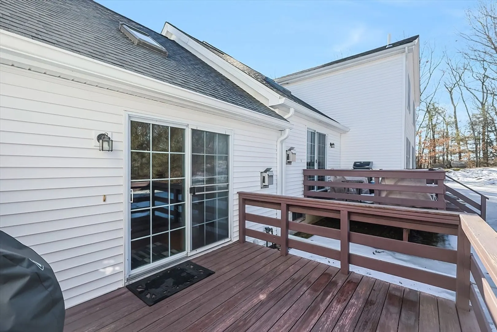
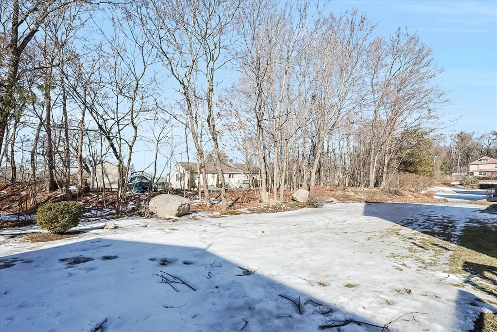
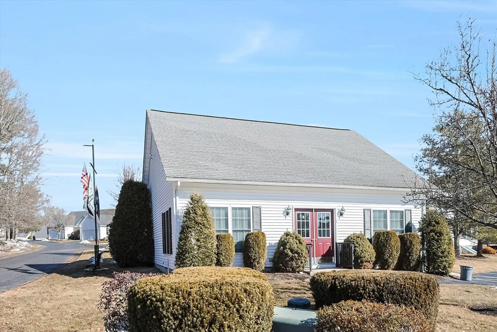
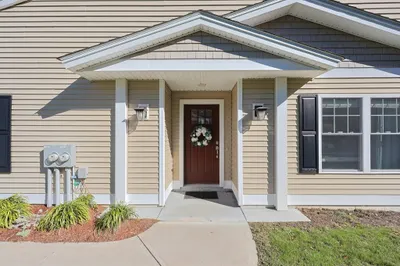
Beautiful 2 Bedroom Townhome with 2 car garage in Olde Canal Village, a quiet serene active adult community surrounded by hiking/walking trails along the Blackstone River and Canal Heritage State Park. Enjoy the spacious living room with wood floors, cathedral ceiling with skylight, gas fireplace, sliders out to deck and wooded back yard. Nice open floor plan with gourmet kitchen with granite countertops. All appliances stay including refrigerator, washer, and dryer. Convenient laundry and 1/2 bath on first floor. Upstairs there is a full bath with 2 large bedrooms. The main bedroom is huge with cathedral ceilings, a large beautiful window with plenty of natural light, a walk-in closet and brand new carpeting. Easy to show! Come enjoy the sweet life at Olde Canal Village!
-
Highlights
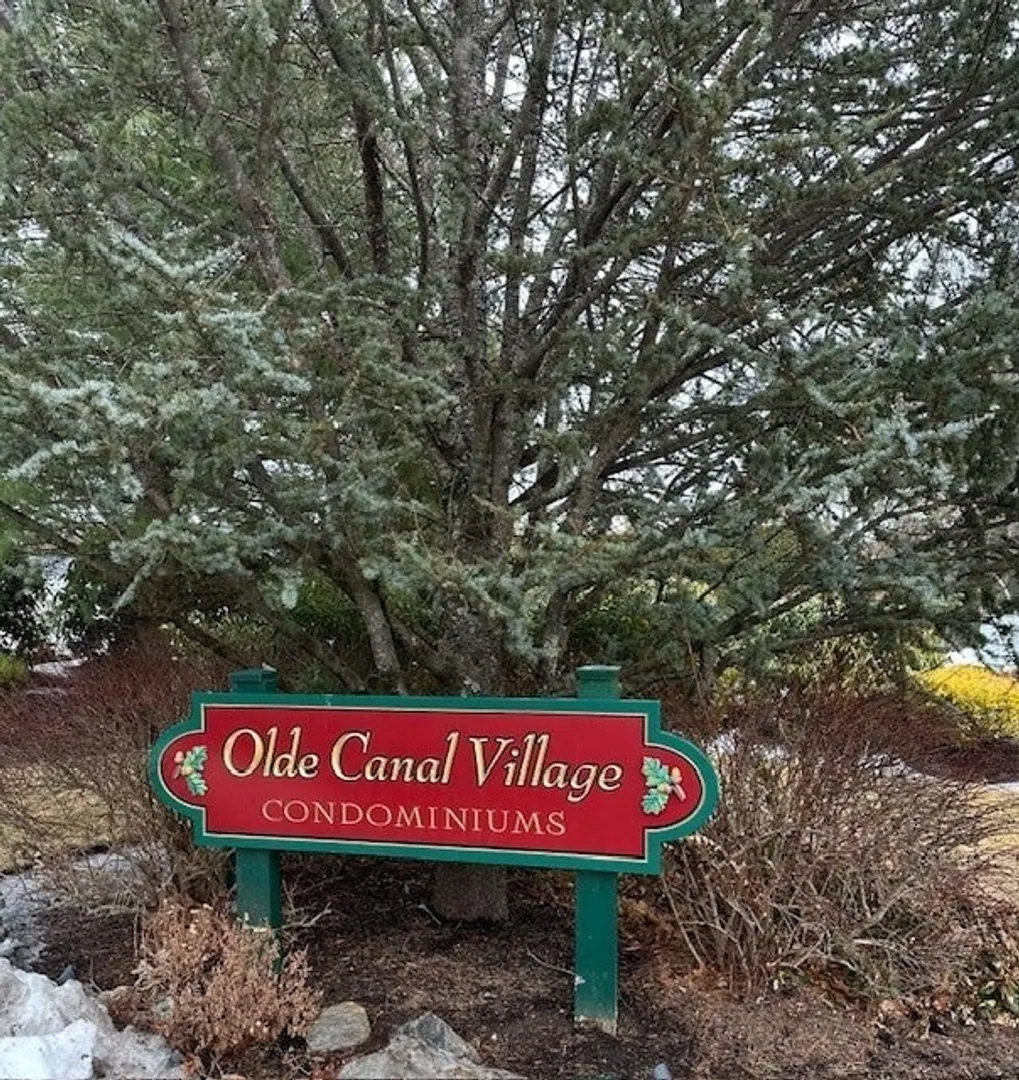
- Building Name: Olde Canal Village
- HOA Fee: $334
- Property Class: Residential
- Stories: 3
- Unit Number: 13
- Status: Closed
- Heating: Forced Air, Natural Gas
- Parking Spots: 4
- Property Type: Condominium
- Total Rooms: 5
- Year Built: 2000
-
Additional Details
- Appliances: Range, Dishwasher, Disposal, Microwave, Refrigerator, Washer, Dryer
- Exterior Features: Deck - Wood, Professional Landscaping, Sprinkler System
- Flooring: Wood, Tile, Carpet
- Roof: Shingle
- Total Number of Units: 72
- Year Built Source: Public Records
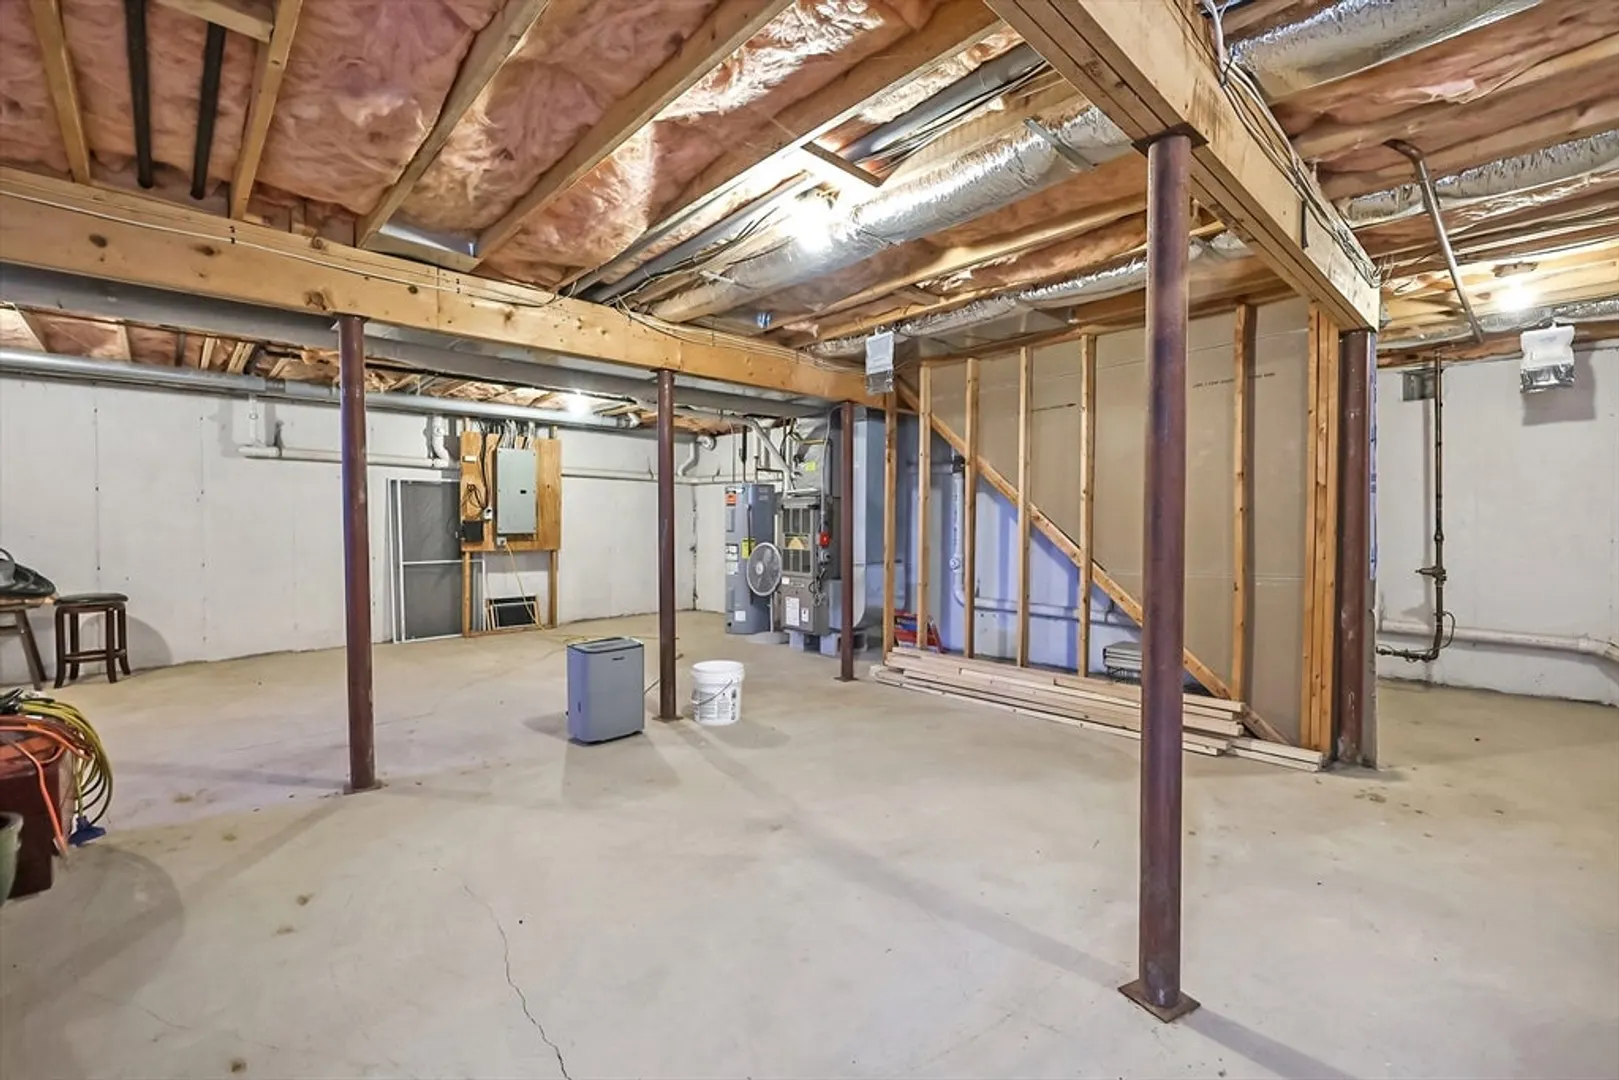
- Basement: Y
- Fireplaces: 1
- Pets Allowed: Yes
- SqFt Source: Public Record
- Year Built Details: Actual
- Zoning: res
-
Amenities
- Community Features: Adult Community
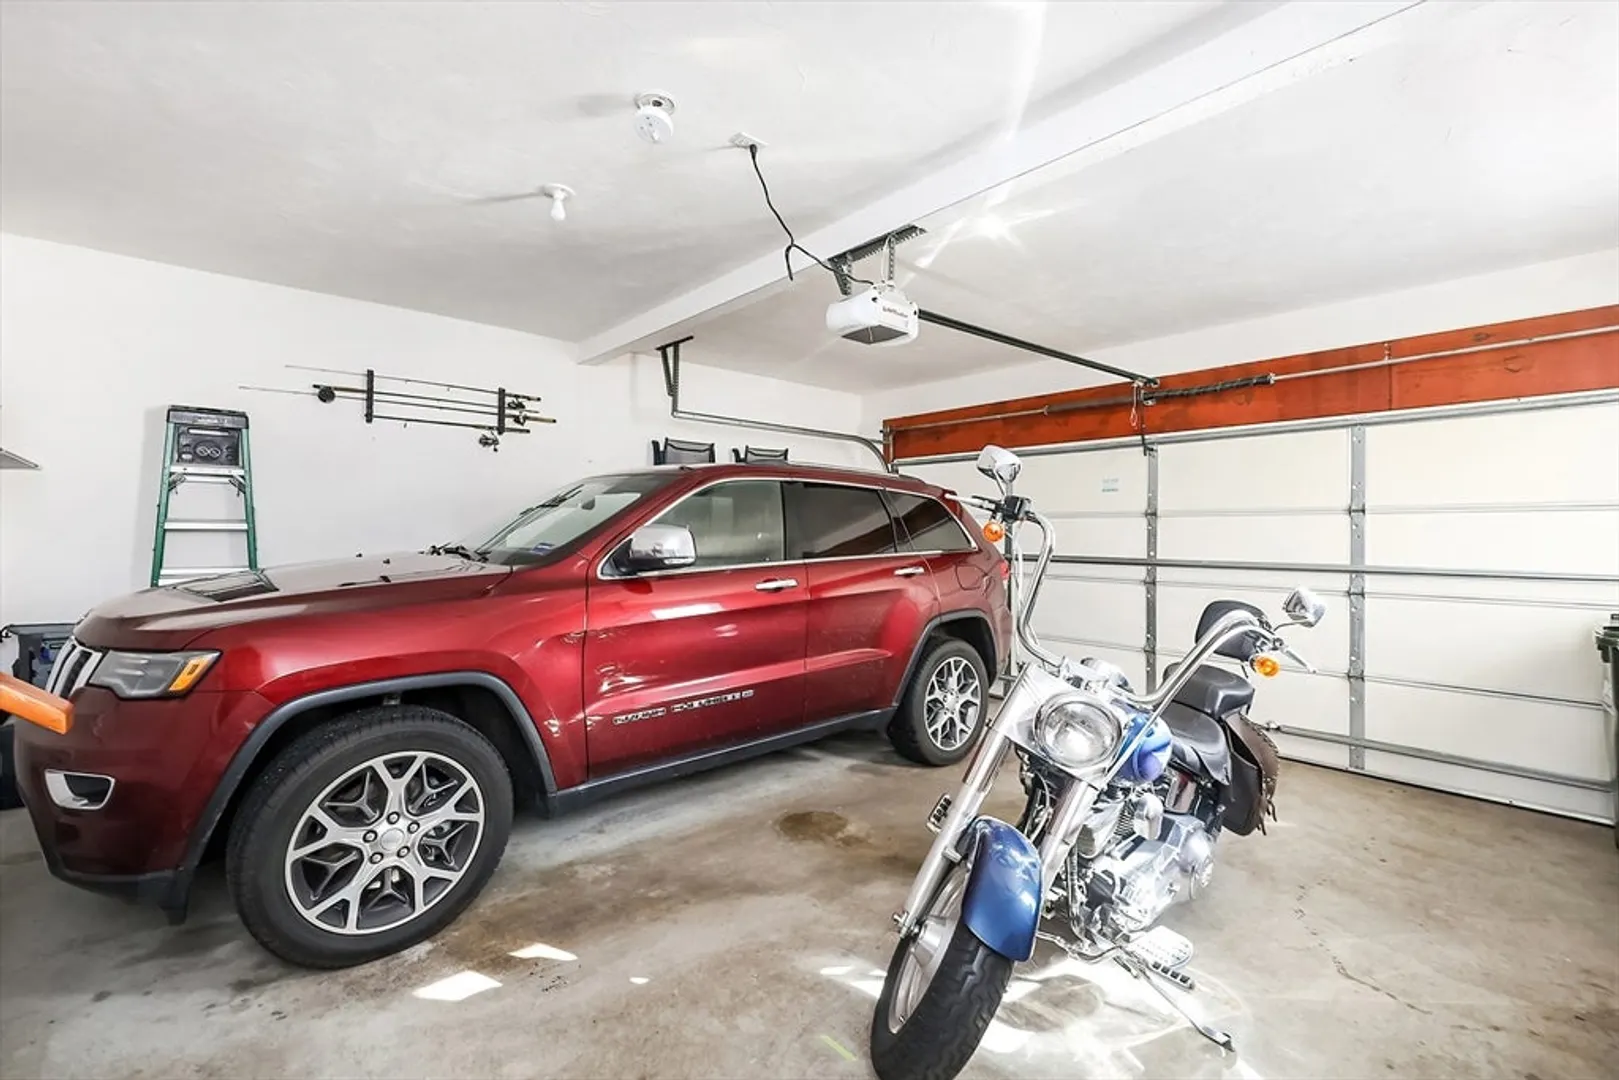
- Parking Features: Attached, Garage Door Opener, Paved
- Covered Parking Spaces: 2
-
Utilities
- Sewer: Public Sewer
- Water Source: Public
-
Fees / Taxes
- Assessed Value: $380,600
- HOA Fee Includes: Insurance, Maintenance Structure, Maintenance Grounds, Snow Removal, Trash
- Taxes: $4,990
- HOA Fee Frequency: Monthly
- Tax Year: 2025
Similar Listings
Sold
35 Photos
Sold
28 Photos
Sold
75 Photos
Sold
34 Photos
Content © 2026 MLS Property Information Network, Inc. The information in this listing was gathered from third party resources including the seller and public records.
Listing information provided courtesy of RE/MAX Generations.
MLS Property Information Network, Inc. and its subscribers disclaim any and all representations or warranties as to the accuracy of this information.
