
Sold!
$440,000
2
Beds
1/1
Bath
1,400
Living Area
-
Property Description
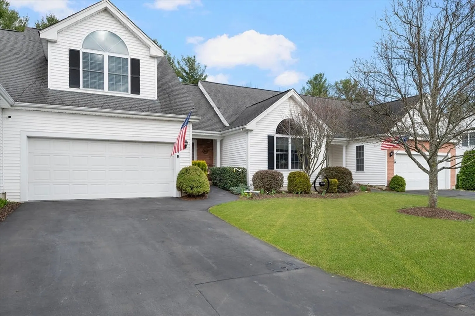
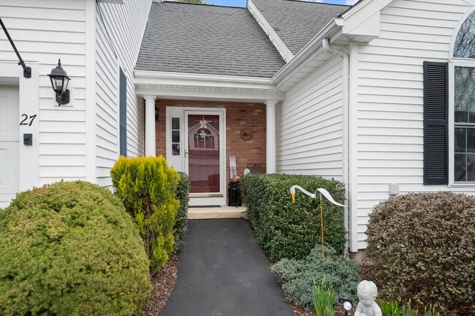
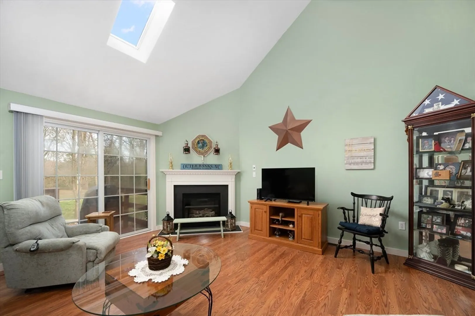
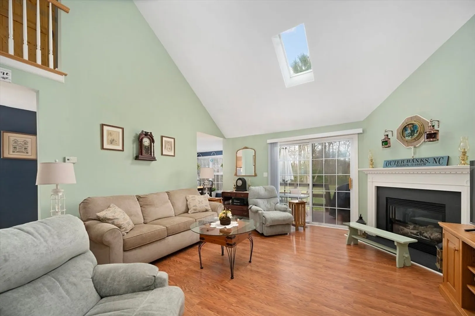
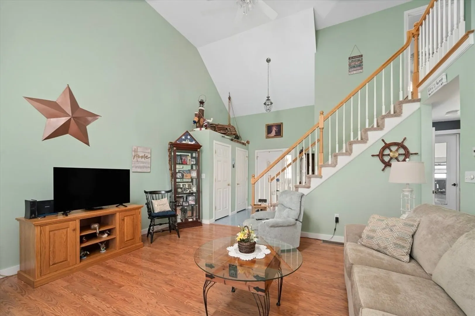
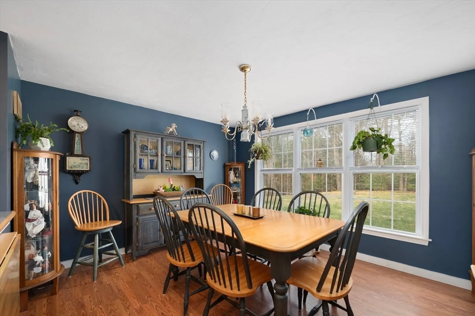
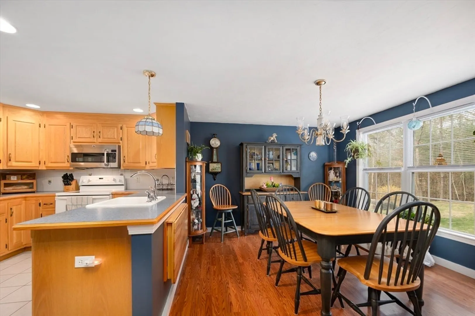
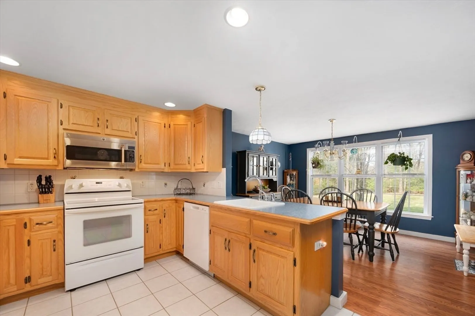
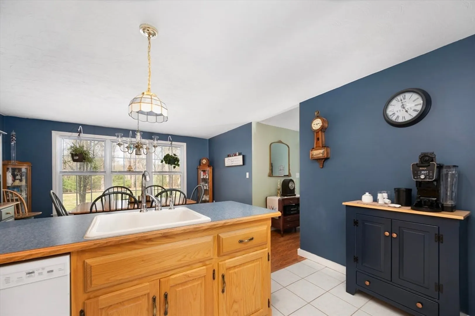
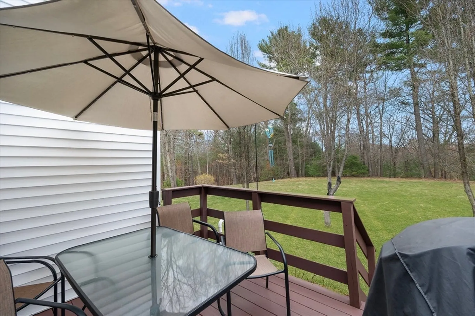
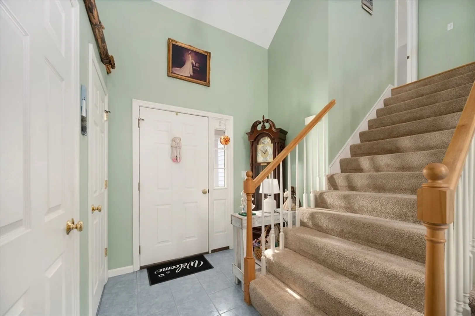
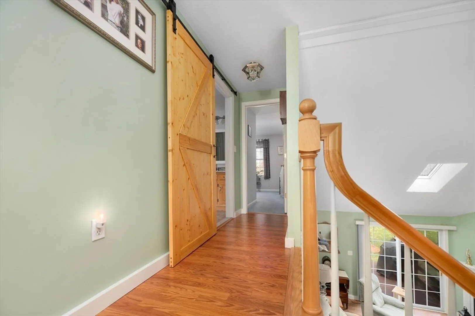
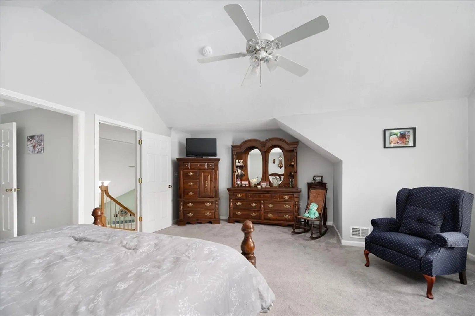
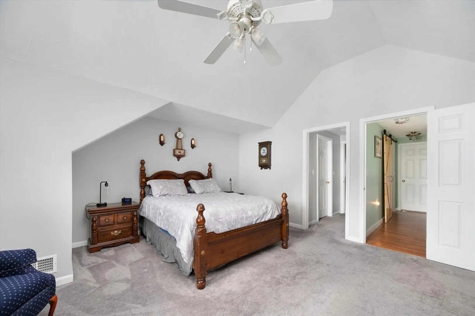
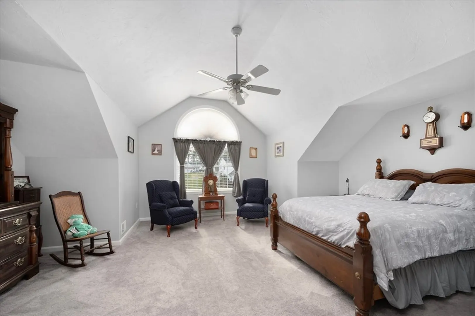
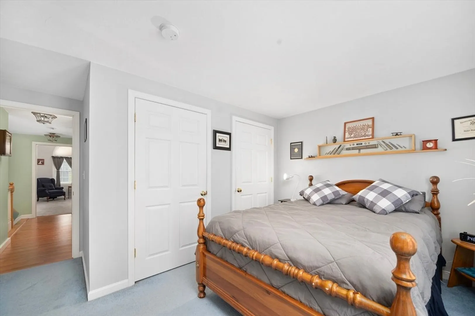
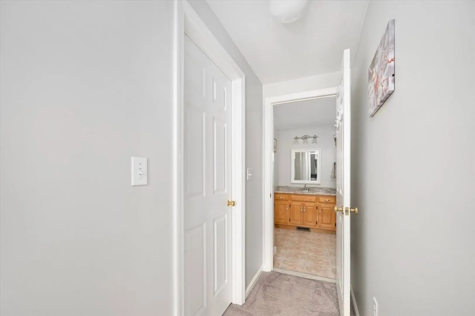
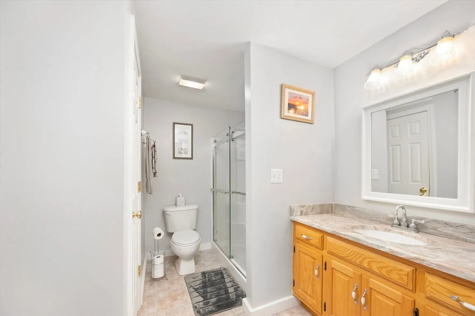
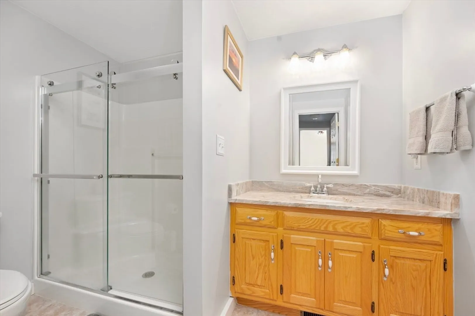
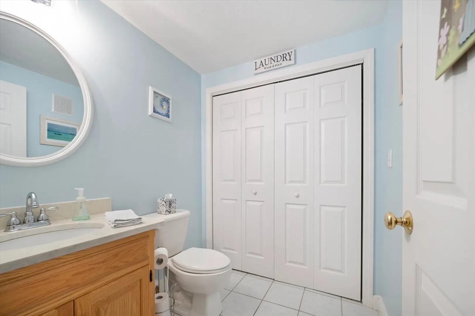
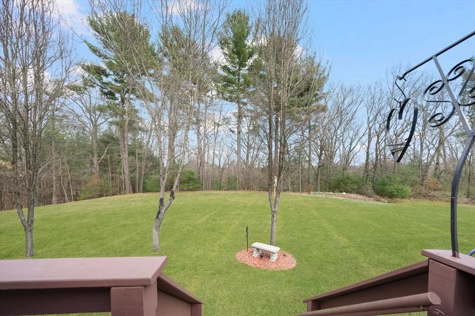
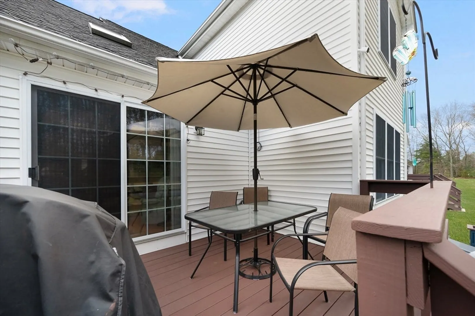
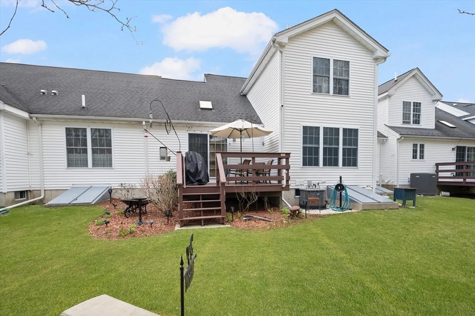
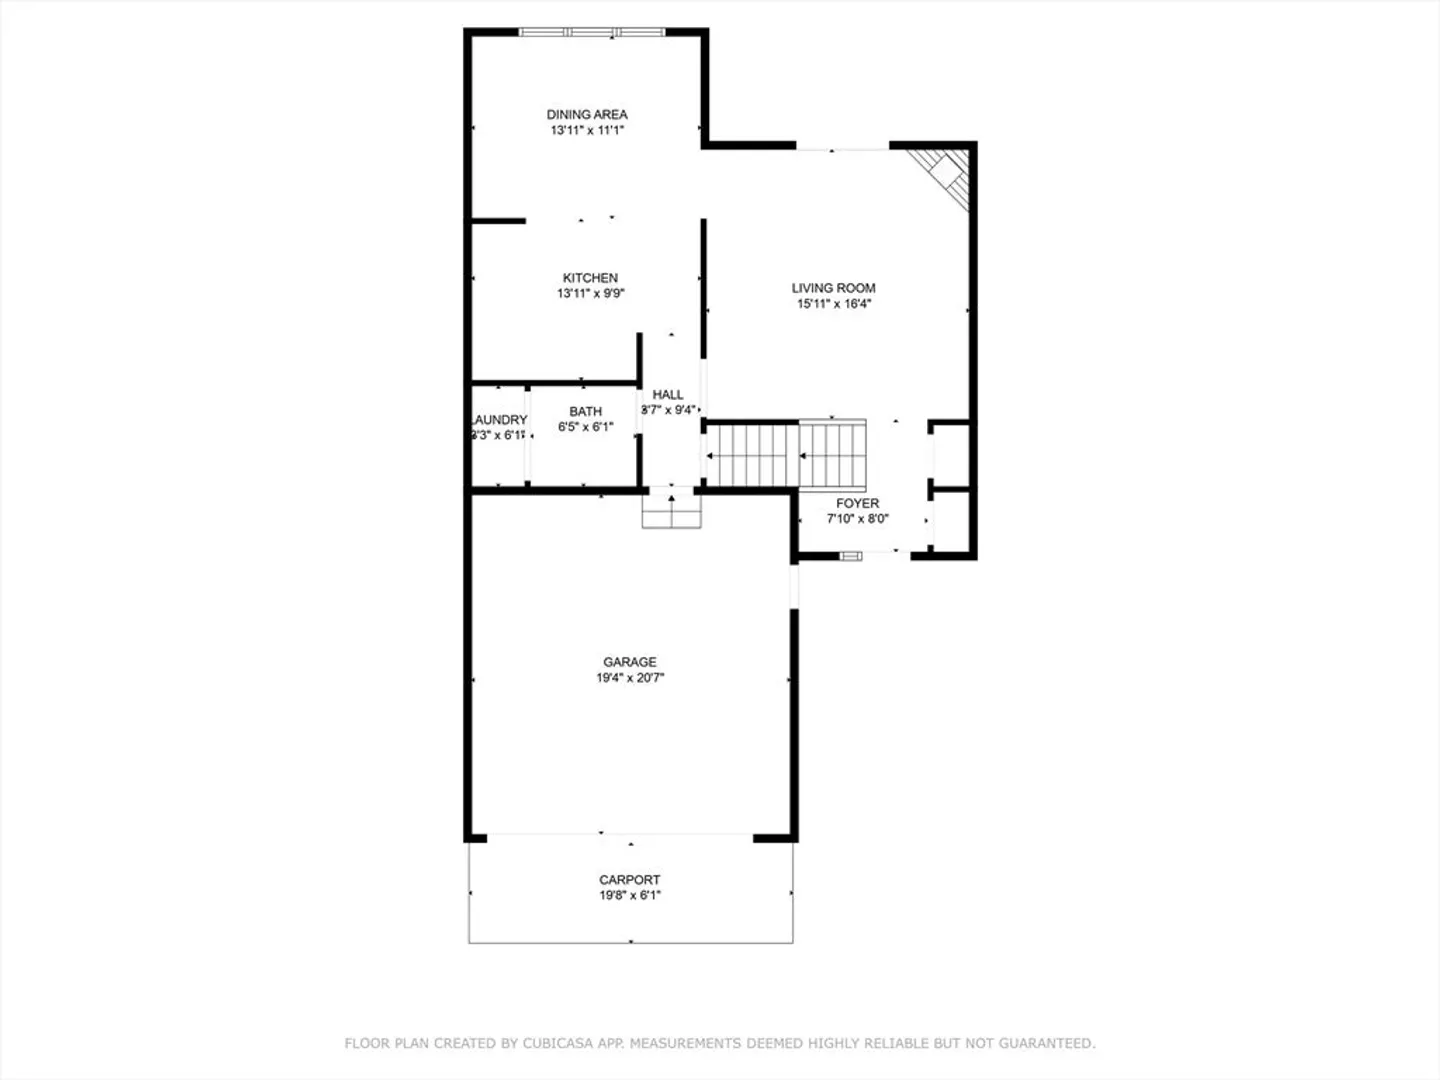
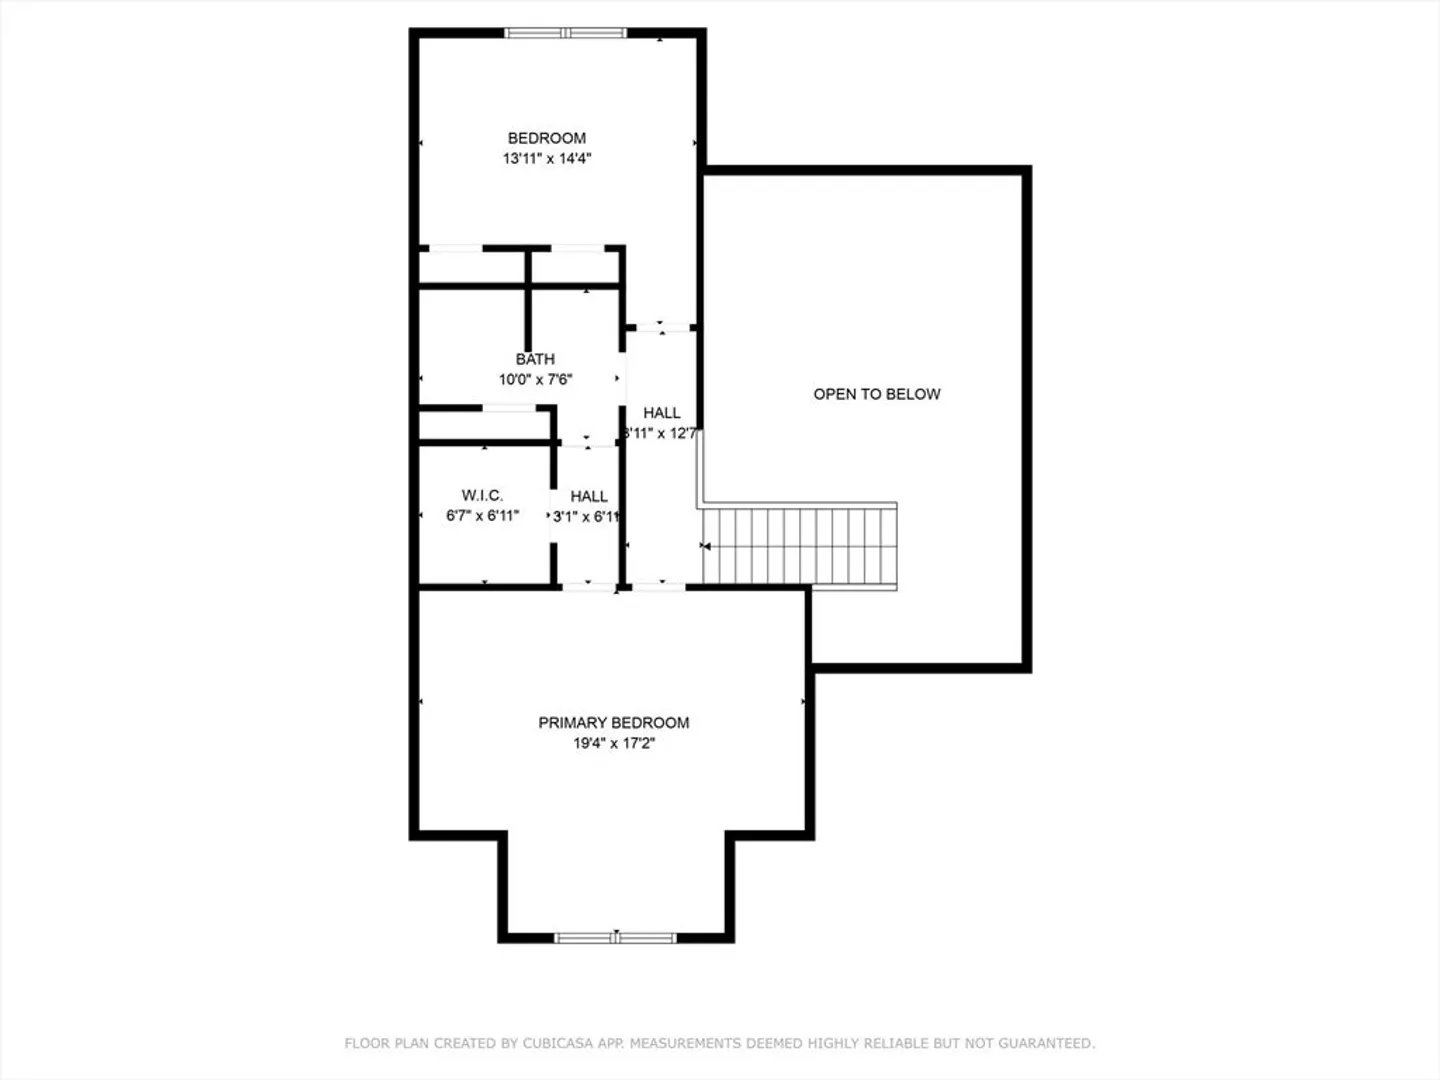
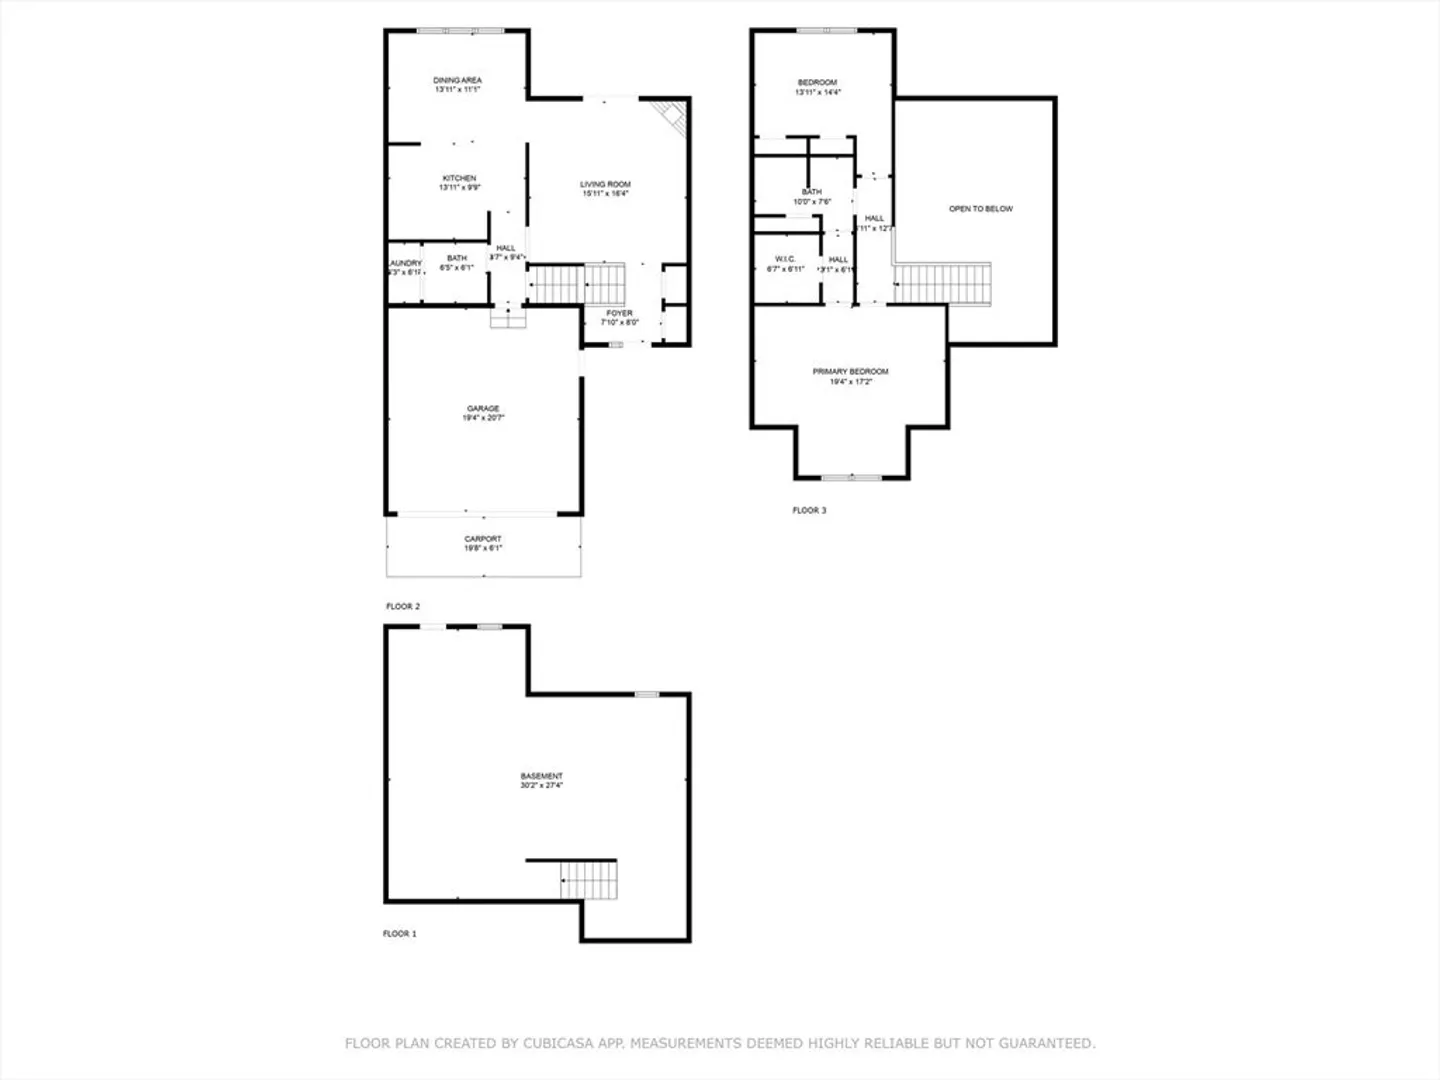
Rare Opportunity in Olde Canal Way – 55+ CommunityWelcome to this beautifully maintained and rarely available unit in the sought-after Olde Canal Way Over-55 community. This spacious condo features a two-car garage and a bright, open-concept living space. The living room offers soaring cathedral ceilings, a cozy gas fireplace, and abundant natural light from the sliding doors that lead to a private deck—perfect for relaxing or entertaining.The kitchen provides ample cabinet space and seamlessly flows into the dining area, creating a comfortable and functional layout. Also on the main level is a convenient half bath with in-unit washer and dryer included. The welcoming foyer features double closets and a wide staircase leading to the second floor.Upstairs, you’ll find a generously sized primary bedroom with vaulted ceilings, a palladium window, ceiling fan, and walk-in closet. The Hollywood-style full bath includes a tiled floor and an extra-wide
-
Highlights
- Building Name: Olde Canal Village
- Heating: Central
- Parking Spots: 4
- Property Type: Condominium
- Total Rooms: 5
- Year Built: 2001
- Cooling: Central Air
- HOA Fee: $334
- Property Class: Residential
- Stories: 2
- Unit Number: 27
- Status: Closed
-
Additional Details
- Appliances: Range, Dishwasher, Refrigerator, Washer, Dryer
- Construction: Frame
- Fireplaces: 1
- Roof: Shingle
- Total Number of Units: 72
- Year Built Source: Public Records
- Basement: Y
- Exterior Features: Porch, Deck
- Flooring: Wood, Tile, Carpet
- SqFt Source: Owner
- Year Built Details: Approximate
- Zoning: residentia
-
Amenities
- Covered Parking Spaces: 2
- Parking Features: Attached, Off Street
-
Utilities
- Electric: Circuit Breakers, 200+ Amp Service
- Water Source: Public
- Sewer: Public Sewer
-
Fees / Taxes
- Assessed Value: $374,000
- HOA Fee Includes: Insurance, Maintenance Structure, Maintenance Grounds, Snow Removal, Trash
- Taxes: $4,832
- HOA Fee Frequency: Monthly
- Tax Year: 2024
Similar Listings
Sold
35 Photos
Sold
28 Photos
Sold
75 Photos
Sold
34 Photos
Content © 2026 MLS Property Information Network, Inc. The information in this listing was gathered from third party resources including the seller and public records.
Listing information provided courtesy of RE/MAX Vision.
MLS Property Information Network, Inc. and its subscribers disclaim any and all representations or warranties as to the accuracy of this information.
