
Sold!
$449,000
4
Beds
1
Bath
1,406
Living Area
-
Property Description
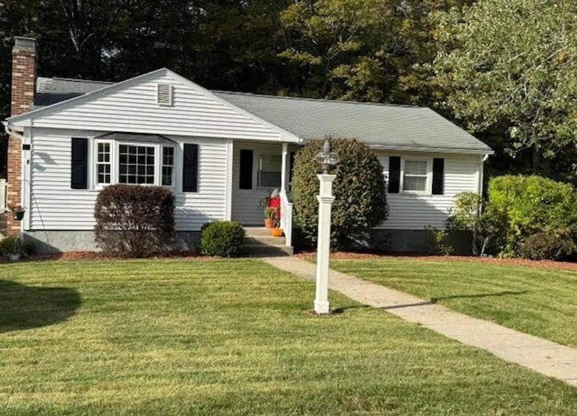
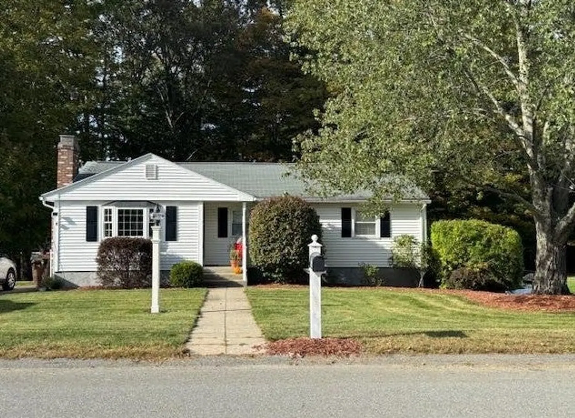
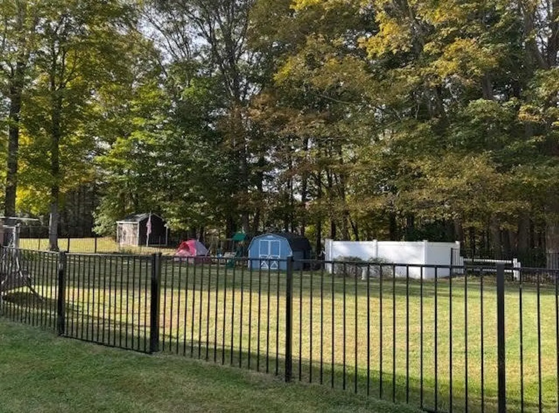
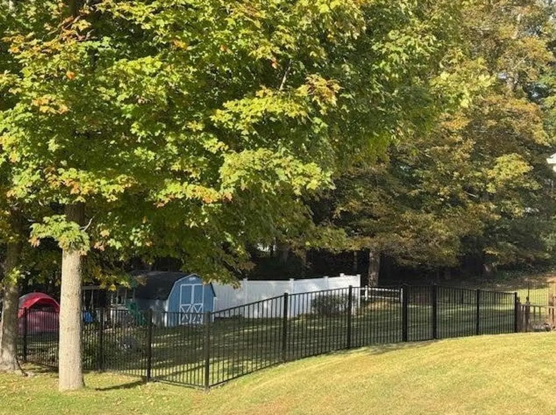
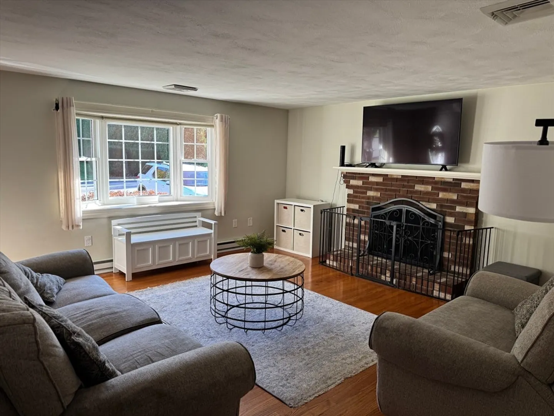
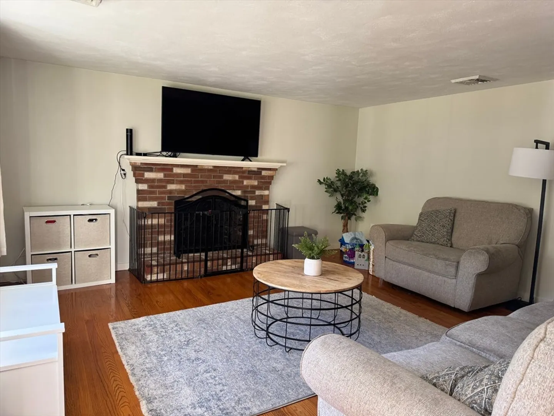
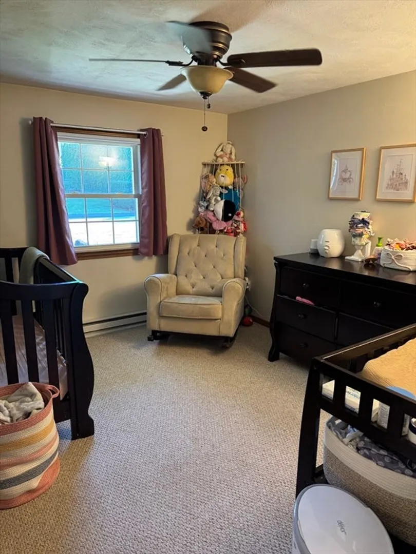
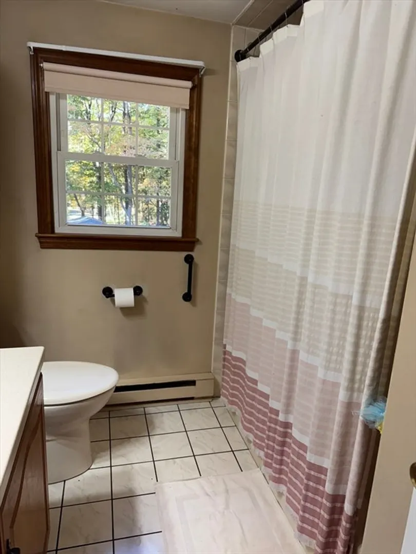
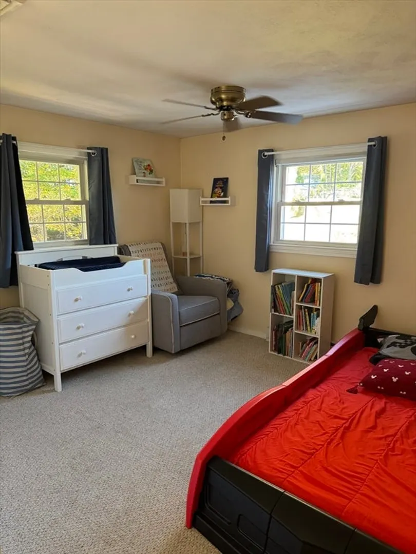
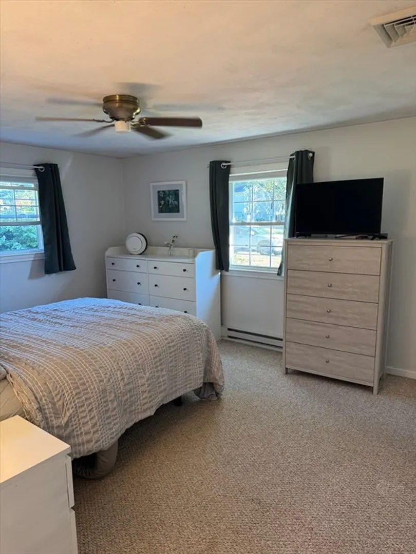
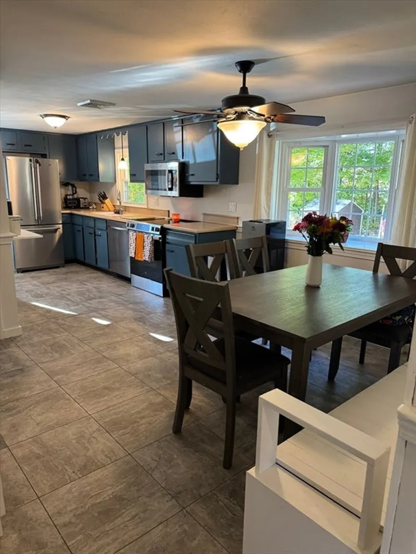
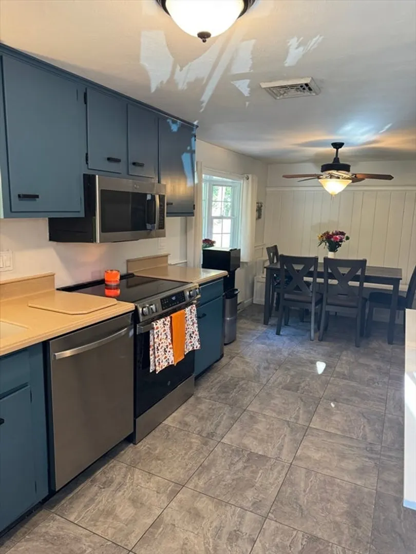
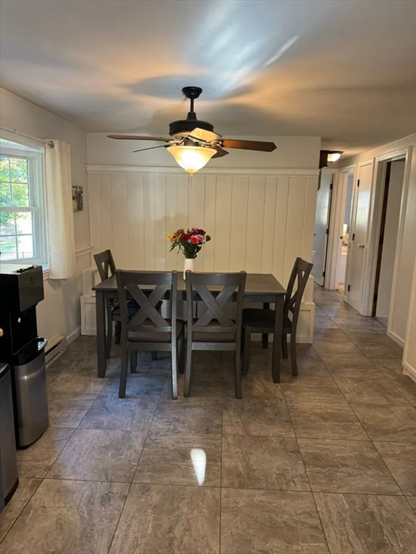
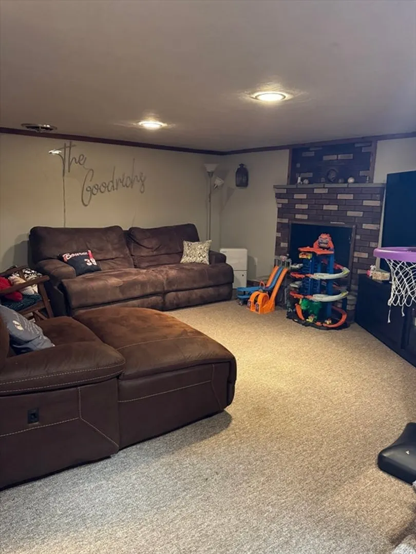
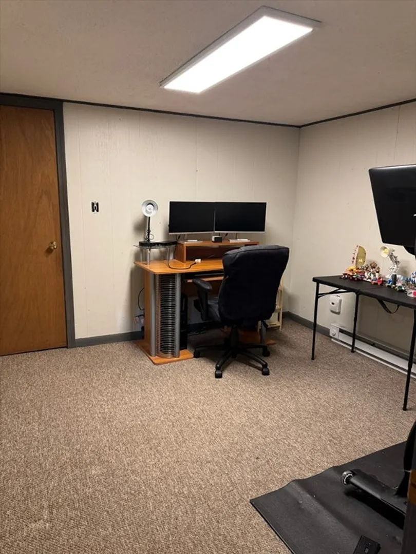
Welcome to this versatile 3–4-bedroom ranch nestled on a generous half-acre fenced lot perfect for outdoor entertaining, pets, or peaceful hang out. Inside, you'll find a bright and functional layout featuring newer appliances, a cozy main level living space, and a full bath. Downstairs, the finished basement offers a fourth bedroom and a spacious family room complete with a second fireplace ideal for movie nights. Walk out to lower-level deck great for entertaining. Plenty of parking with 2 driveways (1 is shared) and 1 car garage under. This home blends comfort, character, and outdoor space all in one inviting package. Don’t miss your chance to make it yours!
-
Highlights
- Cooling: Central Air
- Parking Spots: 7
- Property Type: Single Family Residence
- Total Rooms: 7
- Status: Closed
- Heating: Electric Baseboard, Electric, Fireplace(s)
- Property Class: Residential
- Style: Ranch
- Year Built: 1973
-
Additional Details
- Appliances: Electric Water Heater, Range, Dishwasher, Microwave, Refrigerator
- Construction: Frame
- Exterior Features: Deck, Rain Gutters, Storage, Fenced Yard
- Flooring: Vinyl, Carpet, Flooring - Wall to Wall Carpet
- Interior Features: Den
- Roof: Shingle
- Year Built Details: Approximate
- Zoning: res
- Basement: Partially Finished, Walk-Out Access, Interior Entry, Garage Access
- Exclusions: Swing Set
- Fireplaces: 2
- Foundation: Concrete Perimeter
- Road Frontage Type: Public
- SqFt Source: Public Record
- Year Built Source: Public Records
-
Amenities
- Community Features: Public Transportation, Shopping, Laundromat, Highway Access, Public School
- Parking Features: Under, Storage, Paved Drive, Shared Driveway, Off Street, Paved
- Covered Parking Spaces: 1
-
Utilities
- Electric: Circuit Breakers
- Water Source: Public
- Sewer: Public Sewer
-
Fees / Taxes
- Assessed Value: $358,100
- Taxes: $5,117
- Tax Year: 2025
Similar Listings
Sold
36 Photos
Sold
29 Photos
Sold
34 Photos
Sold
30 Photos
Content © 2026 MLS Property Information Network, Inc. The information in this listing was gathered from third party resources including the seller and public records.
Listing information provided courtesy of The Neighborhood Realty Group.
MLS Property Information Network, Inc. and its subscribers disclaim any and all representations or warranties as to the accuracy of this information.
