
Sold!
$545,000
3
Beds
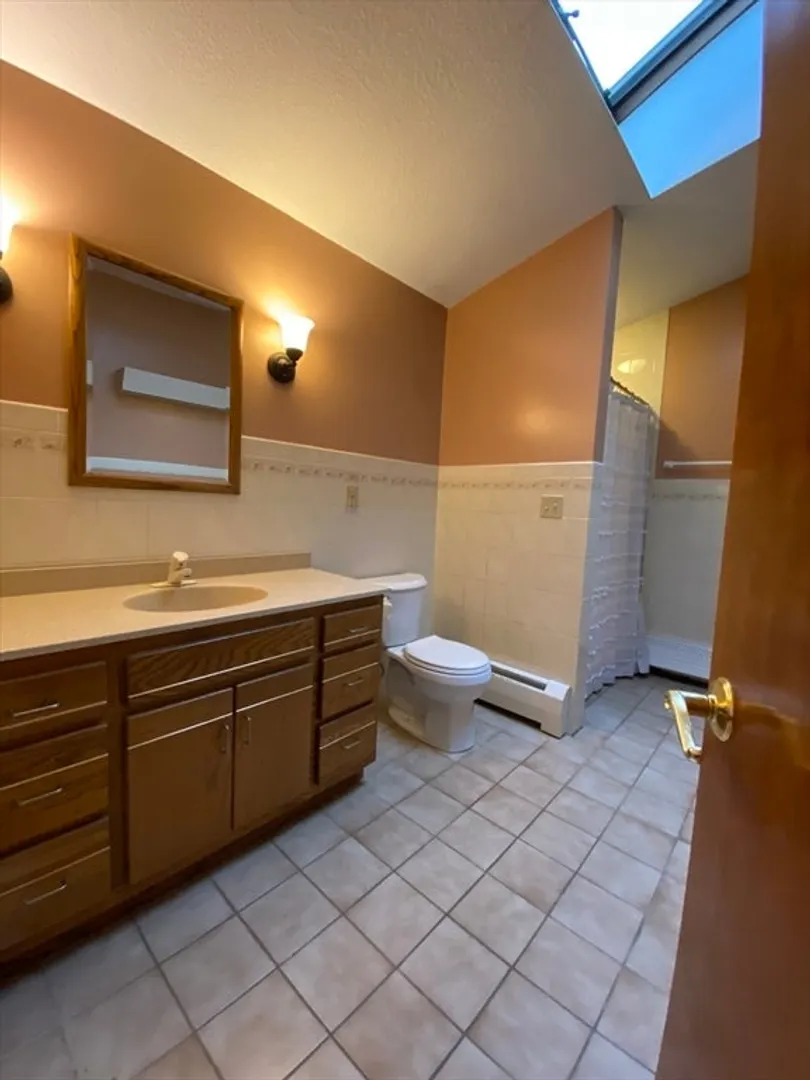
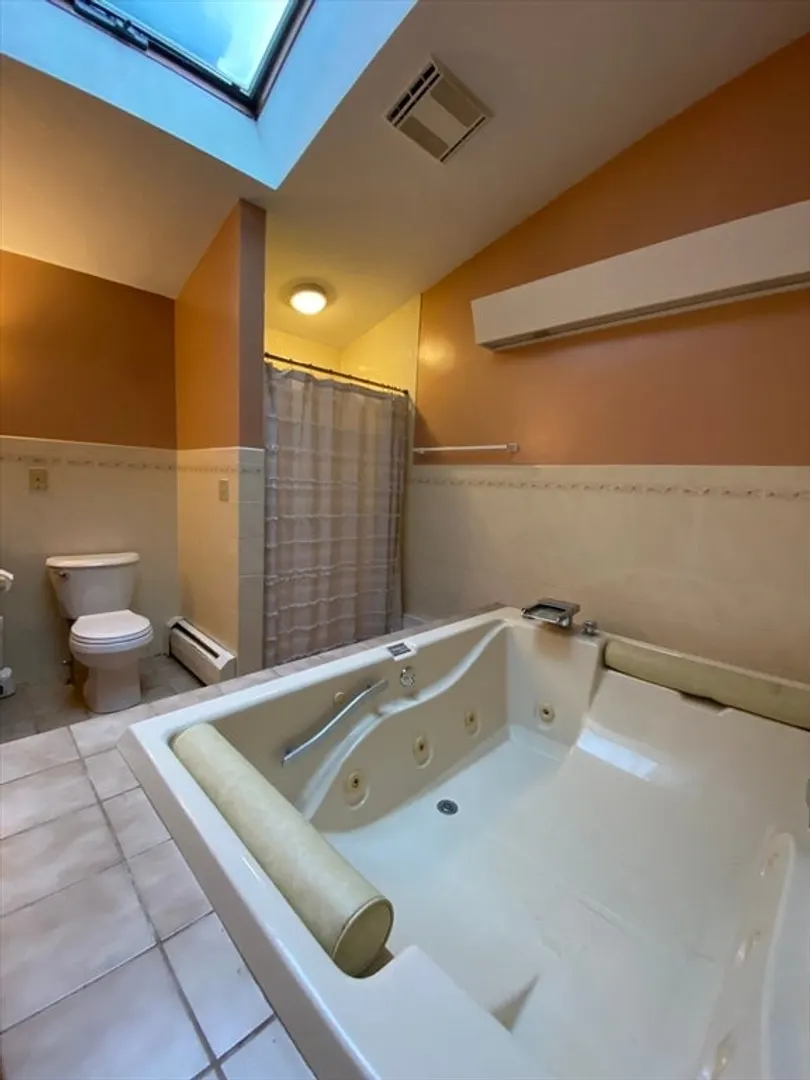
2/1
Baths
1,848
Living Area
-
Property Description
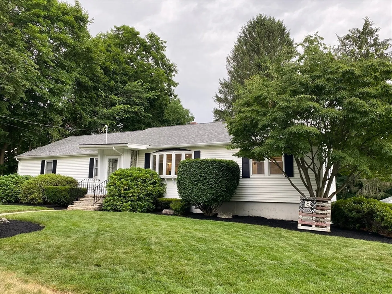
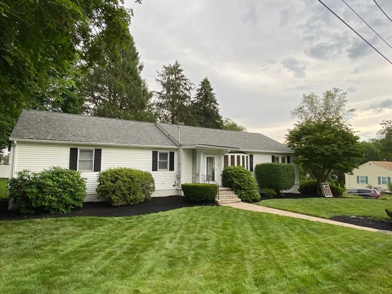
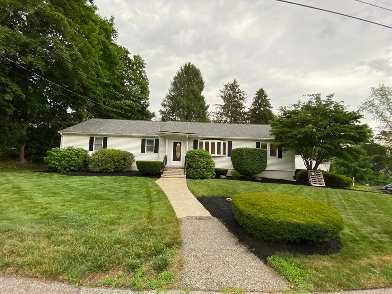
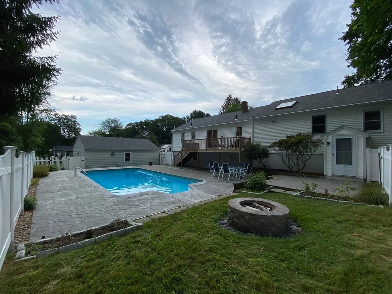
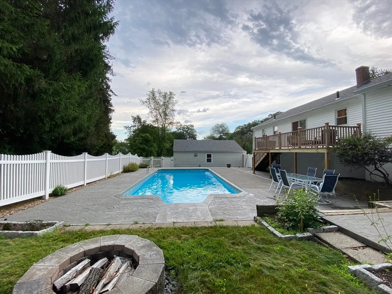
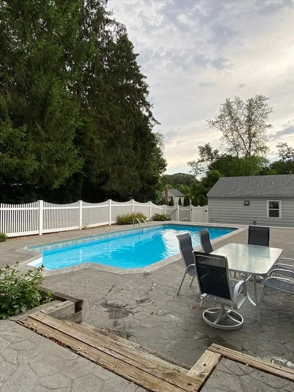
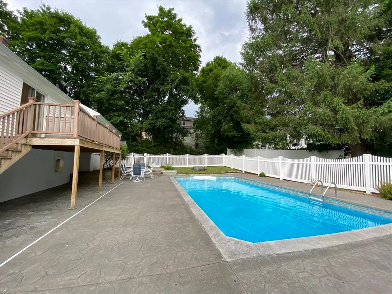
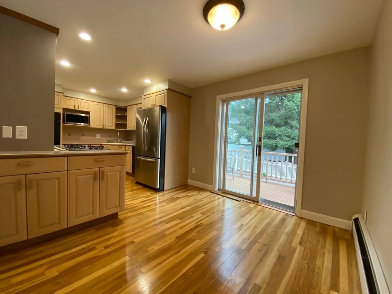
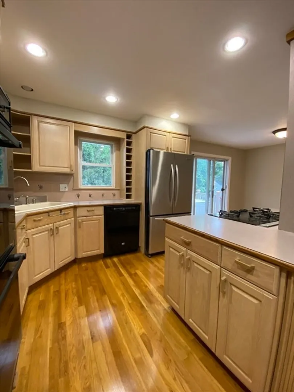
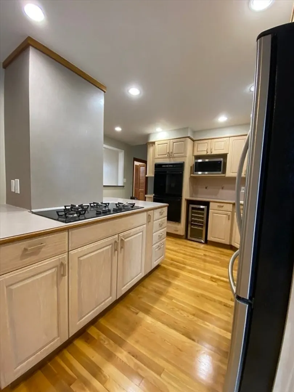
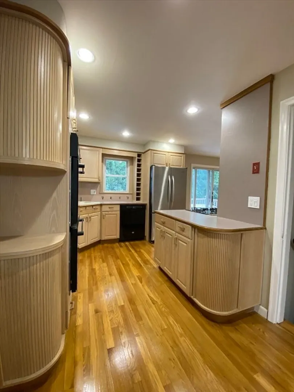
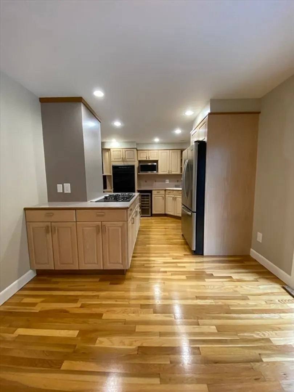
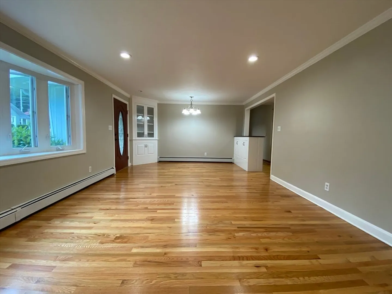
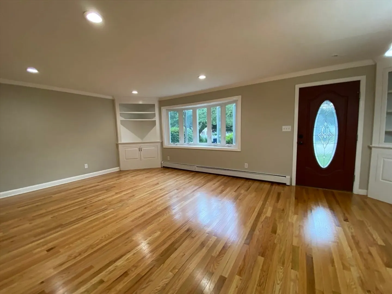
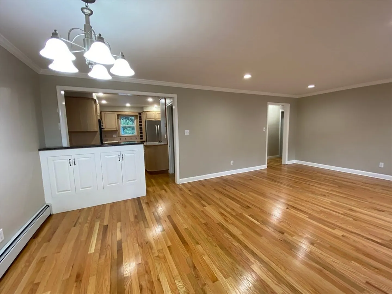
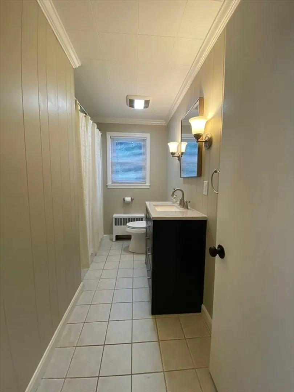
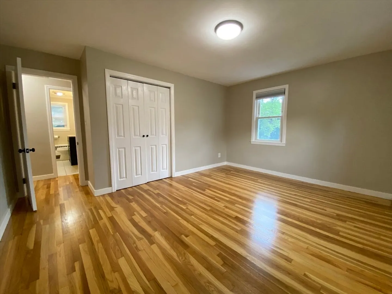
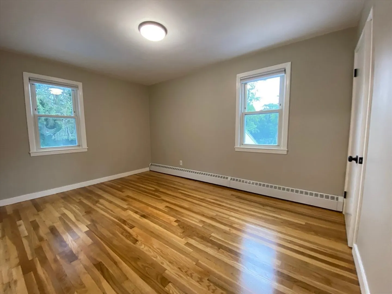
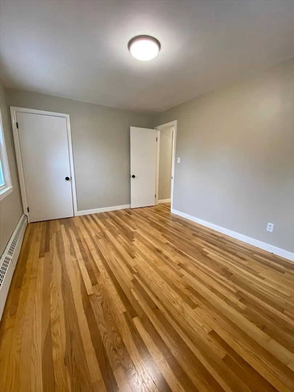
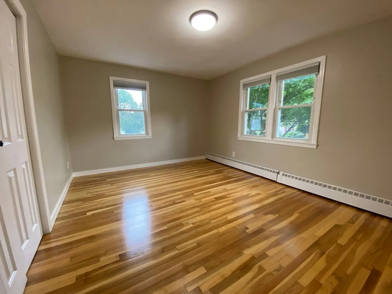
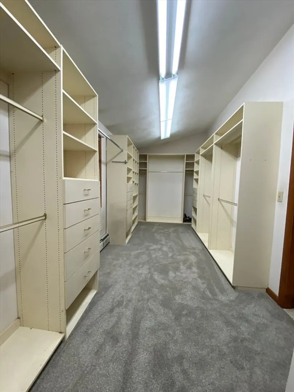
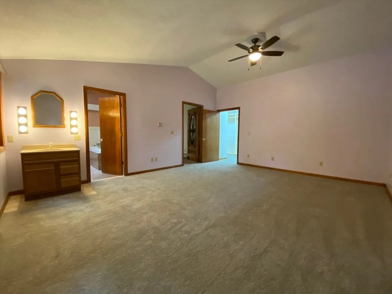
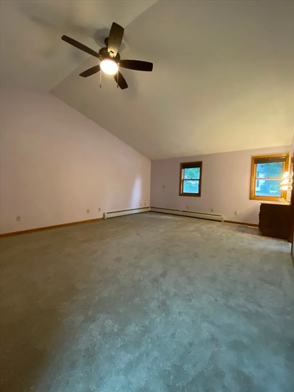
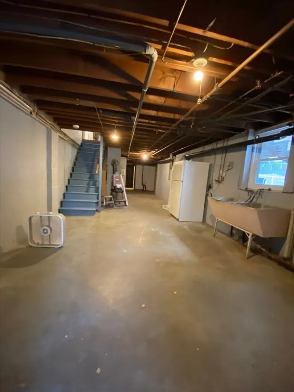
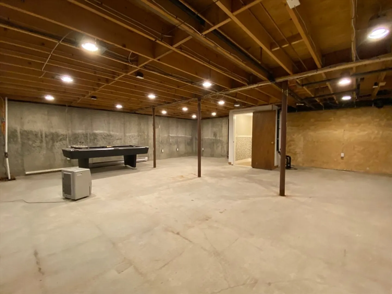
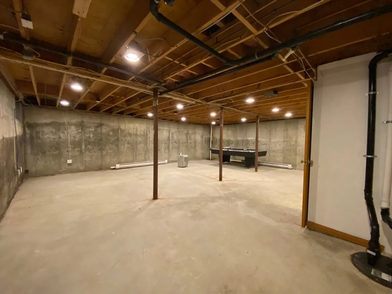
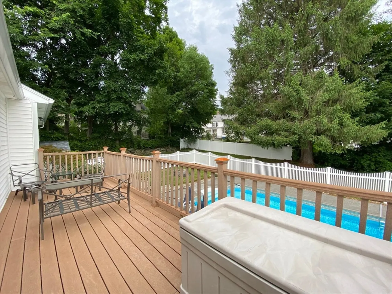
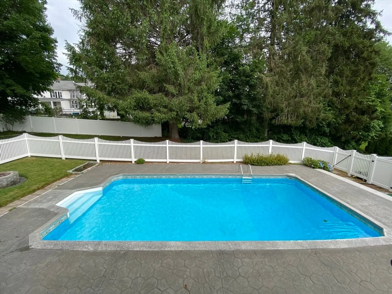
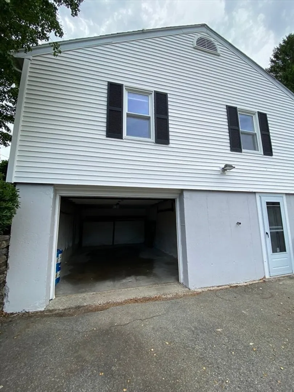
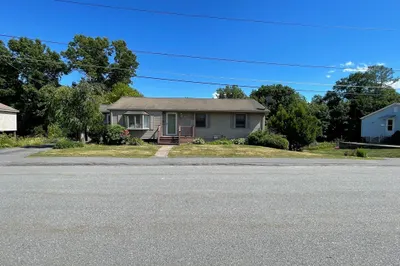
Welcome Home ! What a great opportunity to move to Auburn!! This spacious ranch offers one-level living with an oversized lot in such a convenient location close to highways , shopping , schools, parks , library! Move-in ready ! Freshly painted ! Gleaming hardwoods ! Brand new carpets ! Updated Granby boiler w storage tank! A place to store all your "toys" !!! Oversized detached 2 car garage + a one car garage under and ample off-street parking!! Entertainers Dream~ gorgeous back yard with expansive patio, fire pit , deck & in-ground swimming pool! The basement offers plenty of room to grow, an open canvas just waiting for your personal touch! *** First Open House , Saturday 7/12 from 11:00-1:00 ***
-
Highlights
- Cooling: Window Unit(s)
- Parking Spots: 7
- Property Type: Single Family Residence
- Total Rooms: 6
- Status: Closed
- Heating: Baseboard, Oil
- Property Class: Residential
- Style: Ranch
- Year Built: 1950
-
Additional Details
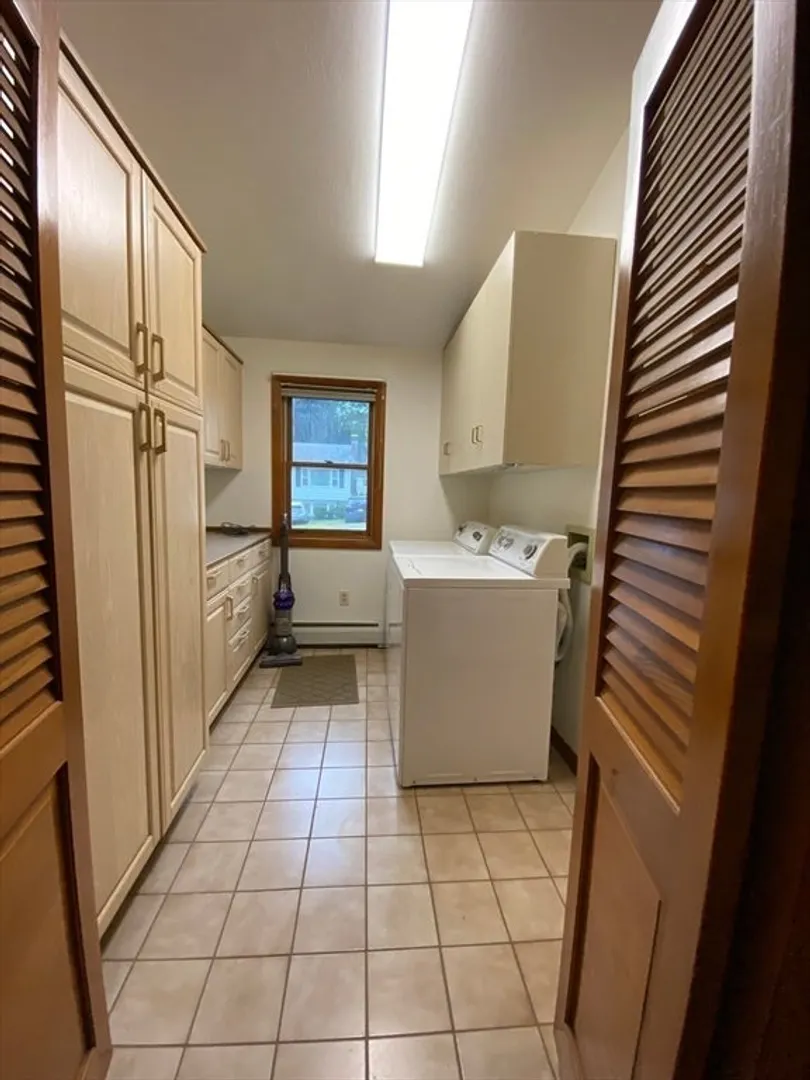
- Appliances: Range, Dishwasher, Microwave, Refrigerator, Washer, Dryer, Wine Refrigerator
- Construction: Frame
- Flooring: Carpet, Hardwood
- Road Frontage Type: Public
- SqFt Source: Public Record
- Year Built Source: Public Records
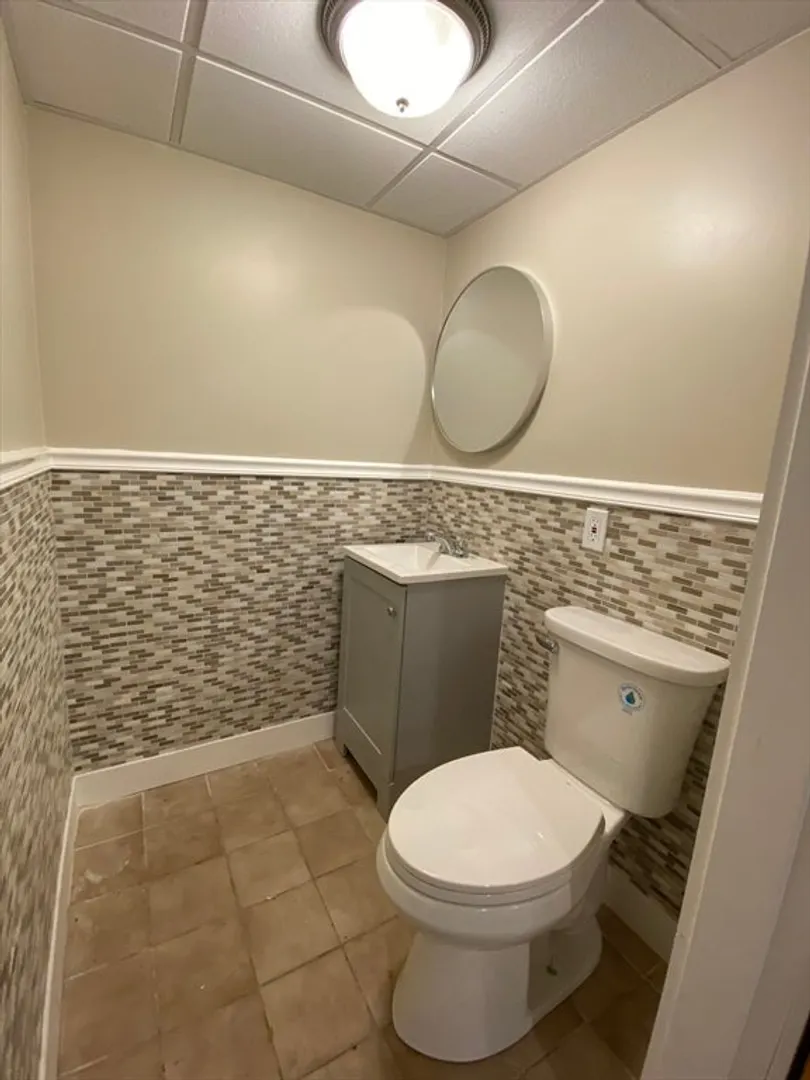
- Basement: Full, Finished, Walk-Out Access, Garage Access, Sump Pump, Concrete
- Exterior Features: Deck, Patio, Pool - Inground, Rain Gutters, Fenced Yard
- Foundation: Concrete Perimeter
- Roof: Shingle
- Year Built Details: Actual
- Zoning: Ra
-
Amenities
- Community Features: Public Transportation, Shopping, Park, Walk/Jog Trails, Highway Access, House of Worship, Public School
- Parking Features: Attached, Detached, Under, Paved Drive, Paved
- Covered Parking Spaces: 3
- Pool Features: In Ground
-
Utilities
- Electric: 200+ Amp Service
- Water Source: Public
- Sewer: Public Sewer
-
Fees / Taxes
- Assessed Value: $514,100
- Taxes: $7,346
- Tax Year: 2025
Similar Listings
Sold
42 Photos
Sold
36 Photos
Sold
27 Photos
Sold
38 Photos
Content © 2026 MLS Property Information Network, Inc. The information in this listing was gathered from third party resources including the seller and public records.
Listing information provided courtesy of Red Door Realty.
MLS Property Information Network, Inc. and its subscribers disclaim any and all representations or warranties as to the accuracy of this information.
