
Sold!
$1,635,000
4
Beds
3/1
Baths
5,561
Living Area
-
Property Description
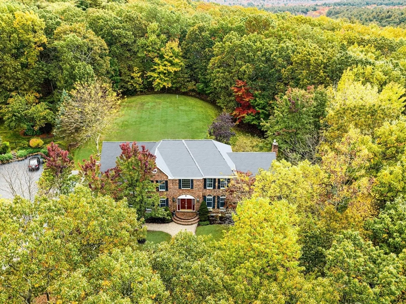
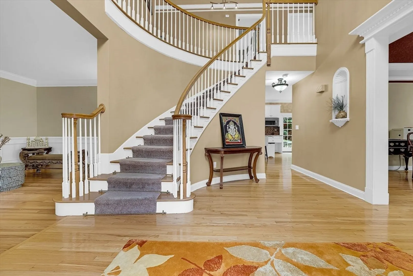
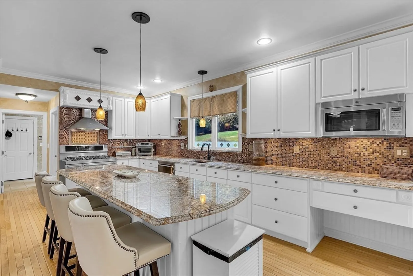
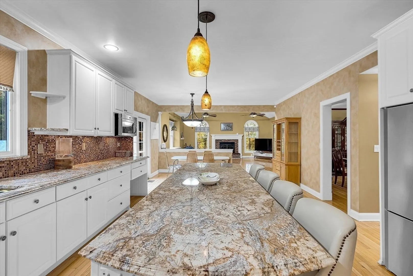
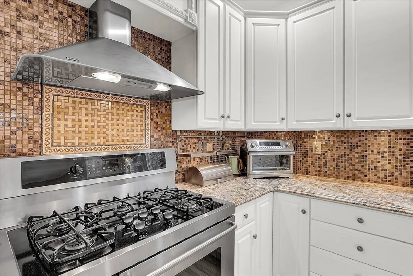
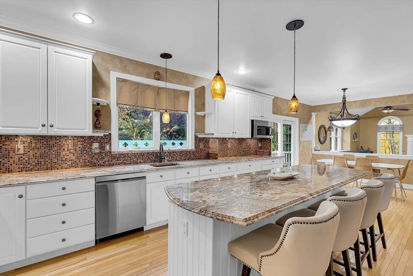
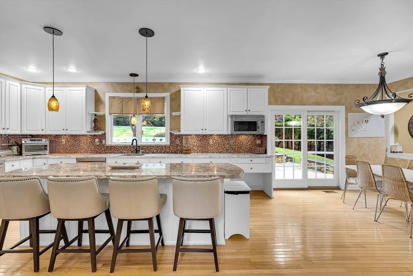
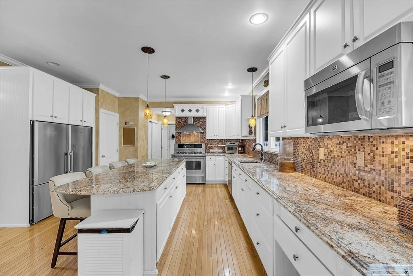
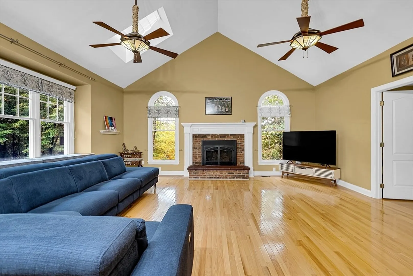
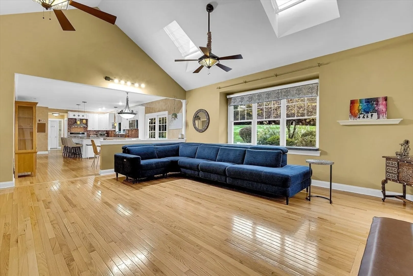
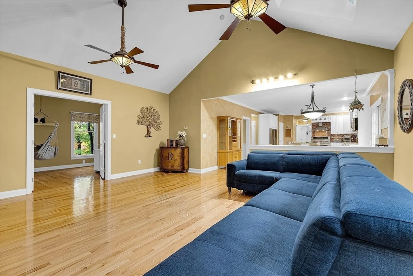
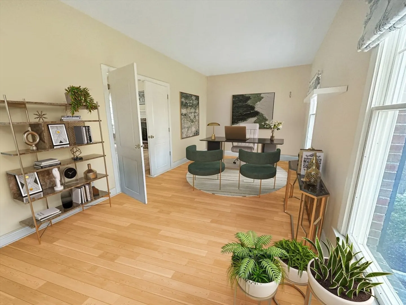
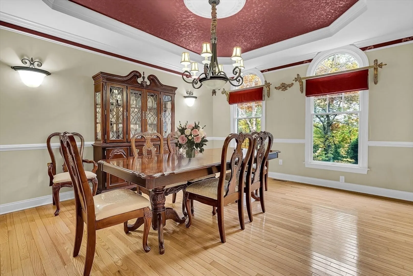
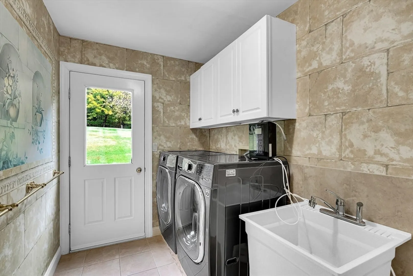
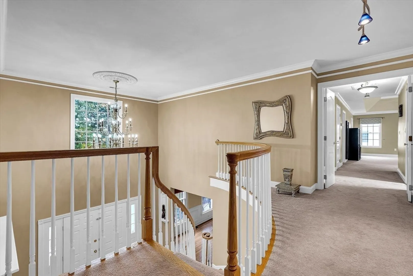
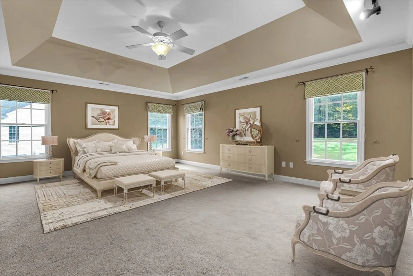
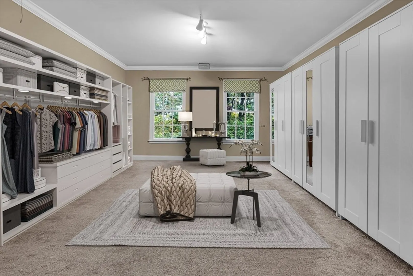
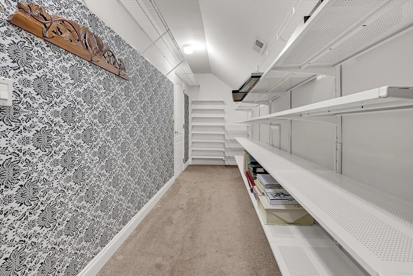
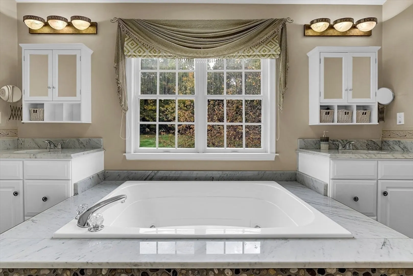
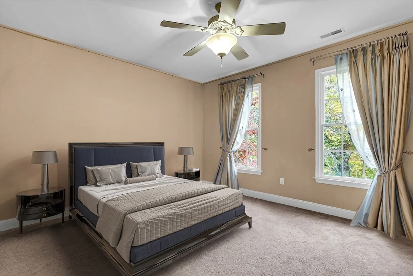
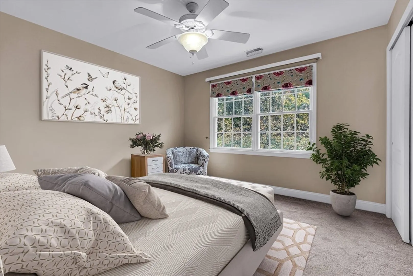
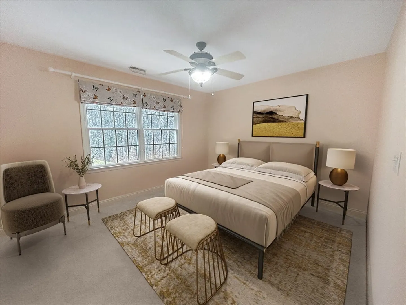
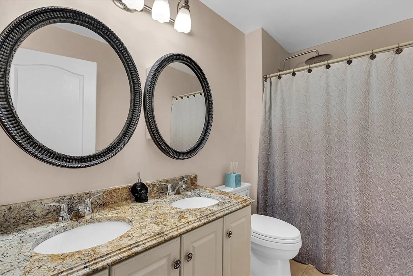
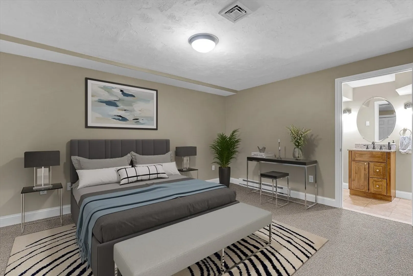
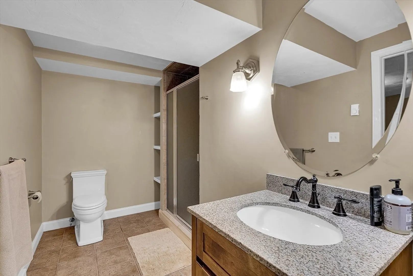
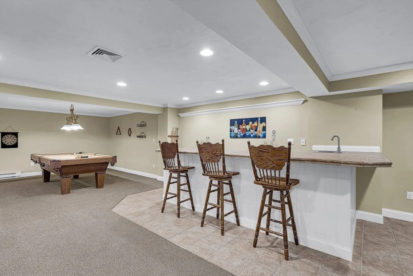
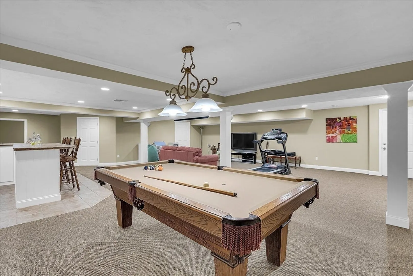
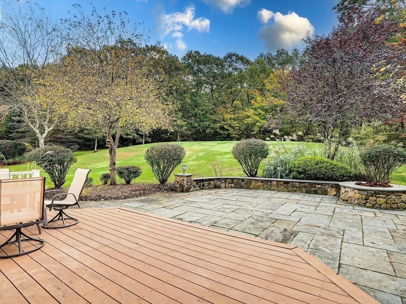
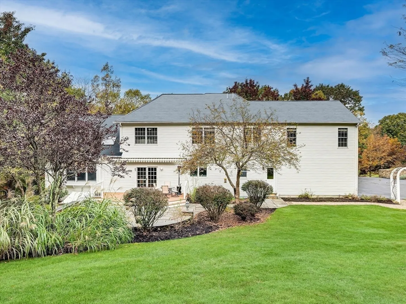
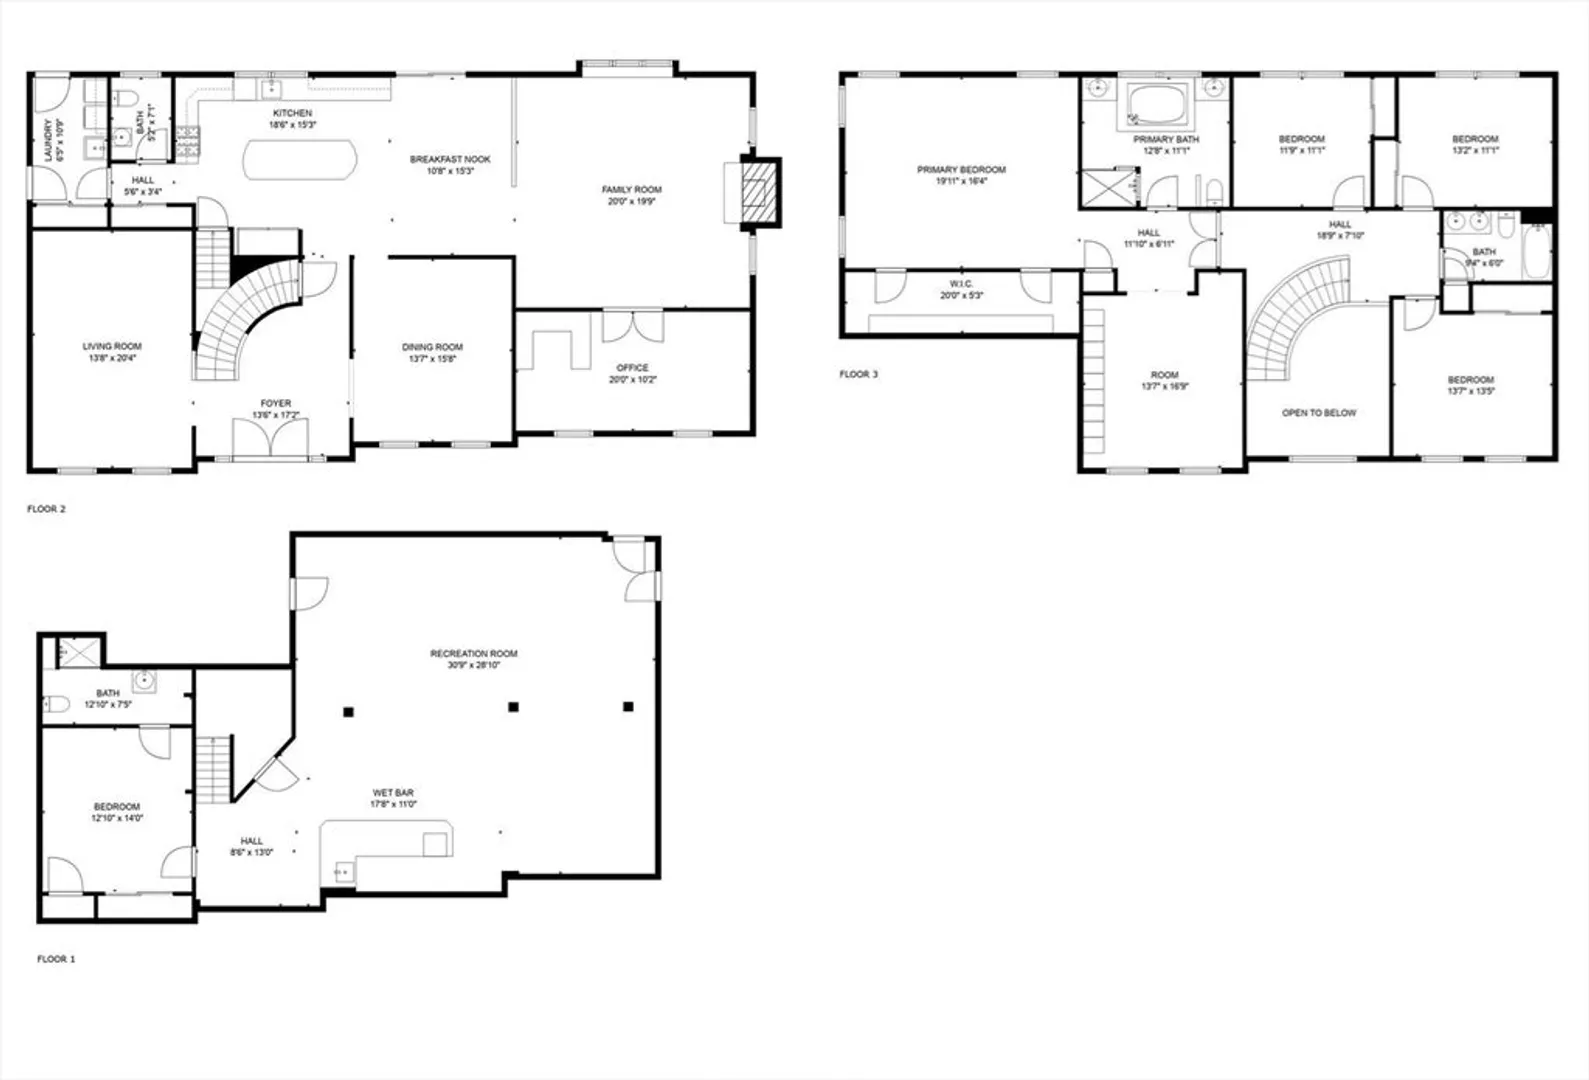
Privacy awaits in highly desirable Hopkinton Highlands, offering easy access to 495/90, Southboro Commuter Rail & #1 Ranked schools in Hopkinton (per Niche). Welcome via two story foyer that opens to formal living & dining rooms. Updated, white, gourmet kitchen with oversized island, newer appliances, gas cooking, double ovens & pantry that opens to vaulted family room w skylights and gas fireplace. Dedicated 1st floor home office. Upstairs, primary suite features dressing room, walk-in closet, updated bath w Carrera white vanities, soaking tub & oversized shower. Three more bedrooms & bath upstairs. Lower level features en suite guest room, wet bar & game room & lots of storage. Incredible backyard, covered trex deck, bluestone patio, firepit & access to trails to the highest point in Hopkinton! Three car garage w epoxy floors that opens to great mudroom. Newer boiler & indirect H20 heater, '14 H20 softener & generator hookup. Come take in sunset views! Showings start Friday 4-6pm.
-
Highlights
- Acres: 1
- Has View: Yes
- HOA Fee: $375
- Property Class: Residential
- Style: Colonial
- Year Built: 2000
- Cooling: Central Air
- Heating: Hydro Air
- Parking Spots: 6
- Property Type: Single Family Residence
- Total Rooms: 12
- Status: Closed
-
Additional Details
- Appliances: Water Heater, Range, Dishwasher, Microwave, Refrigerator, Washer, Dryer, Water Treatment
- Construction: Frame
- Fireplaces: 1
- Foundation: Concrete Perimeter
- Road Frontage Type: Public
- View: Scenic View(s)
- Year Built Source: Public Records
- Basement: Full, Finished, Bulkhead, Sump Pump, Radon Remediation System
- Exterior Features: Porch, Deck - Composite, Patio, Rain Gutters, Professional Landscaping, Sprinkler System, Decorative Lighting, Stone Wall
- Flooring: Tile, Carpet, Hardwood, Flooring - Hardwood, Flooring - Wall to Wall Carpet
- Interior Features: Bathroom - 3/4, Closet, Closet/Cabinets - Custom Built, Recessed Lighting, Den, 3/4 Bath, Home Office, Sitting Room, Game Room
- Roof: Shingle
- Year Built Details: Actual
- Zoning: A
-
Amenities
- Community Features: Public Transportation, Shopping, Pool, Tennis Court(s), Park, Walk/Jog Trails, Stable(s), Golf, Medical Facility, Bike Path, Conservation Area, Highway Access, Marina, Private School, Public School, T-Station, University
- Parking Features: Attached, Shared Driveway, Off Street
- Covered Parking Spaces: 3
- Waterfront Features: Beach Front, Lake/Pond, 1 to 2 Mile To Beach, Beach Ownership(Other (See Remarks))
-
Utilities
- Electric: 200+ Amp Service
- Water Source: Private
- Sewer: Private Sewer
-
Fees / Taxes
- Assessed Value: $1,244,500
- Compensation Based On: Net Sale Price
- HOA Fee Frequency: Annually
- Taxes: $18,182
- Buyer Agent Compensation: 2.5%
- HOA: Yes
- Tax Year: 2024
Similar Listings
Sold
42 Photos
Sold
38 Photos
Sold
42 Photos
Sold
42 Photos
Content © 2026 MLS Property Information Network, Inc. The information in this listing was gathered from third party resources including the seller and public records.
Listing information provided courtesy of Foemmel Fine Homes.
MLS Property Information Network, Inc. and its subscribers disclaim any and all representations or warranties as to the accuracy of this information.
