
Sold!
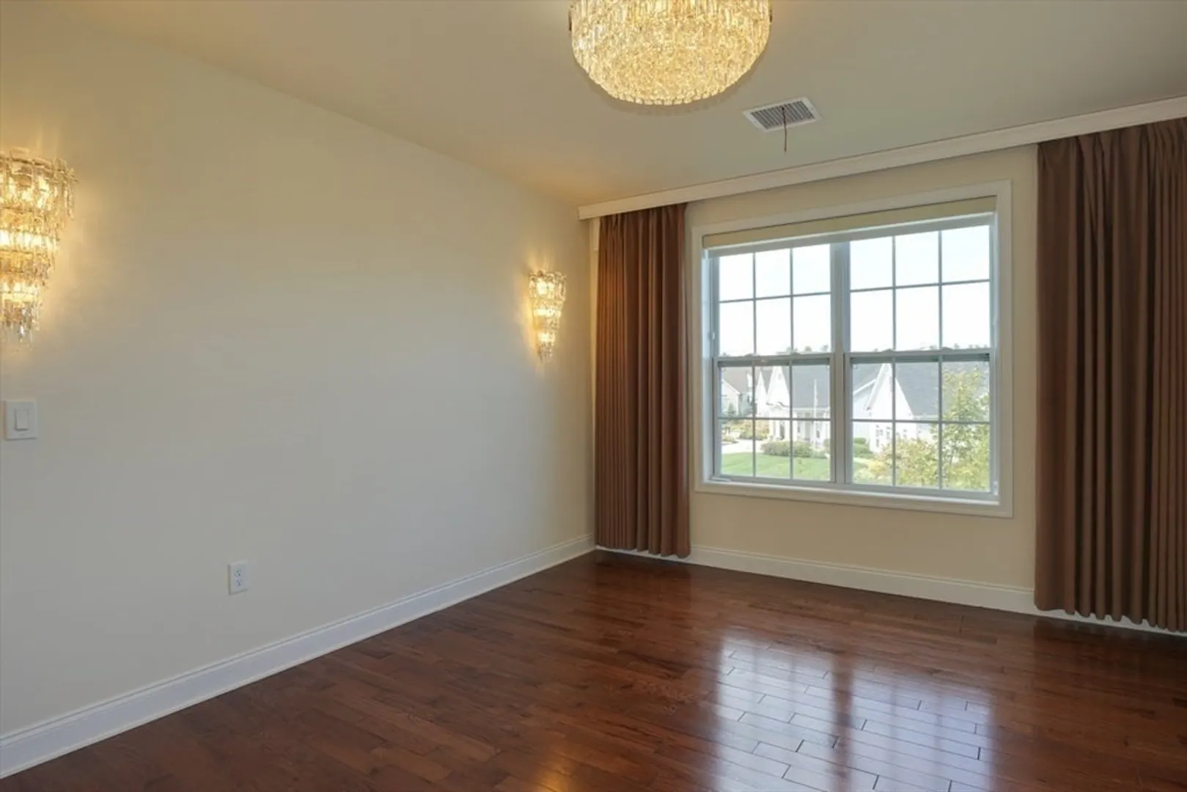
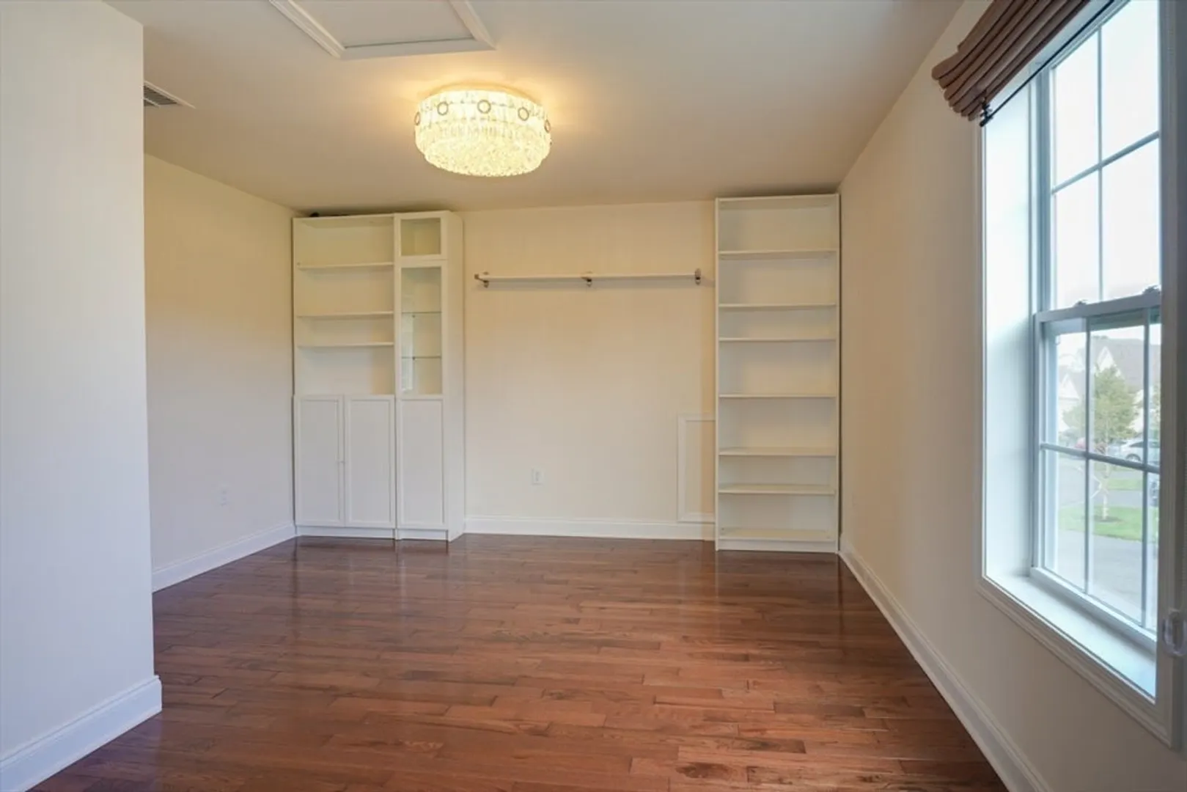
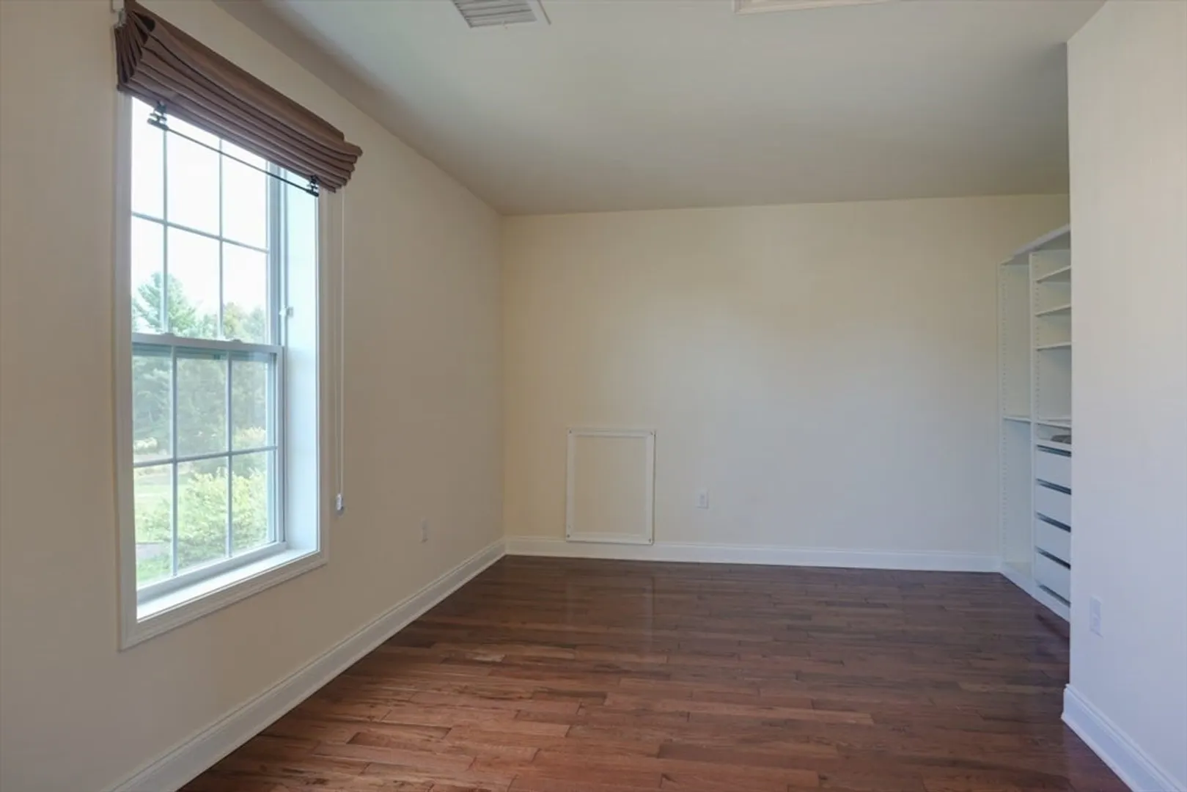
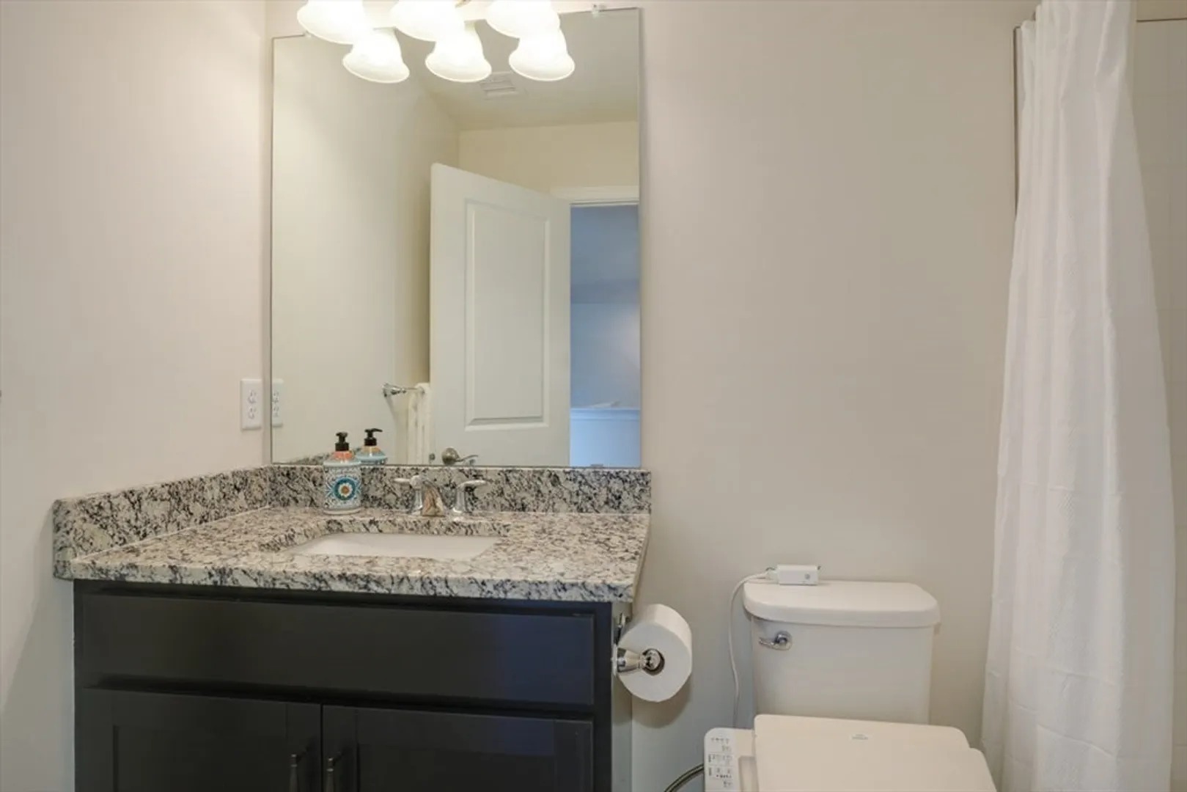
$975,000
3
Beds
3
Baths
2,656
Living Area
-
Property Description
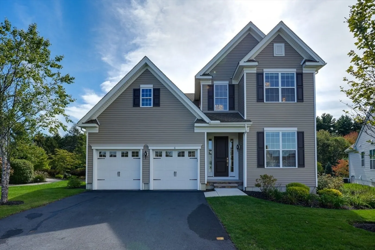
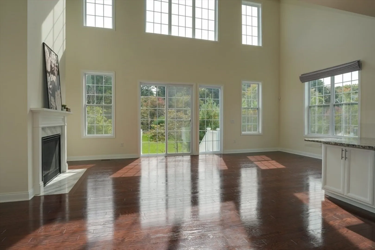
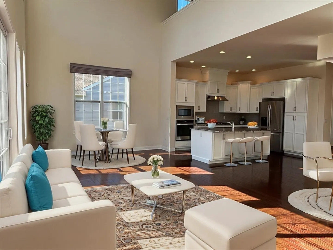
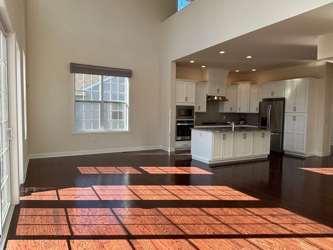
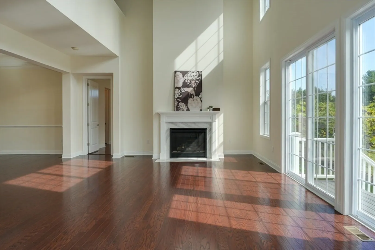
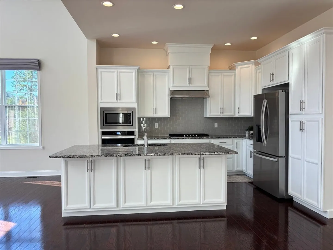
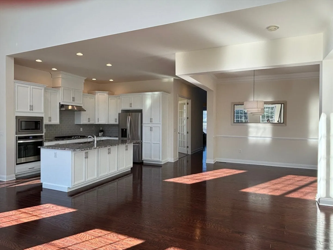
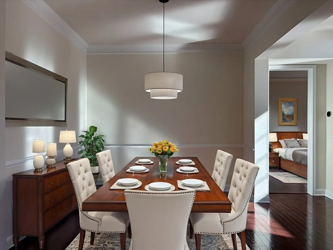
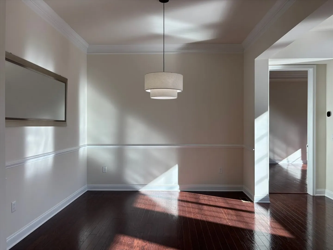
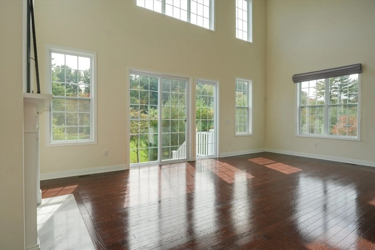
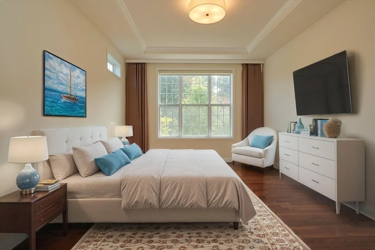
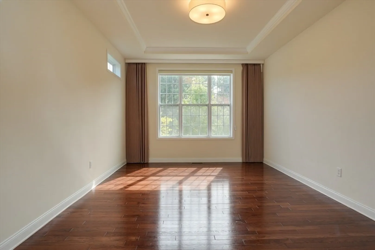
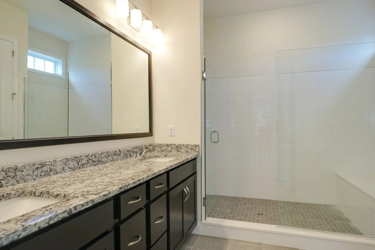
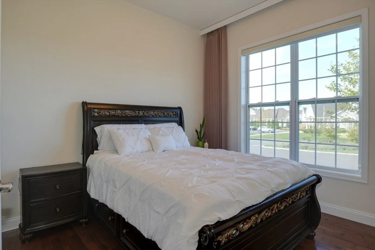
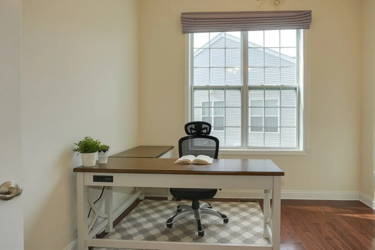
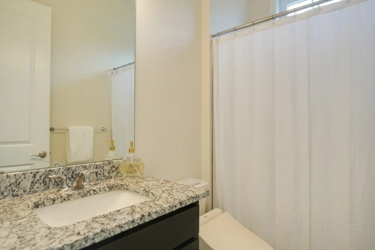
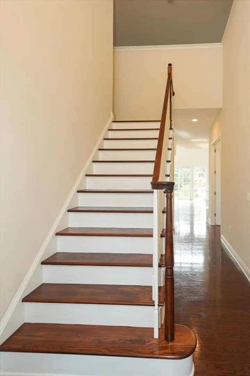
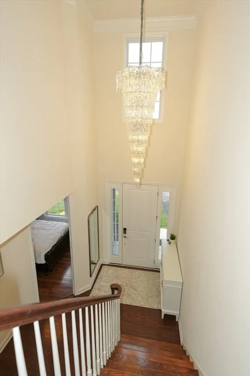
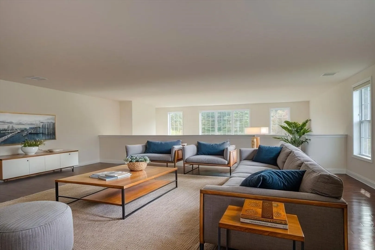
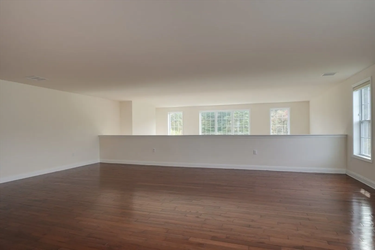
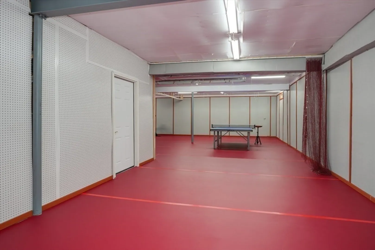
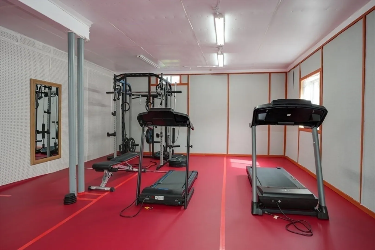
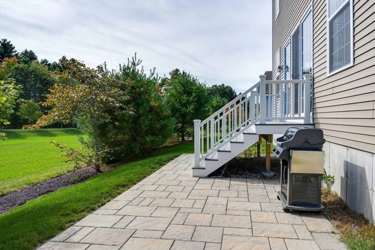
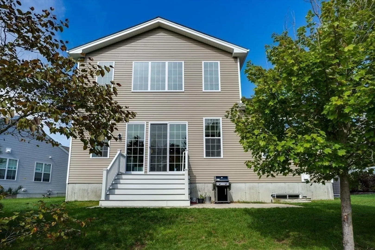
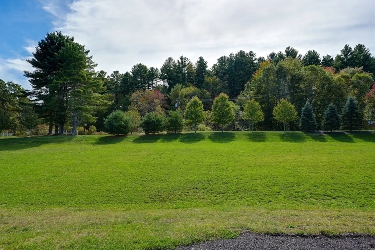
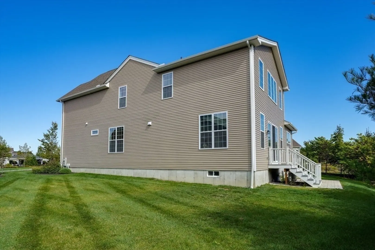
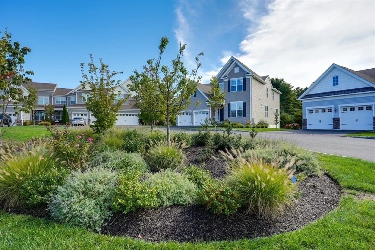
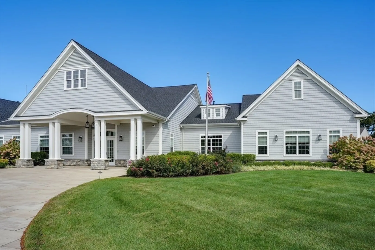
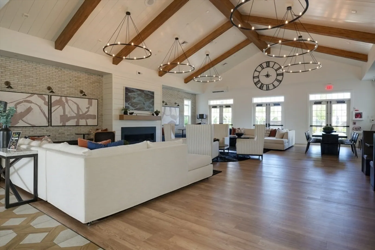
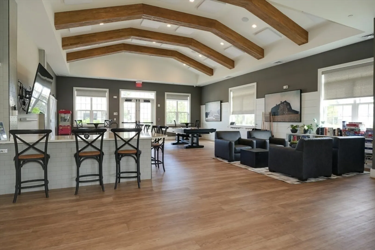
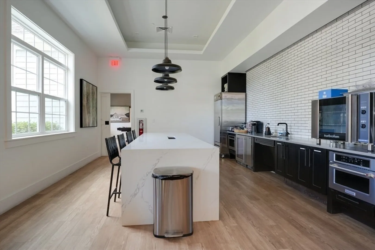
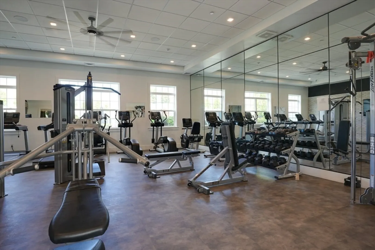
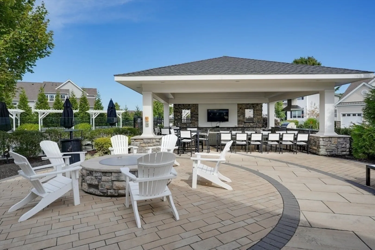
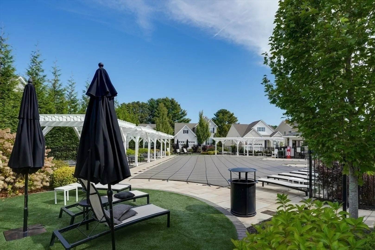
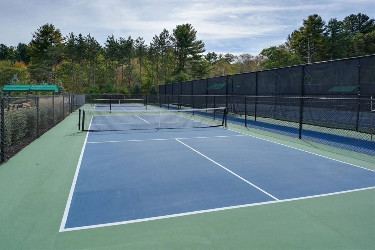
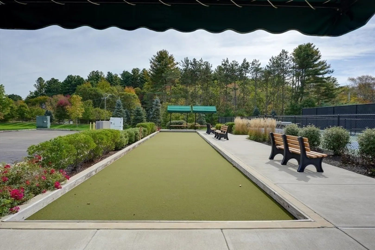
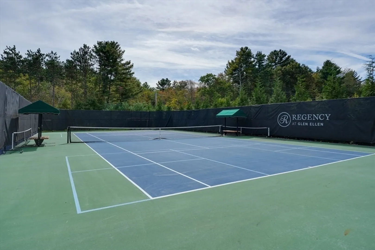
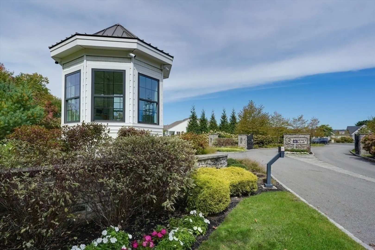
You must see this lovely, detached home nestled in Regency at Glen Ellen, a 55+ active adult community! Enter a like new property w/open concept living area - amazing space & the possibility of one level living. Gourmet kitchen features abundant cabinet space, ss appliances, brand new refrigerator, island & pantry, which flows right into the formal dining rm & two story living rm w/ gas fireplace. Gleaming hrdwd flrs throughout. Spacious primary en suite w/walk-in closet & gorgeous bath w/double wide shwr & double vanity. Guest room, full bath, office & laundry all usefully on main level. Upstairs offers loft style family rm, 3rd bedroom, full bath & fantastic bonus room. Expansive basement w/gym floor ready as exercise space, storage & more. Paver patio, two-car garage & great location near the clubhouse & amenities. Resort-style community includes heated outdoor pool, tennis, pickleball & bocce courts, clubhouse w/gym & walking trails. You will not want to miss this wonderful home!
-
Highlights
- Building Name: Regency At Glen Ellen
- Heating: Forced Air, Natural Gas
- Parking Spots: 4
- Property Type: Condominium
- Total Rooms: 7
- Year Built: 2023
- Cooling: Central Air
- HOA Fee: $625
- Property Class: Residential
- Stories: 2
- Unit Number: 6
- Status: Closed
-
Additional Details
- Appliances: Oven, Microwave, Range, Refrigerator, Range Hood
- Construction: Frame
- Fireplaces: 1
- Interior Features: Office, Bonus Room
- Roof: Shingle
- Total Number of Units: 324
- Year Built Source: Public Records
- Basement: Y
- Exterior Features: Deck - Composite, Patio
- Flooring: Tile, Hardwood, Flooring - Engineered Hardwood
- Pets Allowed: Yes w/ Restrictions
- SqFt Source: Public Record
- Year Built Details: Actual
- Zoning: Res
-
Amenities
- Community Features: Pool, Tennis Court(s), Walk/Jog Trails, Laundromat, House of Worship, Public School, Adult Community
- Parking Features: Attached, Storage, Off Street, Paved
- Security Features: Security Gate, Security System
- Covered Parking Spaces: 2
- Pool Features: Association, In Ground, Heated
-
Utilities
- Electric: Circuit Breakers, 200+ Amp Service
- Water Source: Public
- Sewer: Public Sewer
-
Fees / Taxes
- Assessed Value: $930,000
- HOA Fee Includes: Insurance, Maintenance Structure, Road Maintenance, Maintenance Grounds, Snow Removal, Trash, Reserve Funds
- Taxes: $15,252
- HOA Fee Frequency: Monthly
- Tax Year: 2025
Similar Listings
Sold
38 Photos
Sold
41 Photos
Sold
42 Photos
Sold
42 Photos
Content © 2026 MLS Property Information Network, Inc. The information in this listing was gathered from third party resources including the seller and public records.
Listing information provided courtesy of ERA Key Realty Services- Fram.
MLS Property Information Network, Inc. and its subscribers disclaim any and all representations or warranties as to the accuracy of this information.
