
Sold!
$1,175,000
2
Beds
2/1
Baths
1,826
Living Area
-
Property Description
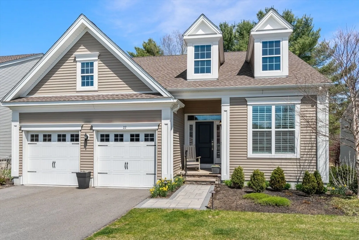
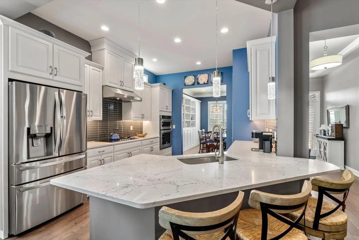
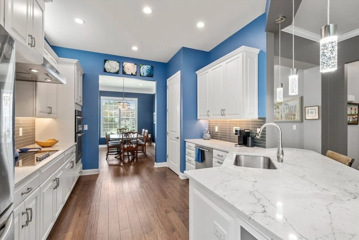
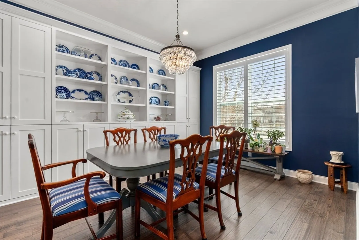
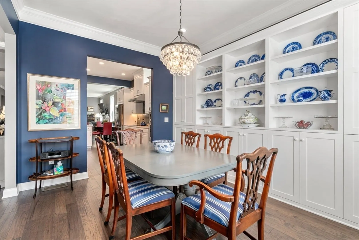
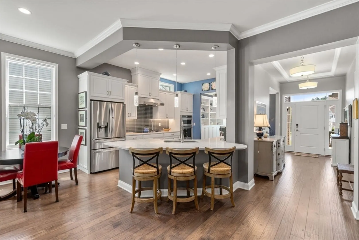
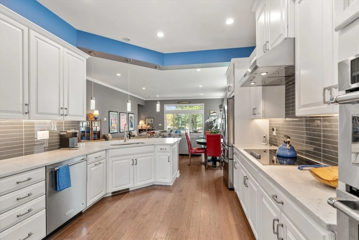
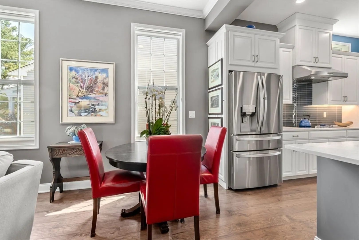
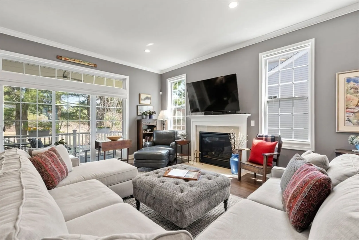
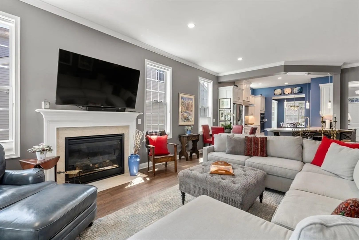
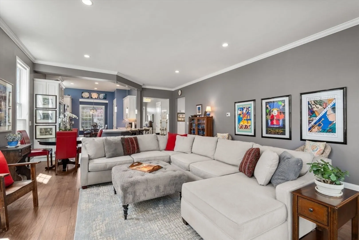
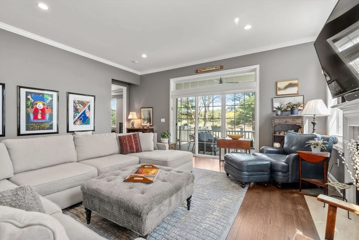
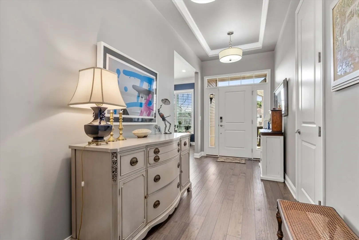
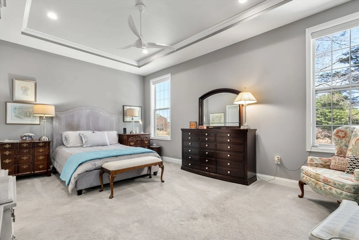
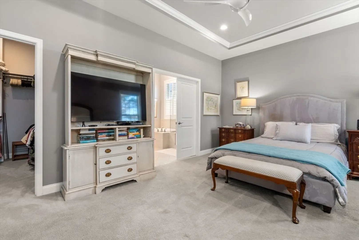
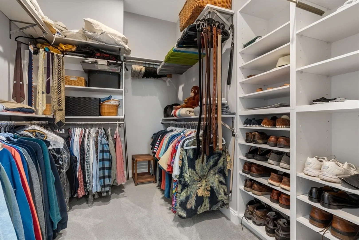
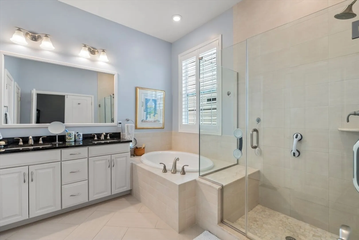
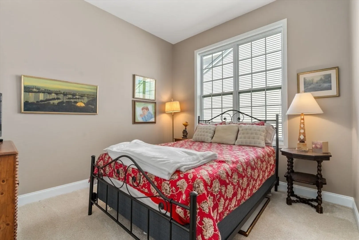
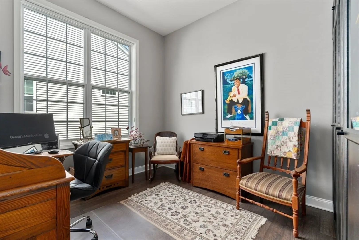
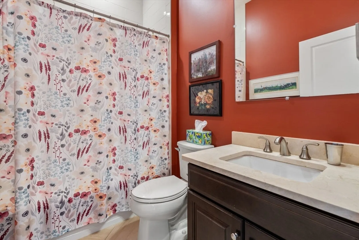
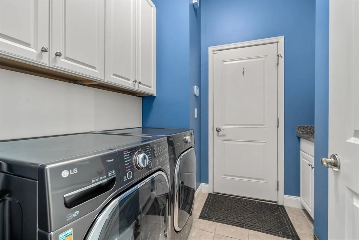
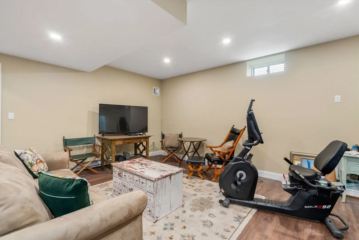
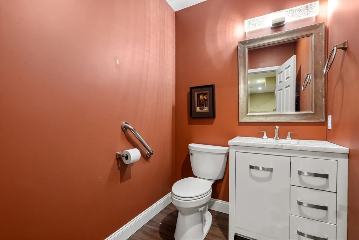
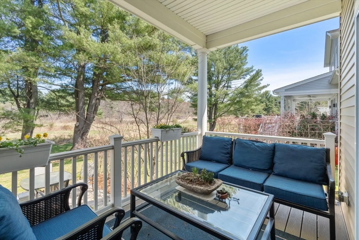
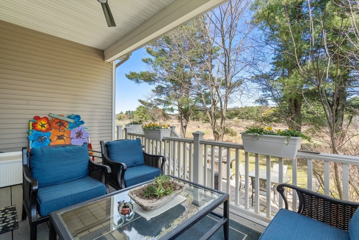
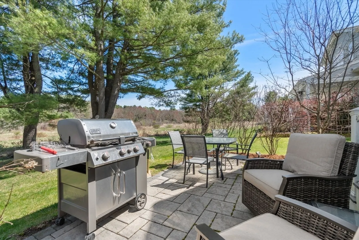
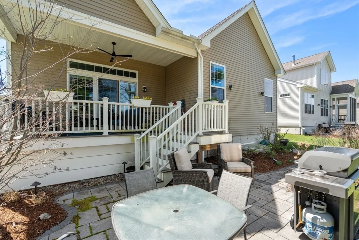
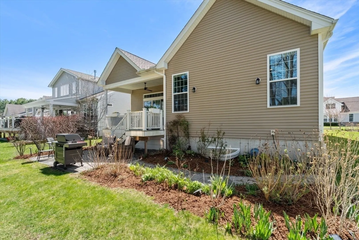
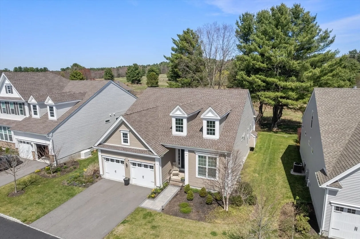
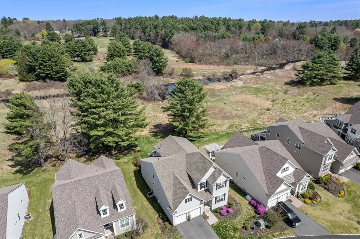
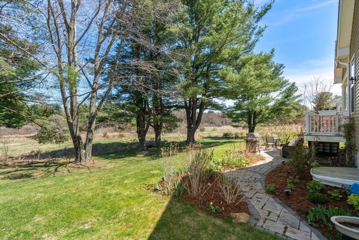
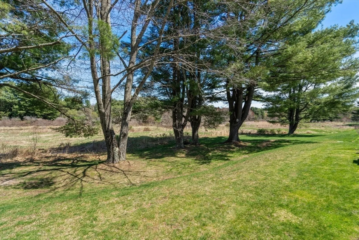
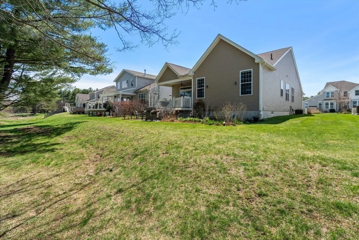
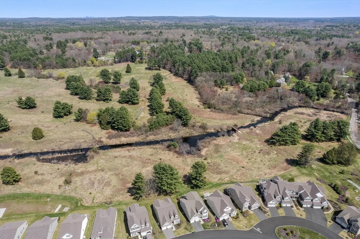
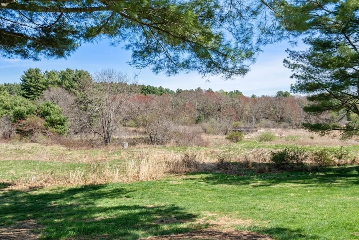
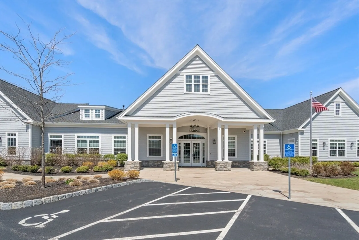
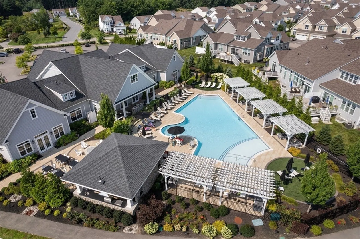
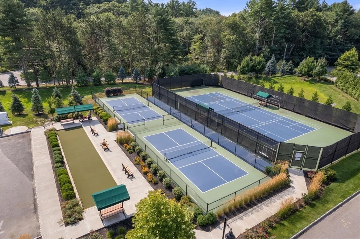
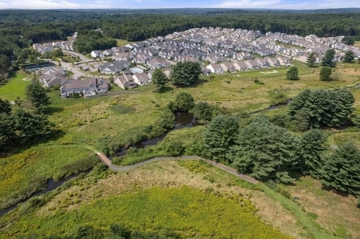
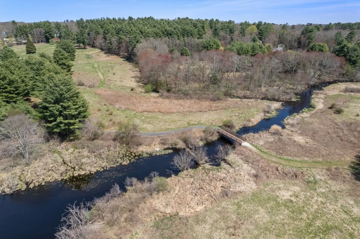
Located at Regency at Glen Ellen, a 55+ active-adult community, this home is sited on one of the most beautiful lots in the neighborhood. Built for single-floor living, this home offers an open-concept living/kitchen area, separate dining room, master suite, a second bedroom & full bath, office, & laundry, all on the main level. The home backs up to conservation land, w/ mature trees in the rear. A covered back porch w/overhead fan, paver patio & garden completes this serene spot. Inside you will find upgrades throughout, including cabinets, countertops & backsplash, a custom dining room built-in, custom primary closet, a whole-house generator & an EV hookup in the garage. A partially finished basement w/ a half bath offers additional space in which to entertain & relax. Resort-style community includes heated outdoor pool, tennis, pickleball & bocce courts, clubhouse w/ gym & adjacent walking trails. Social events & special-interest clubs abound in this active & friendly community.
-
Highlights
- Building Name: Regency At Glen Ellen
- Heating: Forced Air, Natural Gas
- Parking Spots: 4
- Property Type: Condominium
- Total Rooms: 6
- Year Built: 2019
- Cooling: Central Air
- HOA Fee: $625
- Property Class: Residential
- Stories: 1
- Unit Number: 22
- Status: Closed
-
Additional Details
- Appliances: Oven, Dishwasher, Disposal, Microwave, Range, Refrigerator, Freezer, Washer, Dryer, Range Hood
- Exclusions: Dining Room Chandelier. A Different Chandelier Will Be Put Up Prior To Closing.
- Fireplaces: 1
- Interior Features: Closet, Office, Entry Hall, Internet Available - Unknown
- SqFt Source: Public Record
- Year Built Details: Actual
- Zoning: Res
- Basement: Y
- Exterior Features: Porch, Patio, Garden, Rain Gutters, Professional Landscaping, Sprinkler System
- Flooring: Tile, Carpet, Engineered Hardwood, Flooring - Engineered Hardwood
- Pets Allowed: Yes w/ Restrictions
- Total Number of Units: 324
- Year Built Source: Public Records
-
Amenities
- Community Features: Adult Community
- Parking Features: Attached, Garage Door Opener, Off Street, Paved
- Security Features: Security Gate, Security System
- Covered Parking Spaces: 2
- Pool Features: Association, In Ground, Heated
-
Utilities
- Electric: Generator
- Water Source: Public
- Sewer: Public Sewer
-
Fees / Taxes
- Assessed Value: $711,100
- HOA Fee Includes: Insurance, Maintenance Structure, Road Maintenance, Maintenance Grounds, Snow Removal, Trash, Reserve Funds
- Taxes: $11,662
- HOA Fee Frequency: Monthly
- Tax Year: 2025
Similar Listings
Sold
39 Photos
Sold
42 Photos
Sold
16 Photos
Sold
42 Photos
Content © 2026 MLS Property Information Network, Inc. The information in this listing was gathered from third party resources including the seller and public records.
Listing information provided courtesy of Keller Williams Realty.
MLS Property Information Network, Inc. and its subscribers disclaim any and all representations or warranties as to the accuracy of this information.
