
6 Gemini Cir
$675,000
4
Beds
2/1
Baths
2,327
Sqft
- Request Info
- Call
- Save
-
More
- Mortgage Calculator

Property Tools
Coming Soon
$675,000
4
Beds
2/1
Baths
2,327
Living Area
-
Property Description
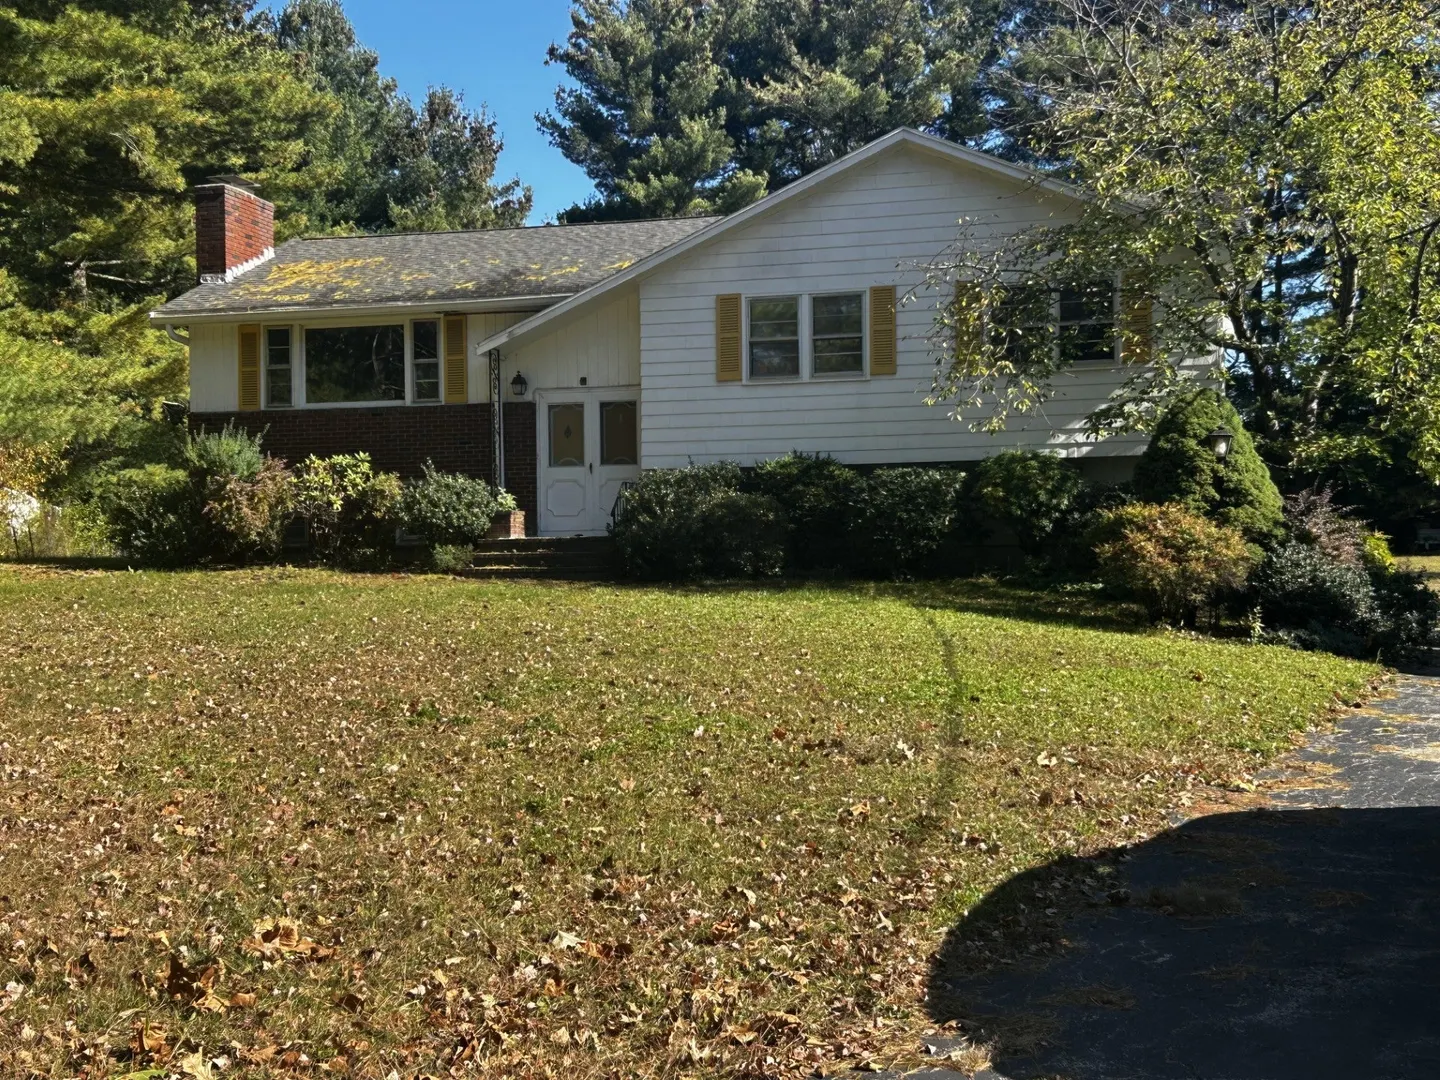
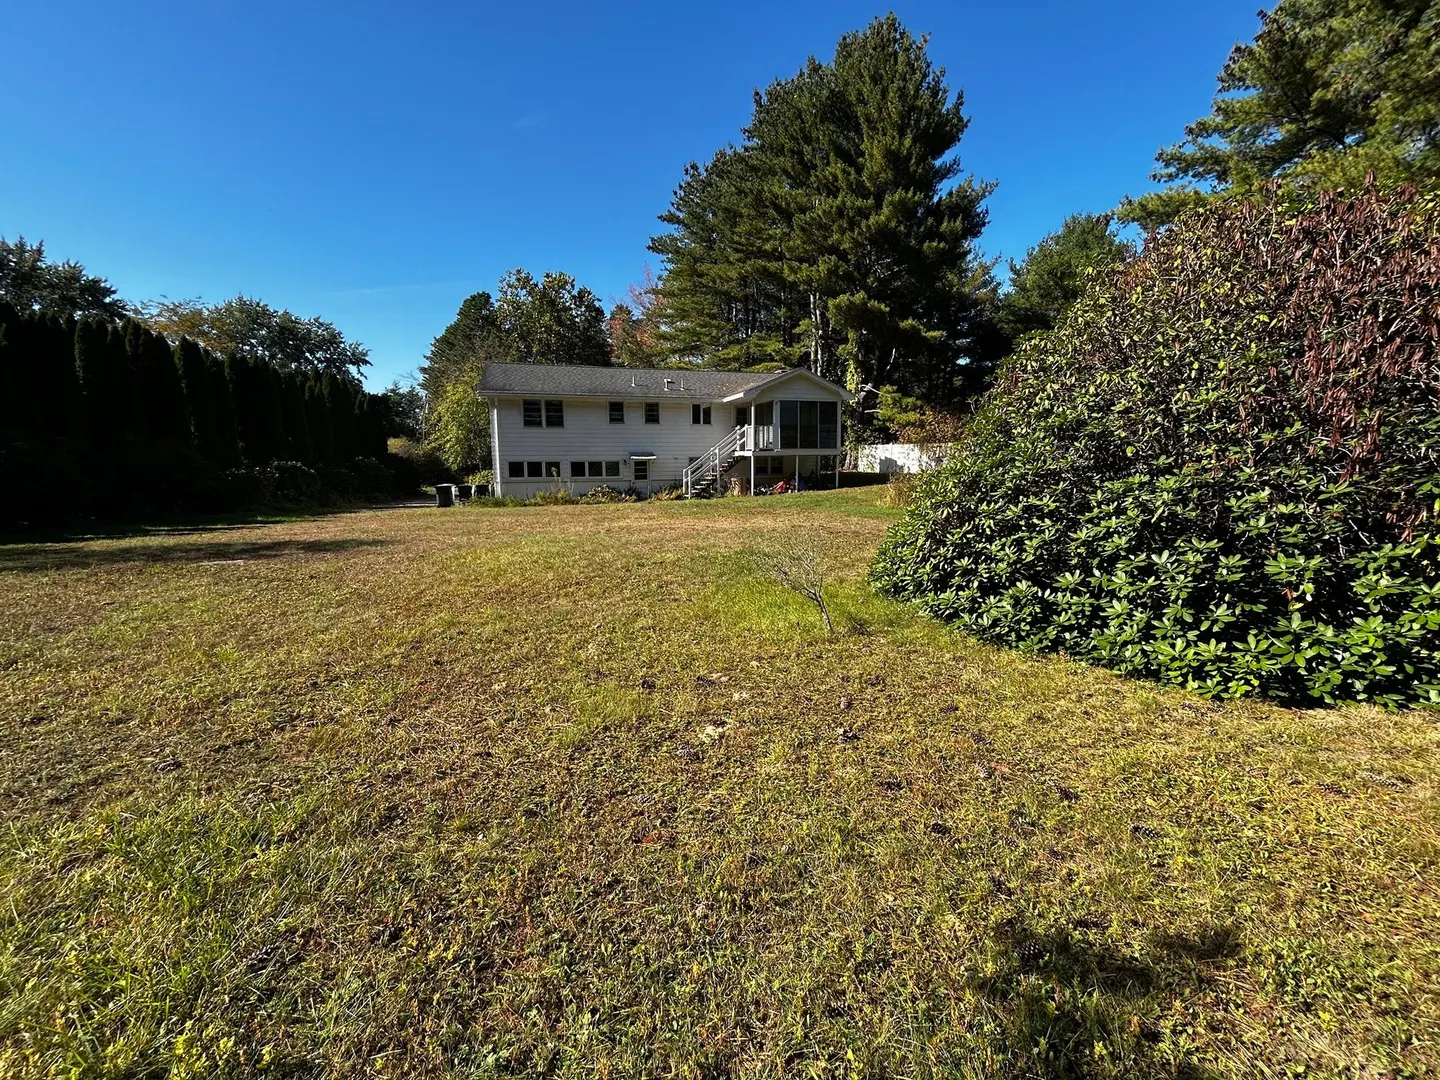
A RARE OPPORTUNITY IN WEST ANDOVER. Tucked at the end of a quiet cul-de-sac on 0.69 acres, this 1969 split entry offers the space, setting and potential that are hard to find in Andover. The flat, open, private backyard is a rare canvas for gardens, play or entertaining in serene surroundings. The freshly painted main level features original hardwood floors, an eat-in kitchen, and an open living/dining room leading to a bright three-season porch with vintage jalousie windows overlooking the spacious yard. Also on this level: a primary bedroom with 3/4 bath, two additional bedrooms and a full bath. The lower level adds a fireplaced den, a fourth bedroom, laundry and a half bath, plus access to a two-car garage with storage and a work area. Town water and sewer. Gemini Circle is steps from protected AVIS land, from short trail loops at Turtle Mound to scenic river walks at Deer Jump Reservation. Retaining much of its original character, this home is being sold in its current condition and ready for your personal touch and vision to make it your forever home.
-
Highlights
- Heating: Electric Baseboard, Electric
- Property Class: Residential
- Style: Split Entry
- Year Built: 1969
- Parking Spots: 6
- Property Type: Single Family Residence
- Total Rooms: 8
- Status: Coming Soon
-
Additional Details
- Appliances: Electric Water Heater, Range, Dishwasher, Refrigerator, Washer, Dryer
- Construction: Frame
- Fireplaces: 1
- Foundation: Concrete Perimeter
- Road Frontage Type: Public
- SqFt Source: Public Record
- Year Built Source: Public Records
- Basement: Full, Finished, Interior Entry, Garage Access
- Exterior Features: Porch - Enclosed, Rain Gutters, Storage, Garden
- Flooring: Tile, Vinyl, Hardwood
- Lot Features: Cul-De-Sac, Level
- Roof: Shingle
- Year Built Details: Actual
- Zoning: Src
-
Amenities
- Community Features: Public Transportation, Shopping, Walk/Jog Trails, Bike Path, Conservation Area, Highway Access, Private School, Public School
- Parking Features: Under, Garage Door Opener, Storage, Workshop in Garage, Garage Faces Side, Paved Drive, Off Street, Paved
- Covered Parking Spaces: 2
-
Utilities
- Electric: Circuit Breakers, 200+ Amp Service
- Water Source: Public
- Sewer: Public Sewer
-
Fees / Taxes
- Assessed Value: $780,400
- Taxes: $9,747
- Tax Year: 2025
Similar Listings
106 Sherwood Dr Methuen Ma 01844 Dr
Methuen, MA 01844
$749,900
2
Beds
2
Baths
1,797
Sqft
View Details
Sold
39 Photos
Sold
42 Photos
Sold
31 Photos
Sold
42 Photos
Content © 2026 MLS Property Information Network, Inc. The information in this listing was gathered from third party resources including the seller and public records.
Listing information provided courtesy of William Raveis R.E. & Home Services.
MLS Property Information Network, Inc. and its subscribers disclaim any and all representations or warranties as to the accuracy of this information.