
Sold!
$738,000
4
Beds
4
Baths
3,705
Living Area
-
Property Description
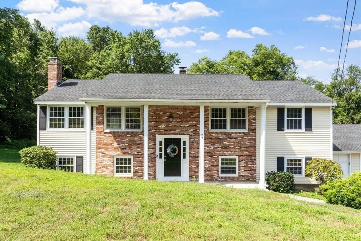
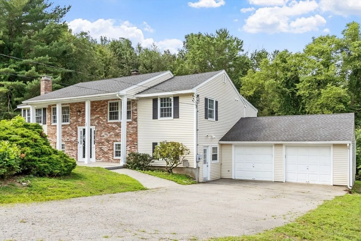
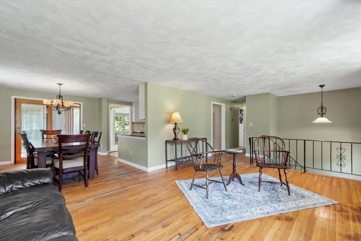
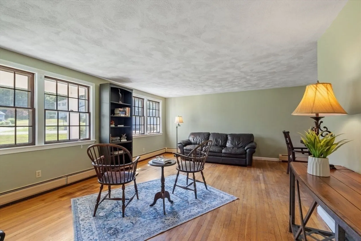
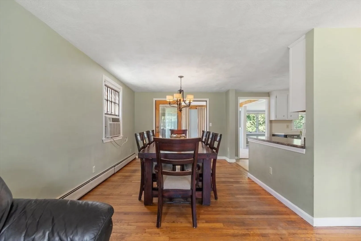
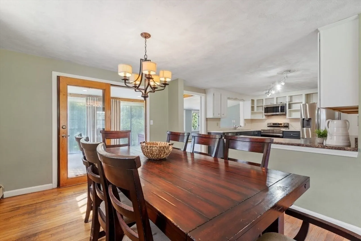
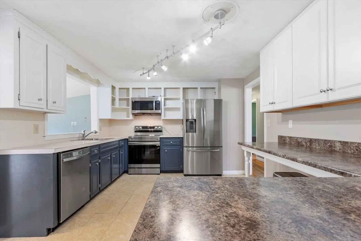
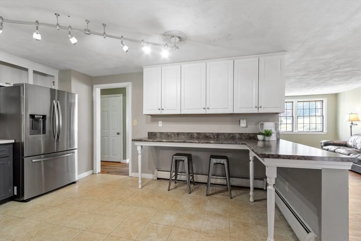
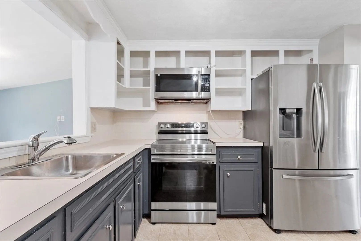
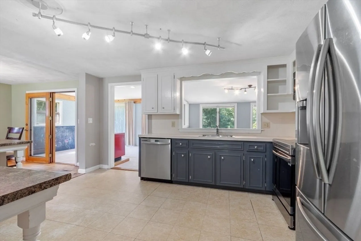
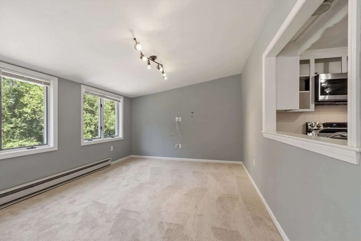
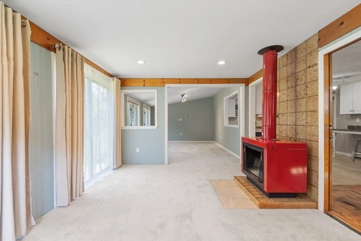
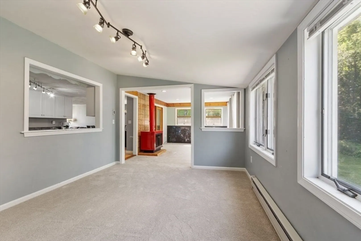
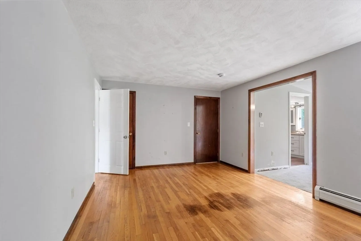
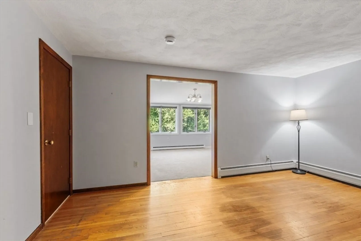
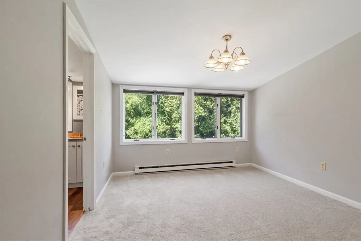
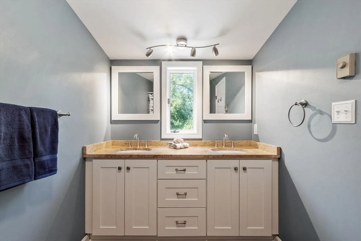
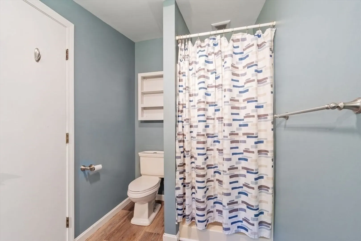
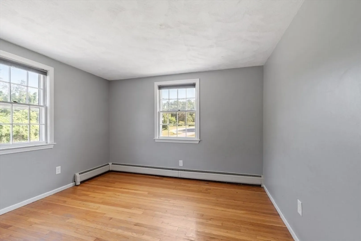
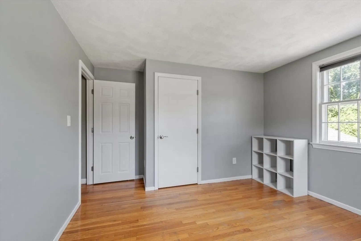
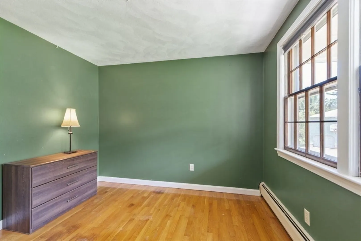
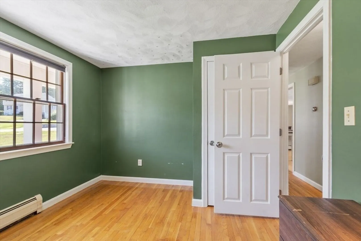
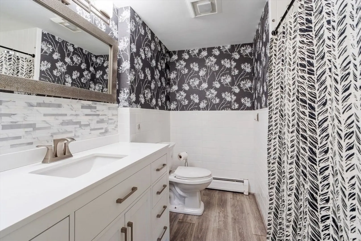
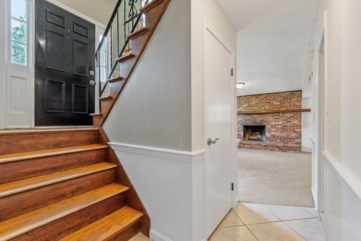
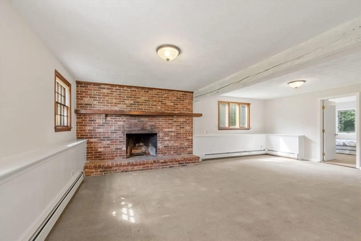
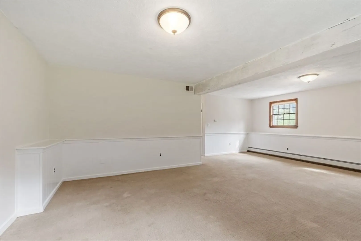
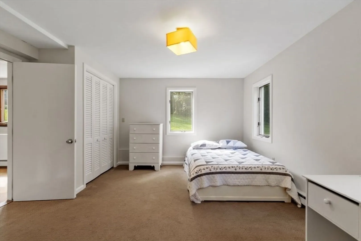
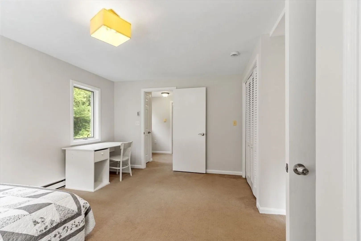
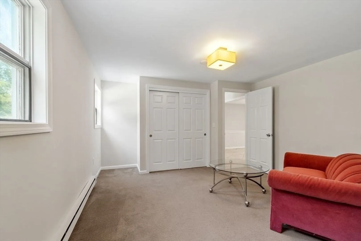
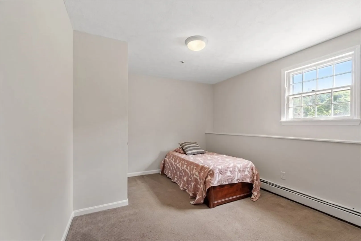
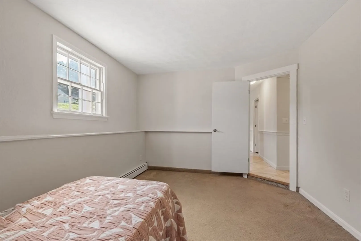
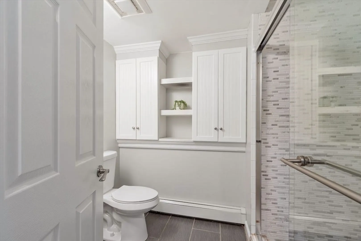
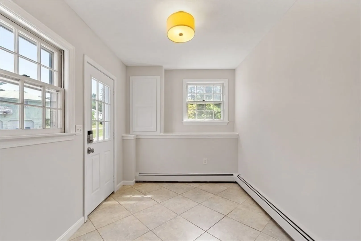
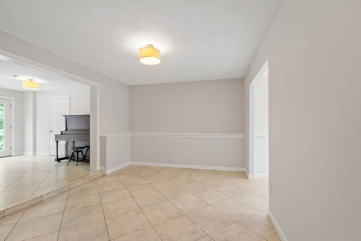
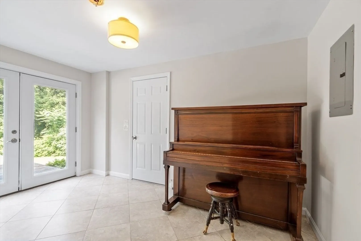
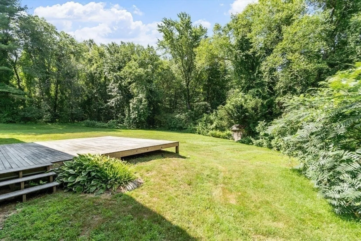
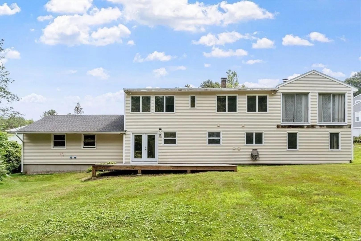
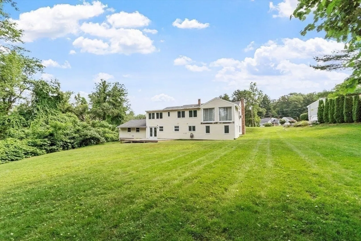
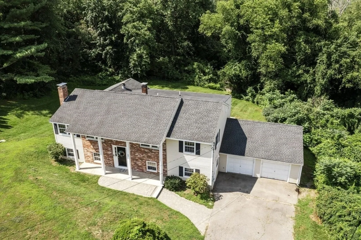
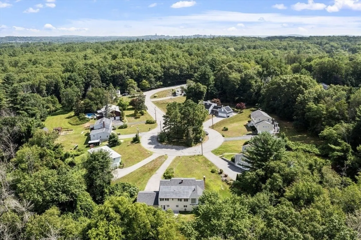
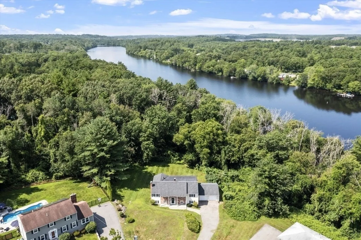
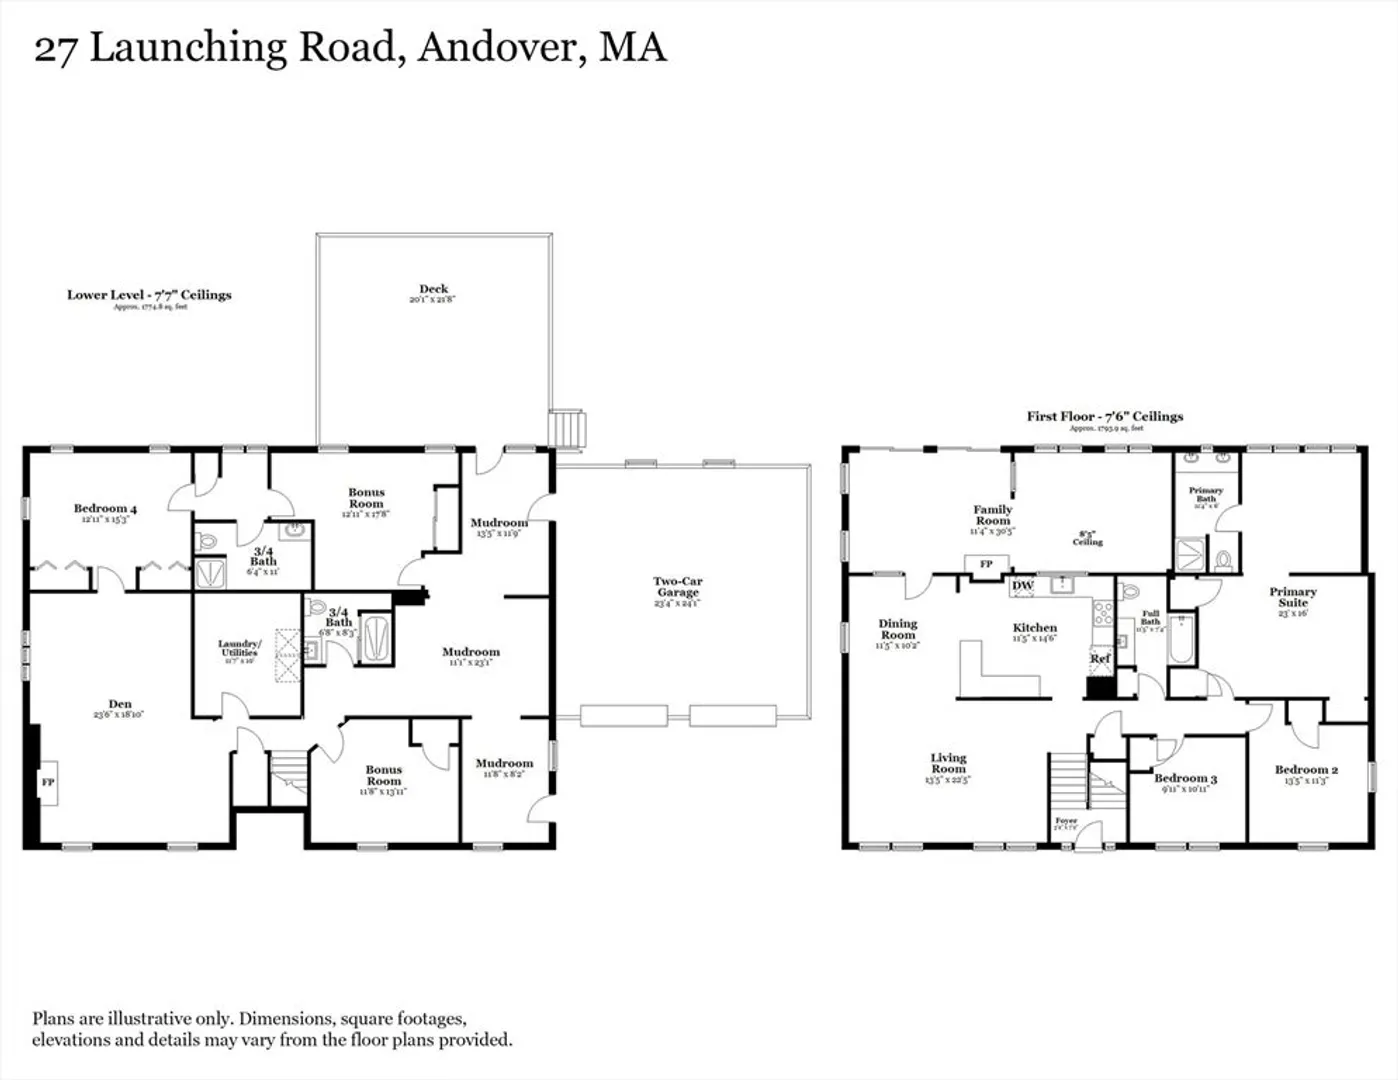
Looking for a home with lots of square footage? Need in-law/ADU/au pair potential? Bring your "can-do" attitude and ideas to this truly oversized split-entry home on a quiet cul-de-sac in the High Plain/Wood Hill school district. This versatile property offers 4+ bedrooms and 4 full baths. Large windows throughout lets the sunshine in! The open-concept kitchen flows into the dining area, living room and family room—great for everyday living and entertaining. The spacious lower level features multiple finished rooms, including a bedroom (and potential for more), a large den for gathering and two 3/4 baths, ideal for extended family, potential ADU or home office. 2 car attached garage and lush private yard. This home abuts the beautiful Deer Jump Reservation with trails overlooking the Merrimack River. Quick access to 93 & 495. With flexible living space and a prime location for nature lovers, this home offers endless possibilities. Bring your imagination and make it your own!
-
Highlights
- Acres: 1
- Cooling: Window Unit(s)
- Parking Spots: 7
- Property Type: Single Family Residence
- Total Rooms: 11
- Status: Closed
- Area: West Andover
- Heating: Baseboard, Oil, Electric, Fireplace
- Property Class: Residential
- Style: Split Entry
- Year Built: 1975
-
Additional Details
- Appliances: Water Heater, Range, Dishwasher, Microwave, Refrigerator, Washer, Dryer
- Construction: Frame
- Fireplaces: 1
- Foundation: Concrete Perimeter
- Lot Features: Cul-De-Sac, Wooded, Easements
- Roof: Shingle
- Year Built Details: Actual
- Zoning: Src
- Basement: Full, Finished, Interior Entry, Garage Access
- Exterior Features: Deck - Wood, Rain Gutters
- Flooring: Tile, Vinyl, Carpet, Hardwood, Flooring - Wall to Wall Carpet
- Interior Features: Bathroom - 3/4, Bonus Room, Den, Bathroom, Mud Room
- Road Frontage Type: Public
- SqFt Source: Public Record
- Year Built Source: Public Records
-
Amenities
- Community Features: Public Transportation, Shopping, Walk/Jog Trails, Stable(s), Conservation Area, Highway Access, Private School, Public School, T-Station, University
- Parking Features: Attached, Garage Door Opener, Paved Drive, Off Street, Paved
- Covered Parking Spaces: 2
-
Utilities
- Sewer: Private Sewer
- Water Source: Public
-
Fees / Taxes
- Assessed Value: $864,900
- Taxes: $10,803
- Tax Year: 2025
Similar Listings
106 Sherwood Dr Methuen Ma 01844 Dr
Methuen, MA 01844
$749,900
2
Beds
2
Baths
1,797
Sqft
View Details
Sold
41 Photos
Sold
41 Photos
Sold
35 Photos
Sold
42 Photos
Content © 2026 MLS Property Information Network, Inc. The information in this listing was gathered from third party resources including the seller and public records.
Listing information provided courtesy of Berkshire Hathaway HomeServices Verani Realty Bradford.
MLS Property Information Network, Inc. and its subscribers disclaim any and all representations or warranties as to the accuracy of this information.
