
1070 Riverside Dr
$615,000
3
Beds
2
Baths
1,614
Sqft
- Request Info
- Call
- Save
-
More
- Mortgage Calculator

Property Tools
$615,000
3
Beds
2
Baths
1,614
Living Area
-
Property Description
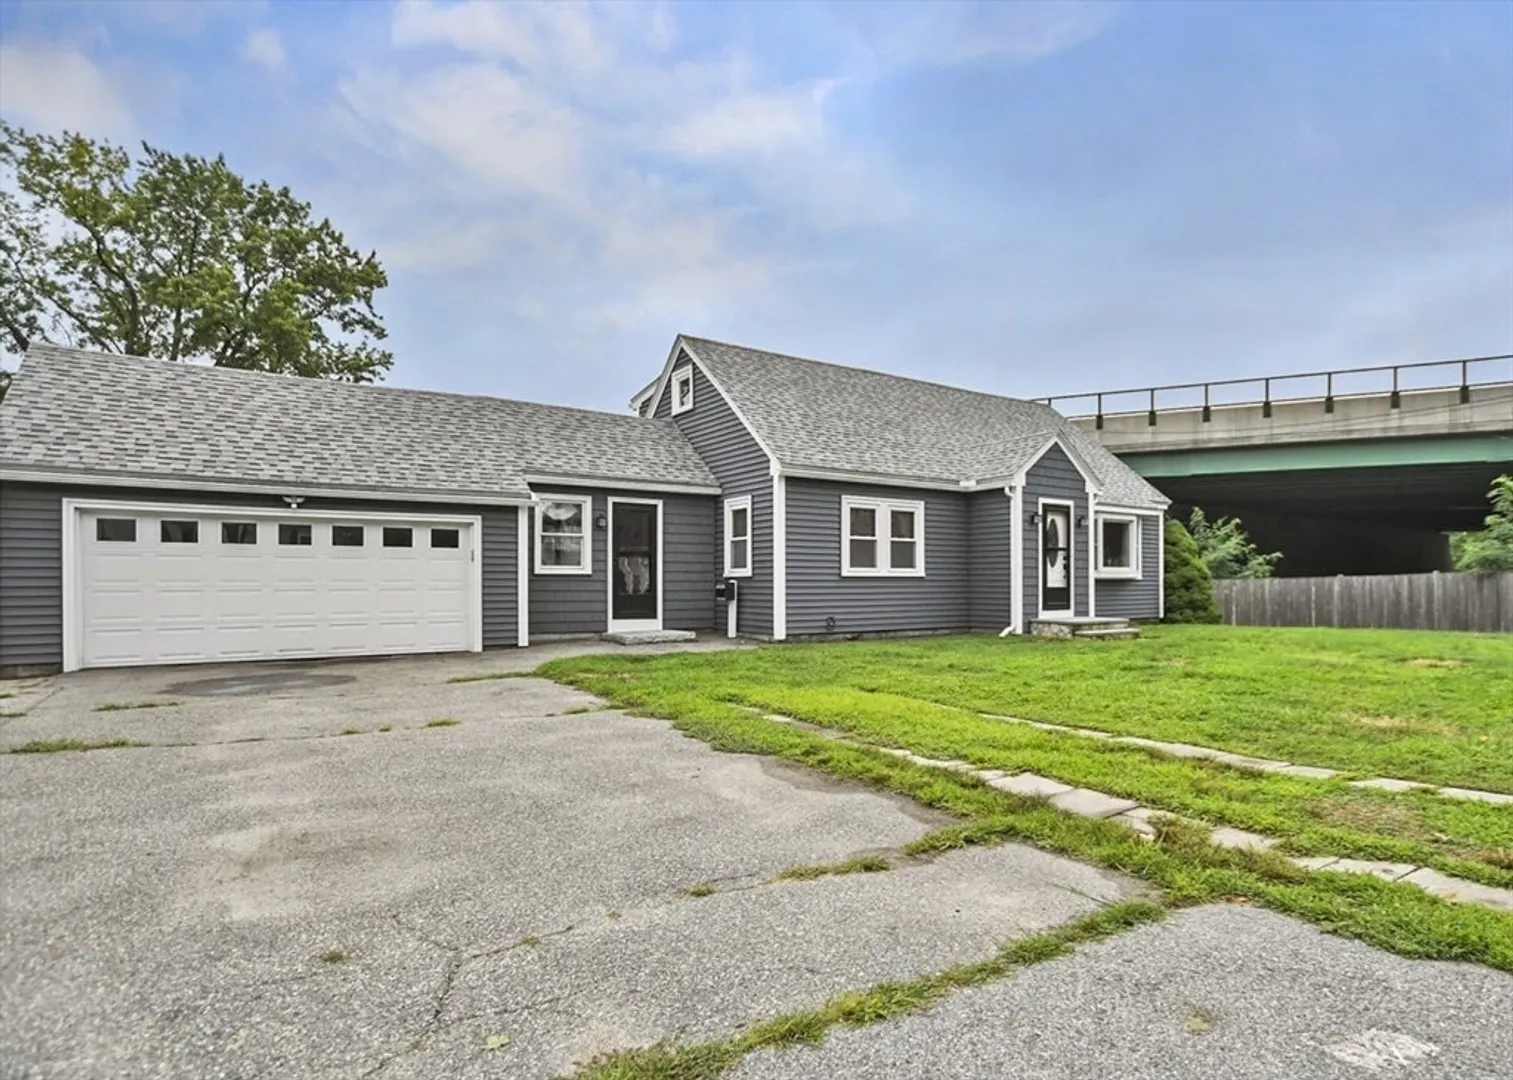
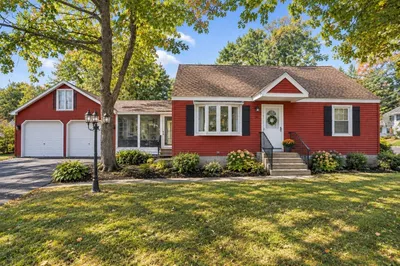
Welcome to waterfront living!!! This charming Cape-style home offers three bedrooms, two full bathrooms, and approximately 1,614 square feet of comfortable living space along the Merrimack River. The bright, inviting interior features an open living and dining area, updated kitchen with stainless-steel appliances, white cabinetry, and tile backsplash, along with a flexible floor plan designed for everyday living and entertaining. Step outside and enjoy peaceful river views, a spacious deck, hardscape fire-pit area, and private dock—creating the perfect setting for relaxing or gathering with family and friends. A two-car garage provides additional parking and storage. Conveniently located near shopping, restaurants, public transportation, and major commuter routes (I-93, Rte 28, Rte 110, Rte 133). Don’t miss this special opportunity to enjoy the beauty and tranquility of waterfront living! Open House Sunday 08/23/2026 from 2:30pm - 4:00pm
-
Highlights
- Cooling: Central Air
- Heating: Baseboard, Propane
- Property Class: Residential
- Style: Cape
- Year Built: 1949
- Has View: Yes
- Parking Spots: 8
- Property Type: Single Family Residence
- Total Rooms: 6
- Status: Active
-
Additional Details
- Appliances: Range, Refrigerator
- Exterior Features: Porch, Deck, Patio, Hot Tub/Spa, City View(s)
- Foundation: Concrete Perimeter
- SqFt Source: Public Record
- Year Built Details: Approximate
- Zoning: Rr
- Basement: Full, Finished, Walk-Out Access, Interior Entry
- Flooring: Wood
- Lot Features: Other
- View: City View(s), Scenic View(s), City
- Year Built Source: Public Records
-
Amenities
- Community Features: Public Transportation, Shopping, Park, Walk/Jog Trails, Medical Facility, Laundromat, Highway Access, Public School, T-Station, University
- Parking Features: Attached, Paved Drive, Off Street, Paved
- Waterfront Features: Waterfront, River, Dock/Mooring, Walk to, Access, Direct Access, Private
- Covered Parking Spaces: 2
- Waerfront: Yes
-
Utilities
- Electric: 100 Amp Service
- Water Source: Public
- Sewer: Public Sewer
-
Fees / Taxes
- Assessed Value: $486,900
- Taxes: $5,064
- Tax Year: 2026
Similar Listings
Content © 2026 MLS Property Information Network, Inc. The information in this listing was gathered from third party resources including the seller and public records.
Listing information provided courtesy of Realty ONE Group Nest.
MLS Property Information Network, Inc. and its subscribers disclaim any and all representations or warranties as to the accuracy of this information.