
Sold!
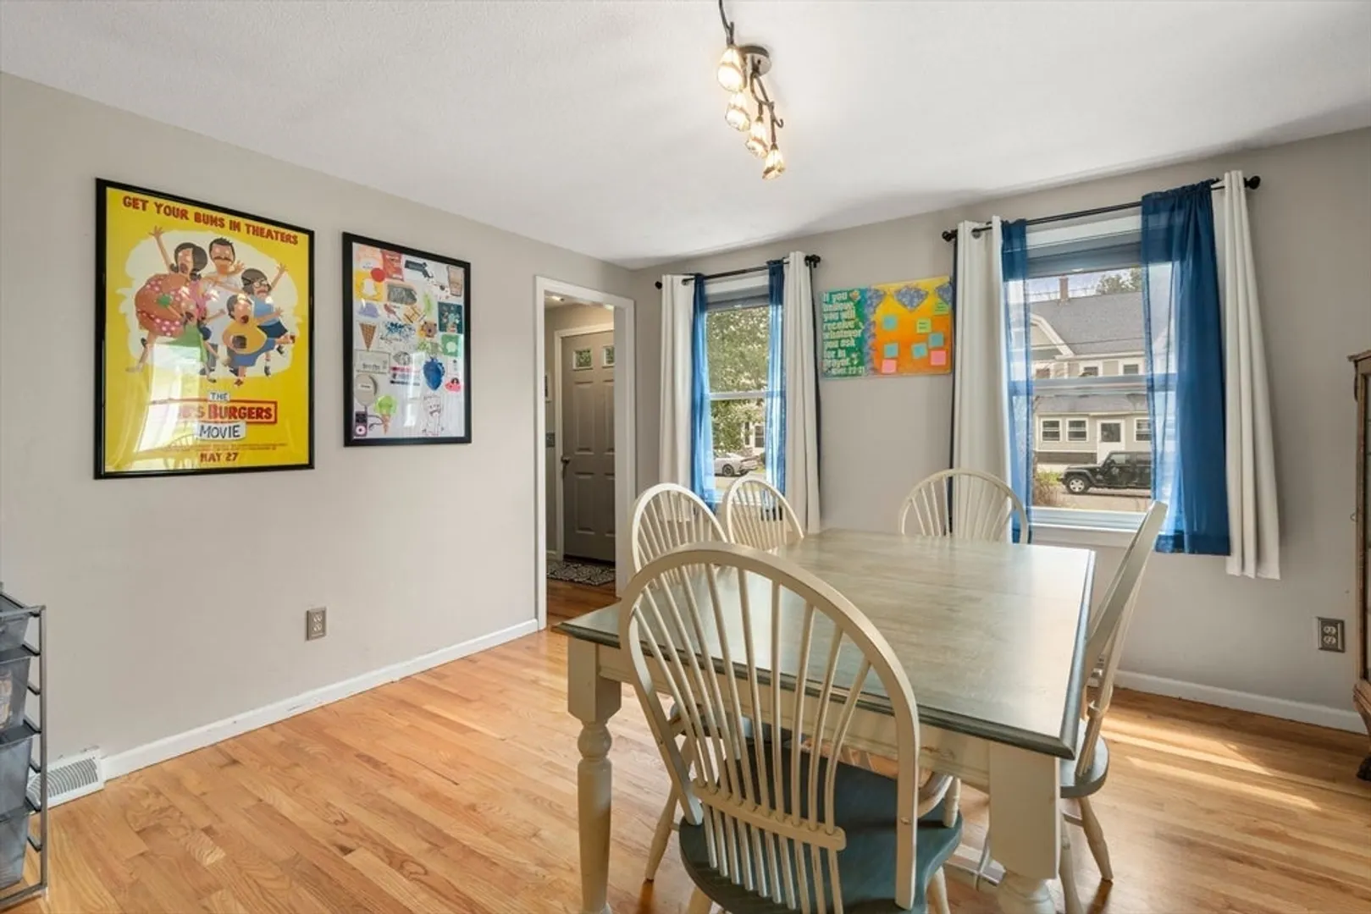
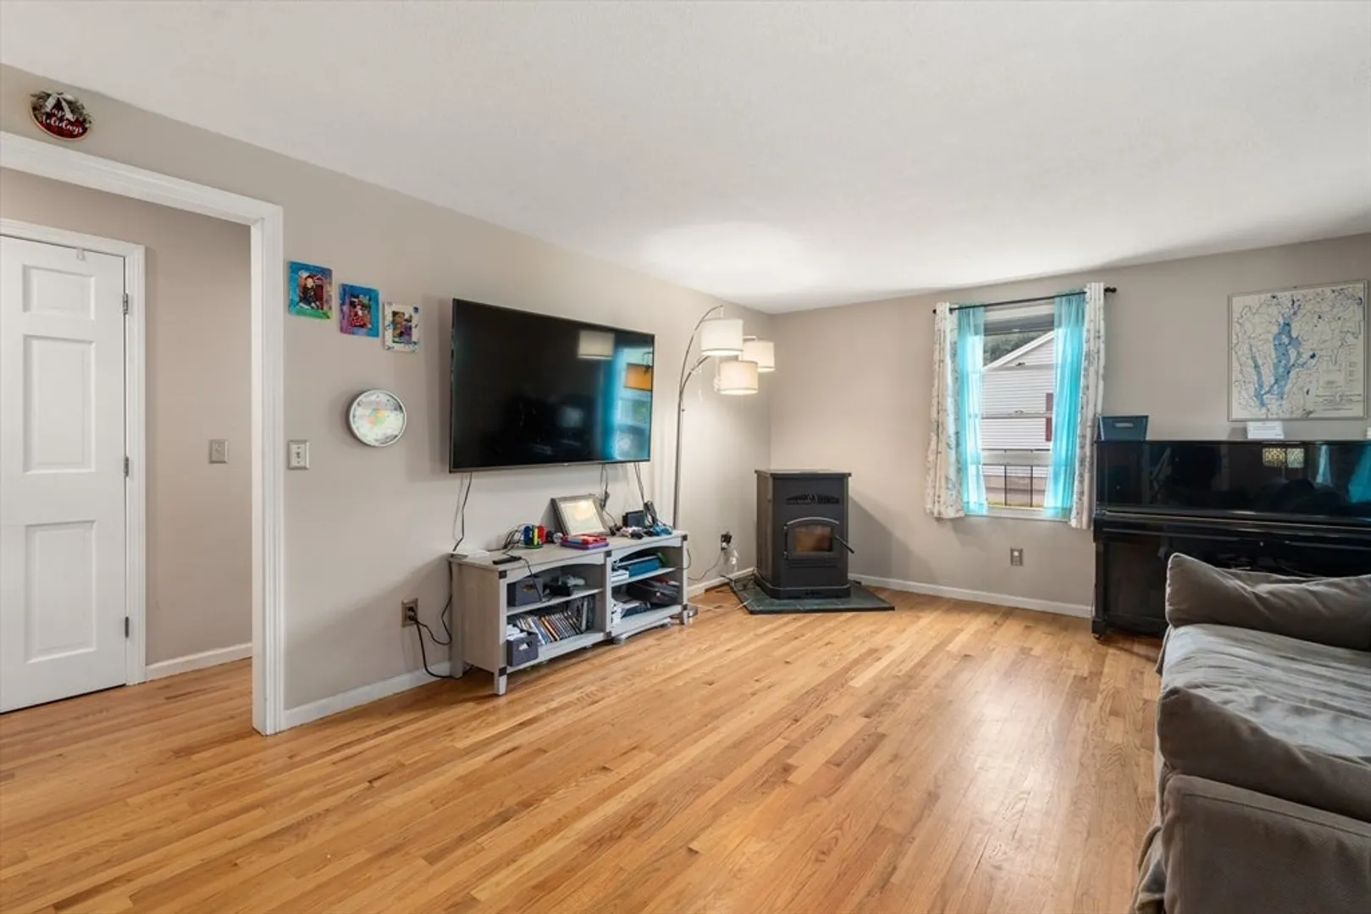
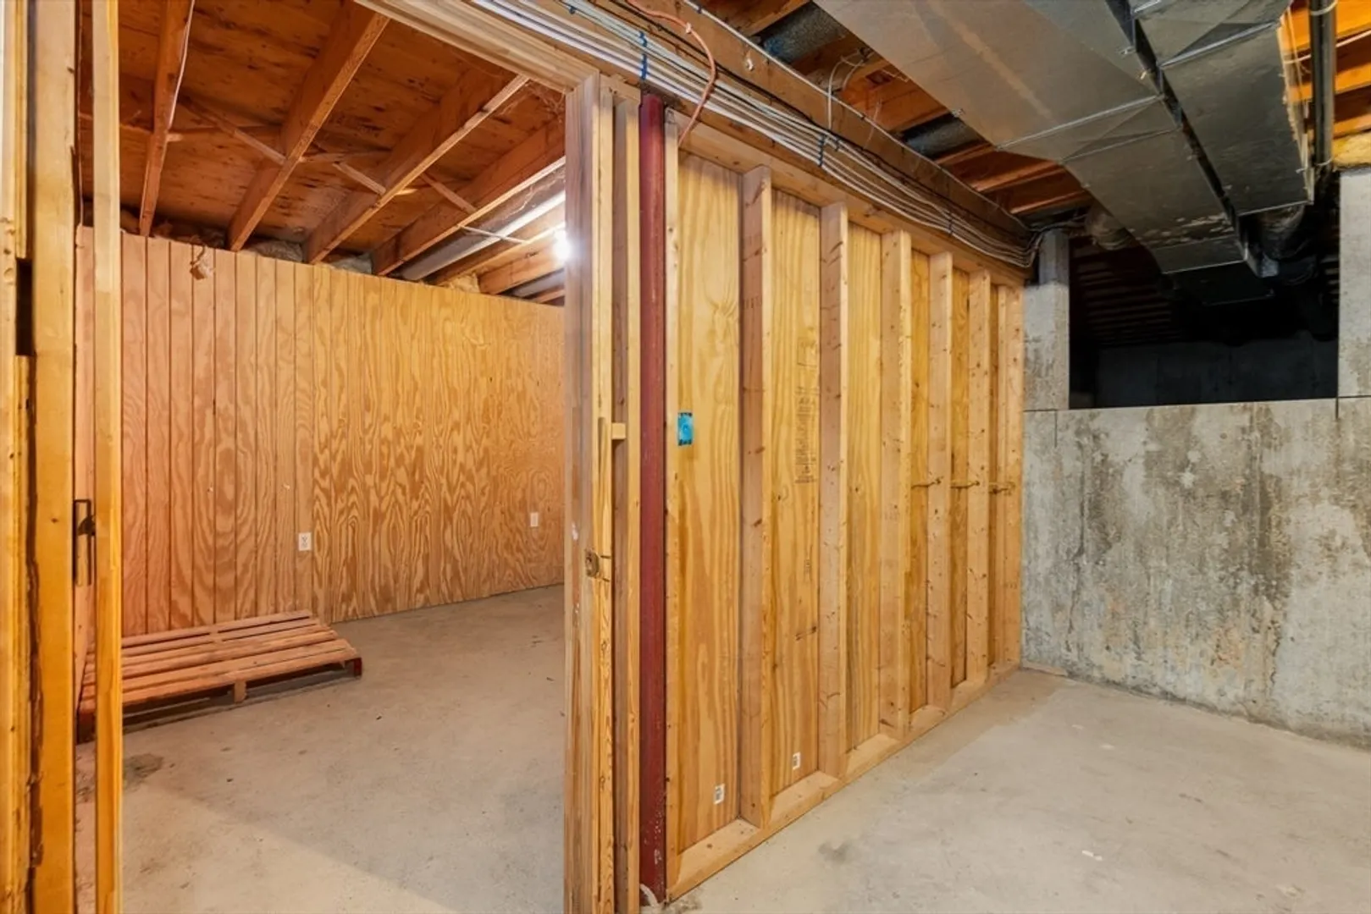
$435,000
4
Beds
2
Baths
2,275
Living Area
-
Property Description
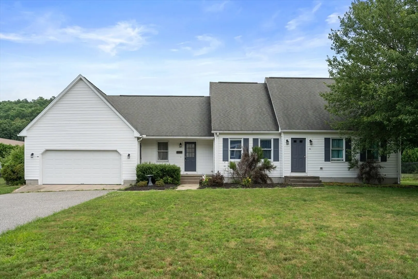
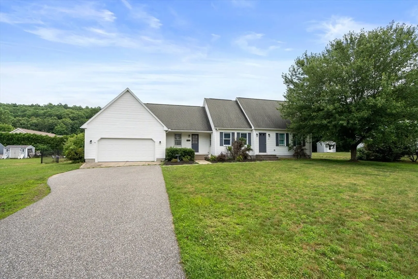
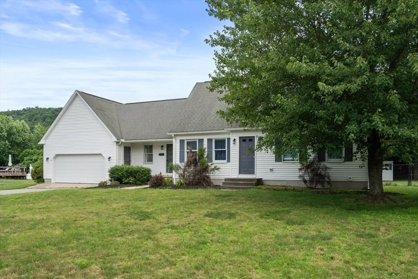
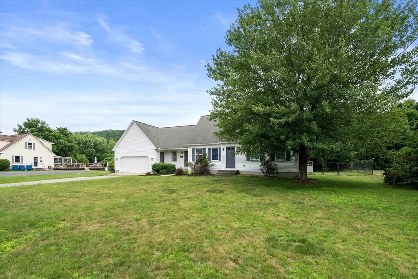
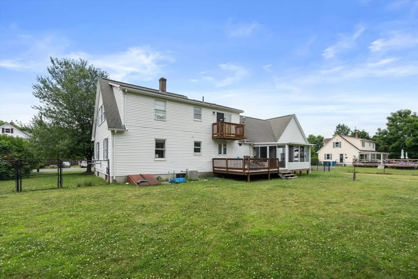
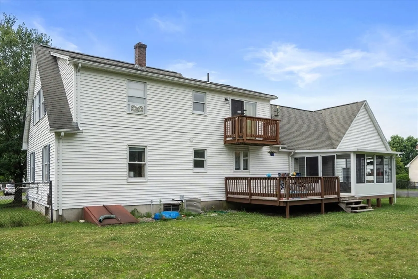
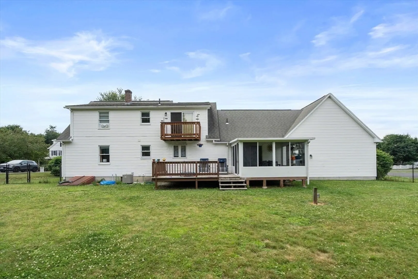
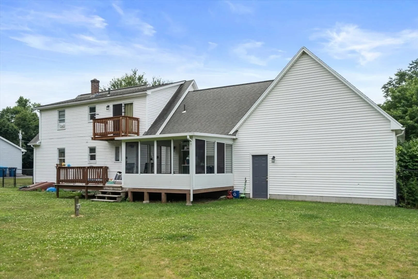
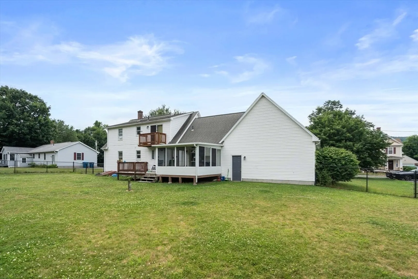
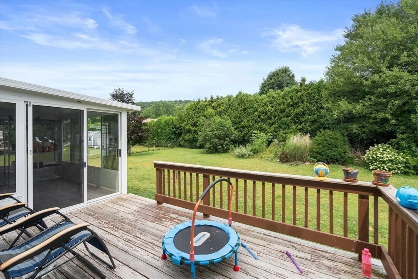
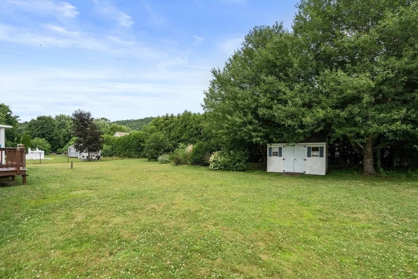
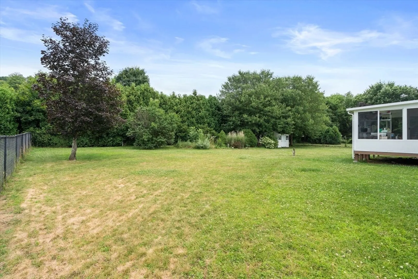
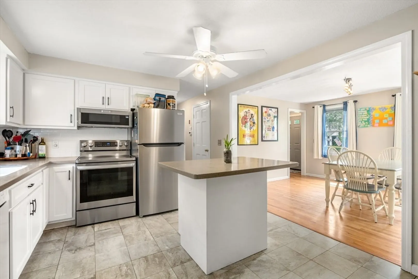
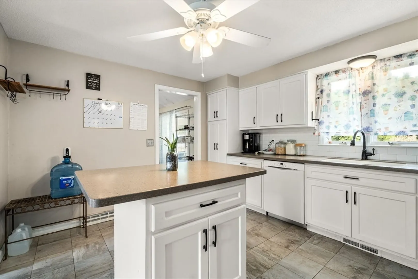
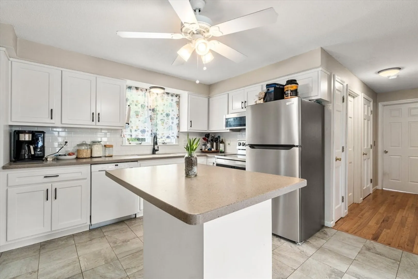
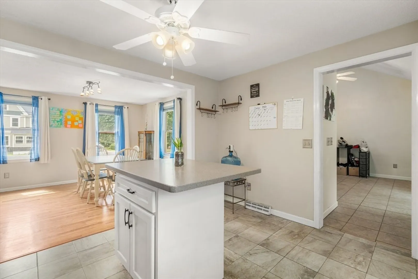
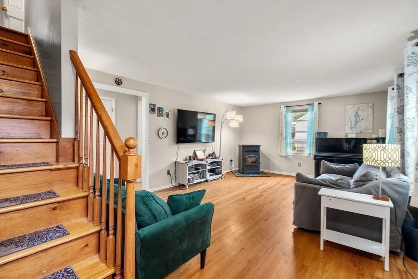
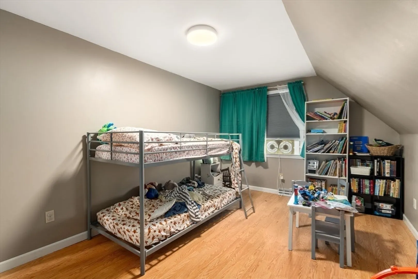
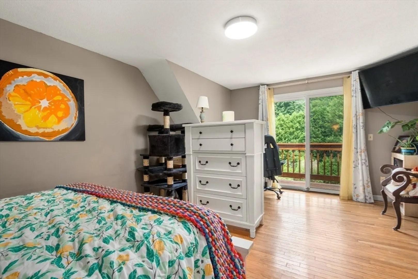
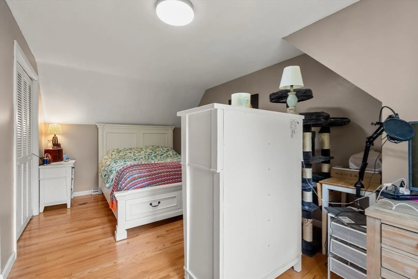
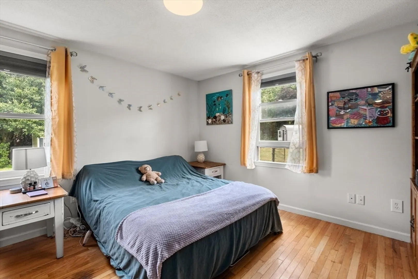
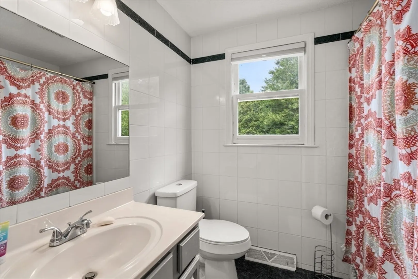
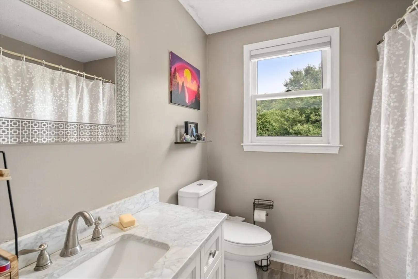
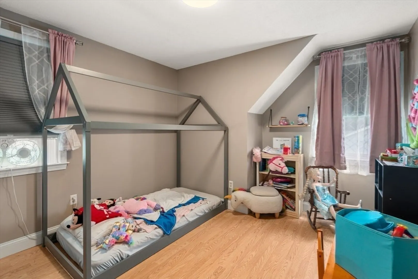
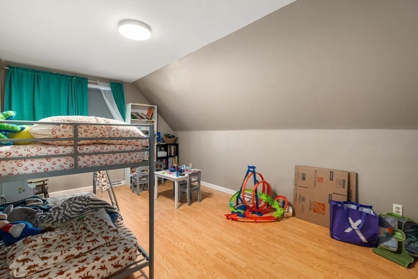
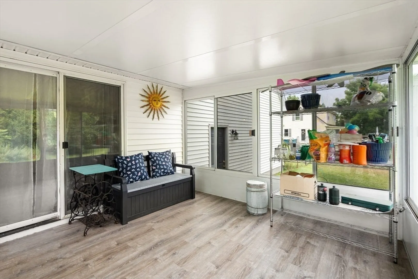
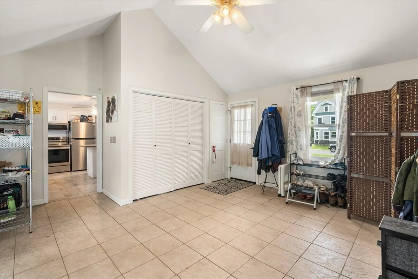
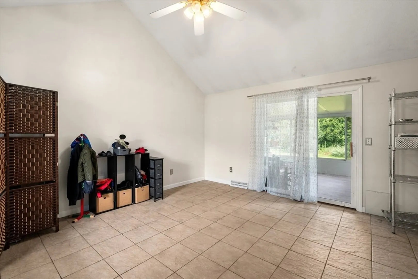
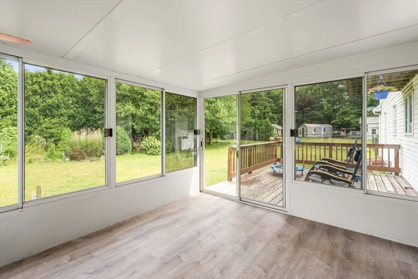
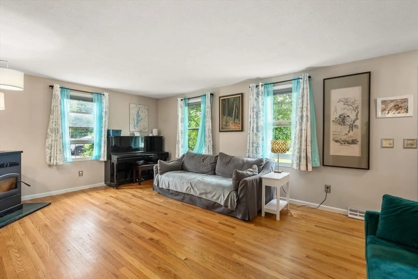
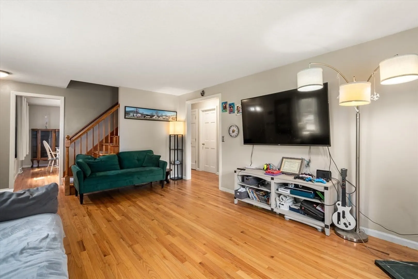
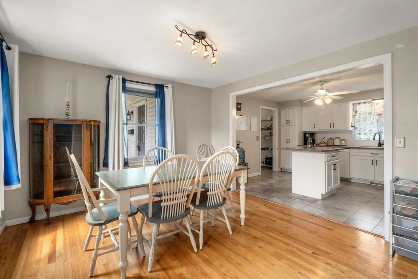
Welcome to this beautifully maintained 4-bedroom, 2-bath Cape Cod-style home offering 2,275 square feet of comfortable living space. This inviting home features gleaming hardwood floors throughout, a convenient first-floor bedroom, and a large mudroom perfect for busy households.Enjoy year-round comfort with central air and a brand-new pellet stove. The updated kitchen boasts modern appliances and stylish finishes, opening to a cozy dining area and spacious living room. A main-level laundry room adds ease to daily routines.Relax or entertain in the sunny 3-season porch overlooking a large, fenced-in backyard—ideal for pets, play, or gardening.Don't miss this rare blend of classic charm and modern convenience—perfectly suited for today’s lifestyle!
-
Highlights
- Cooling: Central Air
- Parking Spots: 6
- Property Type: Single Family Residence
- Total Rooms: 6
- Status: Closed
- Heating: Forced Air, Oil
- Property Class: Residential
- Style: Cape
- Year Built: 1996
-
Additional Details
- Appliances: Water Heater
- Exterior Features: Porch - Enclosed, Deck - Wood
- Road Frontage Type: Public
- SqFt Source: Public Record
- Year Built Source: Public Records
- Construction: Frame, Stone
- Foundation: Concrete Perimeter
- Roof: Shingle
- Year Built Details: Actual
- Zoning: Rv
-
Amenities
- Covered Parking Spaces: 2
- Parking Features: Attached, Paved Drive, Off Street
-
Utilities
- Electric: 100 Amp Service
- Water Source: Public
- Sewer: Public Sewer
-
Fees / Taxes
- Assessed Value: $417,400
- Taxes: $6,207
- Tax Year: 2025
Similar Listings
Sold
39 Photos
Sold
37 Photos
Sold
27 Photos
Sold
37 Photos
Content © 2026 MLS Property Information Network, Inc. The information in this listing was gathered from third party resources including the seller and public records.
Listing information provided courtesy of Berkshire Hathaway HomeServices Realty Professionals.
MLS Property Information Network, Inc. and its subscribers disclaim any and all representations or warranties as to the accuracy of this information.
