
Sold!
$476,249
4
Beds
2/1
Baths
2,088
Living Area
-
Property Description
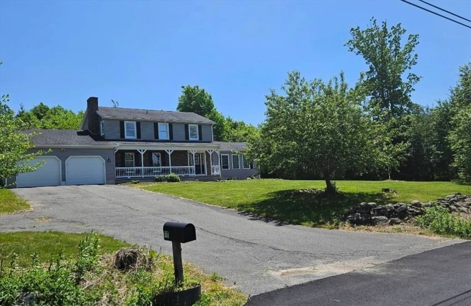
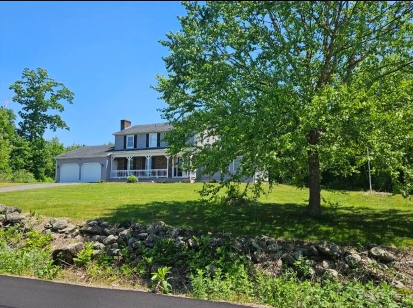
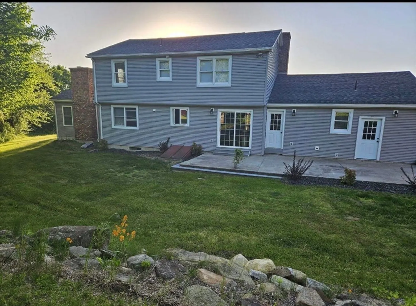
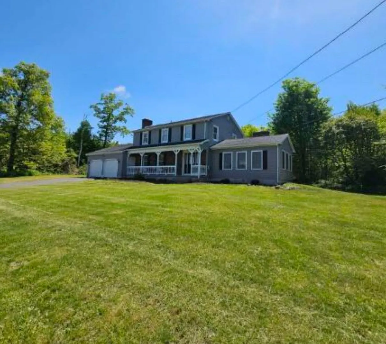
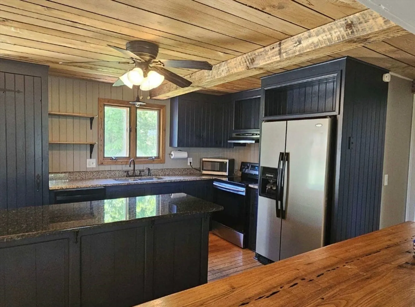
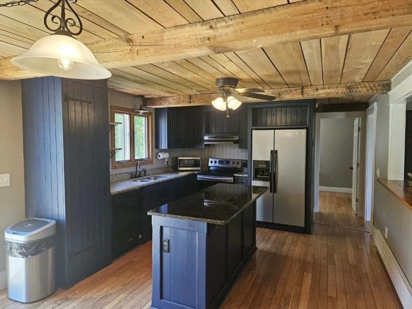
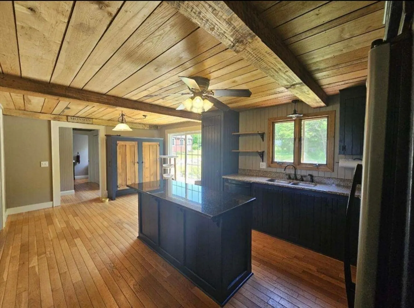
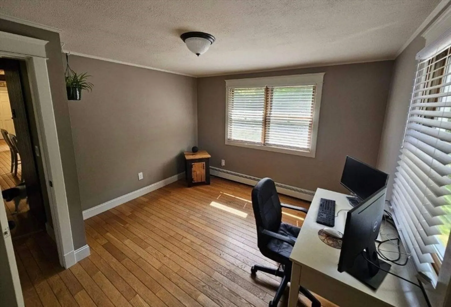
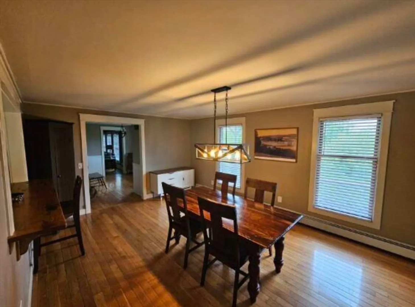
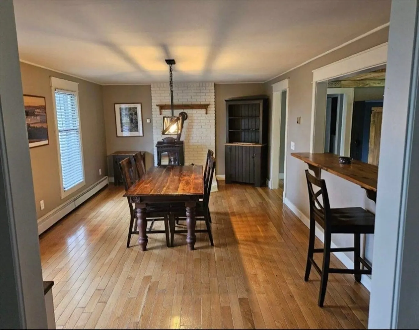
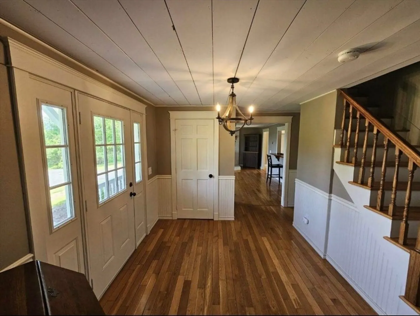
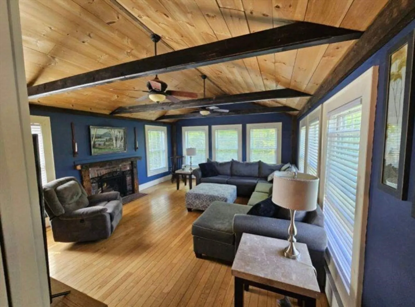
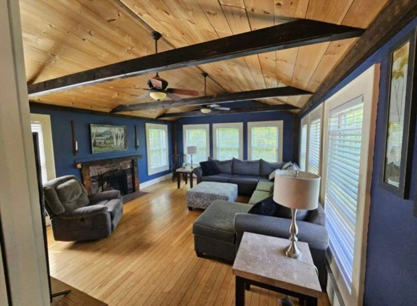
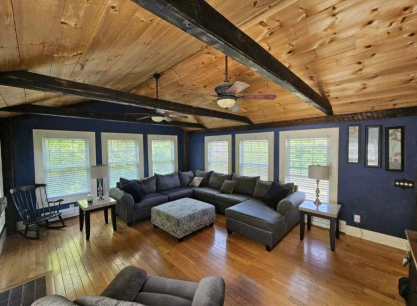
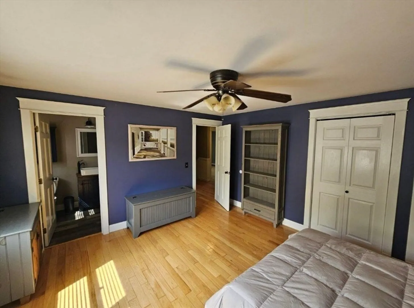
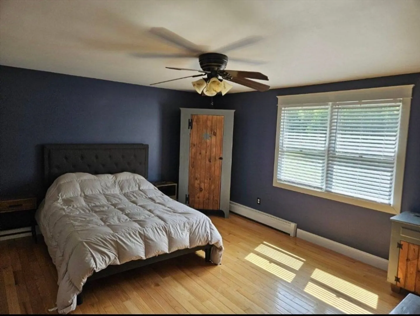
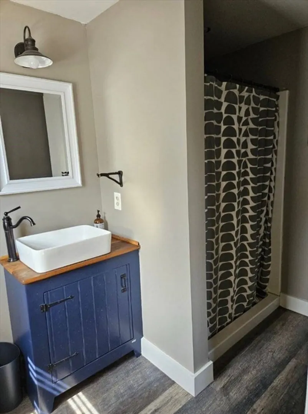
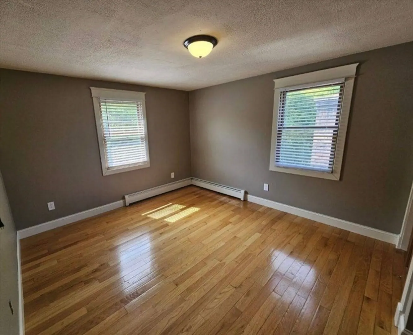
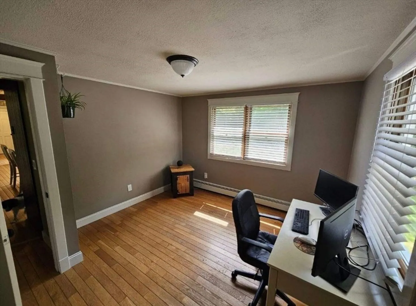
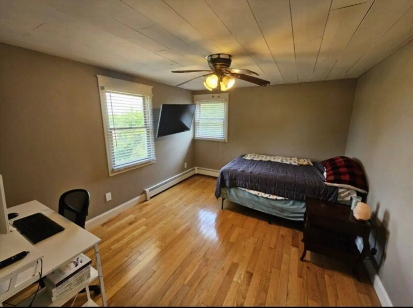
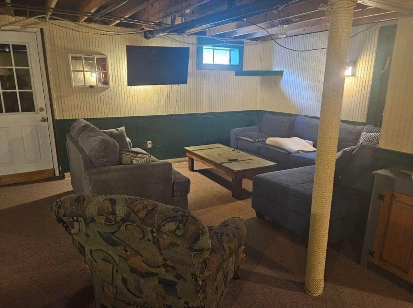
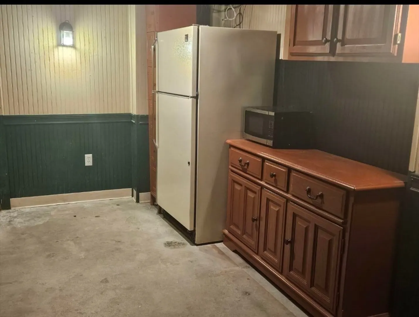
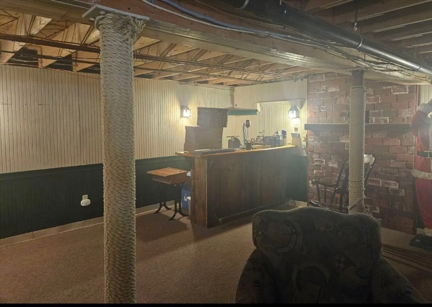
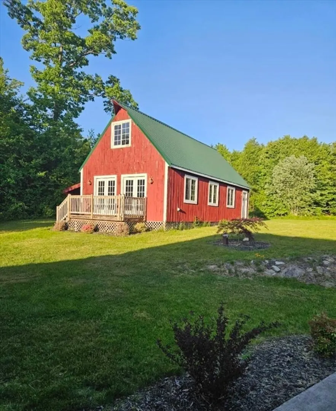
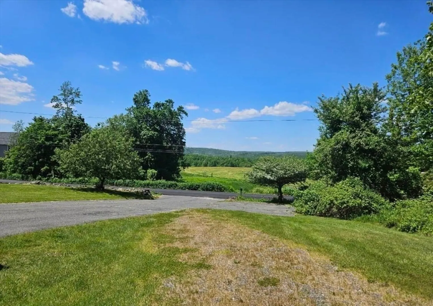
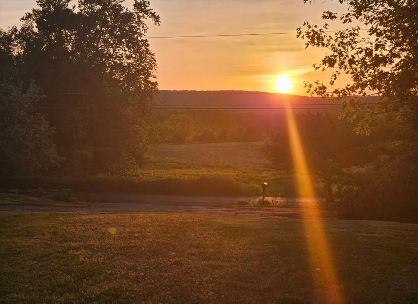
4 Bedroom 2 1/2 Bath Farmhouse Style Colonial with fabulous views . Custom woodworking and wood floors throughout, Eat-in kitchen offers custom built cabinets, center island and wood floors. Formal dining room with breakfast bar and hearth with wood pellet stove. The living room has a Beamed Cathedral Ceiling, built in entertainment center and a fireplace 2nd Floor features Main Bedroom with double closets, full bath and wood floor. 3 remaining nice sized bedrooms with wood flooring 25X30 Attached Garage. Custom built 20'X40" 2 story barn with large lean to. Finished room in the basement
-
Highlights
- Acres: 1
- Heating: Baseboard, Oil
- Property Class: Residential
- Style: Colonial, Farmhouse
- Year Built: 1986
- Has View: Yes
- Parking Spots: 8
- Property Type: Single Family Residence
- Total Rooms: 8
- Status: Closed
-
Additional Details
- Appliances: Electric Water Heater, Range, Refrigerator
- Construction: Frame
- Fireplaces: 1
- Foundation: Concrete Perimeter
- Lot Features: Wooded, Level, Sloped
- Roof: Shingle
- Year Built Details: Actual
- Zoning: Rv
- Basement: Full, Crawl Space, Partially Finished, Interior Entry, Bulkhead, Sump Pump, Concrete
- Exterior Features: Porch, Patio
- Flooring: Wood, Vinyl, Flooring - Wood
- Interior Features: Mud Room, Office
- Road Frontage Type: Public
- View: Scenic View(s)
- Year Built Source: Public Records
-
Amenities
- Community Features: Shopping, Pool, Tennis Court(s), Park, Walk/Jog Trails, Stable(s), Golf, Conservation Area, House of Worship, Public School
- Parking Features: Attached, Storage, Paved Drive, Off Street, Stone/Gravel, Paved
- Covered Parking Spaces: 2
-
Utilities
- Electric: 200+ Amp Service
- Water Source: Private
- Sewer: Private Sewer
-
Fees / Taxes
- Assessed Value: $412,600
- Compensation Based On: Net Sale Price
- Tax Year: 2024
- Buyer Agent Compensation: 2%
- Facilitator Compensation: 1%
- Taxes: $6,395
Similar Listings
Sold
42 Photos
Sold
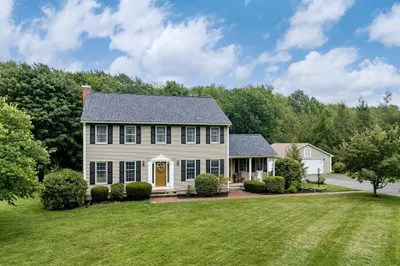
40 Photos
Sold
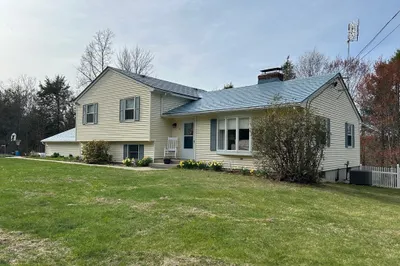
29 Photos
Sold
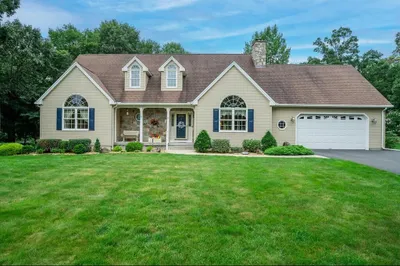
42 Photos
Content © 2026 MLS Property Information Network, Inc. The information in this listing was gathered from third party resources including the seller and public records.
Listing information provided courtesy of Red Door Realty.
MLS Property Information Network, Inc. and its subscribers disclaim any and all representations or warranties as to the accuracy of this information.
