
70 High St
$450,000
4
Beds
3/1
Baths
3,588
Sqft
- Request Info
- Call
- Save
-
More
- Mortgage Calculator

Property Tools
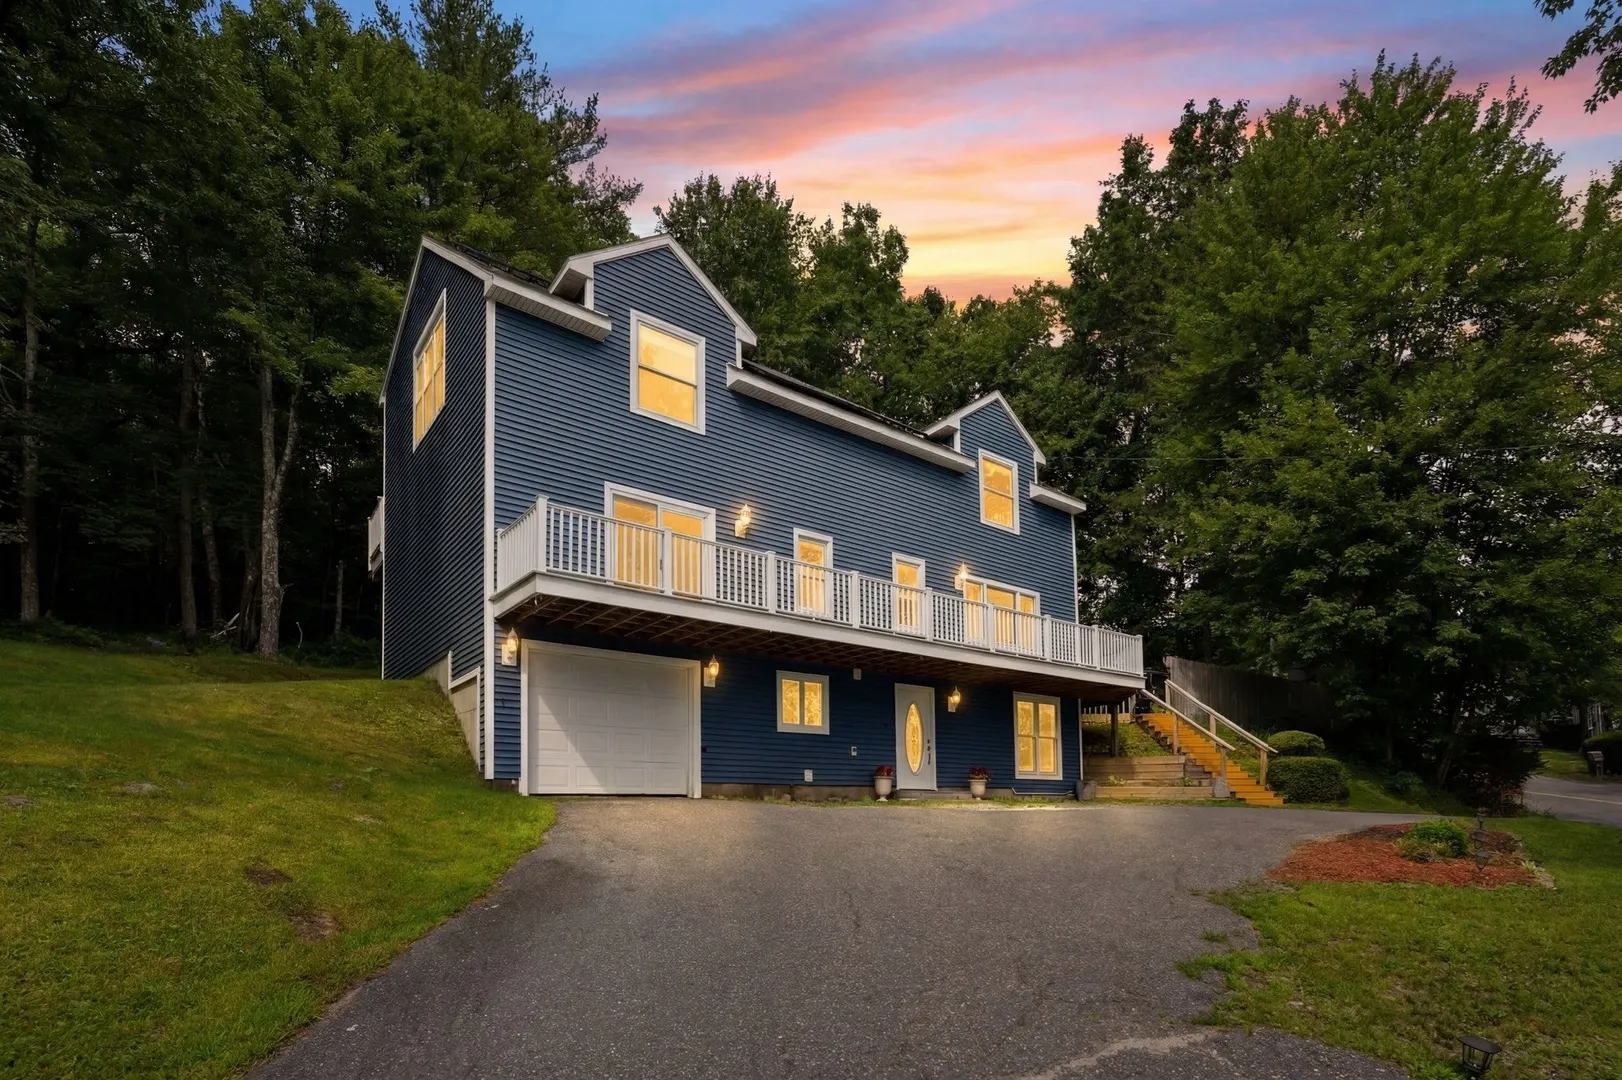
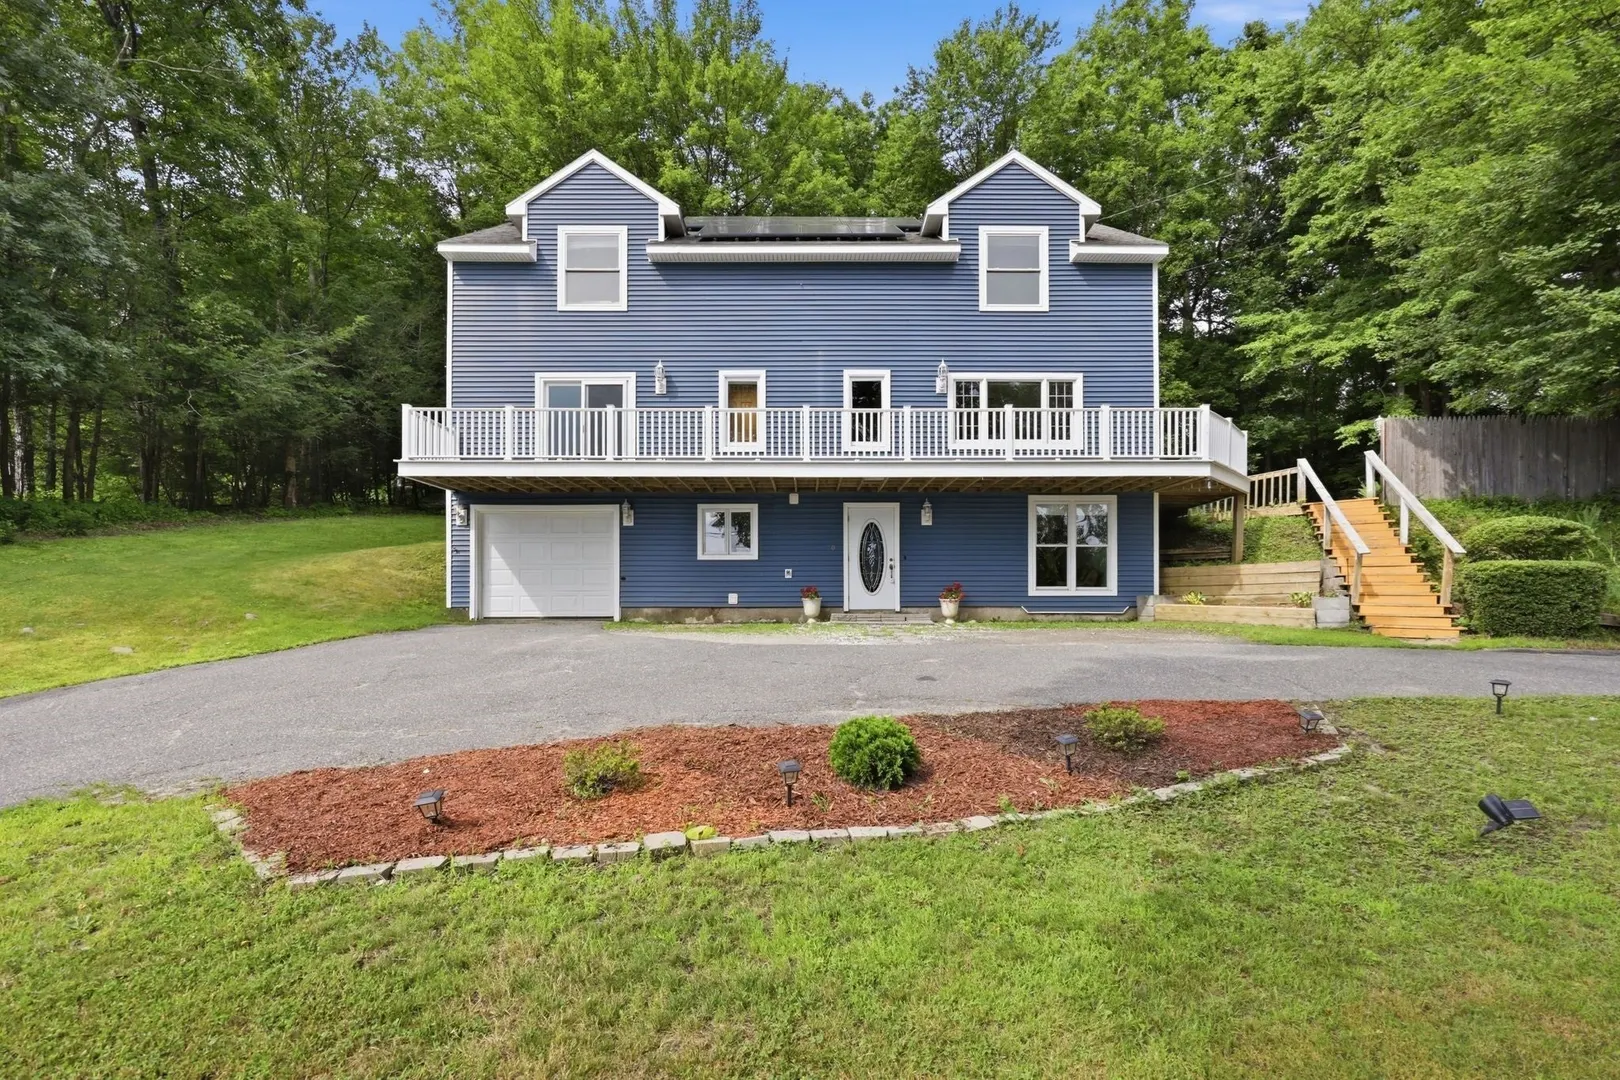
$450,000
4
Beds
3/1
Baths
3,588
Living Area
-
Property Description
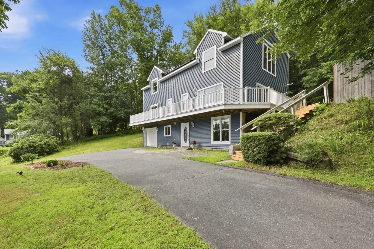
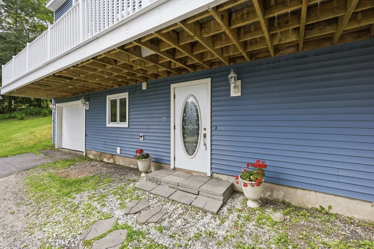
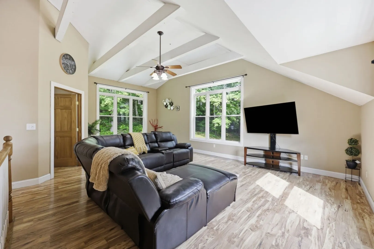
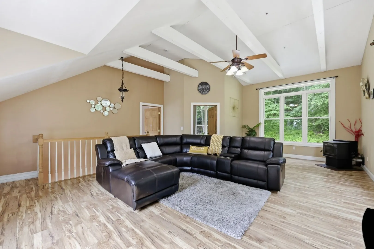
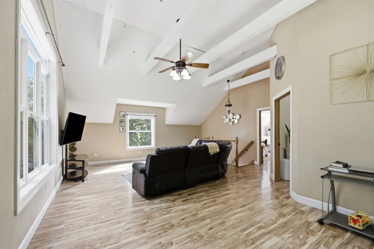
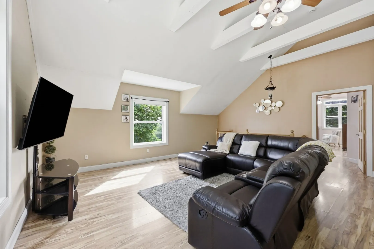
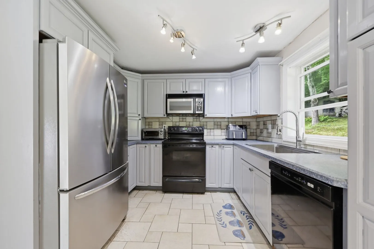
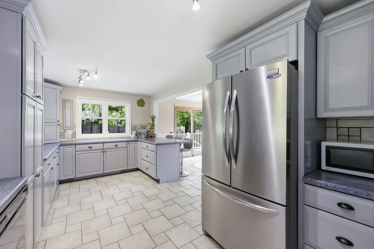
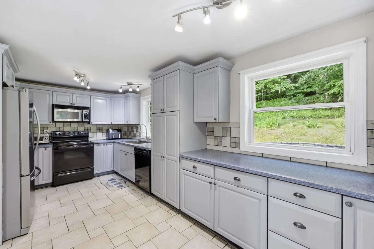
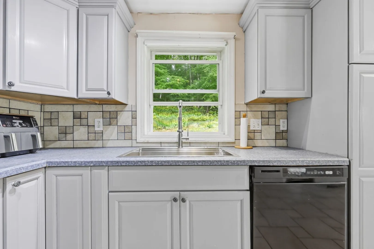
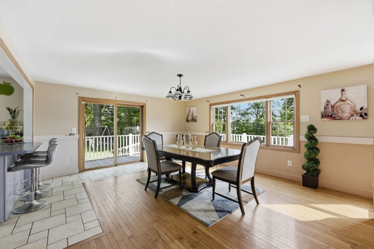
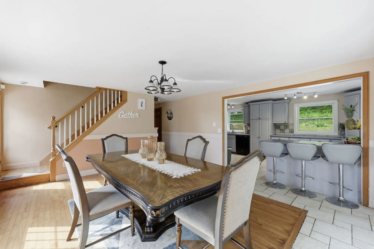
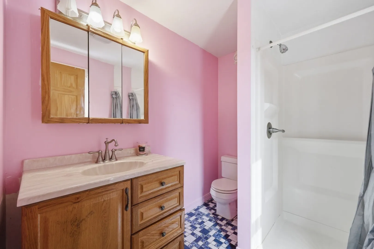
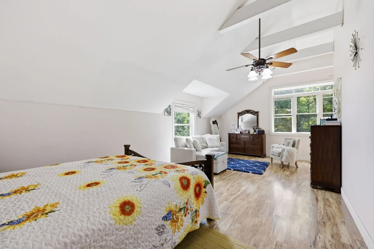
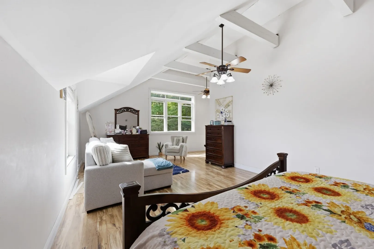
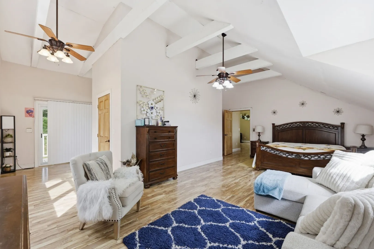
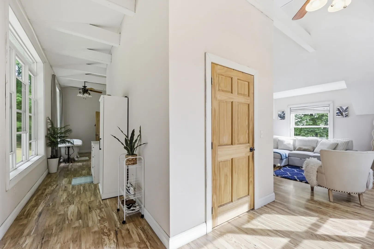
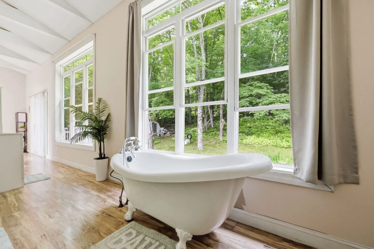
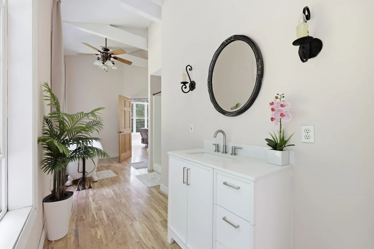
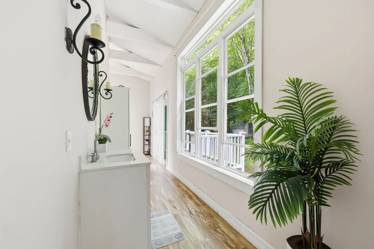
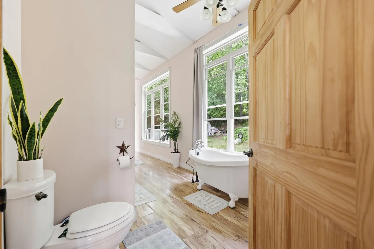
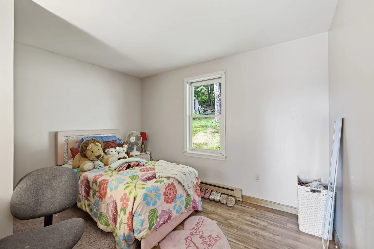
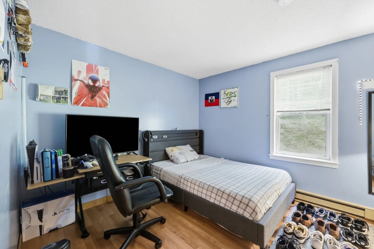
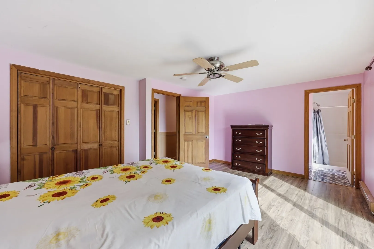
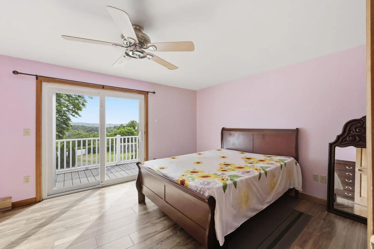
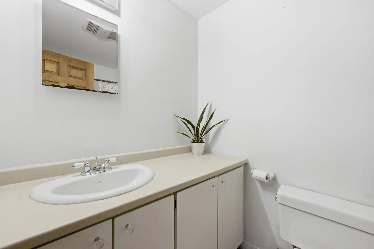
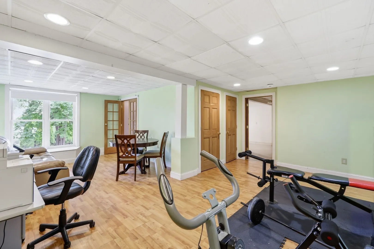
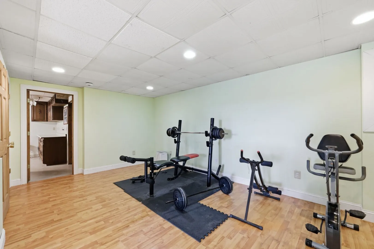
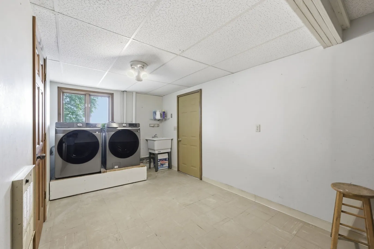
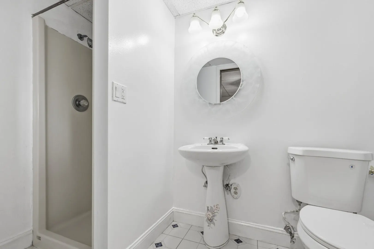
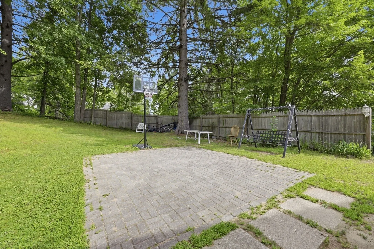
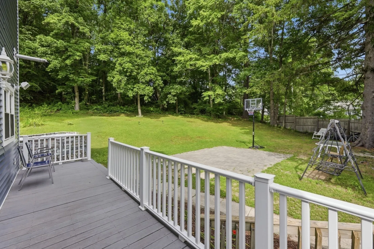
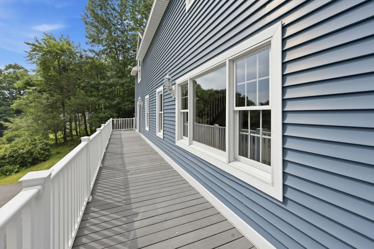
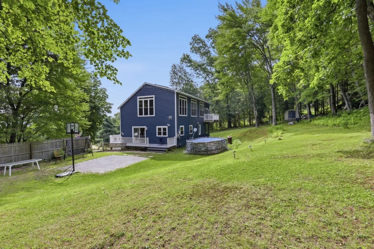
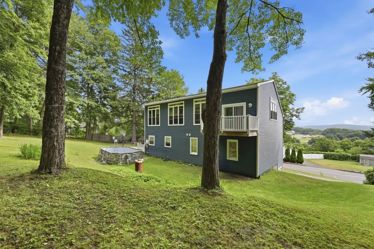
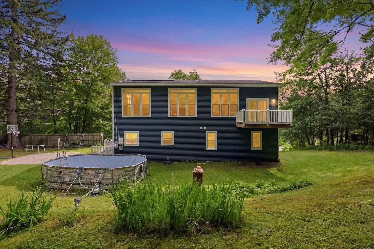
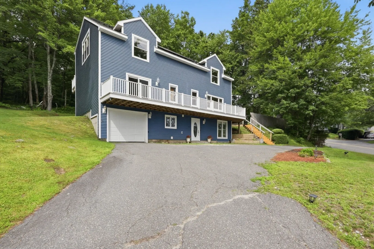
Welcome to this spacious 4-bedroom, 3.5-bath home offering three levels of finished living space designed for comfort, flexibility, and entertaining. The main level features an open kitchen and dining area, perfect for gathering, along with generous living space and access to a large, inviting balcony & wrap around porch—ideal for relaxing or hosting guests. Upstairs, you'll find cathedral ceilings, creating a bright and airy feel throughout. The expansive primary suite offers a private retreat with an attached full bathroom and a walk-in closet, while additional bedrooms provide flexibility for family, guests, or a home office. The finished lower level offers exceptional bonus space with in-law potential, including a full bathroom and endless possibilities for extended family, guests, recreation, or multigenerational living. Additional highlights include ample storage throughout, a spacious backyard perfect for entertaining, and a functional floor plan that offers room for everyone. This home combines space, versatility, and comfort in one exceptional package.
-
Highlights
- Heating: Electric, Active Solar, Pellet Stove
- Property Class: Residential
- Style: Colonial
- Year Built: 1988
- Parking Spots: 6
- Property Type: Single Family Residence
- Total Rooms: 6
- Status: Active
-
Additional Details
- Appliances: Water Heater, Range, Dishwasher, Microwave, Refrigerator, Washer, Dryer
- Exterior Features: Porch, Balcony, Storage
- Foundation: Concrete Perimeter
- Roof: Shingle
- Year Built Details: Actual
- Zoning: Rv
- Basement: Full, Finished, Garage Access
- Flooring: Wood, Vinyl, Carpet, Laminate
- Lot Features: Sloped
- SqFt Source: Public Record
- Year Built Source: Public Records
-
Amenities
- Community Features: Pool, Tennis Court(s), Park, Walk/Jog Trails, Stable(s), Golf, Medical Facility, Laundromat, Conservation Area, House of Worship, Public School
- Parking Features: Paved Drive
- Covered Parking Spaces: 1
-
Utilities
- Electric: 200+ Amp Service
- Water Source: Public
- Sewer: Public Sewer
-
Fees / Taxes
- Assessed Value: $433,900
- Taxes: $6,205
- Tax Year: 2026
Similar Listings
Sold
42 Photos
Sold
42 Photos
Sold
39 Photos
Sold
37 Photos
Content © 2026 MLS Property Information Network, Inc. The information in this listing was gathered from third party resources including the seller and public records.
Listing information provided courtesy of Century 21 North East.
MLS Property Information Network, Inc. and its subscribers disclaim any and all representations or warranties as to the accuracy of this information.