
Sold!
$1,750,000
4
Beds
4
Baths
3,400
Living Area
-
Property Description
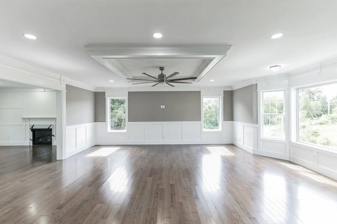
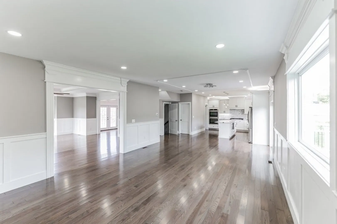
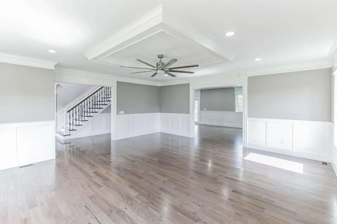
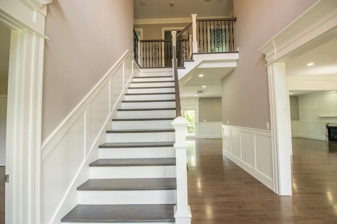
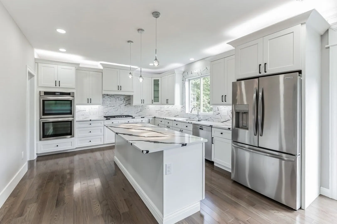
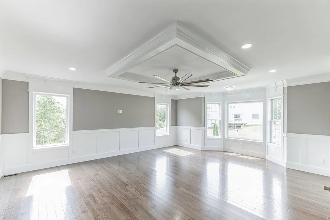
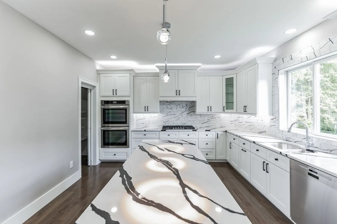
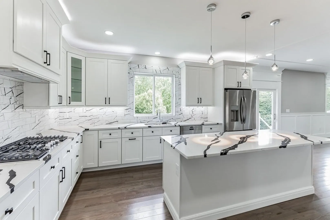
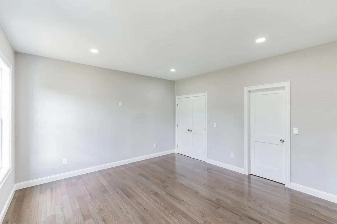
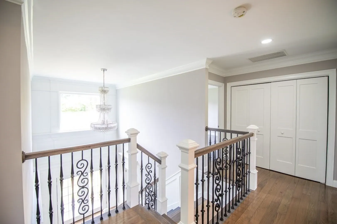
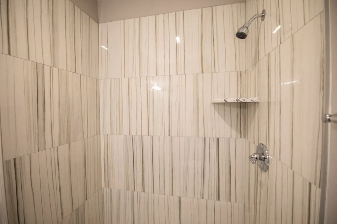
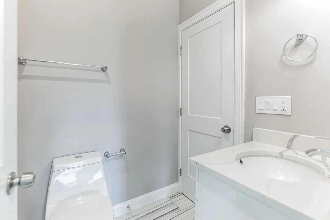
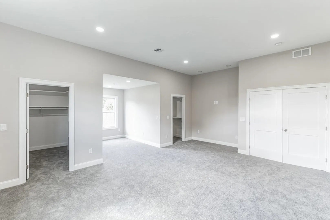
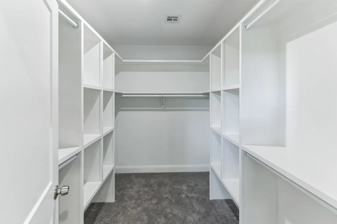
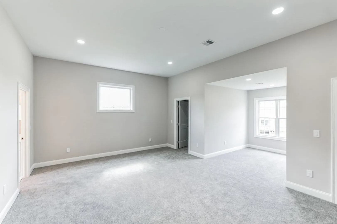
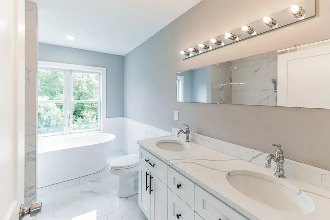
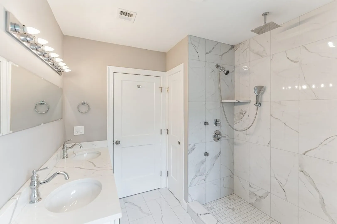
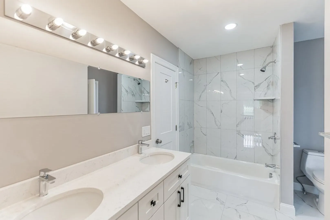
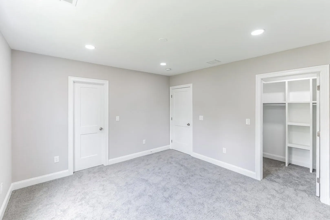
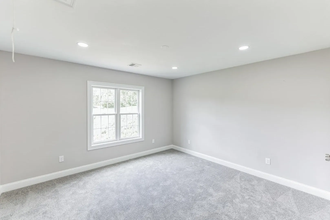
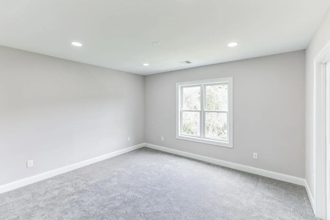
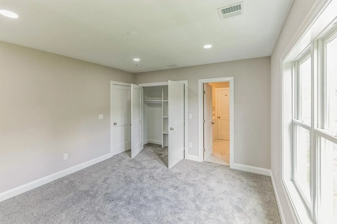
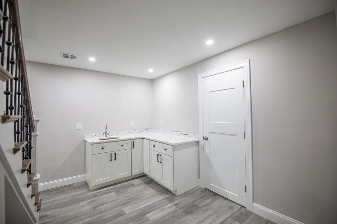
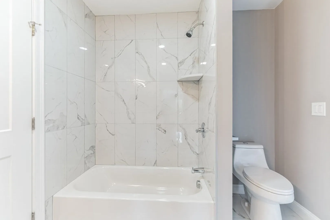
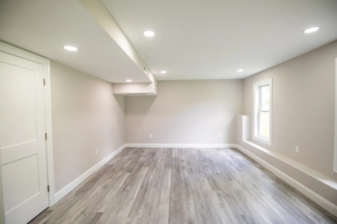
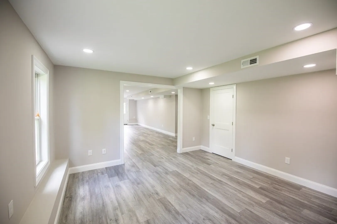
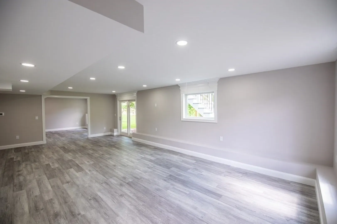
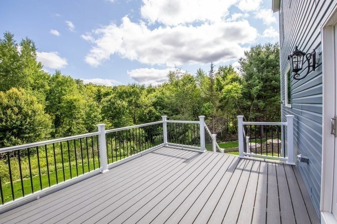
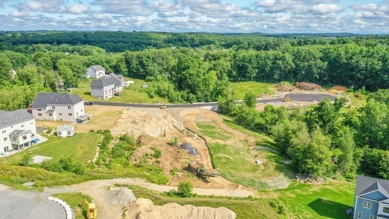
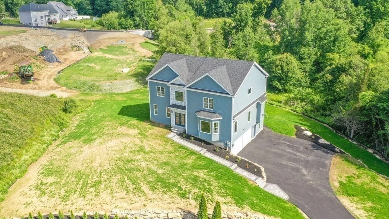
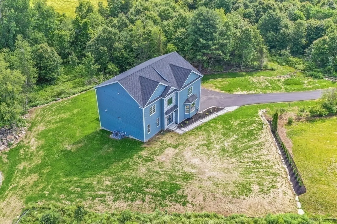
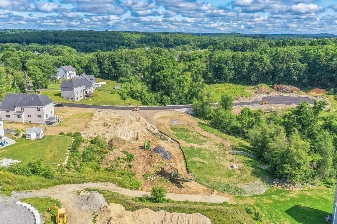
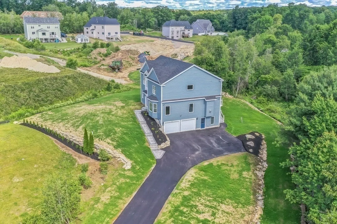
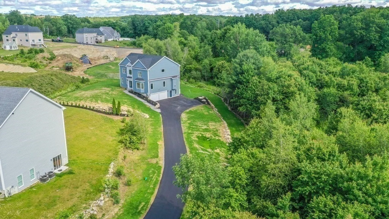
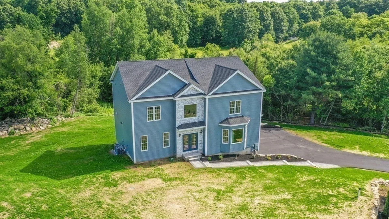
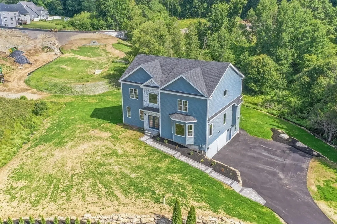
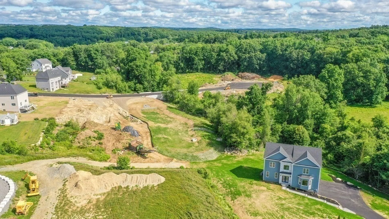
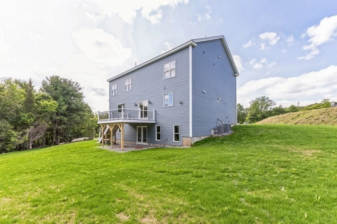
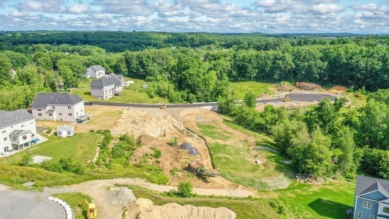
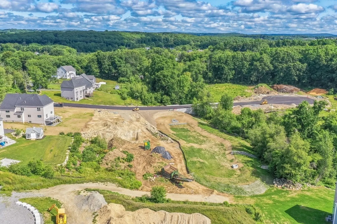
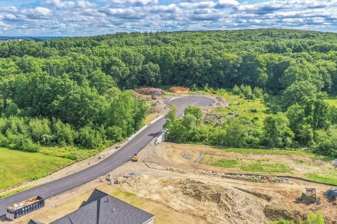
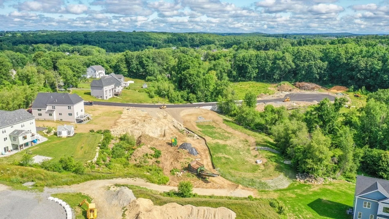
A Luxury CUSTOM HOME IS BEING BUILT IN OUR FALCON FARM SUB DIVISION AT CUL DESAC LOCATION WITH 4bed/3 bath, 2 Car Garage, 3400 sqft Colonial home with LARGE FAMILY, LIVING, DINING ROOMS, AND LUXURY KITCHEN OPEN To Modern Deck in a PRIVATE FLAT YARD. First Floor Bonus BED ROOM/STUD WITH FULL BATH, A Great Room, Wide Hardwood Stairs, Double Story Foyer, and a Large Gourmet Kitchen with with Living/Dining differentiate our Open Concept Design. The Second Floor has 4 large Beds with OFFICE, custom closets, J&J tiled Baths, and Laundry/Sink. A separate Entry, 1200 sqft finished, Walk-out Basement w/ Full Bath, Kitchen, spacious office, Play Room, and beautiful Living/Dining open to private backyard and Garage offers a huge IN-LAWS Potential. This sunny, bright, luxury, Energy Efficient home is custom designed and built with lots of upgrades including EV plugs, surveillance wiring, and Fiber Optics. COME LOVE OUR LOCATION, DESIGN AND FINISHES.
-
Highlights
- Cooling: Central Air, Dual
- Heating: Central, Forced Air, Natural Gas
- Property Class: Residential
- Style: Colonial
- Year Built: 2024
- Has View: Yes
- Parking Spots: 15
- Property Type: Single Family Residence
- Total Rooms: 18
- Status: Closed
-
Additional Details
- Appliances: Gas Water Heater, Oven, Dishwasher, Range Hood, Cooktop, Plumbed For Ice Maker
- Construction: Stone, Post & Beam, Conventional (2x4-2x6), Cement Board, Double Stud Wall, See Remarks
- Fireplaces: 1
- Foundation: Concrete Perimeter
- Interior Features: In-Law Floorplan, Bathroom, Foyer, Study, Media Room, Finish - Cement Plaster, Finish - Sheetrock
- Road Frontage Type: Public
- View: Scenic View(s)
- Year Built Source: Builder
- Basement: Full, Finished, Walk-Out Access, Interior Entry, Garage Access, Radon Remediation System
- Exterior Features: Porch, Deck - Vinyl, Professional Landscaping, Decorative Lighting, Screens, Stone Wall
- Flooring: Tile, Carpet, Hardwood
- Foundation Area: 1748
- Lot Features: Wooded, Easements, Gentle Sloping
- Roof: Asphalt/Composition Shingles
- Year Built Details: Actual
- Zoning: Res A
-
Amenities
- Community Features: Shopping, Highway Access, Public School, T-Station
- Parking Features: Attached, Paved Drive, Driveway, Paved
- Covered Parking Spaces: 2
-
Utilities
- Electric: 110 Volts, 200+ Amp Service
- Water Source: Public
- Sewer: Private Sewer
-
Fees / Taxes
- Assessed Value: $1,500,000
- Compensation Based On: Net Sale Price
- Home Warranty: 1
- Taxes: $15,000
- Buyer Agent Compensation: 2%%
- Facilitator Compensation: 1000%
- Tax Year: 2023
Similar Listings
Sold
33 Photos
Sold
37 Photos
Sold
42 Photos
Sold
42 Photos
Content © 2026 MLS Property Information Network, Inc. The information in this listing was gathered from third party resources including the seller and public records.
Listing information provided courtesy of Vmax Realty.
MLS Property Information Network, Inc. and its subscribers disclaim any and all representations or warranties as to the accuracy of this information.
