
Sold!
$425,000
3
Beds
2/1
Baths
1,305
Living Area
-
Property Description
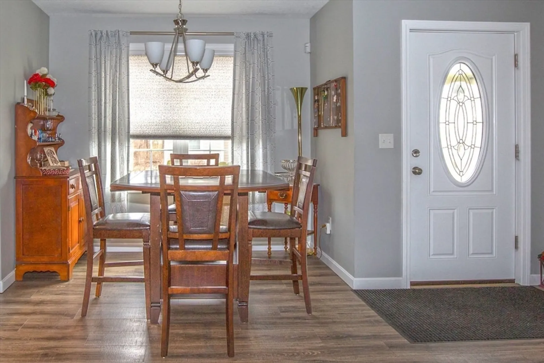
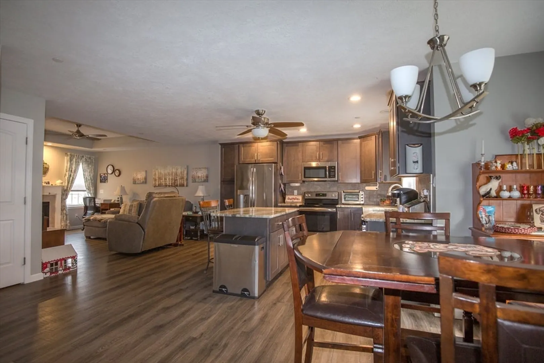
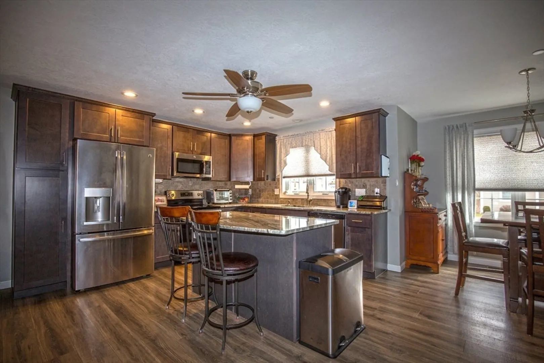
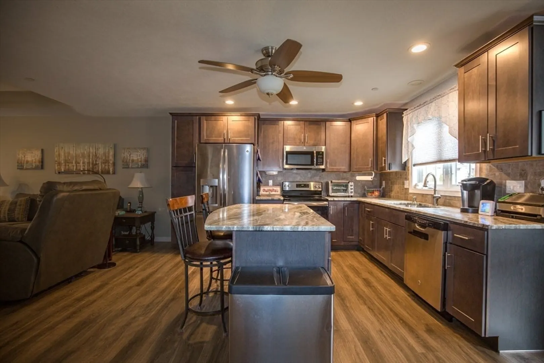
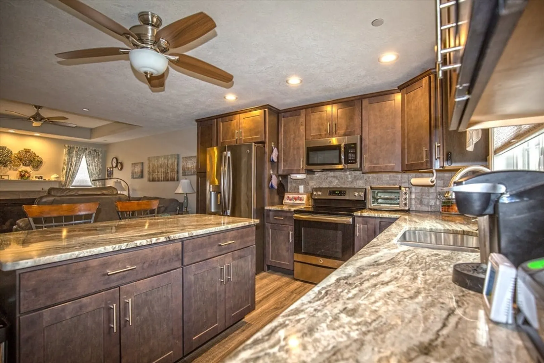
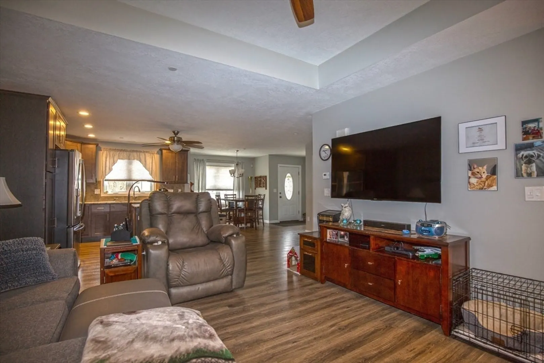
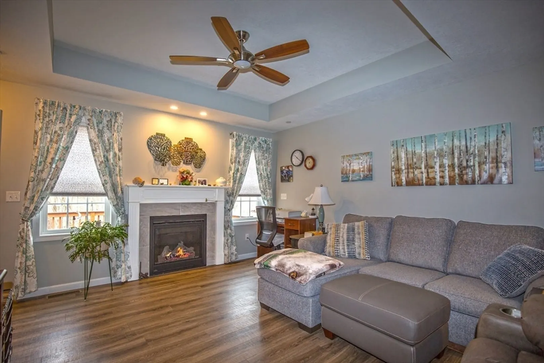
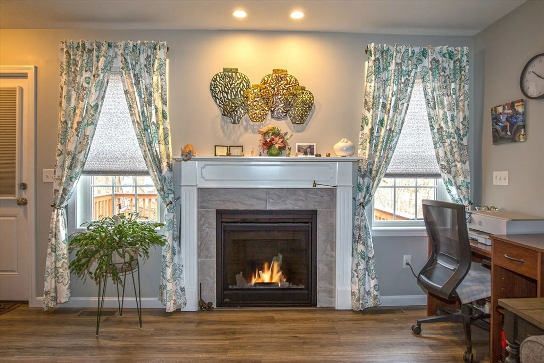
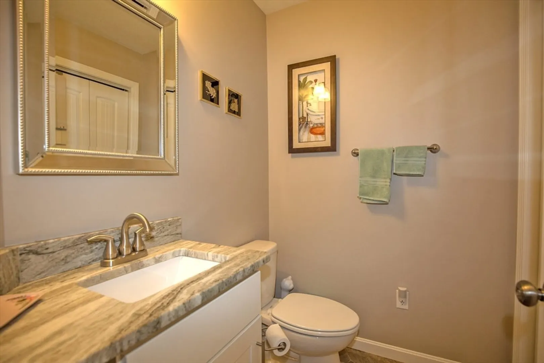
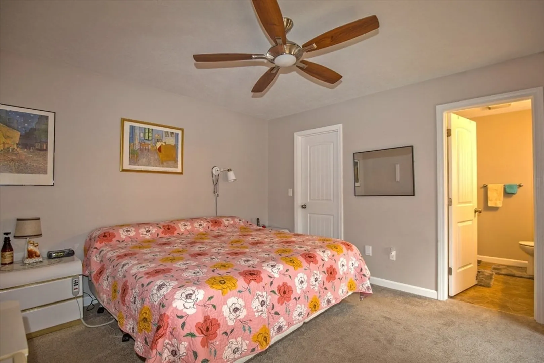
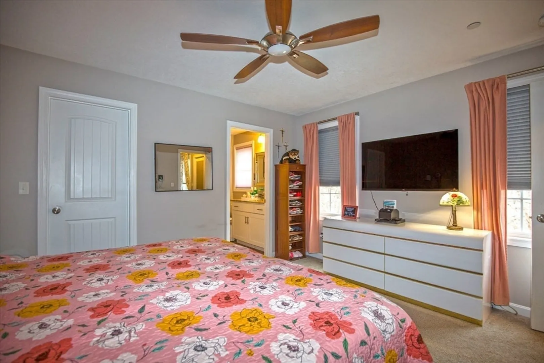
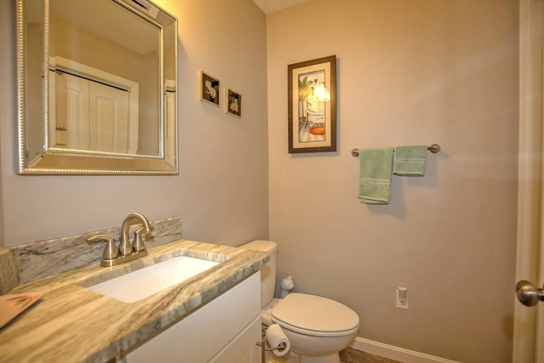
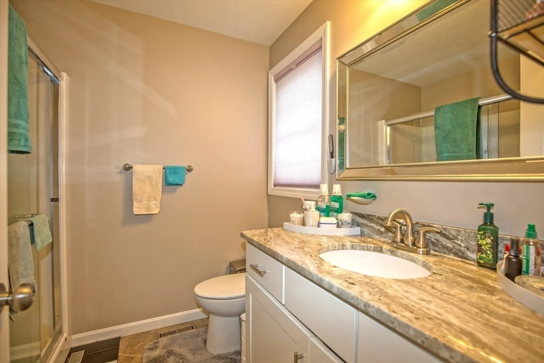
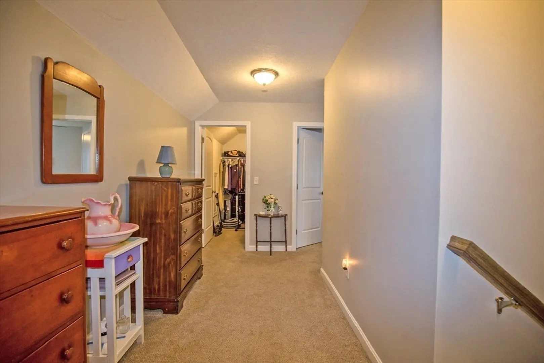
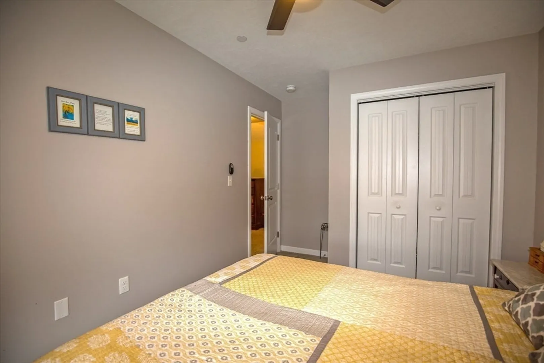
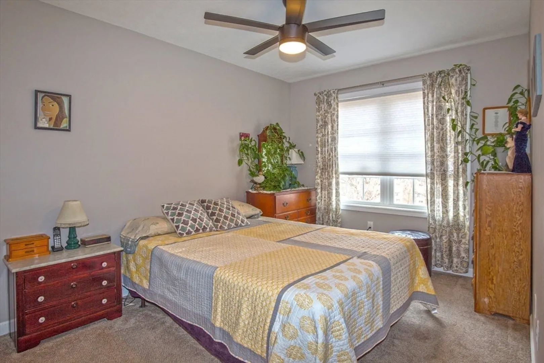
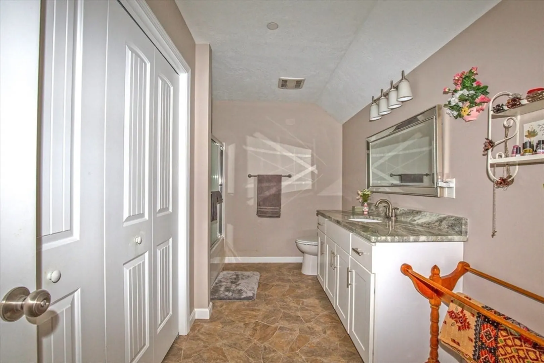
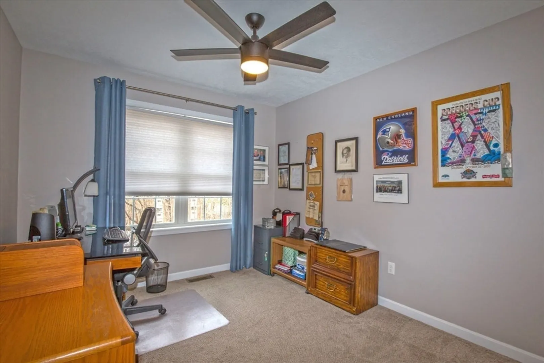
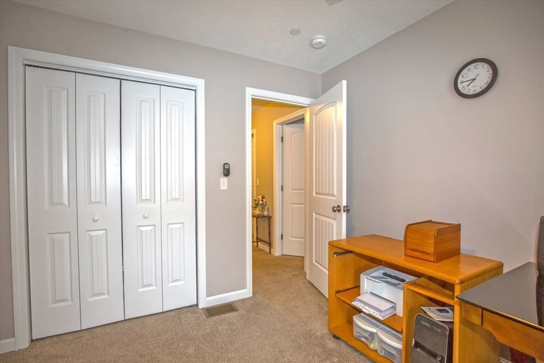
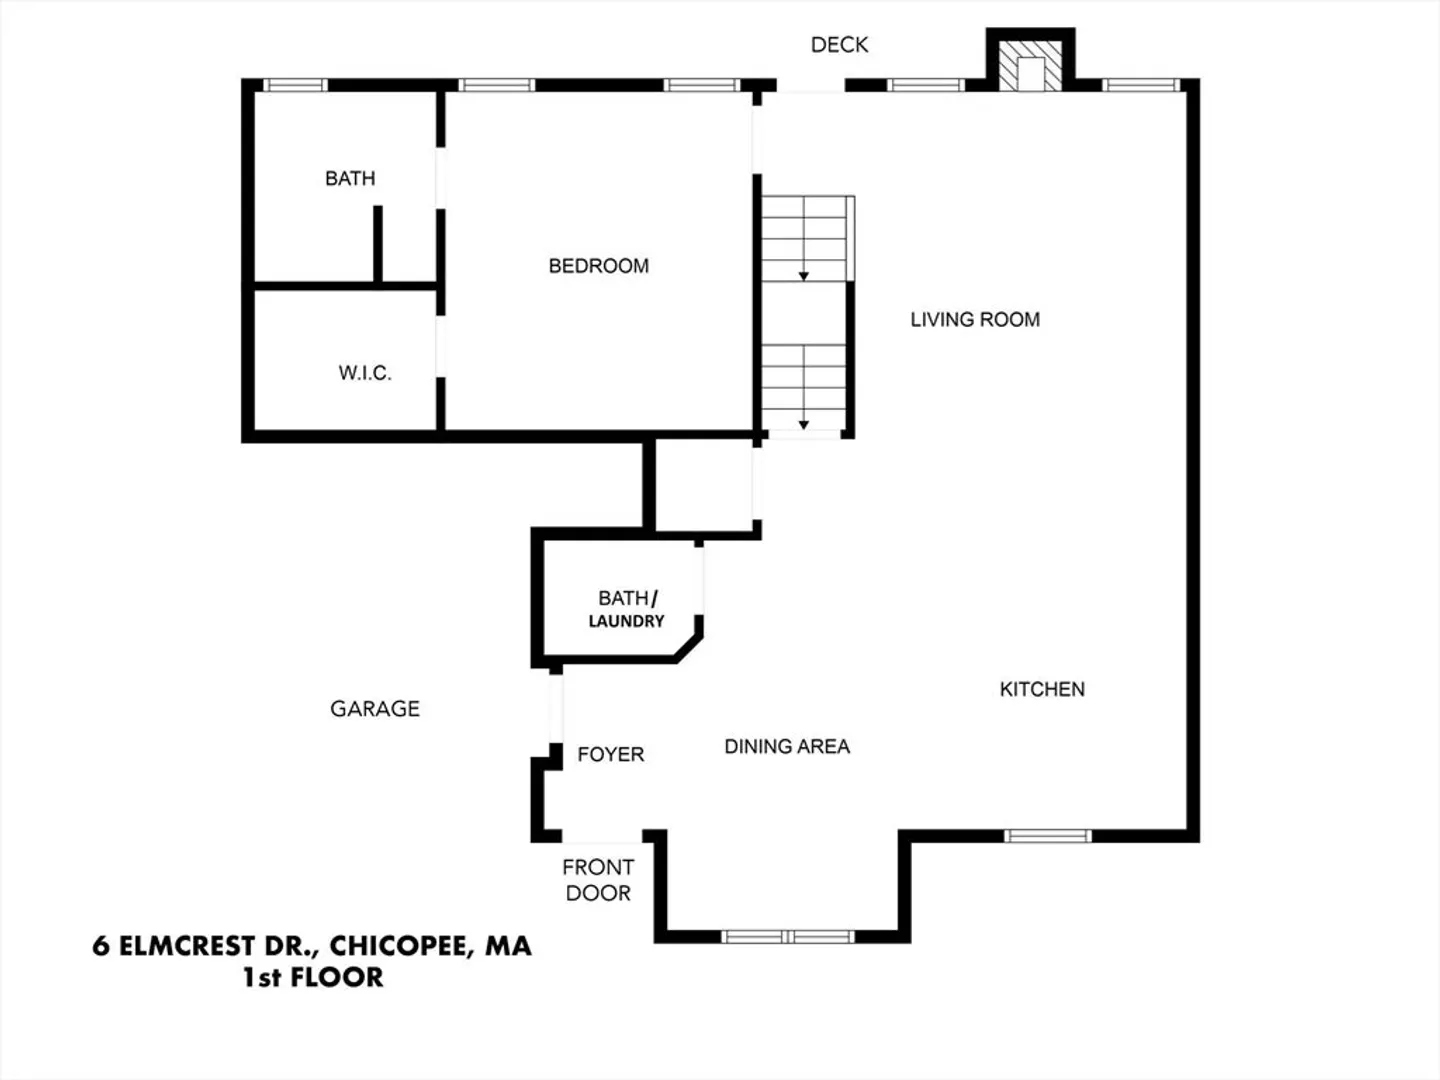
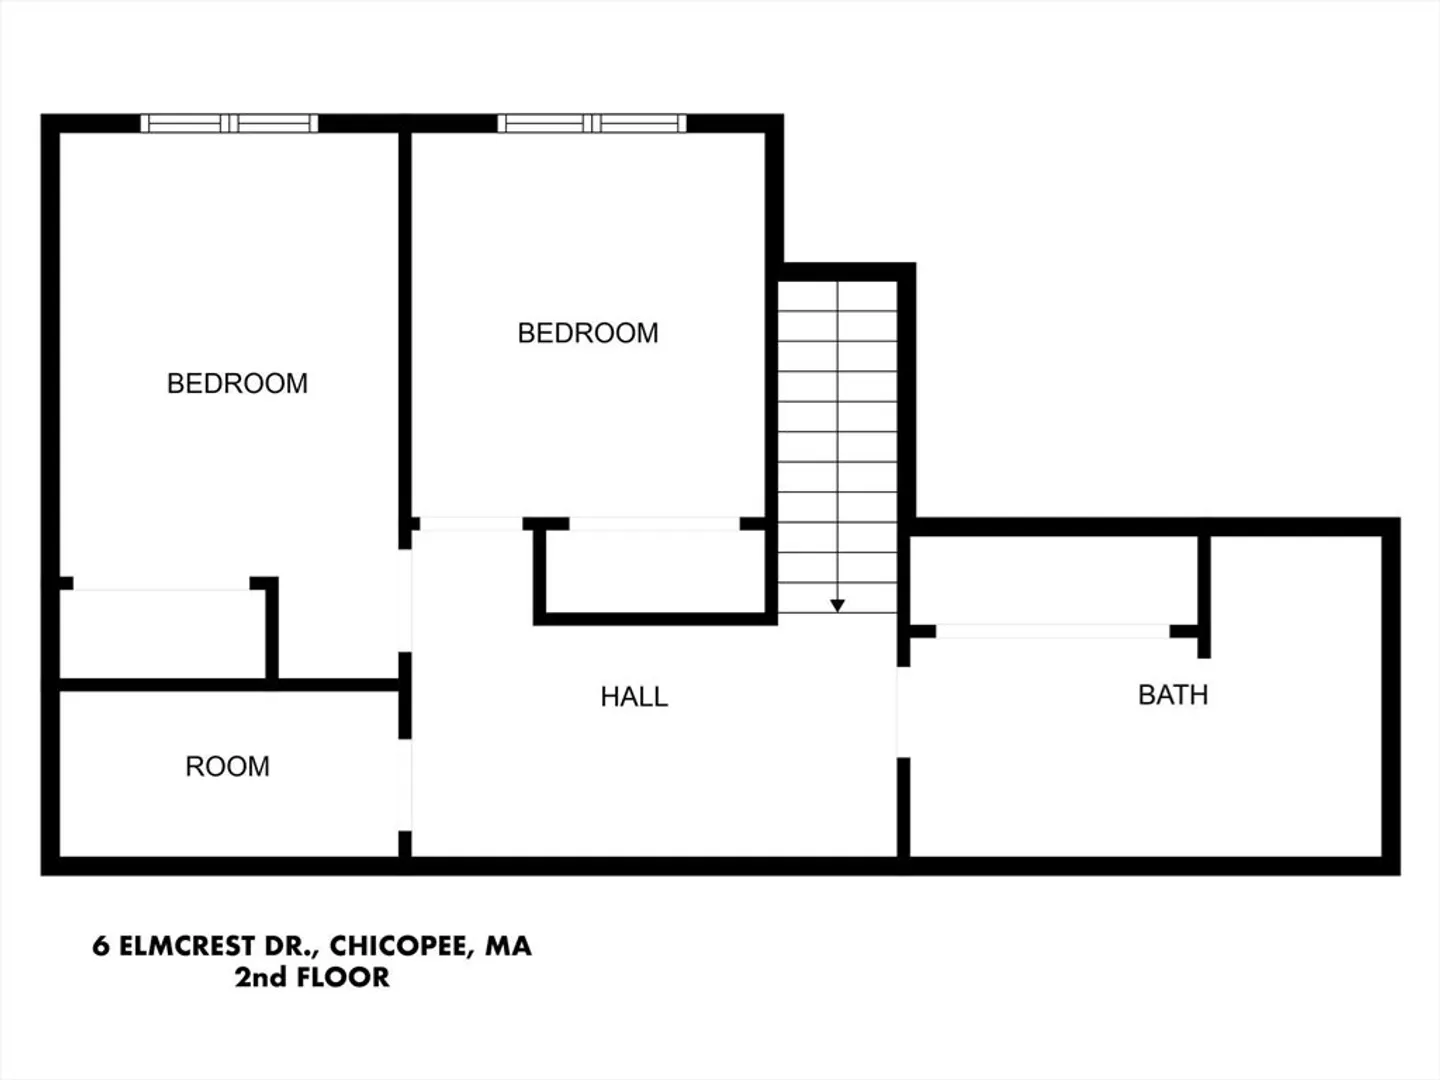
Grandview Estates offers a spacious and convenient layout for comfortable living. The combination of one-floor living with additional bedrooms on the second floor provides versatility. The open floor plan with the kitchen, living room, and dining area seamlessly connected creates a welcoming and inclusive atmosphere for gatherings and daily activities.The kitchen's island provides extra counter space and can serve as a focal point for meal preparation and casual dining. The living room with a tray ceiling and gas fireplace offers a cozy and elegant setting for relaxation or entertaining guests. The primary suite sounds luxurious with its walk-in closet and spacious bath, providing ample storage and comfort. The inclusion of laundry facilities in the lavatory adds practicality and convenience to daily chores. Having a full bath on the second floor is highly convenient, especially for accommodating guests or family members.
-
Highlights
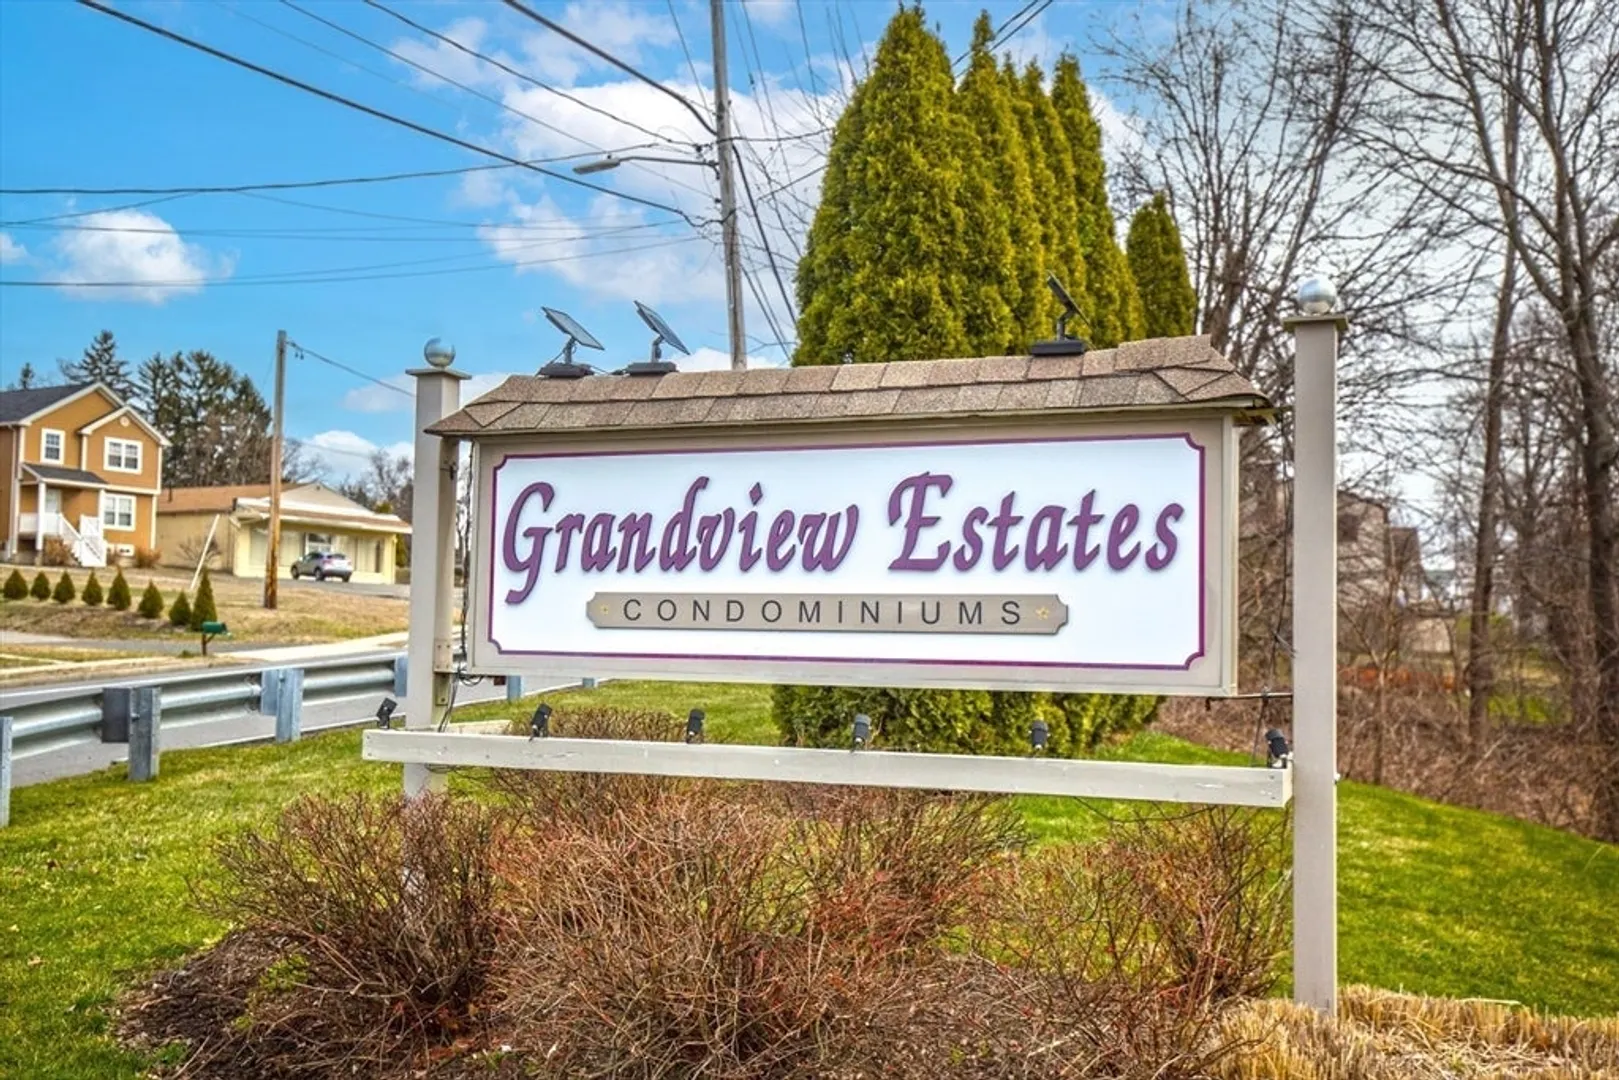
- Building Name: Grandview Estates
- Heating: Forced Air, Natural Gas
- Parking Spots: 2
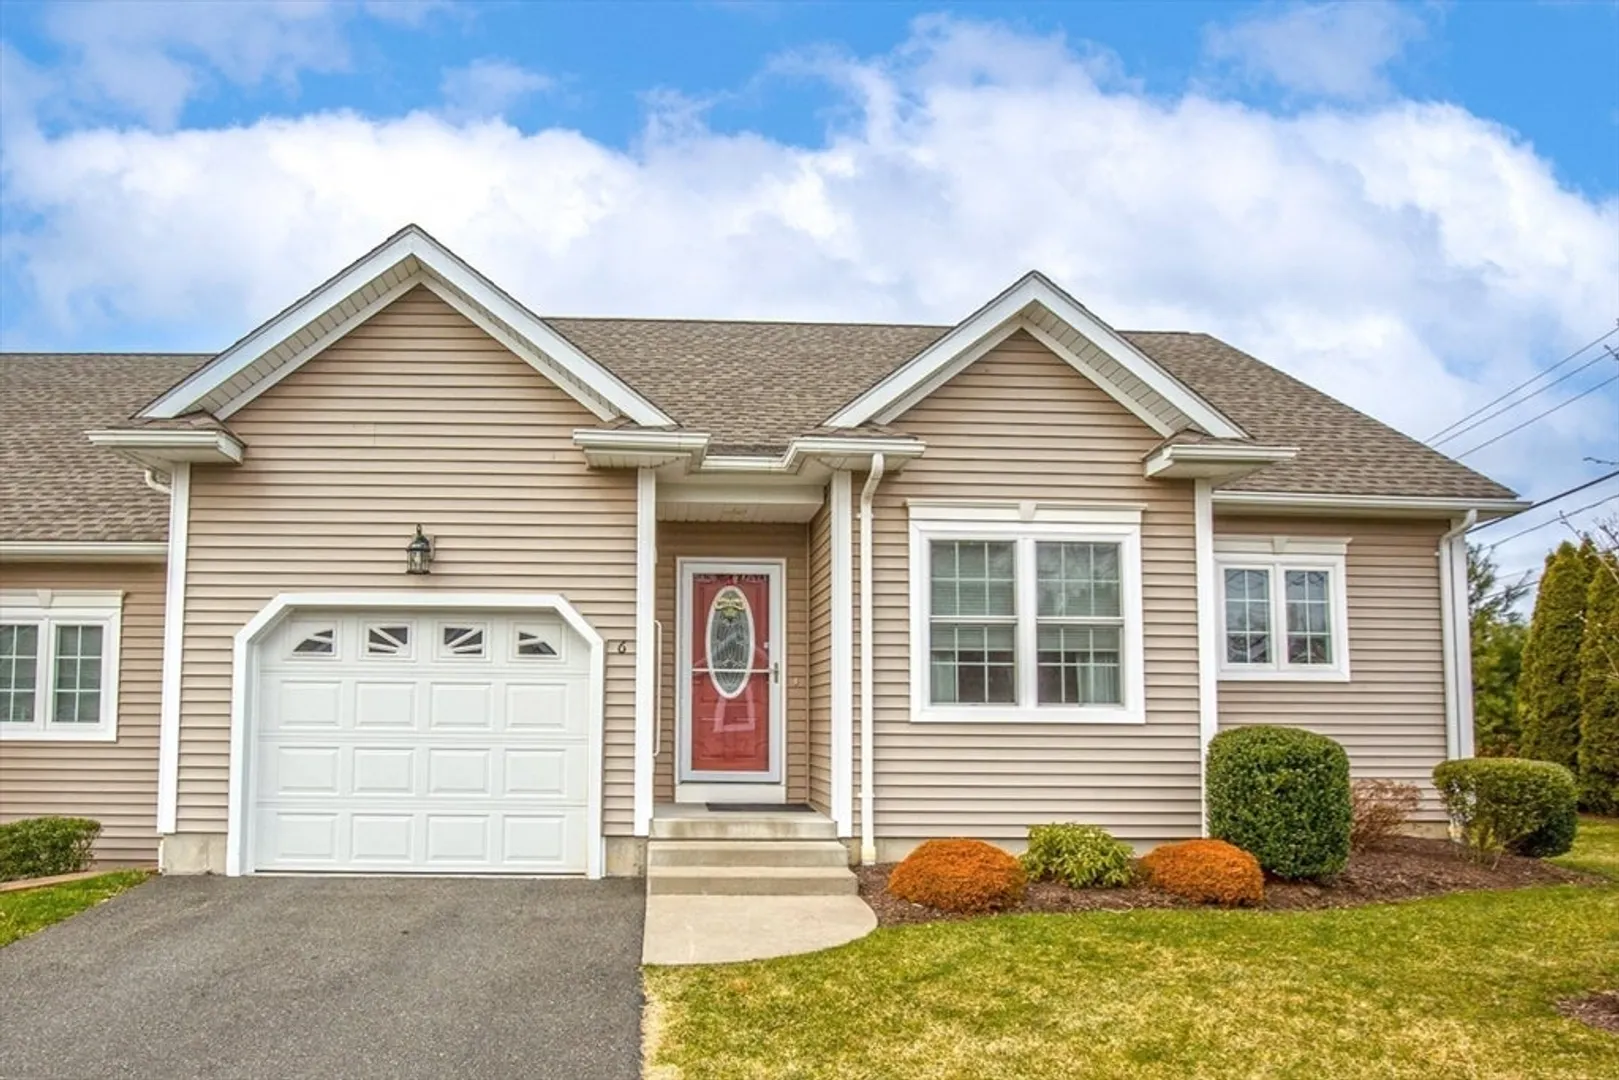
- Property Type: Condominium
- Total Rooms: 6
- Year Built: 2017
- Cooling: Central Air
- HOA Fee: $212
- Property Class: Residential
- Stories: 2
- Unit Number: 6
- Status: Closed
-
Additional Details
- Appliances: Range, Dishwasher, Disposal, Microwave, Refrigerator, Plumbed For Ice Maker
- Construction: Frame
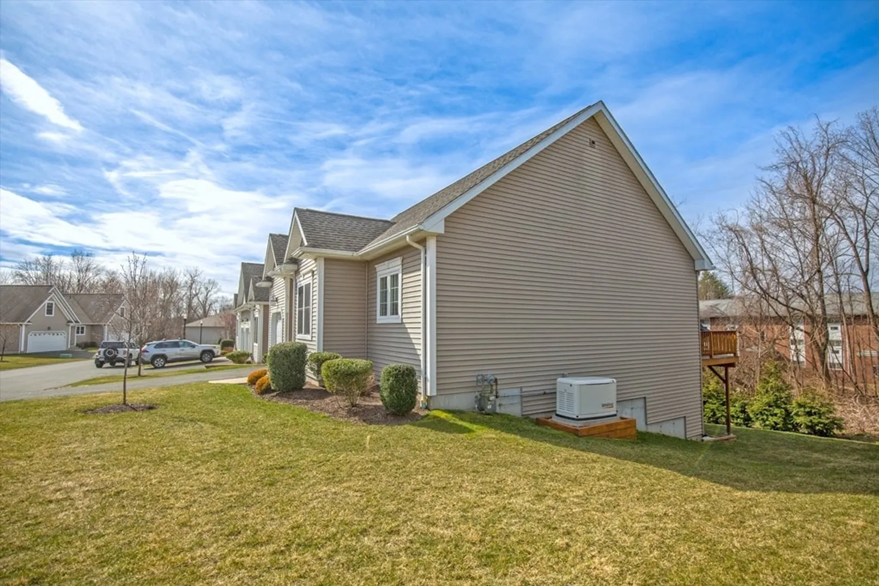
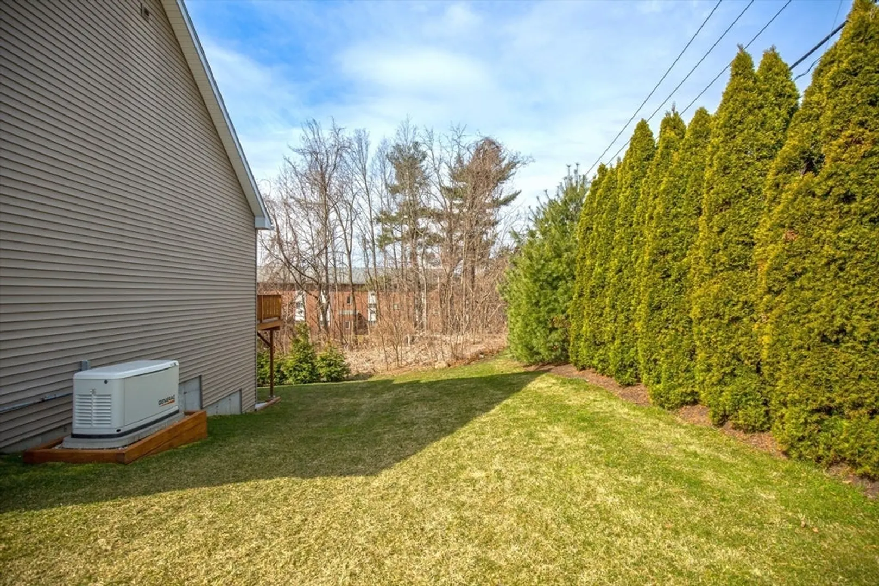
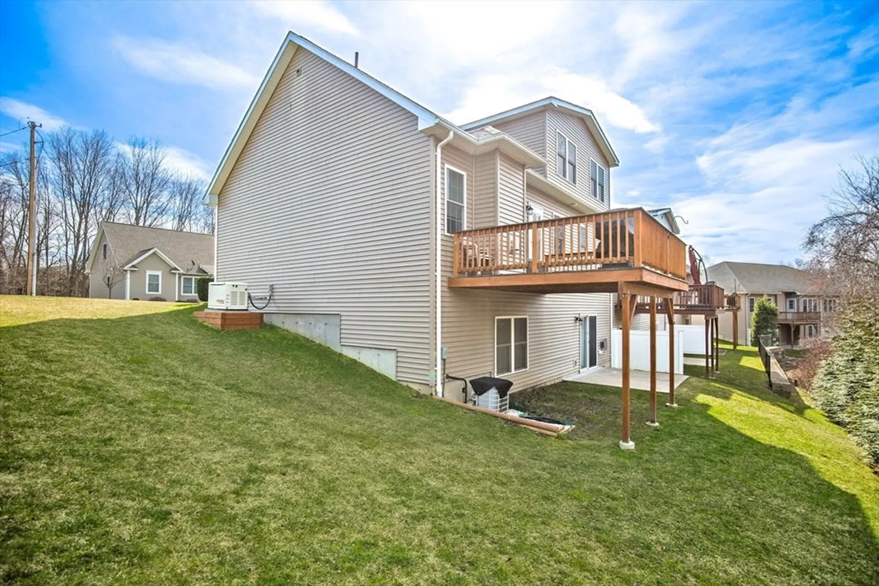
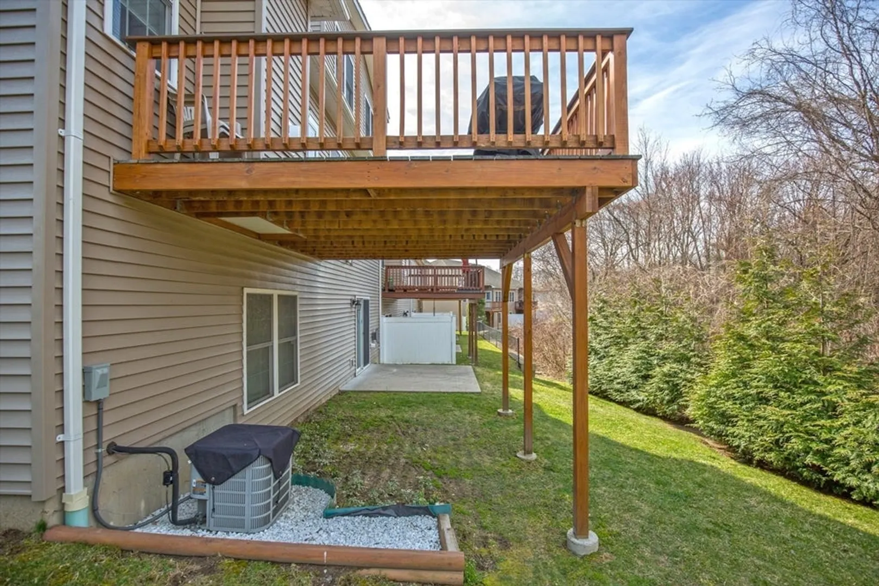
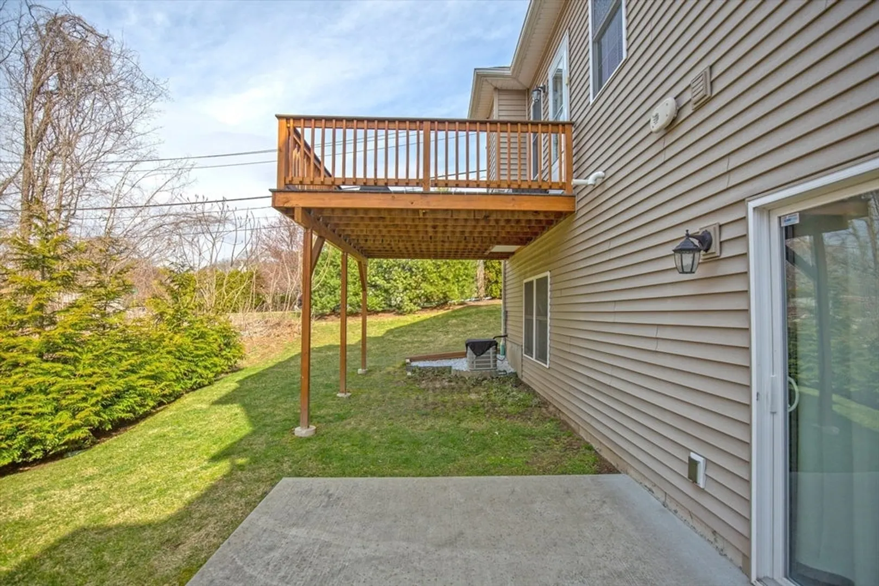
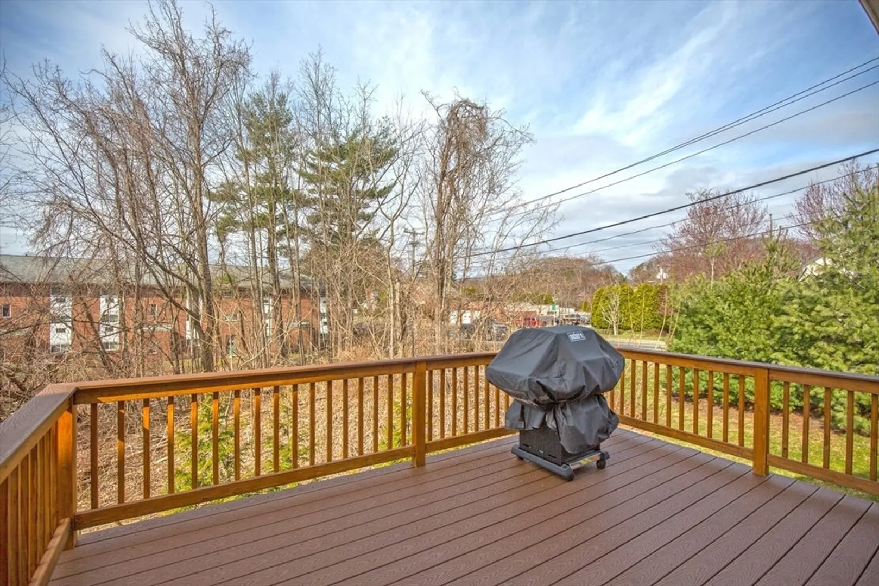
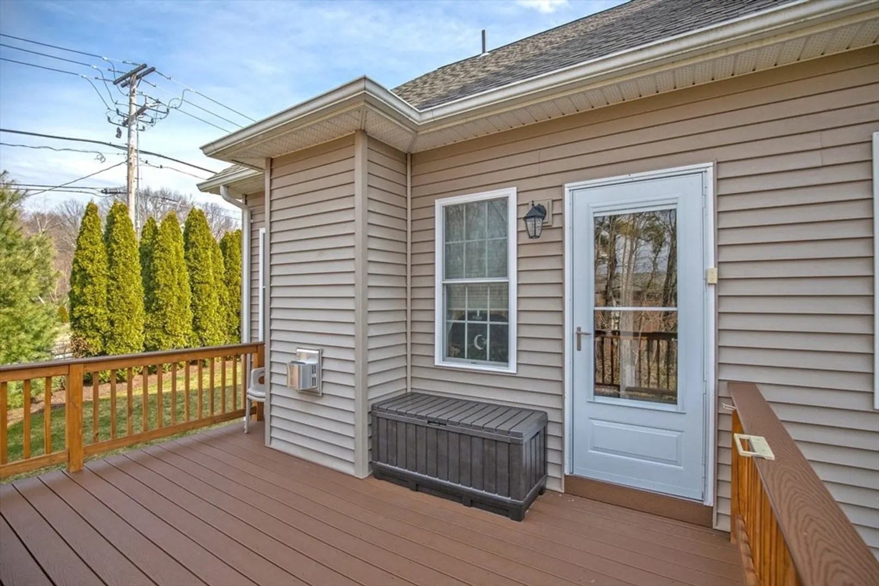
- Exterior Features: Deck, Patio, Rain Gutters, Sprinkler System
- Flooring: Vinyl, Carpet, Laminate
- Roof: Shingle
- Total Number of Units: 34
- Year Built Source: Public Records
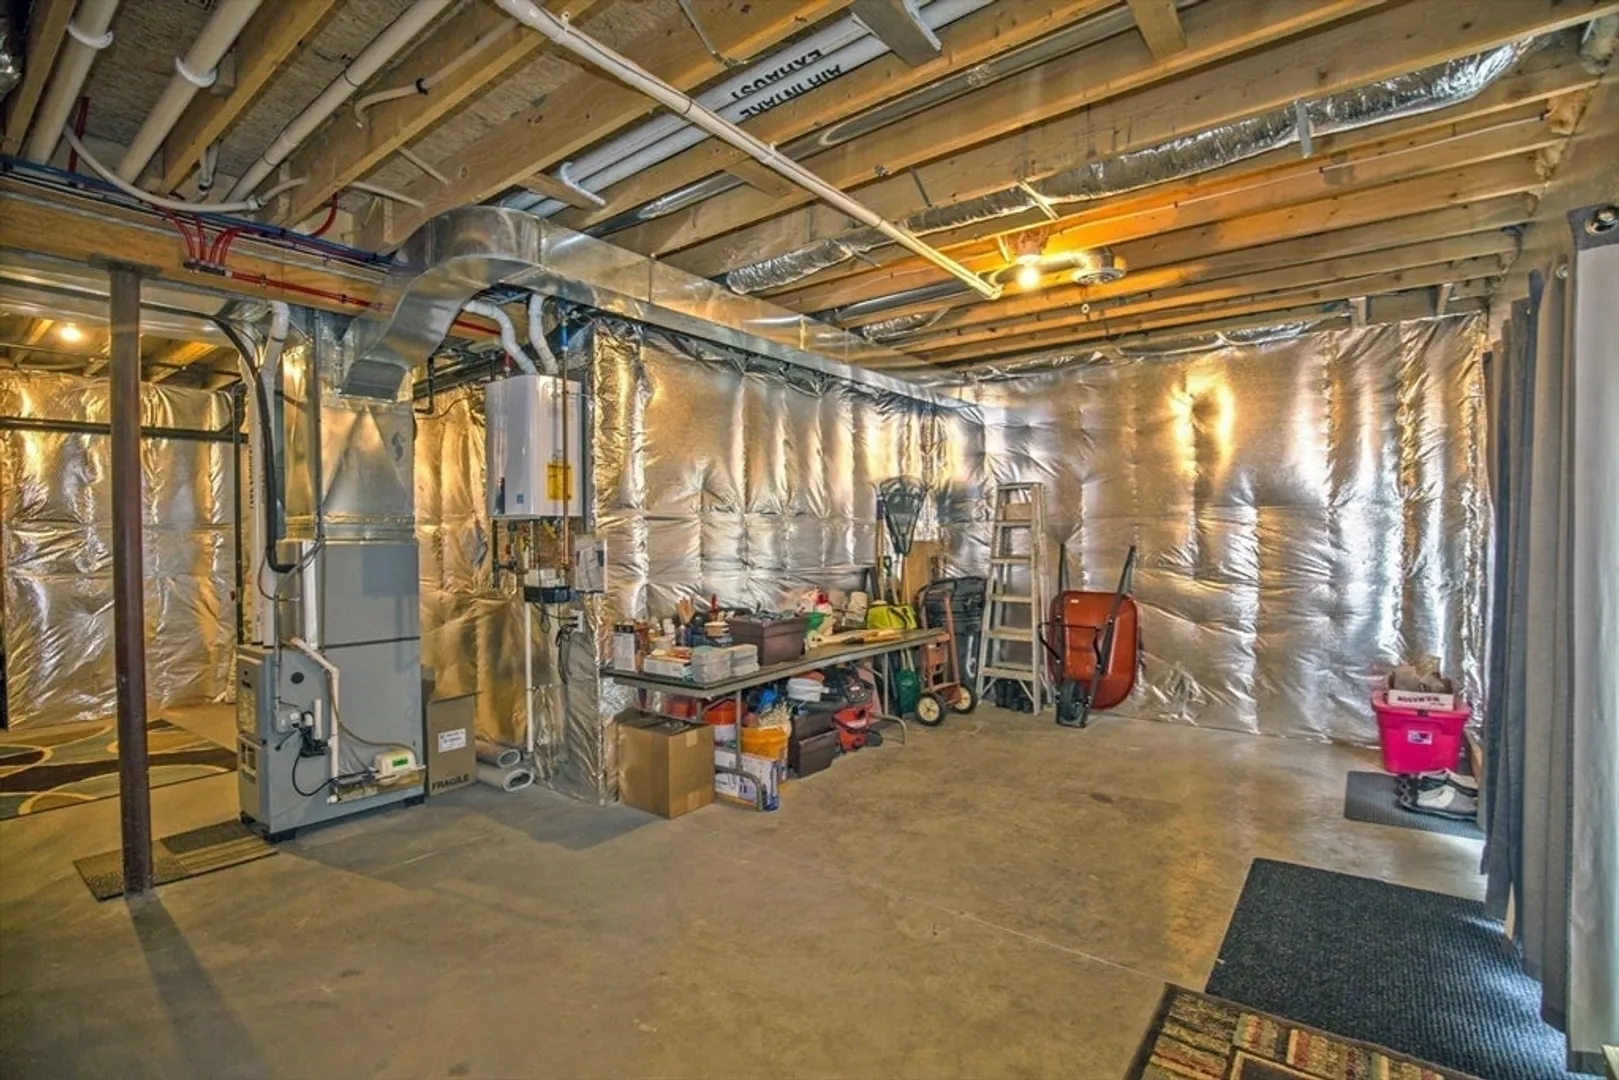
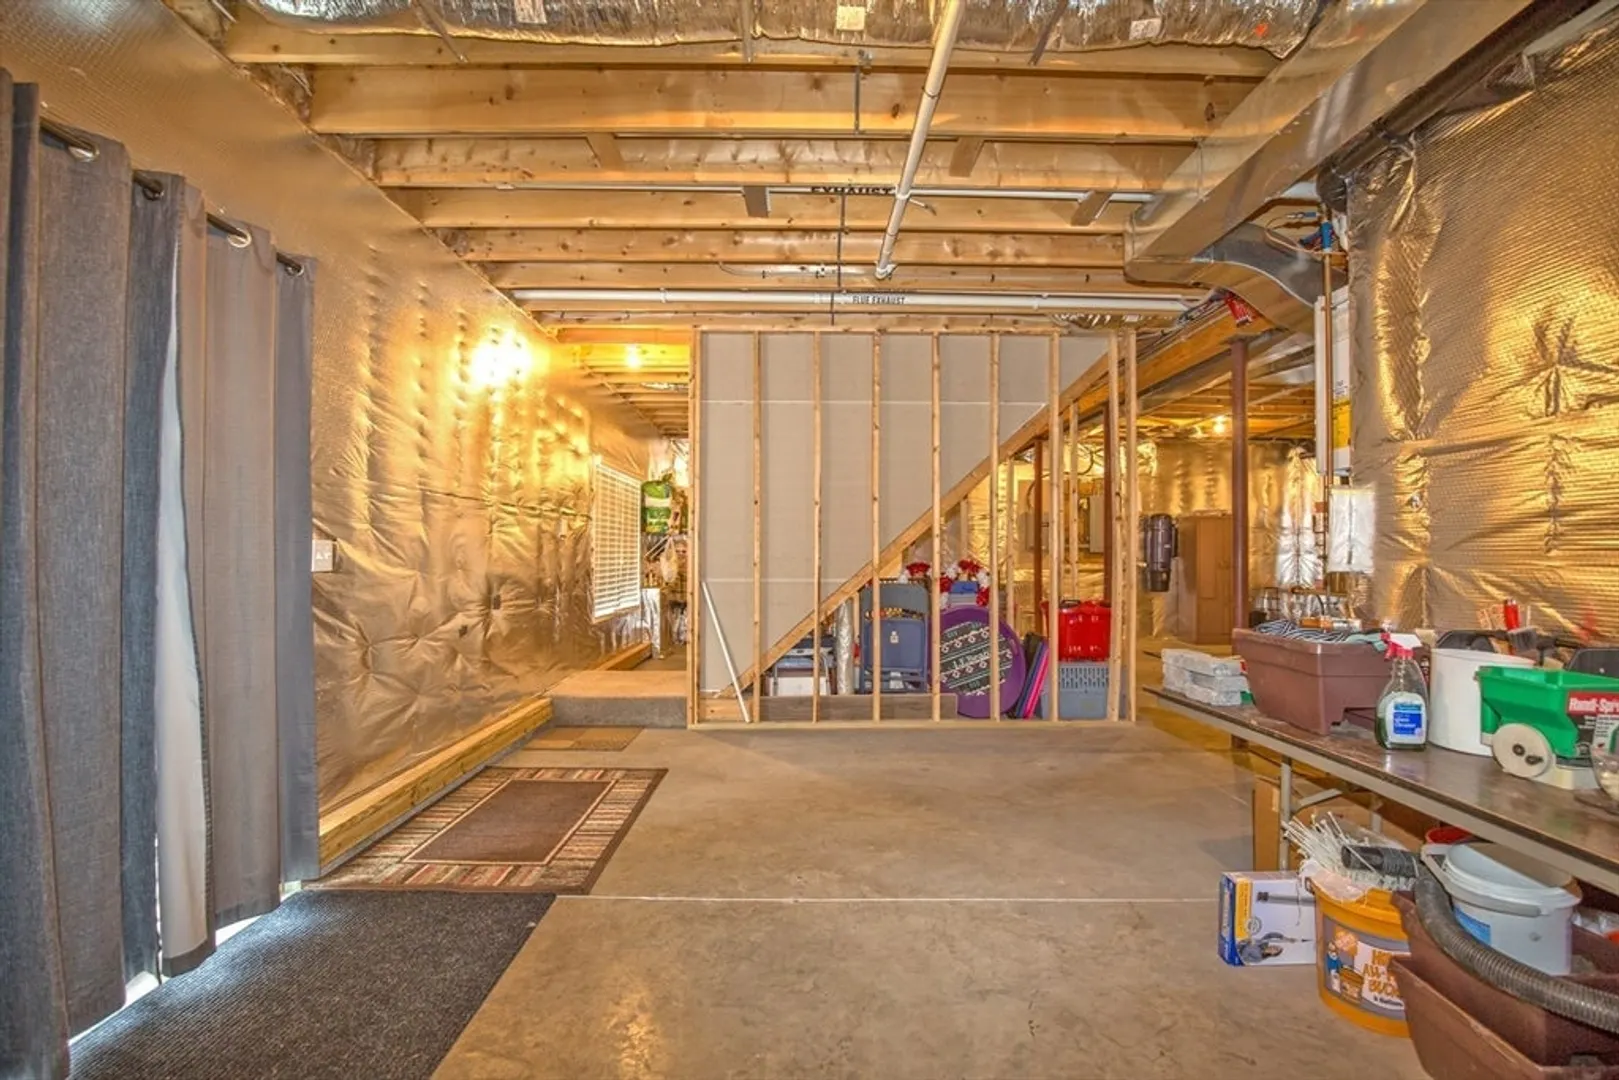
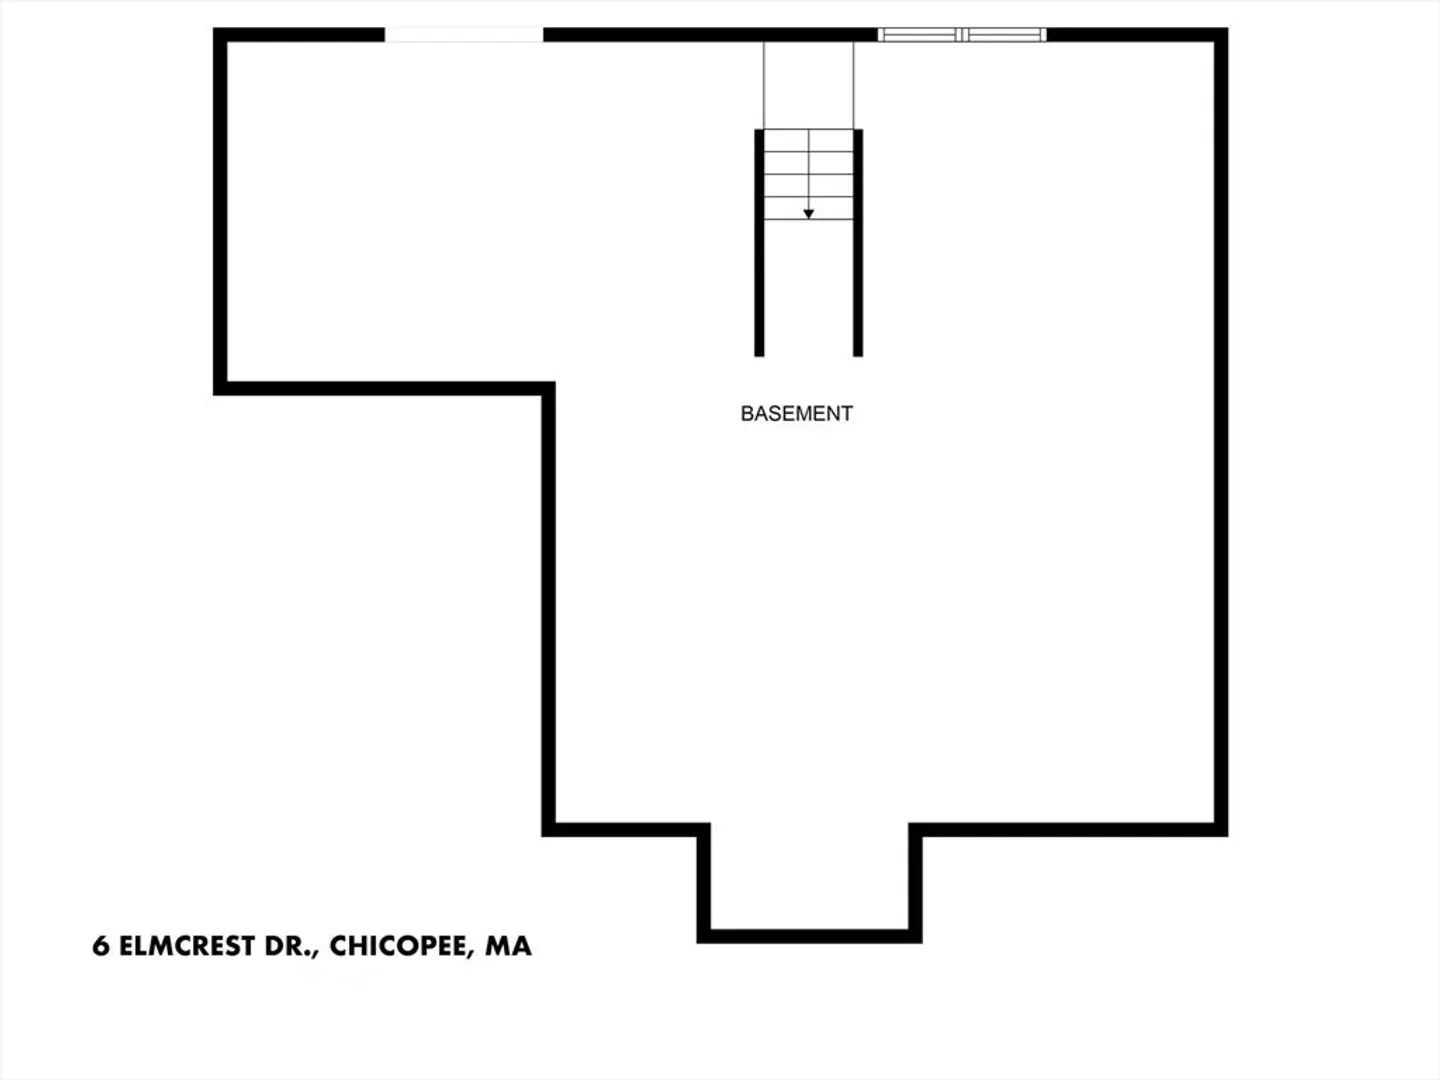
- Basement: Y
- Exclusions: Washer And Dryer.
- Fireplaces: 1
- Pets Allowed: Yes
- SqFt Source: Public Record
- Year Built Details: Actual
- Zoning: 230
-
Amenities
- Community Features: Public Transportation, Shopping, Park, Golf, Highway Access, House of Worship
- Parking Features: Attached, Garage Door Opener, Off Street
- Covered Parking Spaces: 1
- Security Features: Security System
-
Utilities
- Electric: Circuit Breakers
- Water Source: Public
- Sewer: Public Sewer
-
Fees / Taxes
- Assessed Value: $342,000
- HOA Fee Includes: Insurance, Maintenance Structure, Road Maintenance, Maintenance Grounds, Snow Removal, Trash
- Taxes: $5,048
- HOA Fee Frequency: Monthly
- Tax Year: 2024
Similar Listings
Sold
42 Photos
Sold
1 Photo
Sold
23 Photos
Sold
34 Photos
Content © 2026 MLS Property Information Network, Inc. The information in this listing was gathered from third party resources including the seller and public records.
Listing information provided courtesy of Gallagher Real Estate.
MLS Property Information Network, Inc. and its subscribers disclaim any and all representations or warranties as to the accuracy of this information.
