
Sold!
$420,000
2
Beds
2
Baths
1,293
Living Area
-
Property Description
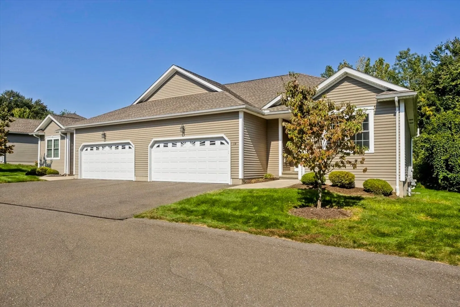
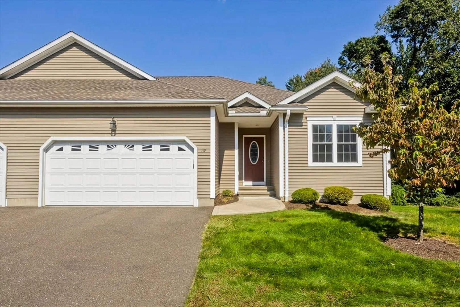
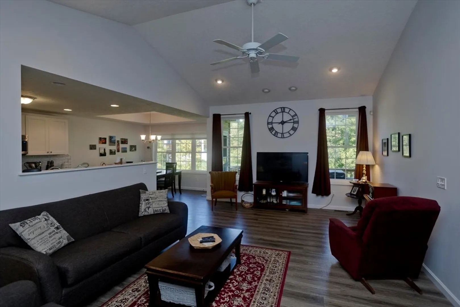
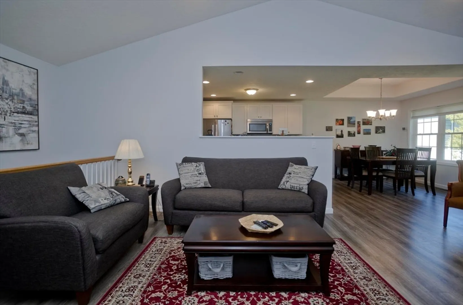
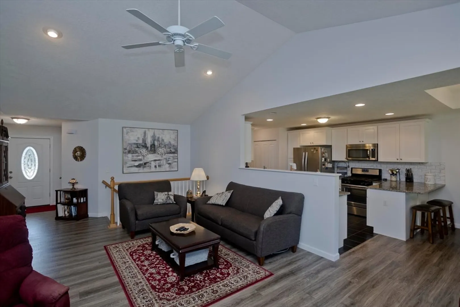
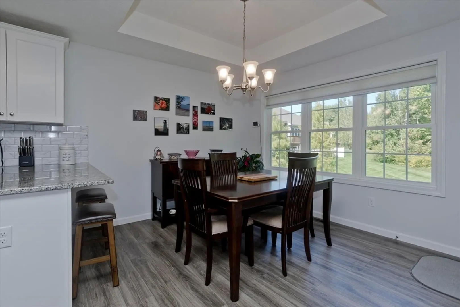
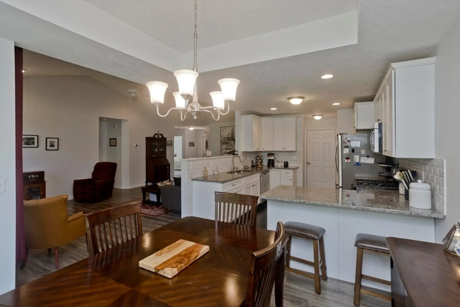
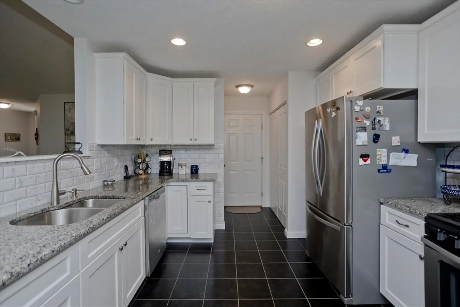
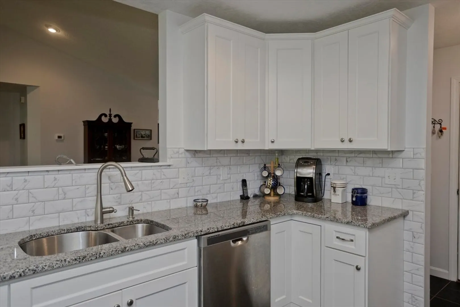
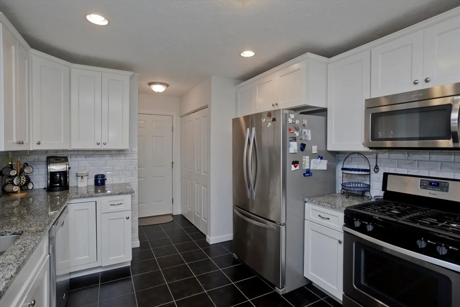
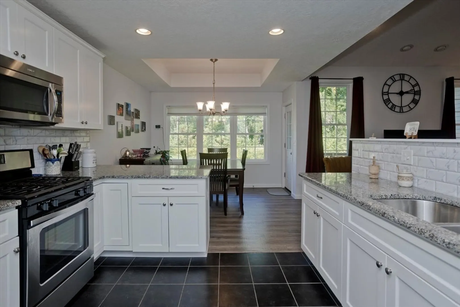
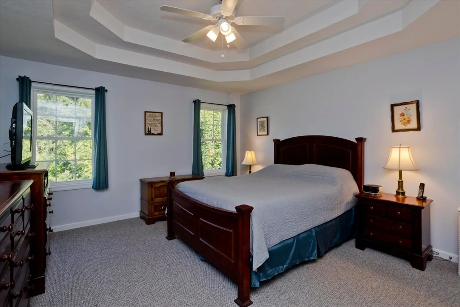
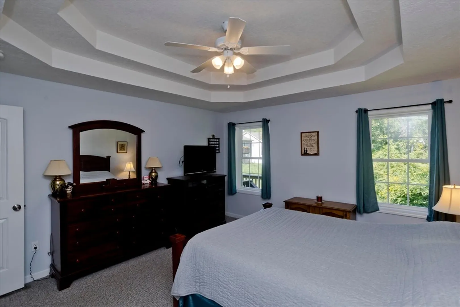
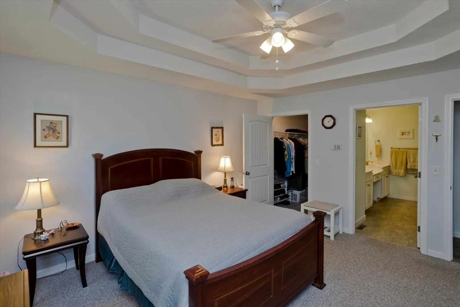
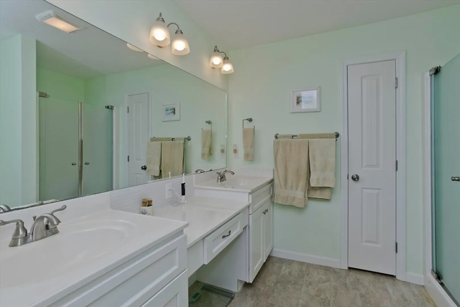
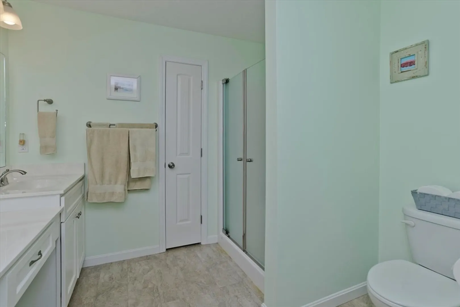
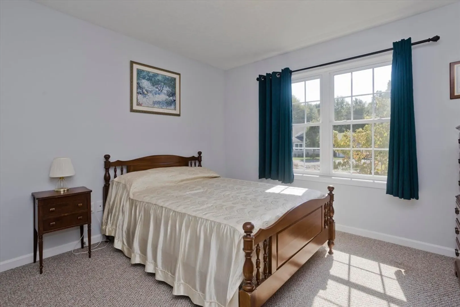
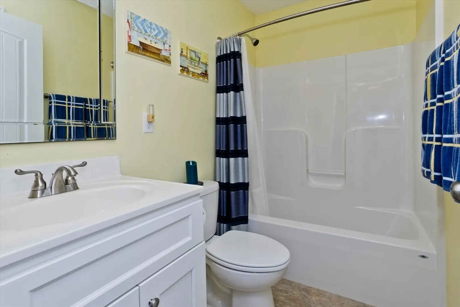
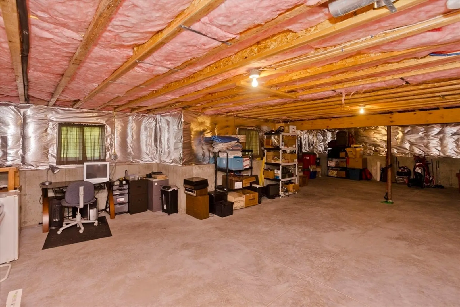
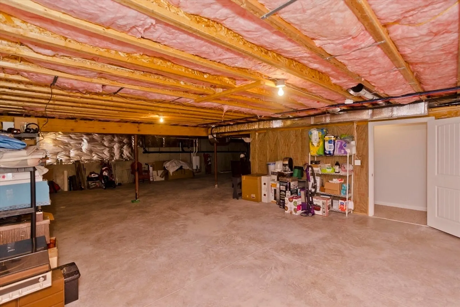
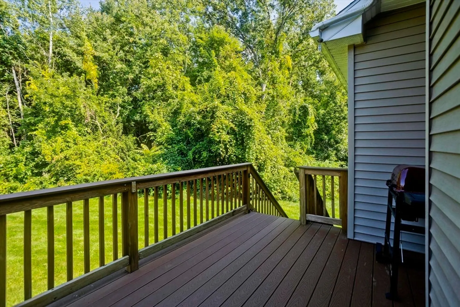
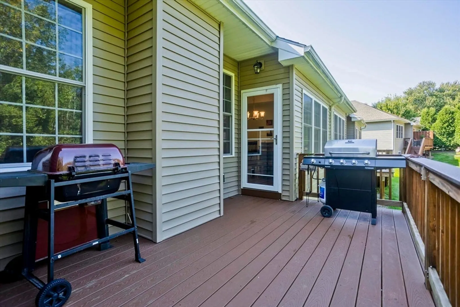
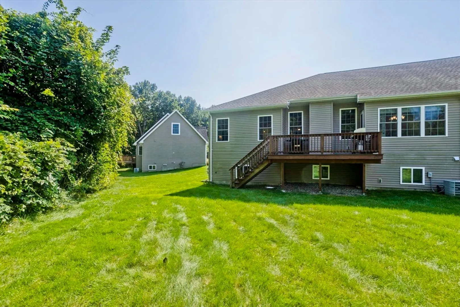
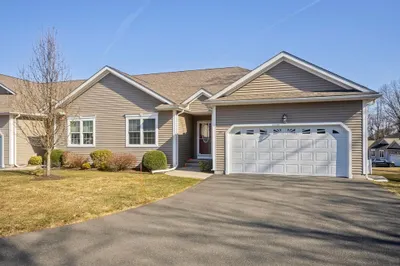
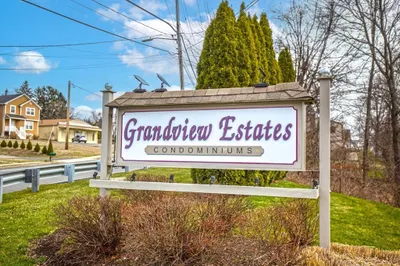
The good life awaits you at Grandview Estates! Built in 2015, this garden style condo is highly sought after and rarely offered. A vaulted ceiling welcomes you into the living room, and the open floor plan to dining & kitchen lends itself easily to entertaining. The beautifully designed kitchen has granite counters and tiled backsplash, and all the appliances are remaining, including the main level laundry. The primary bedroom with double tray ceiling easily accommodates a king-sized bed and furnishings, and there is a generous walk-in closet and primary bath with double sink vanity. Second bedroom has an adjacent guest bath. The open staircase leads to the lower level which is just waiting to be finished for additional living space. The deck off the dining area is the perfect spot for morning coffee and overlooks the beautiful green space. This community is well managed by the homeowners and has low monthly fees. Convenient location minutes to major thoroughfares.
-
Highlights
- Cooling: Central Air
- HOA Fee: $227
- Property Class: Residential
- Total Rooms: 5
- Year Built: 2015
- Heating: Forced Air, Natural Gas
- Parking Spots: 2
- Property Type: Condominium
- Unit Number: 19
- Status: Closed
-
Additional Details
- Appliances: Range, Dishwasher, Disposal, Microwave, Refrigerator, Washer, Dryer
- Construction: Frame
- Flooring: Tile, Carpet, Laminate
- Roof: Shingle
- Year Built Details: Actual
- Zoning: 230
- Basement: Y
- Exterior Features: Deck - Composite, Rain Gutters, Professional Landscaping, Sprinkler System
- Pets Allowed: Yes w/ Restrictions
- Total Number of Units: 34
- Year Built Source: Public Records
-
Amenities
- Covered Parking Spaces: 2
- Security Features: Security System
- Parking Features: Attached, Garage Door Opener, Off Street, Paved
-
Utilities
- Electric: Circuit Breakers
- Water Source: Public
- Sewer: Public Sewer
-
Fees / Taxes
- Assessed Value: $335,100
- HOA Fee Includes: Insurance, Maintenance Grounds, Snow Removal, Trash
- Taxes: $4,946
- HOA Fee Frequency: Monthly
- Tax Year: 2024
Similar Listings
Sold
42 Photos
Sold
1 Photo
Sold
42 Photos
Sold
34 Photos
Content © 2026 MLS Property Information Network, Inc. The information in this listing was gathered from third party resources including the seller and public records.
Listing information provided courtesy of Coldwell Banker Realty - Western MA.
MLS Property Information Network, Inc. and its subscribers disclaim any and all representations or warranties as to the accuracy of this information.
