
Sold!
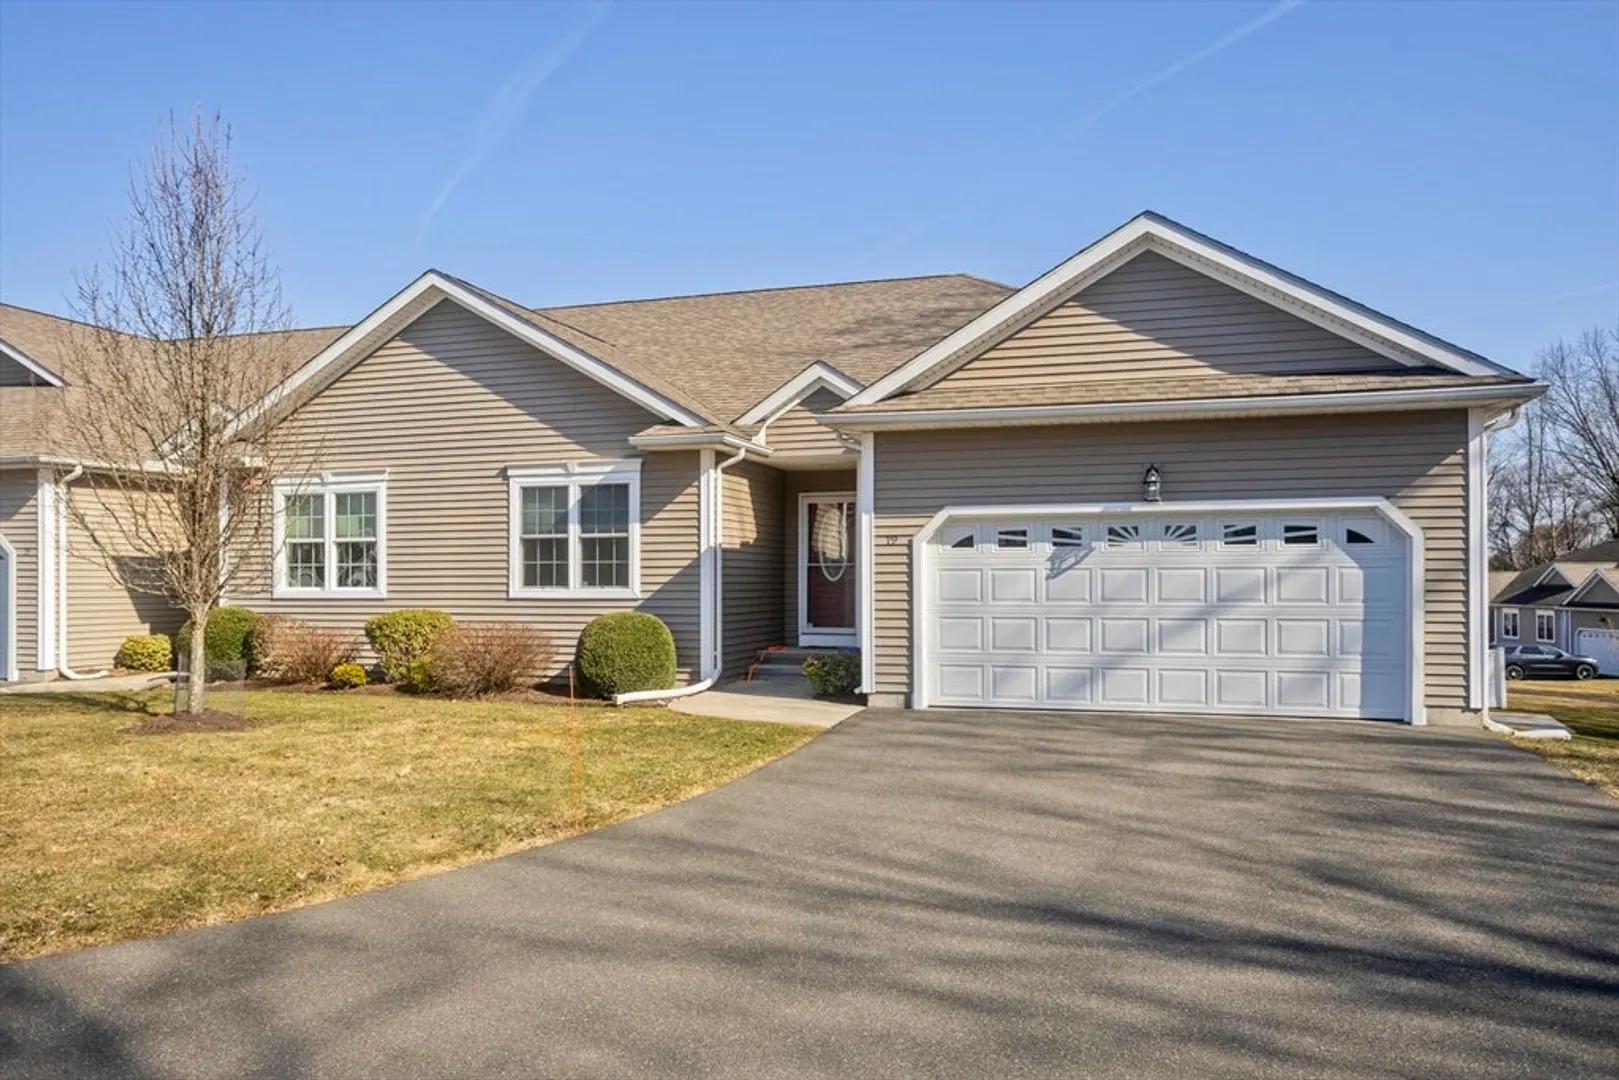
$453,000
3
Beds
3
Baths
1,287
Living Area
-
Property Description
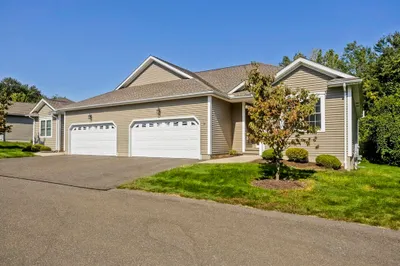
HIGHLY COVETED & RARELY OFFERED! This custom built garden at Grandview Estate will surprise you at every turn. All the convenience of one-floor living, but nearly double the space with the fully finished walk-out lower level featuring a bedroom, full bath, sitting area & a CIGAR ROOM with wood paneling & special ventilation. Vaulted ceilings in the living room with a custom built media center & large windows, all flanking the gas fireplace, tray ceiling in the dining area & main bedroom with it's en suite bath & walk-in closet. Located on the cul de sac & adjacent to the woods, yet minutes to major highways. Don't miss this opportunity.
-
Highlights
- Cooling: Central Air
- HOA Fee: $227
- Property Class: Residential
- Total Rooms: 8
- Status: Closed
- Heating: Forced Air, Natural Gas, Electric
- Parking Spots: 4
- Property Type: Condominium
- Year Built: 2012
-
Additional Details
- Appliances: Range, Dishwasher, Disposal, Microwave, Washer, Dryer
- Construction: Frame
- Fireplaces: 1
- Interior Features: Cable Hookup, Recessed Lighting, Media Room, Exercise Room
- Roof: Shingle
- Year Built Details: Approximate
- Zoning: 230
- Basement: Y
- Exterior Features: Porch, Deck, Patio, Covered Patio/Deck
- Flooring: Carpet, Hardwood, Flooring - Wall to Wall Carpet
- Pets Allowed: Yes w/ Restrictions
- Total Number of Units: 34
- Year Built Source: Public Records
-
Amenities
- Community Features: Public Transportation, Shopping, Park, Golf, House of Worship, Private School, Public School, University
- Parking Features: Attached, Garage Door Opener, Workshop in Garage, Off Street, Paved
- Covered Parking Spaces: 2
-
Utilities
- Electric: Circuit Breakers
- Water Source: Public
- Sewer: Public Sewer
-
Fees / Taxes
- Assessed Value: $323,000
- Compensation Based On: Net Sale Price
- HOA Fee Includes: Insurance, Maintenance Structure, Road Maintenance, Maintenance Grounds, Snow Removal
- Sub-Agency Relationship Offered: Yes
- Taxes: $4,767
- Buyer Agent Compensation: 2%
- Facilitator Compensation: 2%
- Sub Agent Compensation: 2%
- Tax Year: 2024
Similar Listings
Sold
NEW CONSTRUCTION
38 Photos
Sold
42 Photos
Sold
42 Photos
Sold
23 Photos
Content © 2026 MLS Property Information Network, Inc. The information in this listing was gathered from third party resources including the seller and public records.
Listing information provided courtesy of NRG Real Estate Services, Inc..
MLS Property Information Network, Inc. and its subscribers disclaim any and all representations or warranties as to the accuracy of this information.
