
Sold!


$750,000
2
Beds
2/1
Baths
1,616
Living Area
-
Property Description
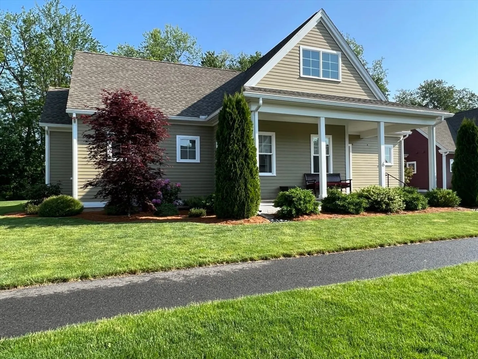
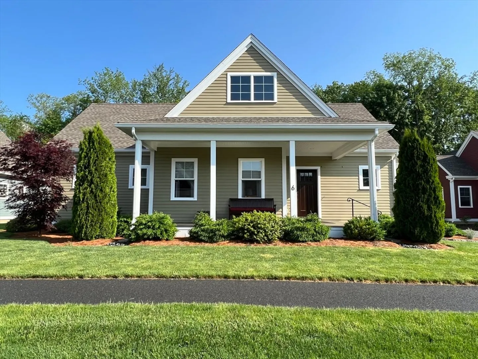
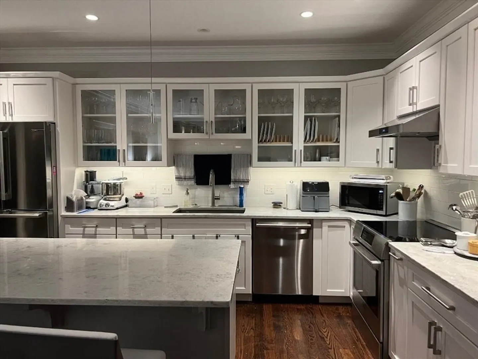
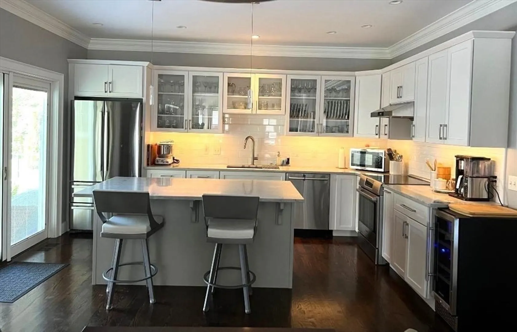
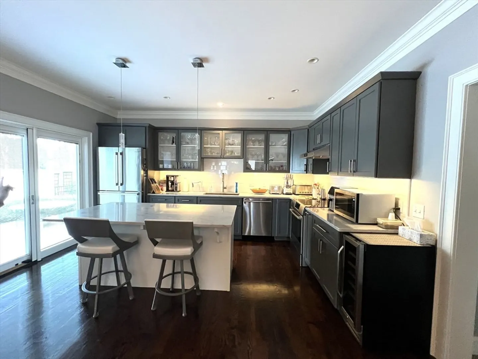
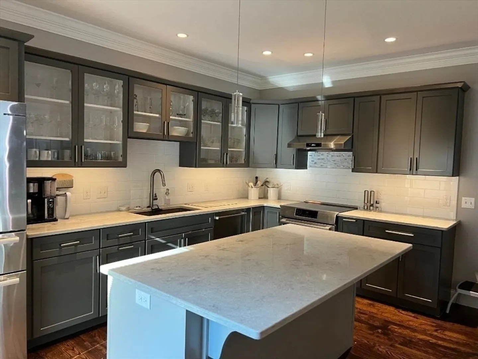
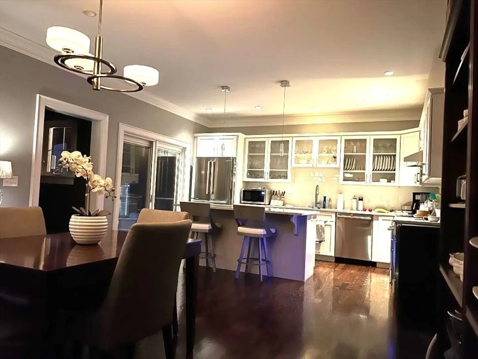
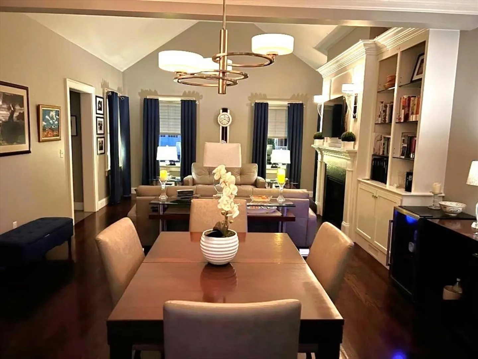
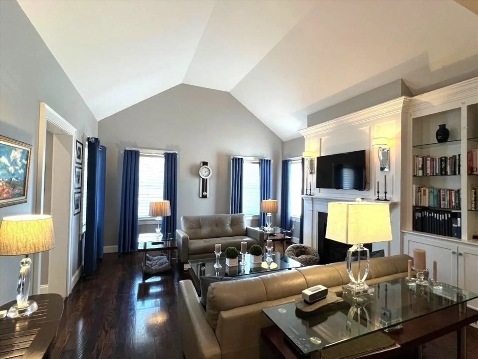
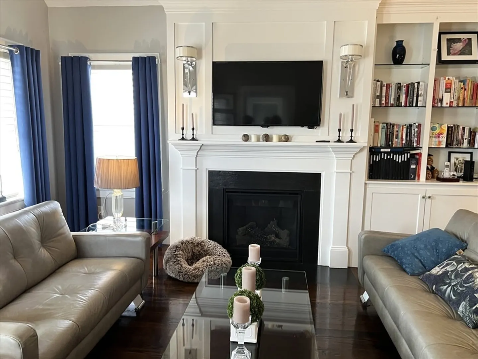
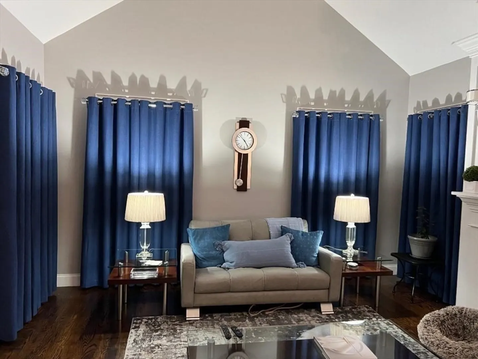
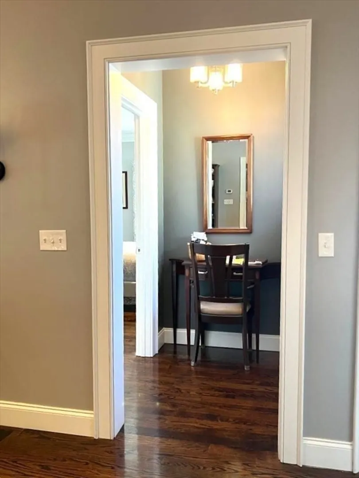
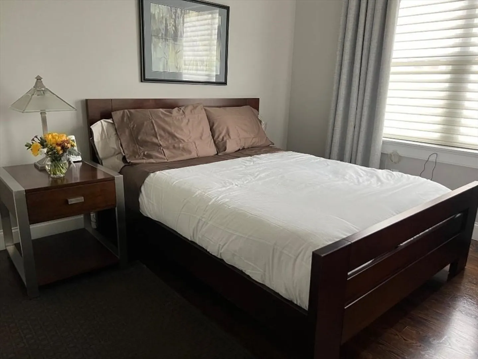
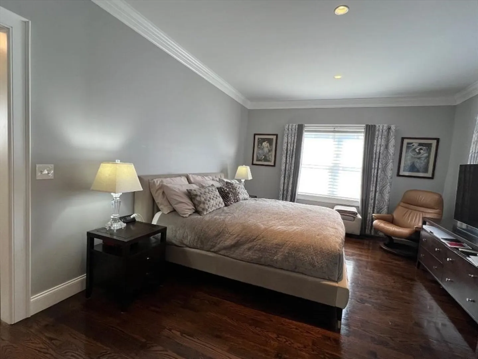
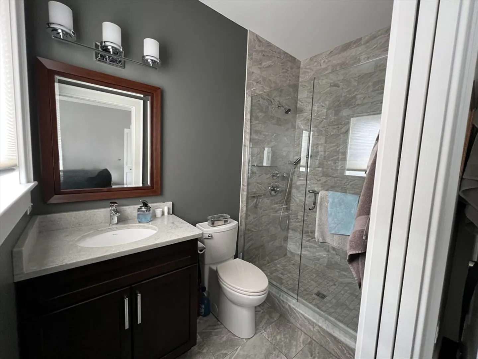
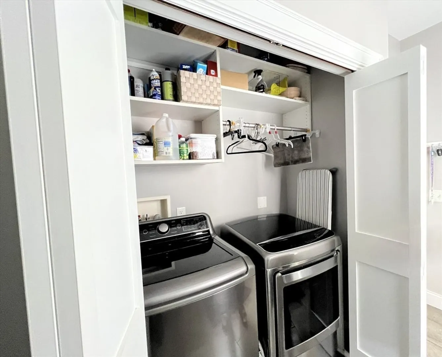
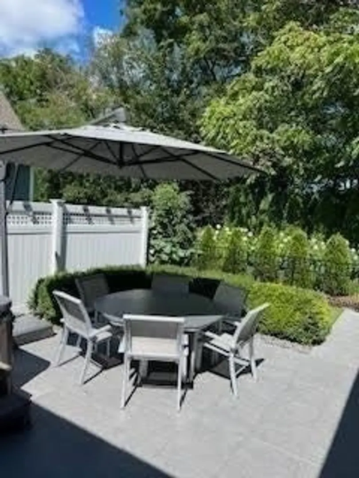
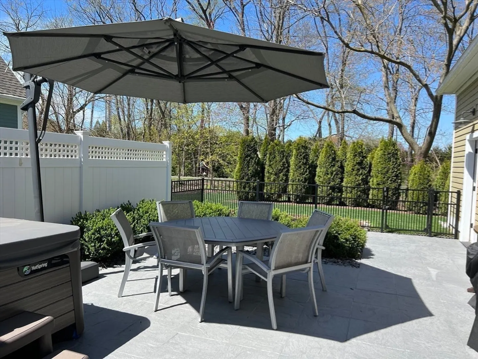
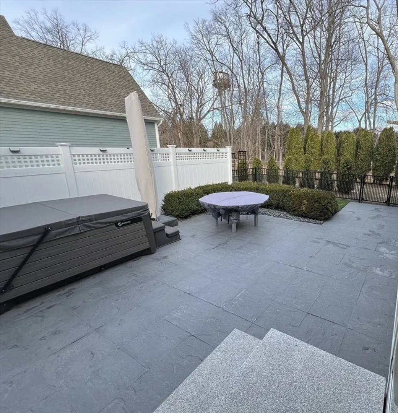
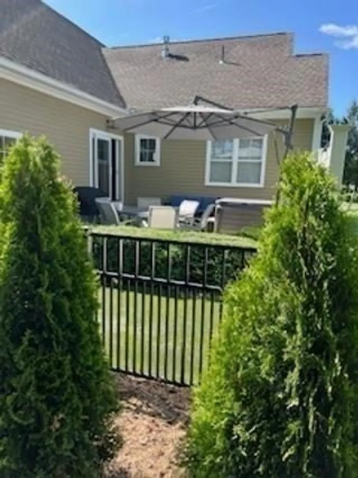
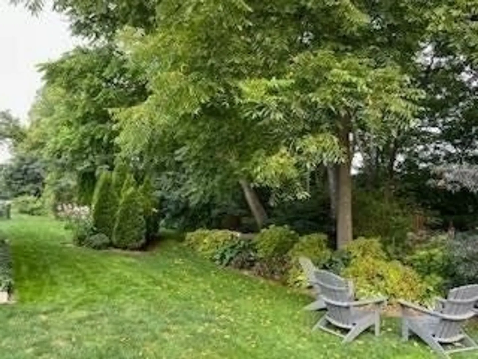
Welcome to this free-standing home offering a prime location in Hadley’s East Street Commons’ 55+ condo community. Designed for single-level living at its best, this impeccably maintained 1600+SF, 6 RM, 2 BD, 2.5 BA home offers beautiful hardwood & tile floors, custom closets & cabinetry, and attention to detail throughout. Its well-thought-out floor plan starts with an inviting covered Front Porch, and a foyer w/Closet and 1/2 Bath. The circular plan continues w/an open, front-to-back Living Rm/Dining Rm/Eat-in Kitchen combination featuring a vaulted ceiling, gas Fireplace, ample Prep Island w/seating, all w/direct access to a Priv Patio perfect for relaxing or entertaining. There's more! Two BRs, each boasting a Private En-Suite, offer more custom closets & storage, and a 1st-floor Laundry w/storage off the back Mudroom leading out to a spacious 2-Car Garage & ample off-street parking. Plus, a Full Basement, perfect for storage, hobbies, & finishing, only limited by your imagination.
-
Highlights
- Building Name: East Street Commons
- Heating: Central, Forced Air, Unit Control, Other
- Parking Spots: 6
- Property Type: Condominium
- Total Rooms: 6
- Year Built: 2017
- Cooling: Central Air, Unit Control
- HOA Fee: $527
- Property Class: Residential
- Stories: 2
- Unit Number: 6
- Status: Closed
-
Additional Details
- Appliances: Range, Dishwasher, Disposal, Refrigerator, Washer, Dryer, Vacuum System, Range Hood, Plumbed For Ice Maker
- Construction: Frame
- Fireplaces: 1
- Interior Features: Closet, Closet/Cabinets - Custom Built, Pantry, Entrance Foyer, Mud Room
- Roof: Shingle
- Total Number of Units: 35
- Year Built Source: Public Records
- Basement: Y
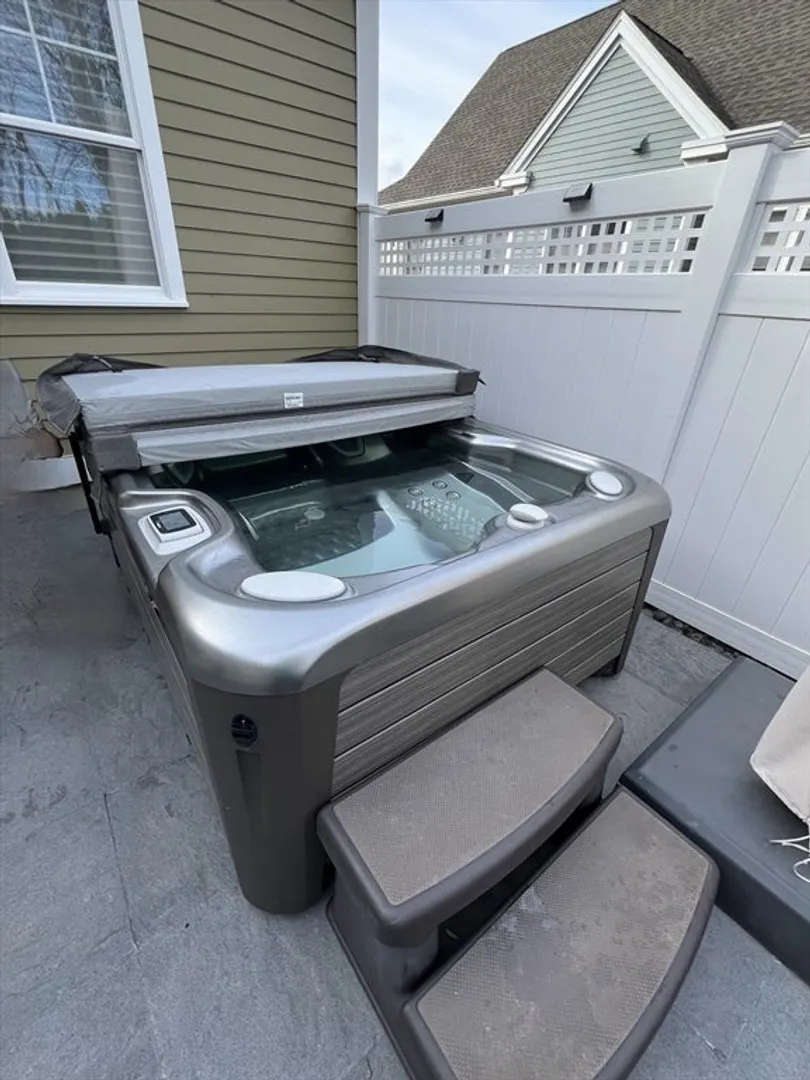
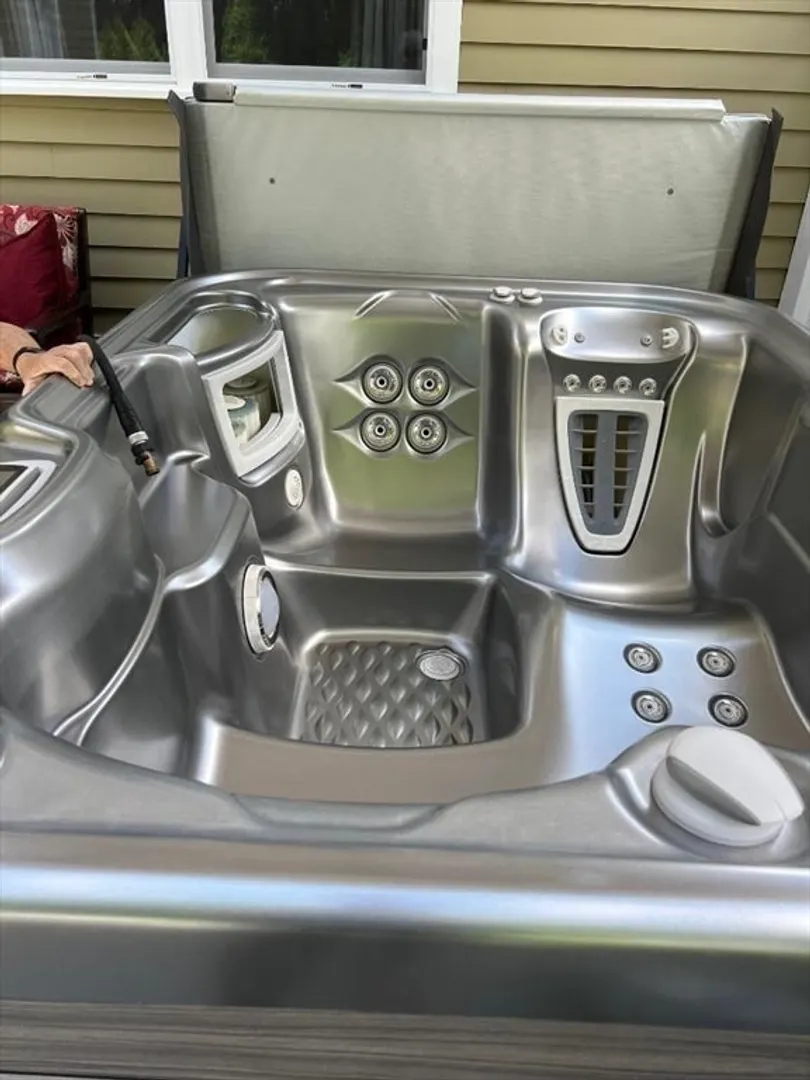
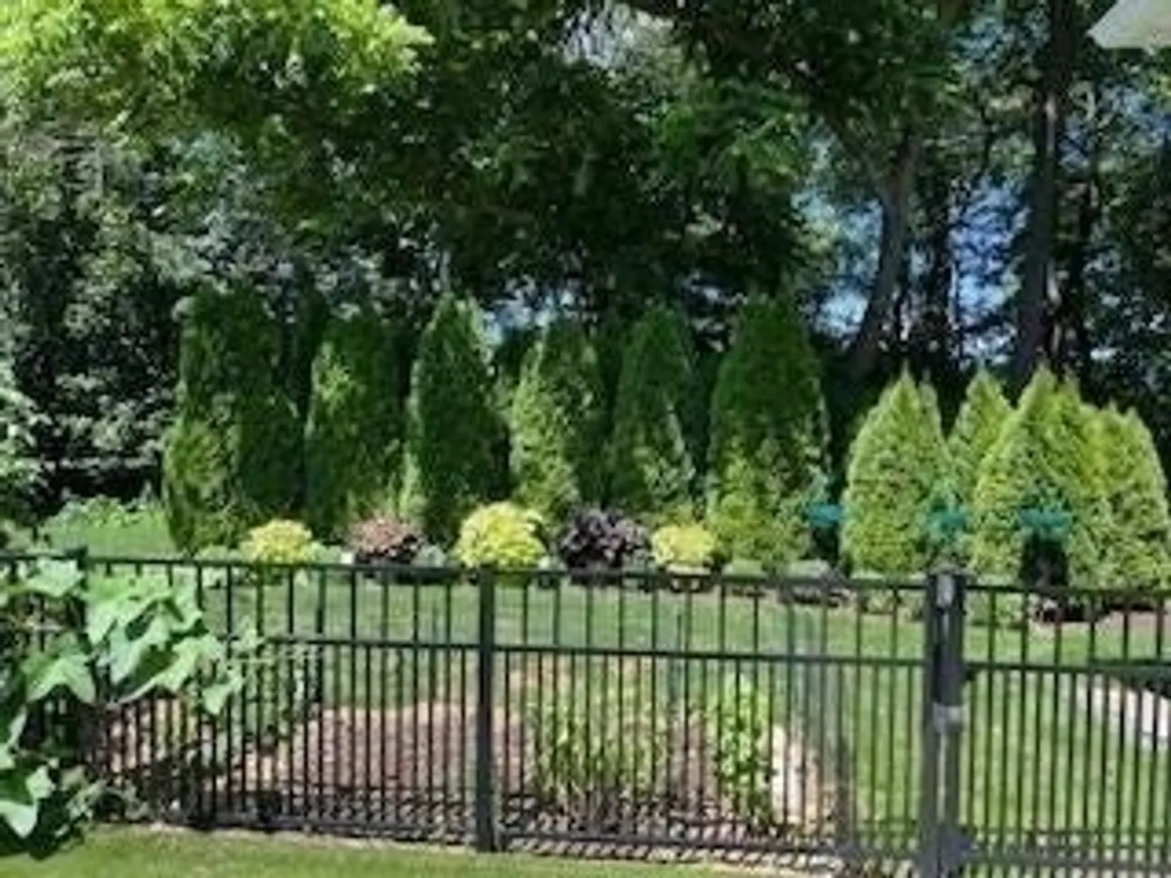
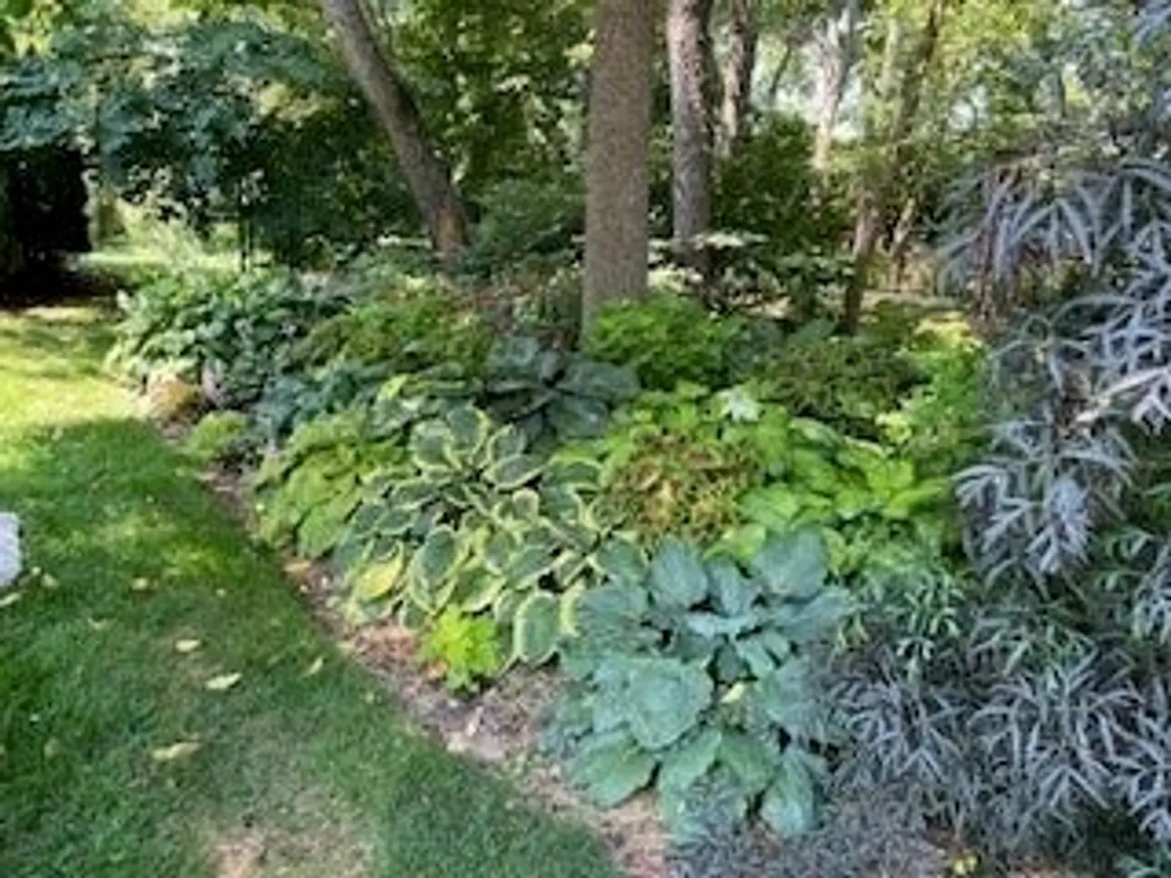
- Exterior Features: Porch, Patio, Hot Tub/Spa, Decorative Lighting, Fenced Yard, Garden, Screens, Rain Gutters, Professional Landscaping, Other
- Flooring: Wood, Tile, Hardwood, Flooring - Stone/Ceramic Tile
- Pets Allowed: Yes w/ Restrictions
- SqFt Source: Public Record
- Year Built Details: Actual
- Zoning: Bus/so
-
Amenities
- Community Features: Public Transportation, Shopping, Park, Walk/Jog Trails, Stable(s), Golf, Medical Facility, Bike Path, Conservation Area, Highway Access, House of Worship, Marina, Private School, Public School, T-Station, University, Other, Adult Community
- Parking Features: Attached, Garage Door Opener, Storage, Workshop in Garage, Deeded, Garage Faces Side, Insulated, Off Street, Driveway, Paved
- Covered Parking Spaces: 2
- Pool Features: Association
-
Utilities
- Electric: Circuit Breakers, 200+ Amp Service
- Water Source: Public
- Sewer: Public Sewer
-
Fees / Taxes
- Assessed Value: $513,600
- HOA Fee Includes: Insurance, Maintenance Structure, Road Maintenance, Maintenance Grounds, Snow Removal, Trash
- Taxes: $5,885
- HOA Fee Frequency: Monthly
- Tax Year: 2026
Similar Listings
Sold
37 Photos
Sold
41 Photos
Content © 2026 MLS Property Information Network, Inc. The information in this listing was gathered from third party resources including the seller and public records.
Listing information provided courtesy of Coldwell Banker Community REALTORS®.
MLS Property Information Network, Inc. and its subscribers disclaim any and all representations or warranties as to the accuracy of this information.
