
Sold!
$650,000
2
Beds
3
Baths
1,768
Living Area
-
Property Description
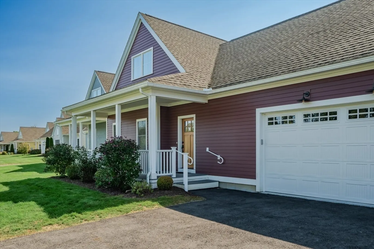
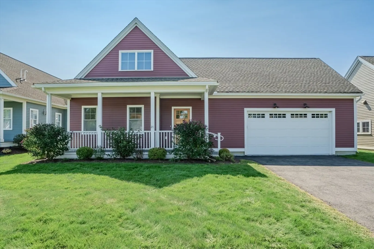
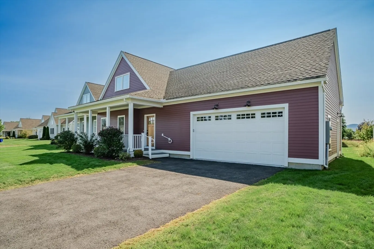
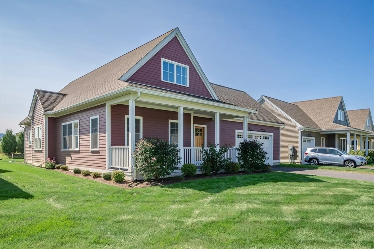
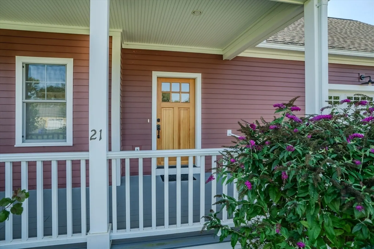
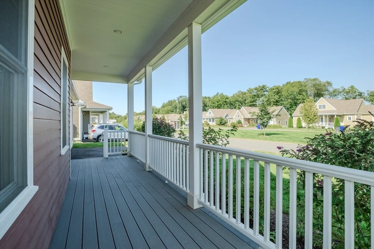
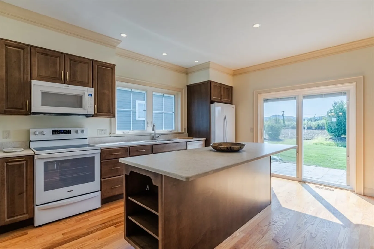
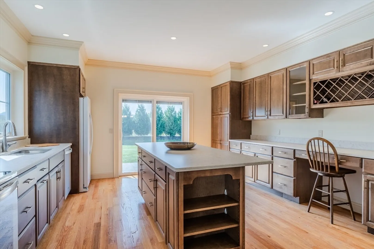
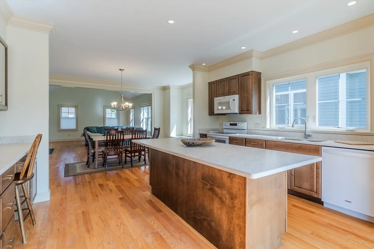
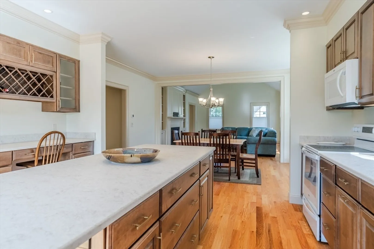
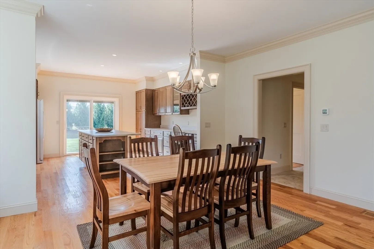
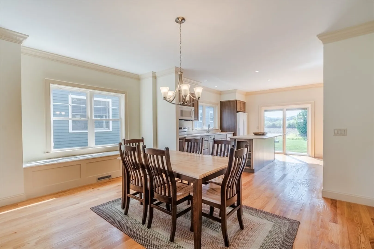
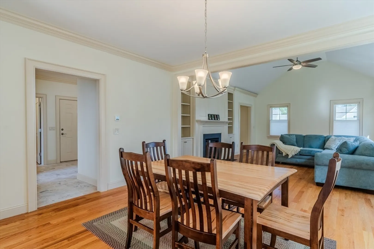
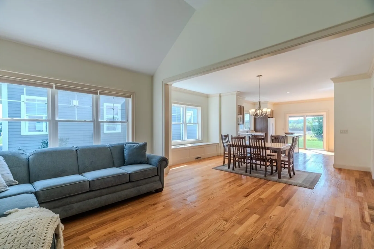
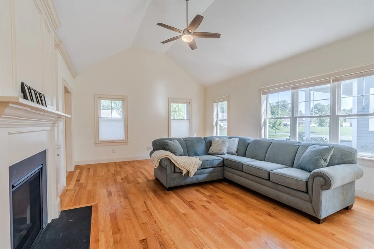
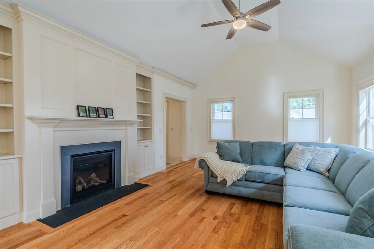
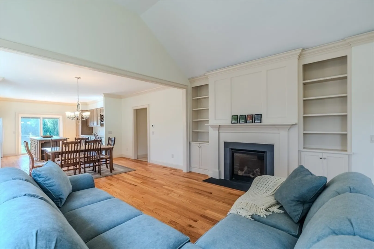
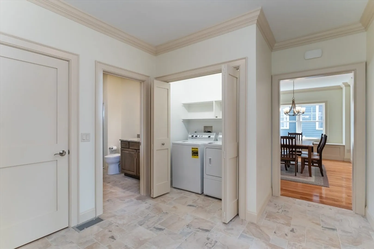
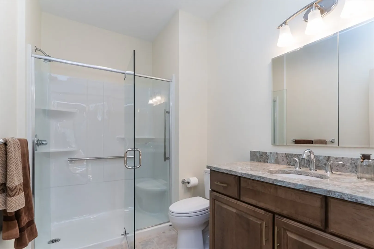
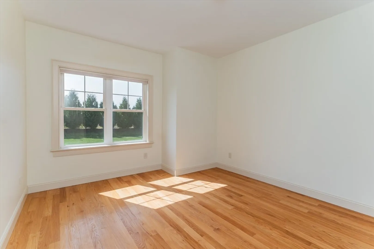
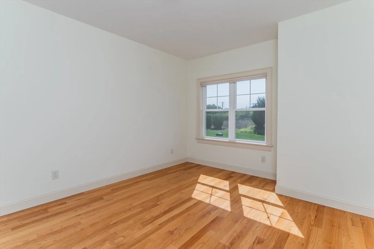
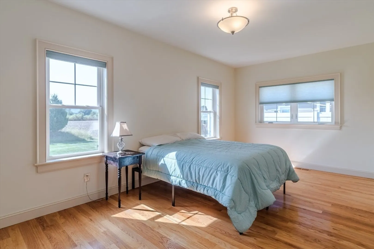
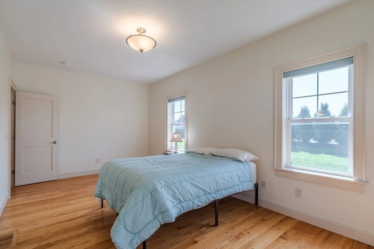
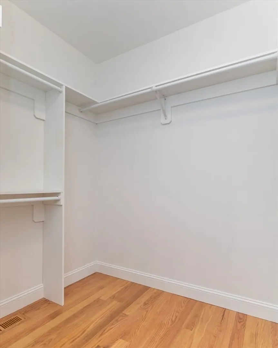
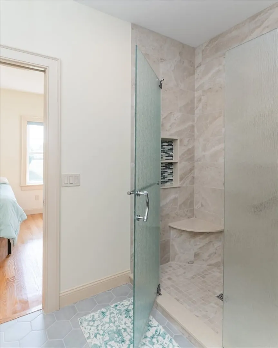
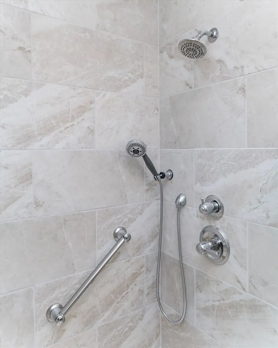
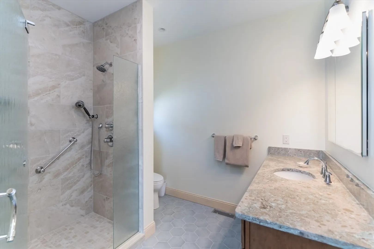
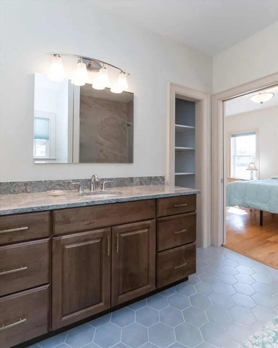
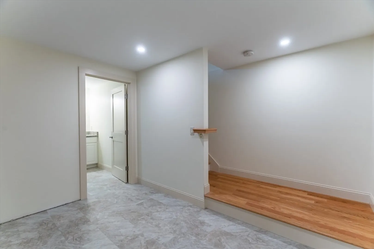
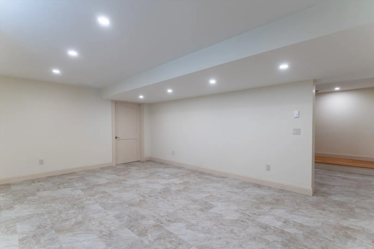
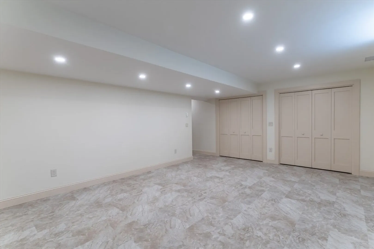
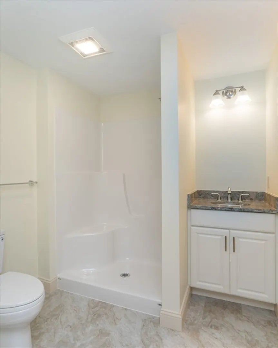
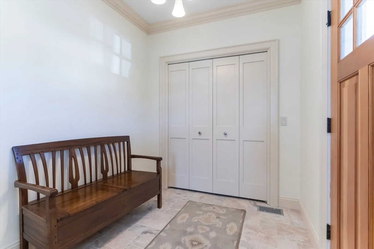
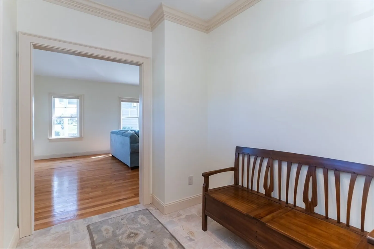
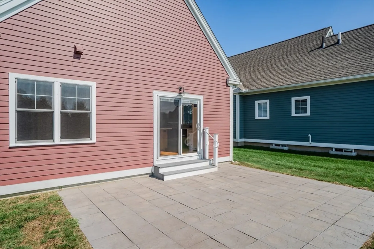
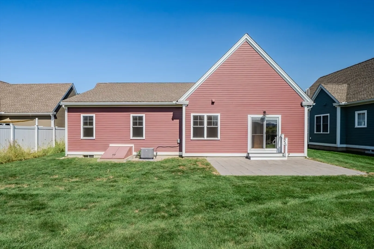
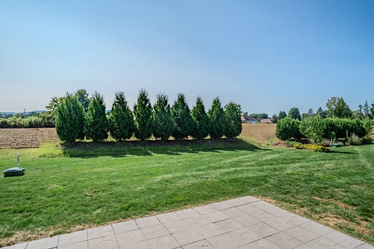
Architecturally designed garden-style free-standing condo presents a unique blend of aesthetic appeal & functional living spaces. Offering a seamless open floor plan w/ gleaming hardwood floors, the movement between rooms enhances the overall experience of spaciousness. Vaulted ceilings further heighten this effect, creating an airy environment that invites a plethora of natural light throughout the day. Sporting an open LR-DR-KIT it's the perfect configuration for everyday living & entertaining. The warmth of a gas FP will delight in colder months, the built-in window seat is a cozy space to curl up w/ a good book. The primary BR is spacious with a walk-in closet & private 3/4 bath. The second BR, bath & laundry complete the main level. Bonus room in the LL offers many options & includes a 3/4 bath. Amenities are many & include a welcoming front porch, bluestone patio, 2 car att. garage & more. Located on a quiet cul de sac, w/in walking distance of the bike path & town center.
-
Highlights
- Cooling: Central Air
- HOA Fee: $475
- Property Class: Residential
- Total Rooms: 6
- Year Built: 2023
- Heating: Forced Air, Propane
- Parking Spots: 2
- Property Type: Condominium
- Unit Number: 21
- Status: Closed
-
Additional Details
- Appliances: Range, Dishwasher, Microwave, Washer, Dryer
- Construction: Frame
- Fireplaces: 1
- Interior Features: Closet, Bonus Room, Internet Available - Unknown
- Roof: Shingle
- Year Built Details: Actual
- Zoning: B
- Basement: Y
- Exterior Features: Porch, Patio, Rain Gutters, Professional Landscaping
- Flooring: Wood, Tile, Laminate
- Pets Allowed: Yes w/ Restrictions
- Total Number of Units: 35
- Year Built Source: Owner
-
Amenities
- Community Features: Public Transportation, Shopping, Park, Walk/Jog Trails, Bike Path, Conservation Area, Highway Access, House of Worship, Private School, Public School, Adult Community
- Parking Features: Attached, Garage Door Opener, Storage, Off Street, Paved
- Covered Parking Spaces: 2
-
Utilities
- Electric: 200+ Amp Service
- Water Source: Public
- Sewer: Public Sewer
-
Fees / Taxes
- Assessed Value: $307,000
- HOA Fee Frequency: Monthly
- Tax Year: 2024
- Compensation Based On: Compensation Offered but Not in MLS
- HOA Fee Includes: Insurance, Maintenance Structure, Road Maintenance, Maintenance Grounds, Snow Removal, Trash
- Taxes: $3,497
Similar Listings
Sold
27 Photos
Content © 2026 MLS Property Information Network, Inc. The information in this listing was gathered from third party resources including the seller and public records.
Listing information provided courtesy of Ashton Realty Group Inc..
MLS Property Information Network, Inc. and its subscribers disclaim any and all representations or warranties as to the accuracy of this information.
