
Sold!
$695,000
3
Beds
2/1
Baths
1,928
Living Area
-
Property Description
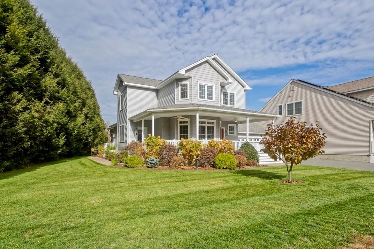
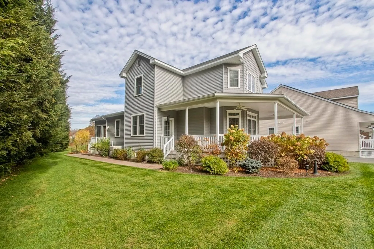
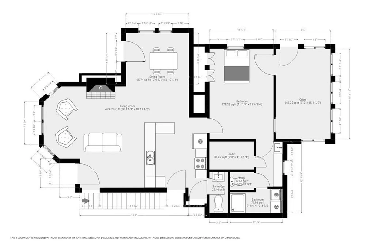
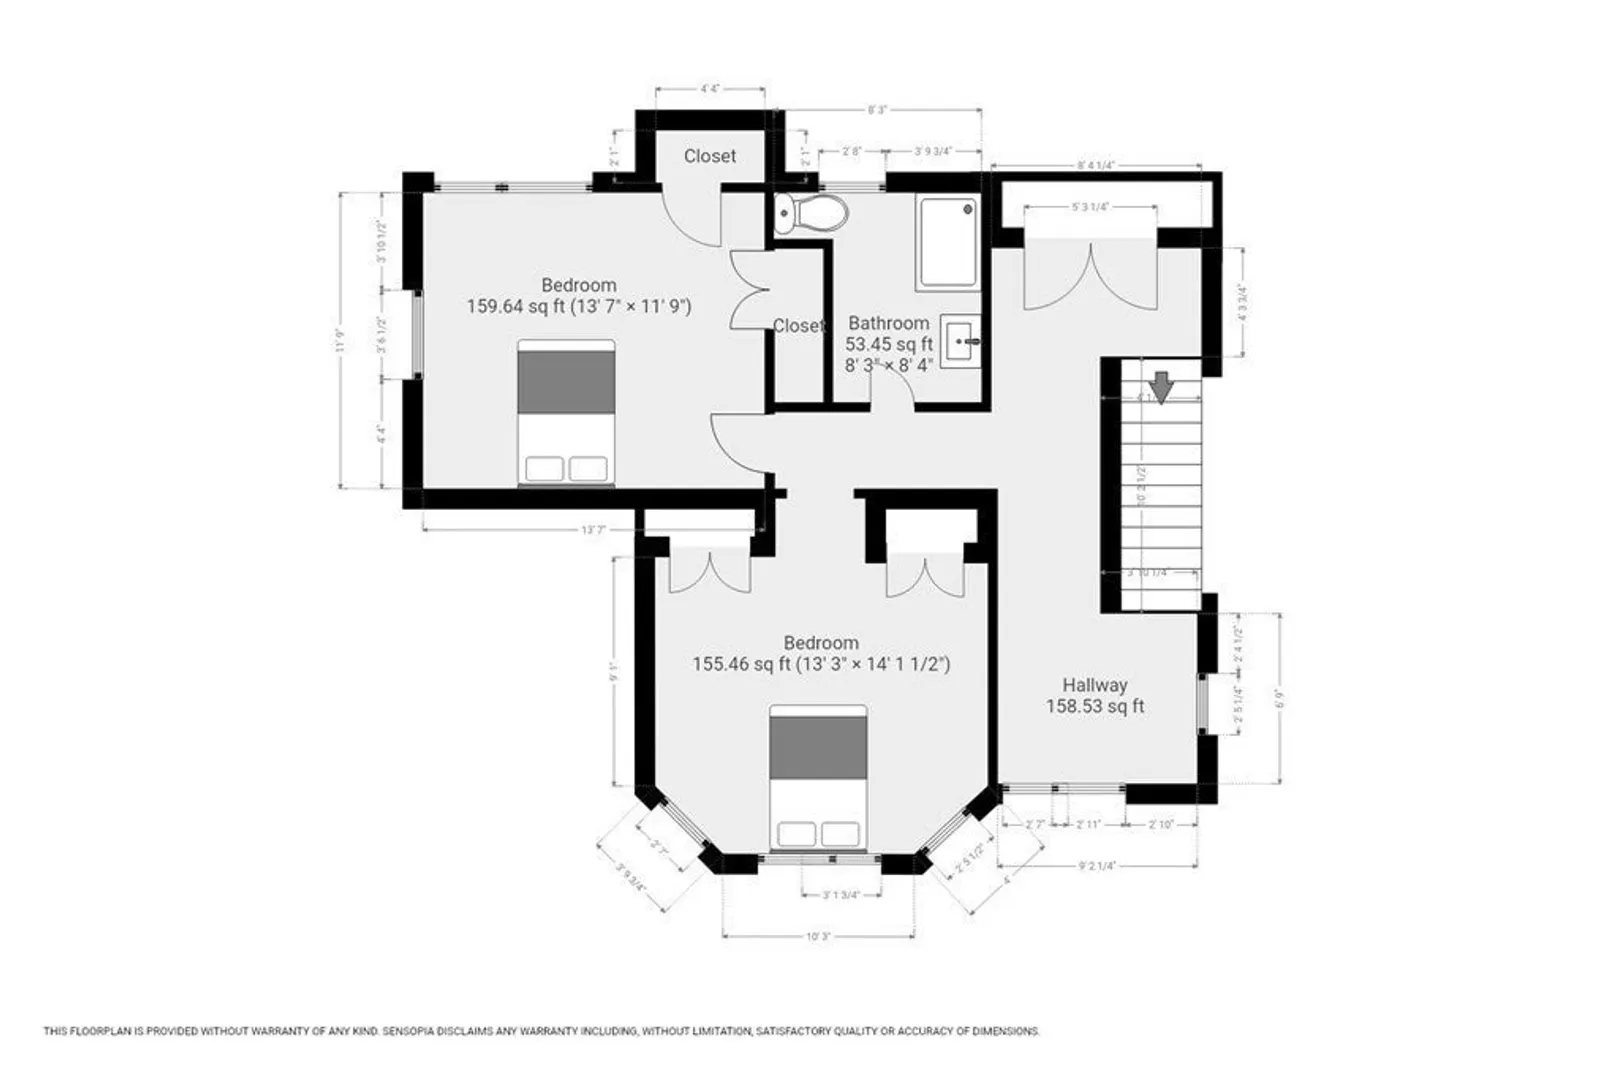
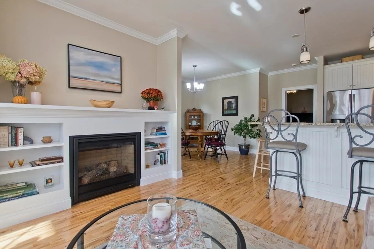
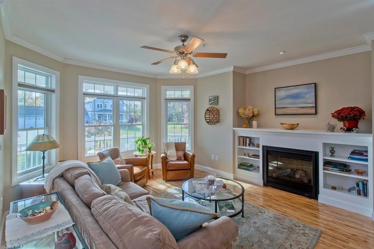
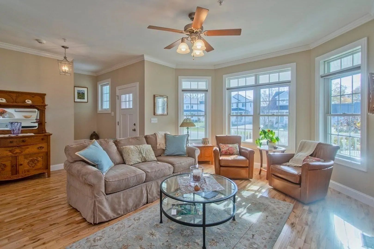
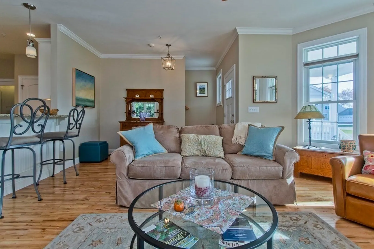
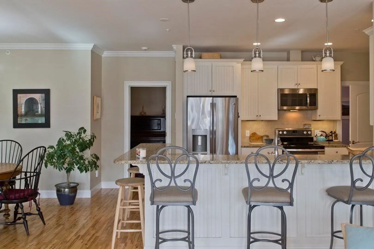
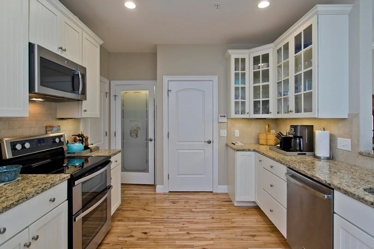
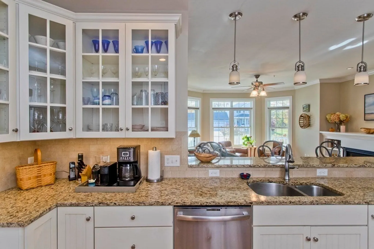
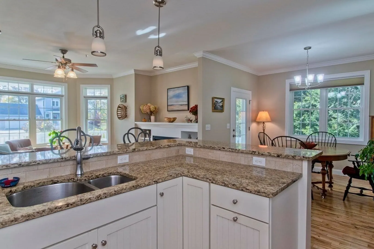
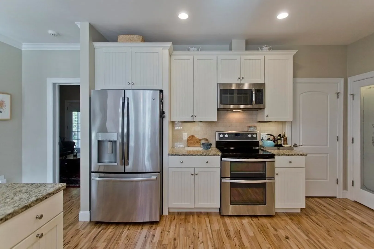
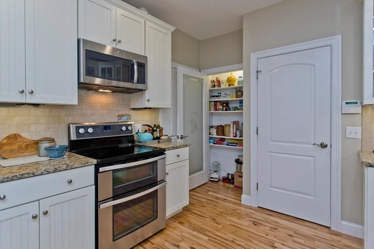
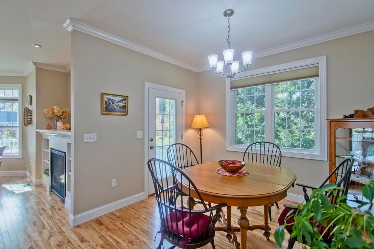
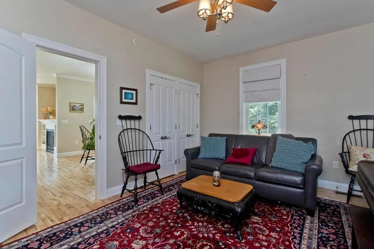
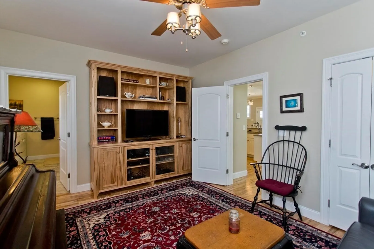
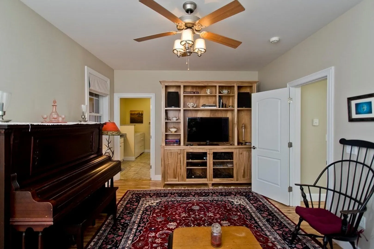
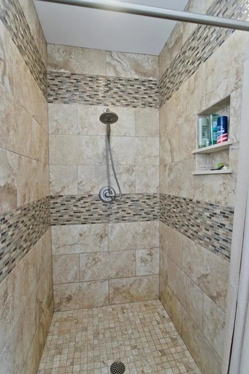
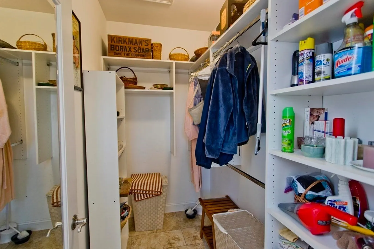
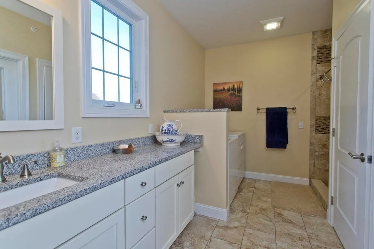
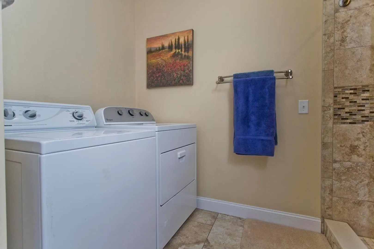
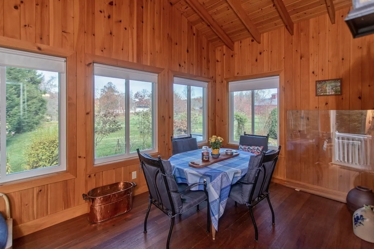
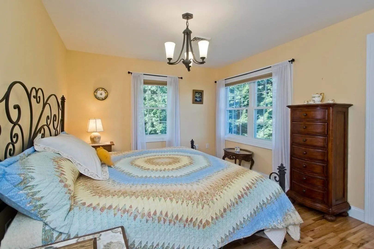
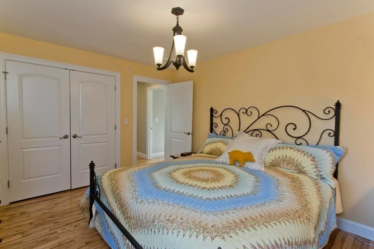
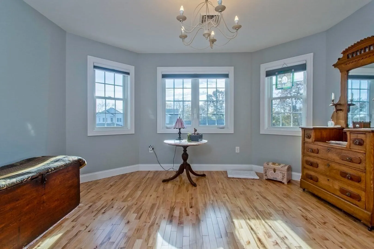
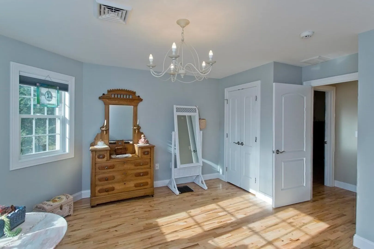
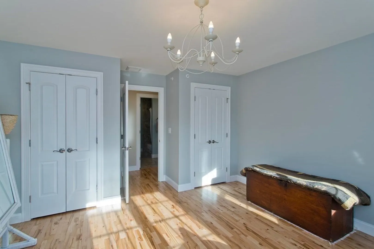
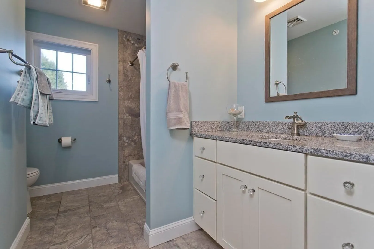
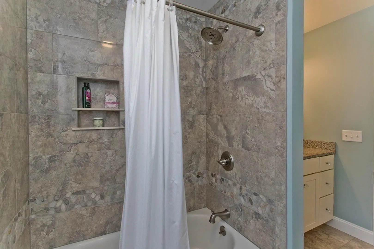
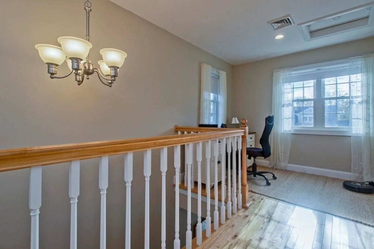
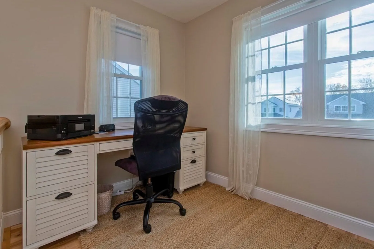
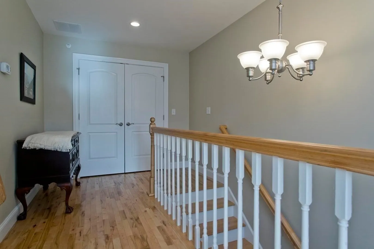
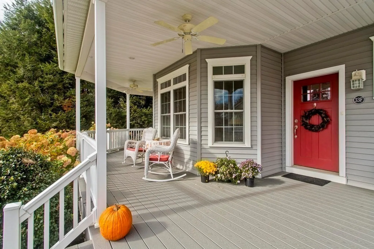
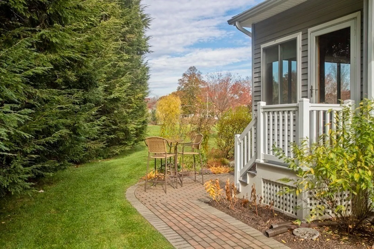
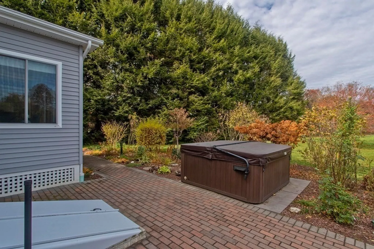
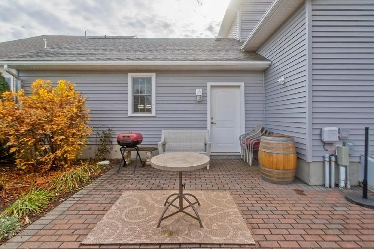
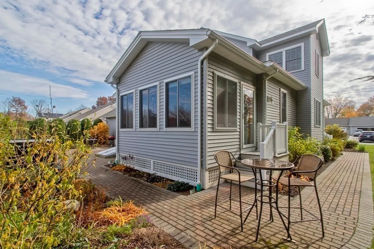
Beautifully maintained end unit, farmhouse condo, now available for your enjoyment. Want the feel and privacy of a single family home but the amenities a condo offers? Well here it is. Being the last home on the end guarantees an additional amount of privacy, with your own beautiful garden area, oversized patio and a hot tub. Add a unique screened in patio overlooking your garden area and you know you have arrived home. Now let's talk about the interior! Wood floors adorn this home throughout. While entertaining guests enjoy the open concept shared with the living and dining rooms. A gas fireplace adds warmth and ambiance. The 1st floor Main bedroom/bathroom along with the 1st floor laundry allows ease of living on the Main level. A 1/2 bath is added for guests. When you arrive on the 2nd level you're greeted with an office at the landing with both internet and cable availability. Two addition large bedrooms with wood floors sharing their own full bath. This home is a must see!
-
Highlights
- Building Name: Elm Street Meadows
- Heating: Forced Air, Natural Gas
- Parking Spots: 6
- Property Type: Condominium
- Total Rooms: 7
- Year Built: 2016
- Cooling: Central Air
- HOA Fee: $500
- Property Class: Residential
- Stories: 3
- Unit Number: F
- Status: Closed
-
Additional Details
- Appliances: Range, Dishwasher, Microwave, Refrigerator, Washer, Dryer
- Construction: Frame
- Fireplaces: 1
- Interior Features: Cable Hookup, High Speed Internet Hookup, Home Office, Sun Room, Internet Available - Broadband
- Roof: Shingle
- Total Number of Units: 12
- Year Built Source: Public Records
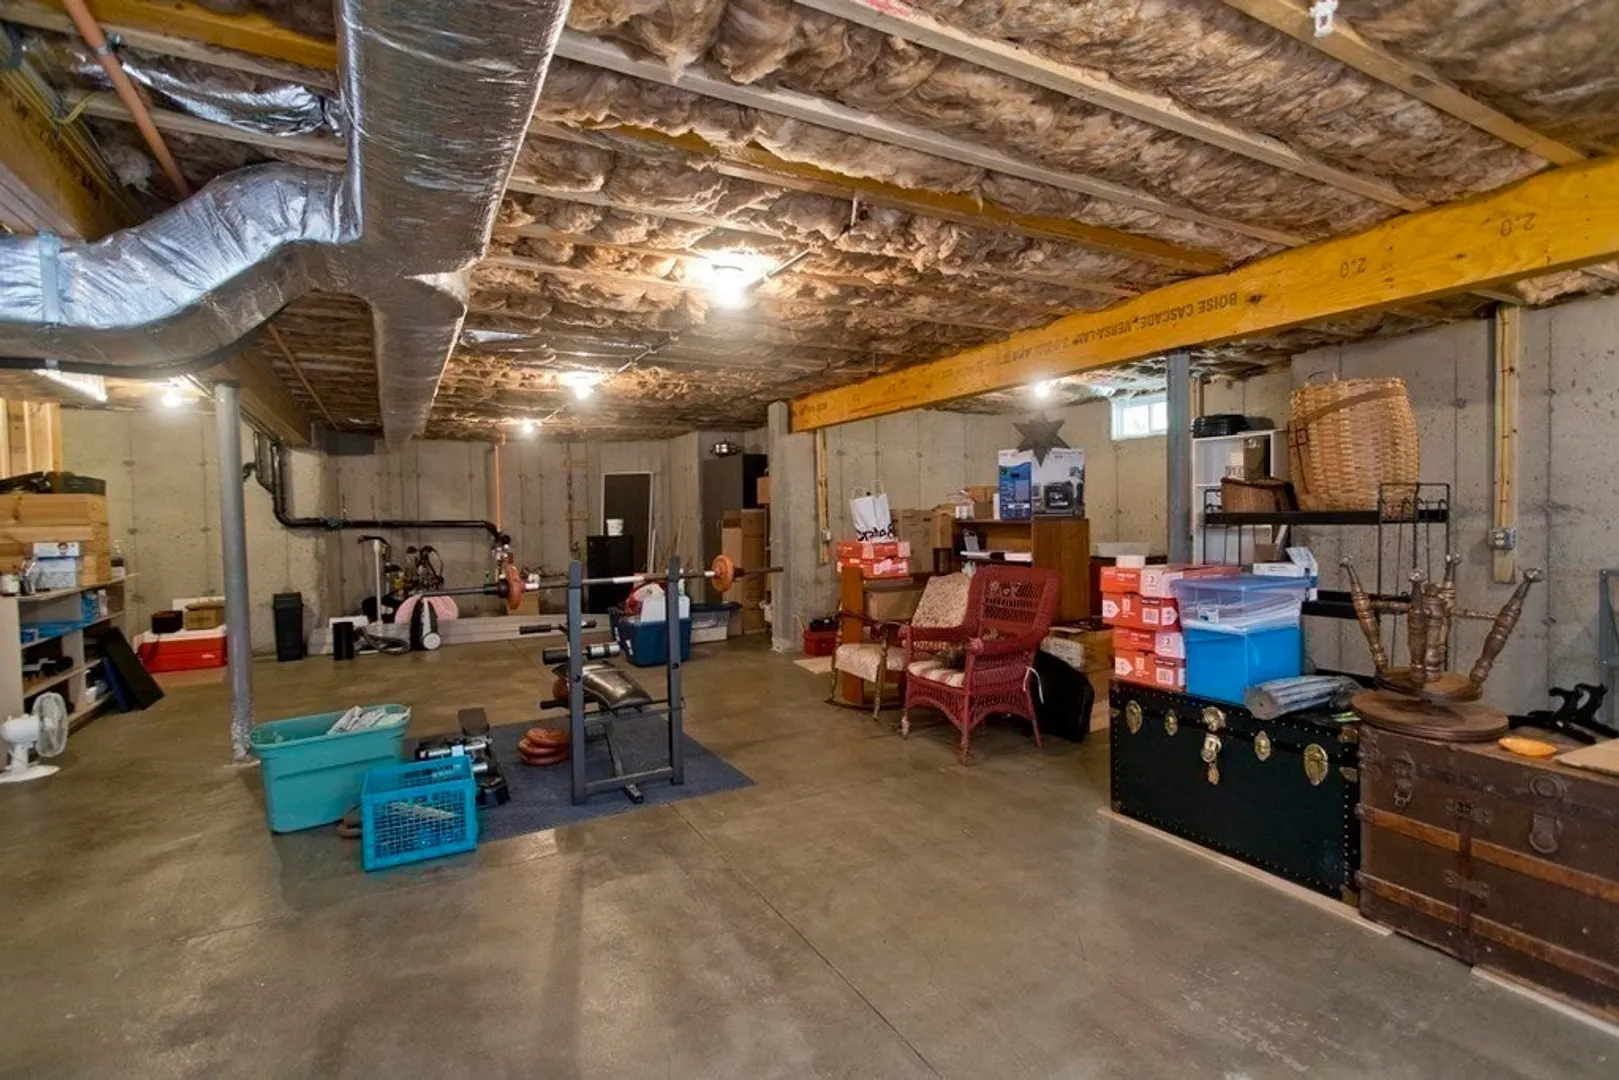
- Basement: Y
- Exterior Features: Porch, Porch - Screened, Patio, Hot Tub/Spa, Fruit Trees, Garden, Screens, Rain Gutters, Professional Landscaping
- Flooring: Wood, Tile, Flooring - Hardwood
- Pets Allowed: Yes w/ Restrictions
- SqFt Source: Public Record
- Year Built Details: Actual
- Zoning: Rr
-
Amenities
- Community Features: Shopping, Park, Walk/Jog Trails, Bike Path, Conservation Area, Highway Access, House of Worship, Public School
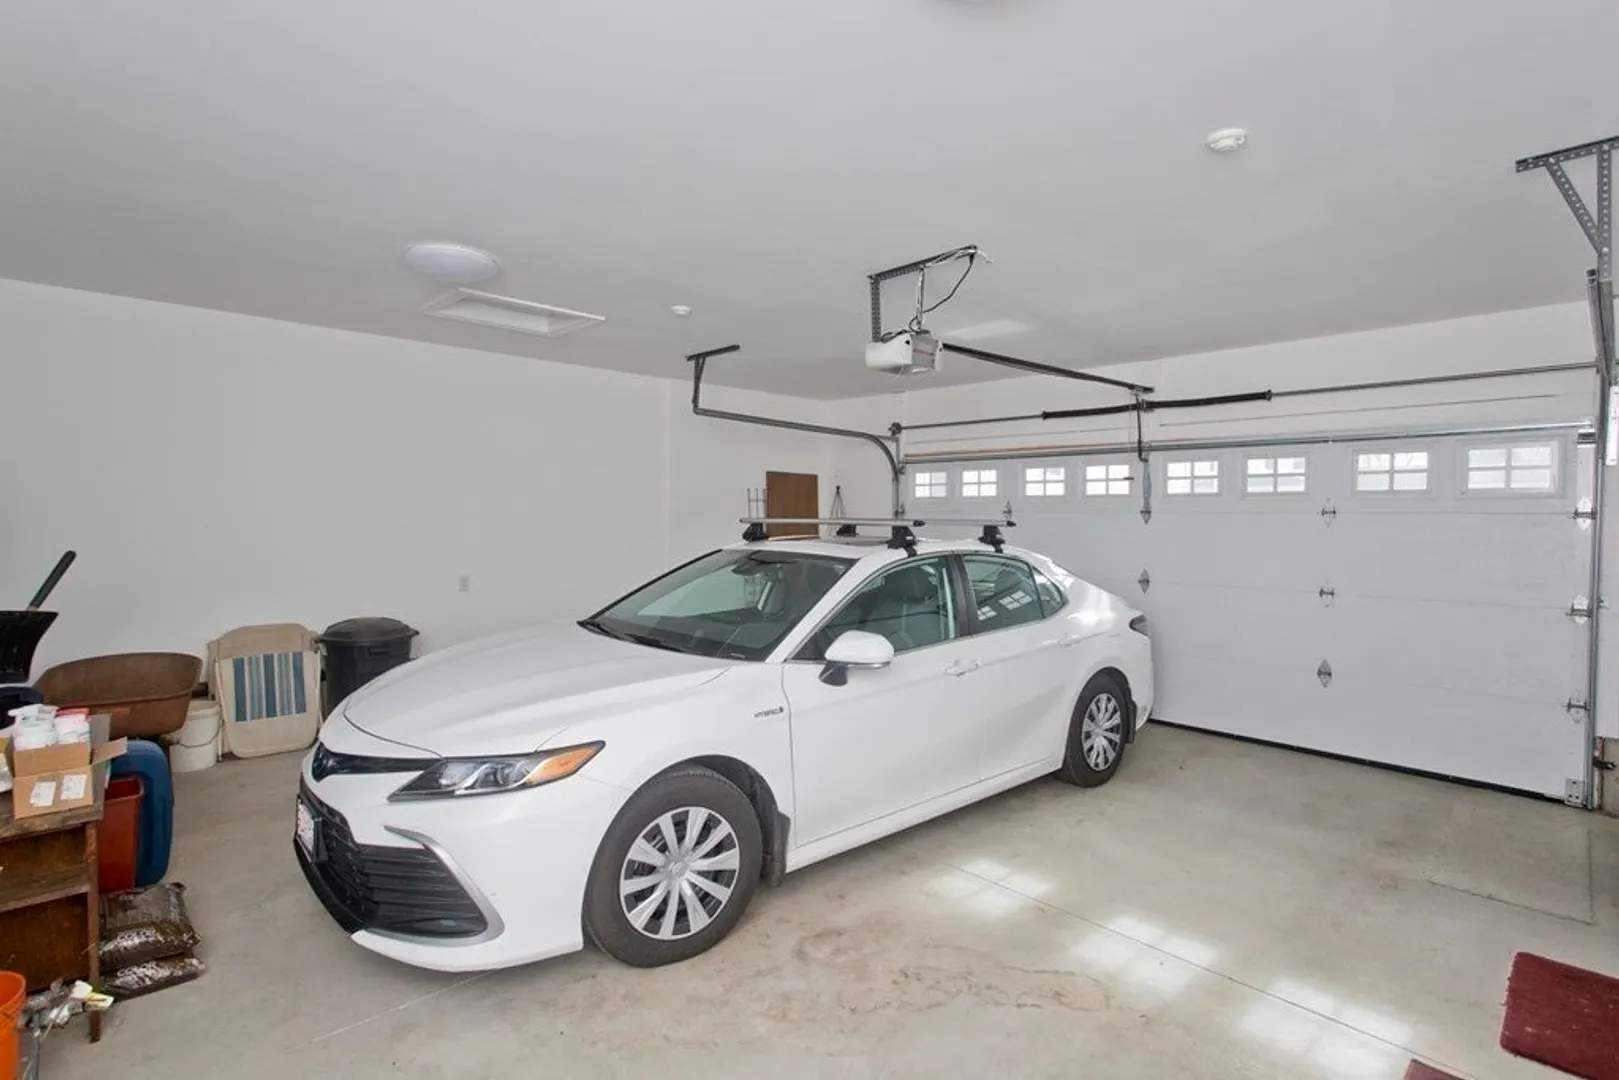
- Parking Features: Attached, Garage Door Opener, Workshop in Garage, Off Street, Paved
- Covered Parking Spaces: 2
- Security Features: Security System
-
Utilities
- Electric: 200+ Amp Service
- Water Source: Public
- Sewer: Public Sewer
-
Fees / Taxes
- Assessed Value: $473,900
- HOA Fee Includes: Insurance, Maintenance Structure, Road Maintenance, Maintenance Grounds, Snow Removal, Trash, Reserve Funds
- Taxes: $6,539
- HOA Fee Frequency: Monthly
- Tax Year: 2023
Similar Listings
Sold
28 Photos
Content © 2026 MLS Property Information Network, Inc. The information in this listing was gathered from third party resources including the seller and public records.
Listing information provided courtesy of eXp Realty.
MLS Property Information Network, Inc. and its subscribers disclaim any and all representations or warranties as to the accuracy of this information.
