
Sold!
$850,000
3
Beds
2/1
Baths
2,580
Living Area
-
Property Description
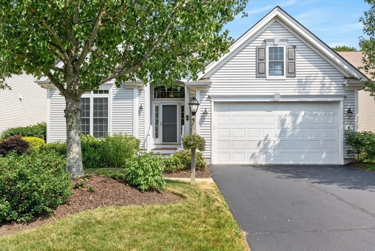
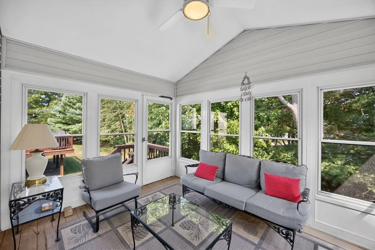
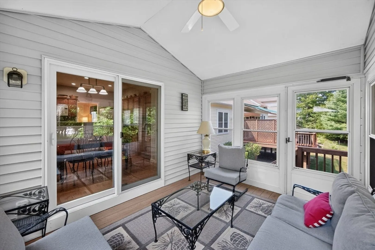
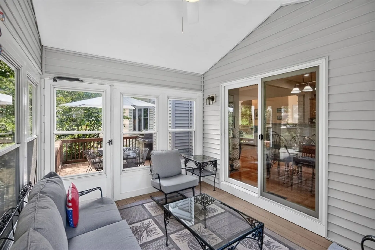
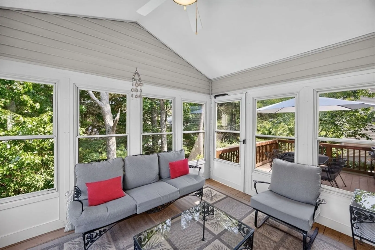
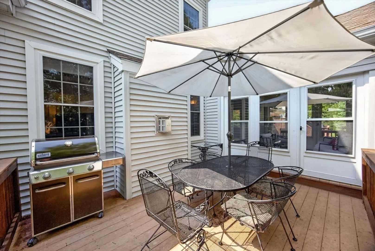
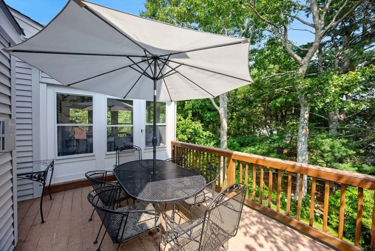
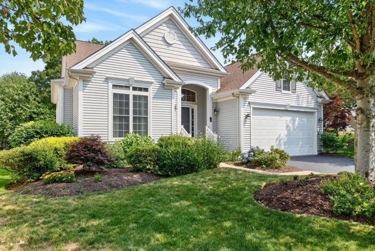
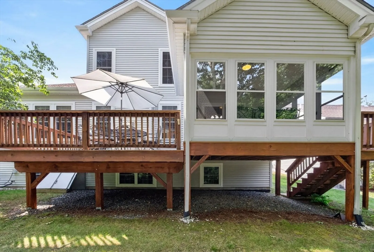
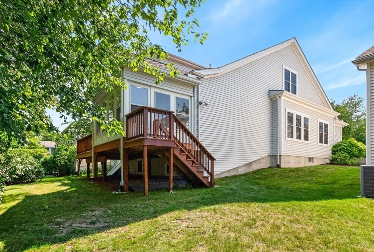
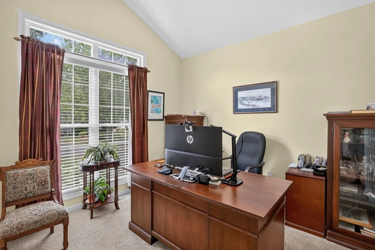
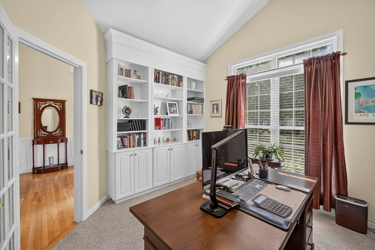
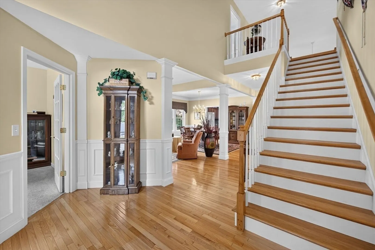
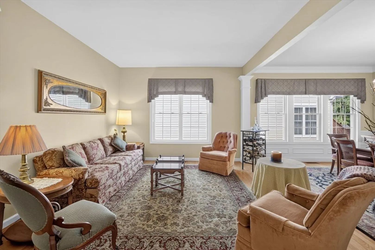
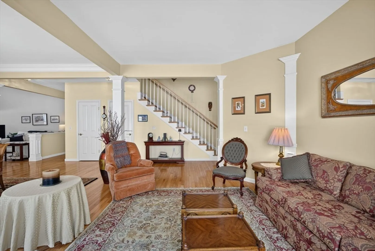
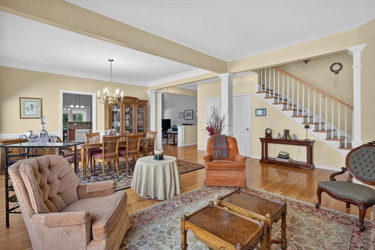
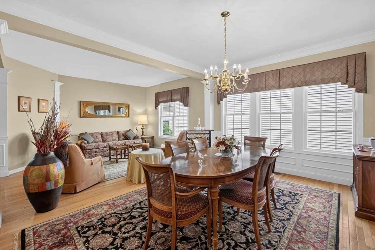
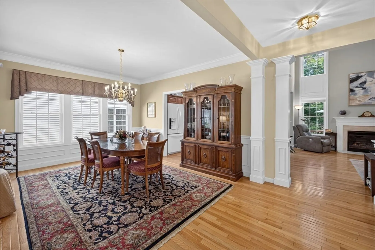
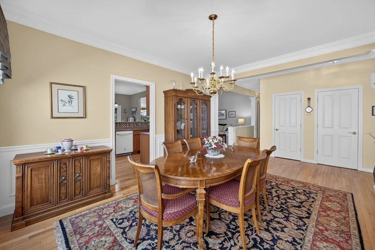
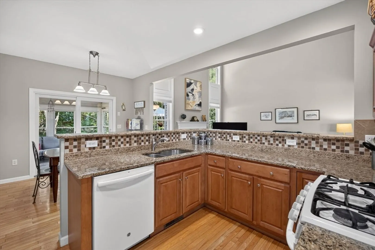
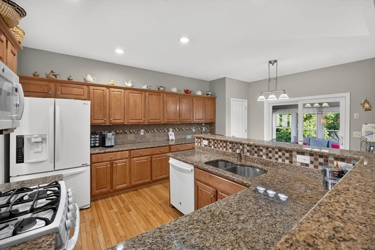
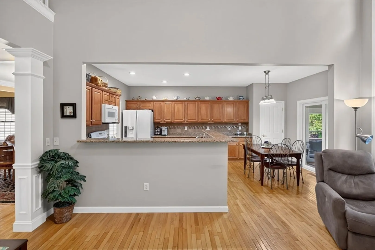
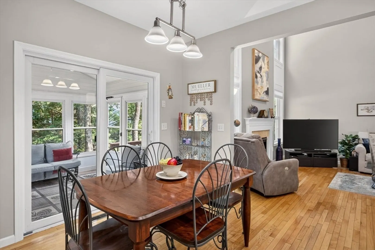
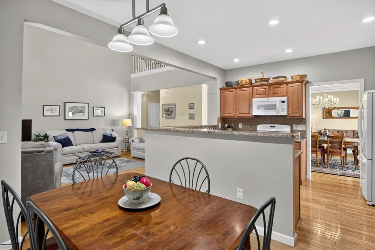
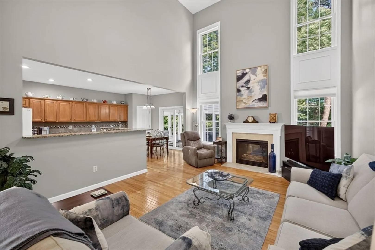
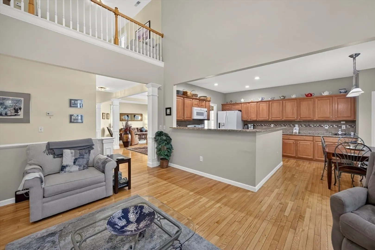
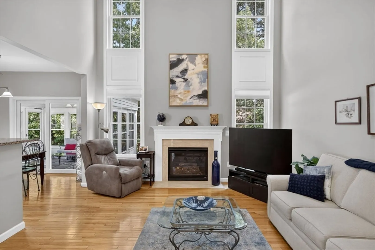
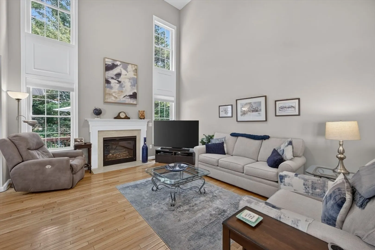
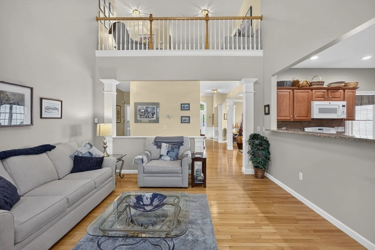
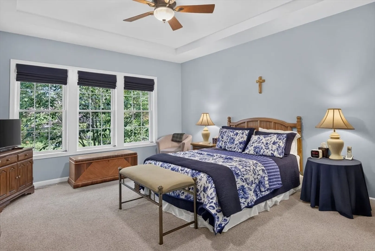
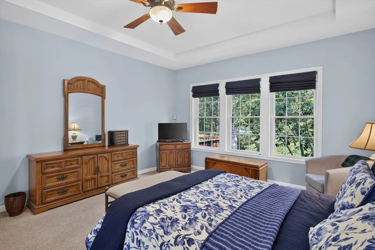
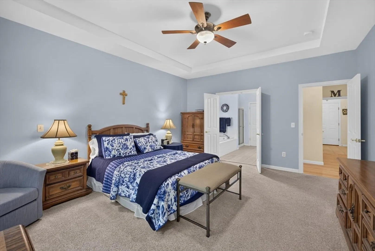
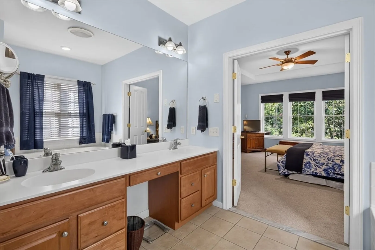
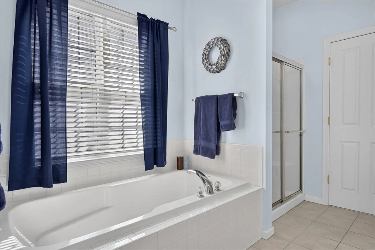
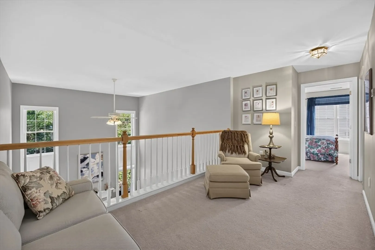
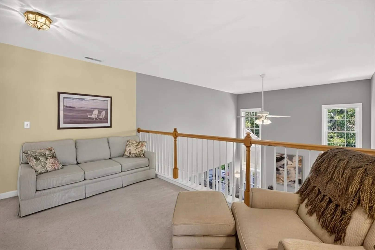
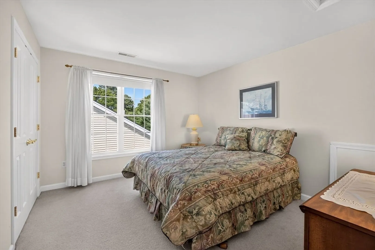
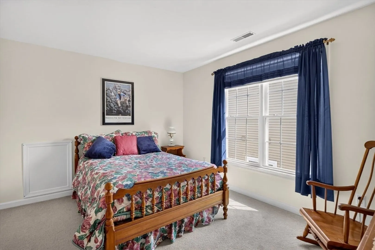
Two layers of outdoor living! One is a covered screened porch with ceiling fan and the other is a 12 foot, open air, enclosed deck. Located in the award winning Pinehills in the Del Webb 55+ Great Island neighborhood. The "Laurel" floor plan is a favorite because everything needed for first floor living is included on the main floor. The kitchen features granite counters, ample cabinets and a charming breakfast nook that overlooks your enclosed screened porch — perfect for enjoying morning coffee year-round. Private primary suite with double vanity, tub, step-in shower and generous walk-in closet. Hardwood floors throughout the main living areas. Two story foyer and two story family room make the home feel bright and airy. Office, tucked away at the front of the home with wall to wall carpeting, built in bookshelves and a view of the streetscape. Second floor has two guest bedrooms and loft area. Perfect getaway for guests and the grandkids when they come to stay. Overlook clubhouse with indoor swimming pool, bocce courts, tennis and pickle ball courts & a myriad of activities.
-
Highlights
- Area: Pinehills
- Heating: Forced Air, Natural Gas
- Parking Spots: 4
- Property Type: Single Family Residence
- Total Rooms: 8
- Status: Closed
- Cooling: Central Air
- HOA Fee: $413
- Property Class: Residential
- Style: Contemporary
- Year Built: 2006
-
Additional Details
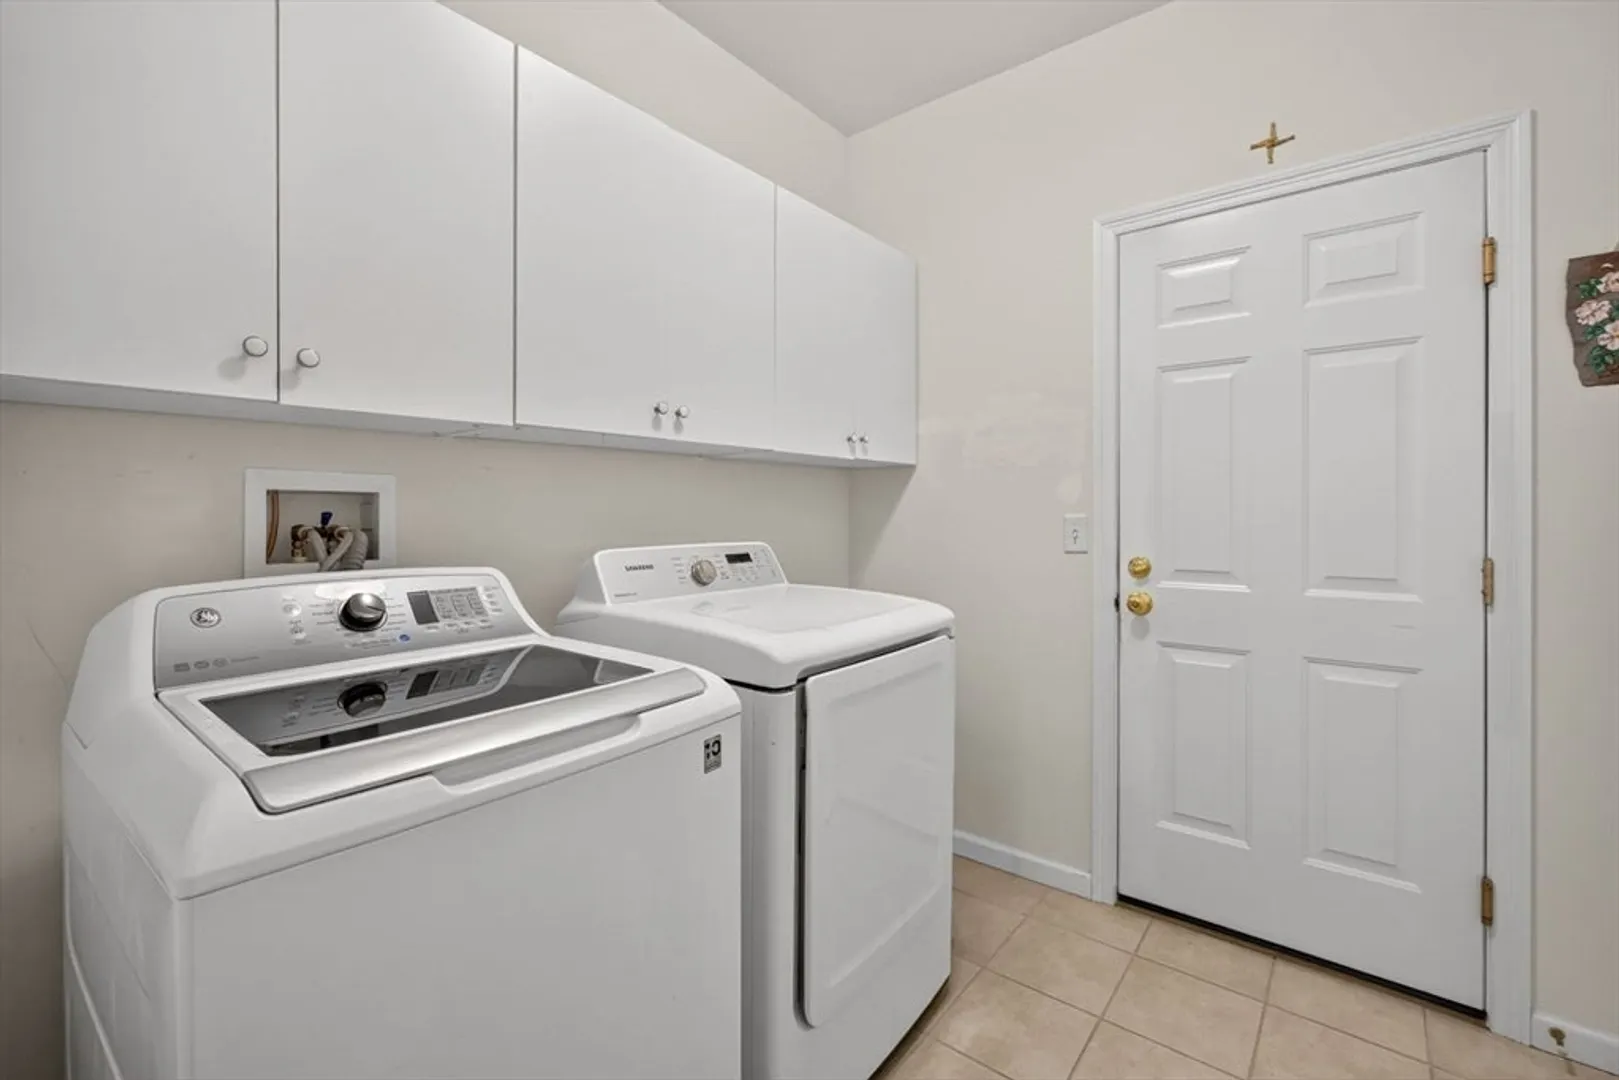
- Appliances: Gas Water Heater, Water Heater, Range, Dishwasher, Microwave, Refrigerator, Washer, Dryer
- Construction: Frame
- Exterior Features: Porch - Screened, Deck - Composite, Sprinkler System
- Flooring: Wood, Tile, Carpet, Hardwood, Flooring - Wall to Wall Carpet
- Interior Features: Vaulted Ceiling(s), Closet/Cabinets - Custom Built, Ceiling Fan(s), Office, Sun Room
- Road Frontage Type: Private Road
- SqFt Source: Public Record
- Year Built Source: Public Records
- Basement: Full, Interior Entry, Bulkhead, Unfinished
- Exclusions: No Exclusions
- Fireplaces: 1
- Foundation: Concrete Perimeter
- Lot Features: Wooded
- Roof: Shingle
- Year Built Details: Actual
- Zoning: )smud
-
Amenities
- Community Features: Public Transportation, Shopping, Pool, Tennis Court(s), Walk/Jog Trails, Golf, Medical Facility
- Parking Features: Attached, Garage Door Opener, Off Street
- Covered Parking Spaces: 2
-
Utilities
- Electric: 150 Amp Service
- Water Source: Private
- Sewer: Other
-
Fees / Taxes
- Assessed Value: $755,300
- HOA Fee Frequency: Monthly
- Taxes: $9,479
- HOA: Yes
- Tax Year: 2026
Similar Listings
Sold
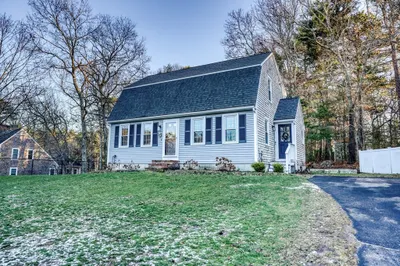
26 Photos
Sold
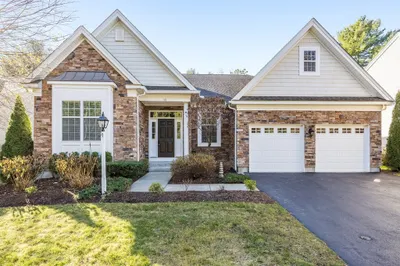
42 Photos
Sold
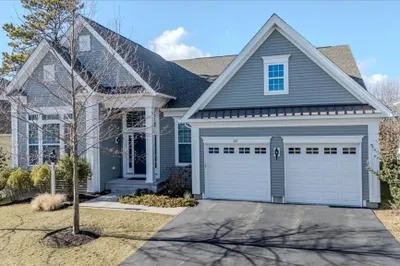
36 Photos
Sold
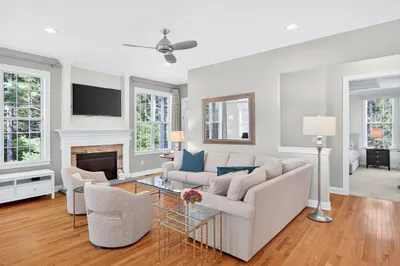
33 Photos
Content © 2026 MLS Property Information Network, Inc. The information in this listing was gathered from third party resources including the seller and public records.
Listing information provided courtesy of Pinehills Brokerage Services LLC.
MLS Property Information Network, Inc. and its subscribers disclaim any and all representations or warranties as to the accuracy of this information.
