
15 Mint Sprig
$979,000
3
Beds
3/1
Baths
4,417
Sqft
- Request Info
- Call
- Save
-
More
- Mortgage Calculator

Property Tools
$979,000
3
Beds
3/1
Baths
4,417
Living Area
-
Property Description
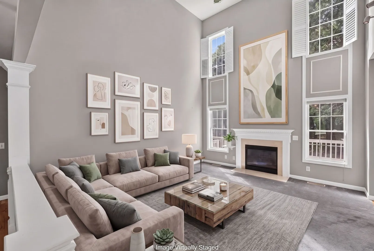
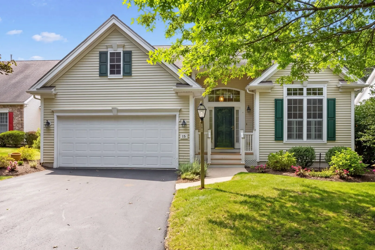
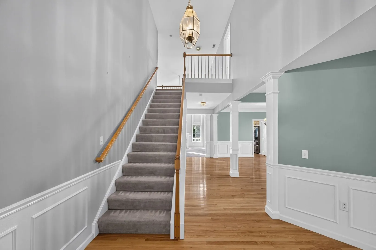
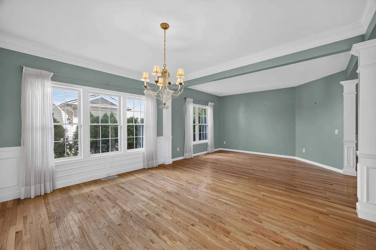
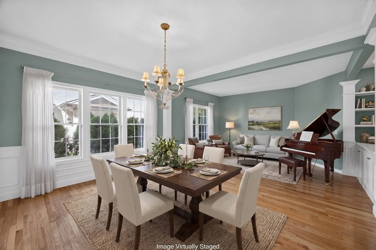
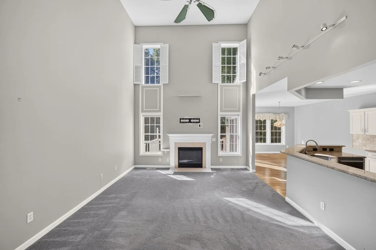
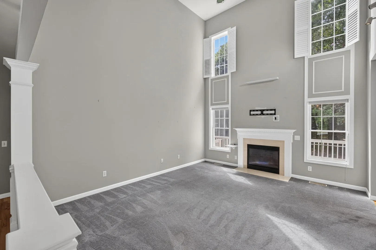
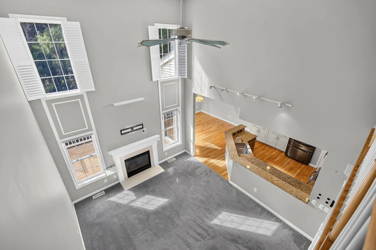
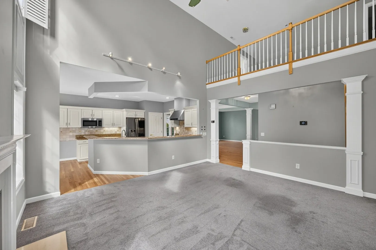
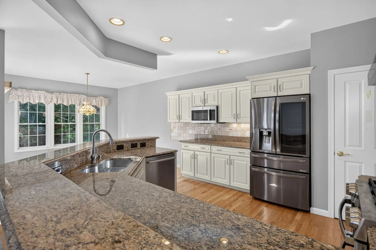
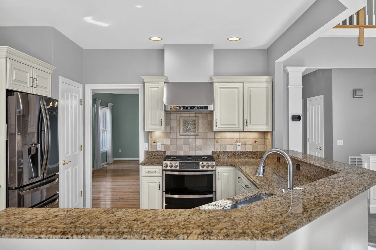
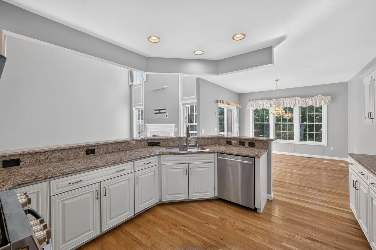
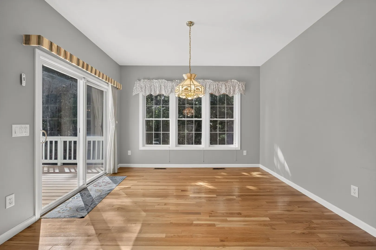
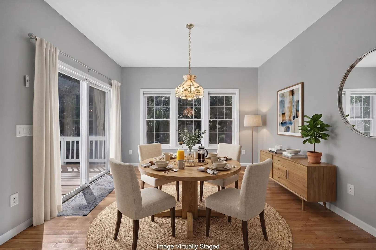
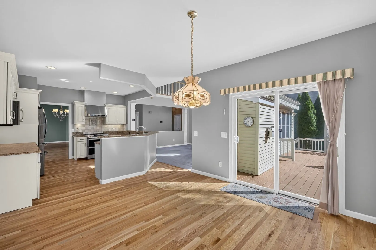
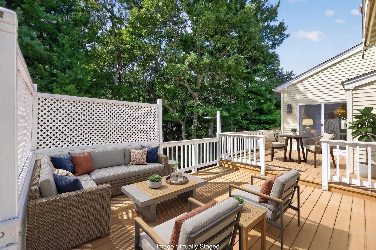
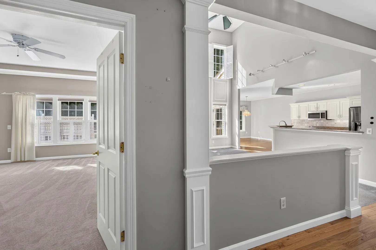
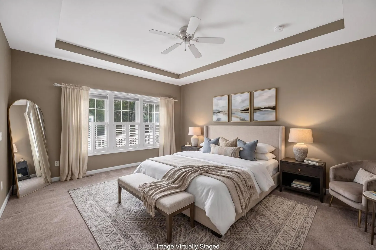
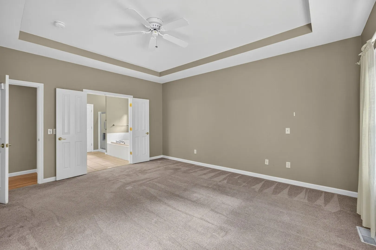
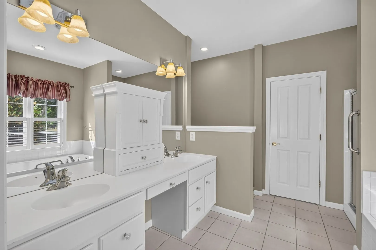
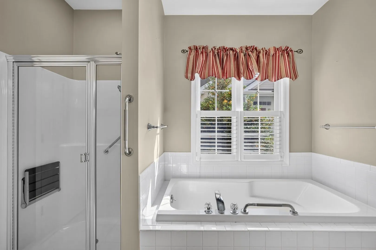
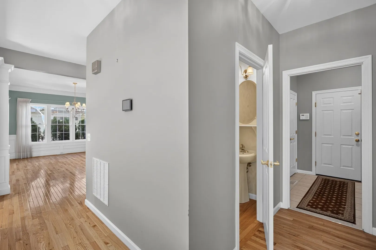
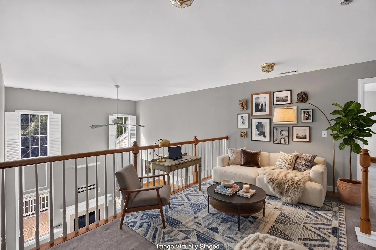
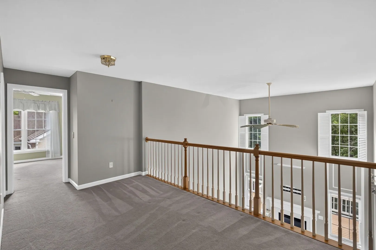
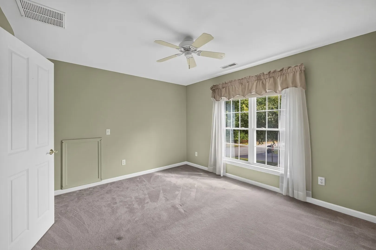
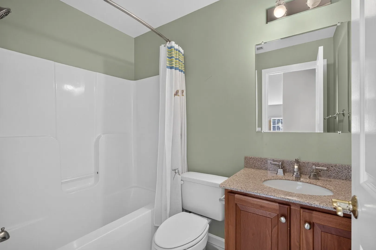
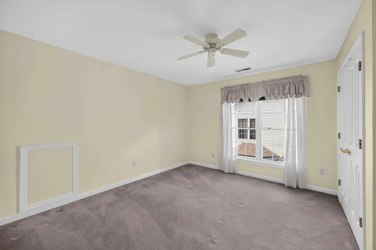
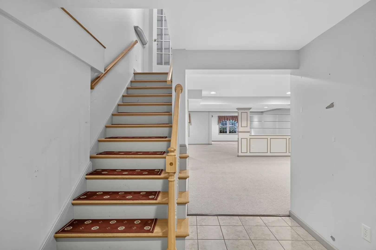
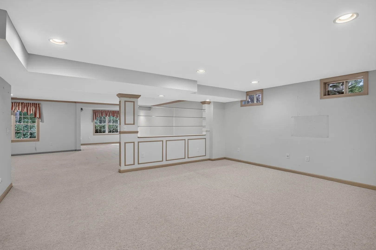
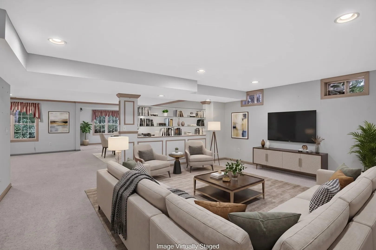
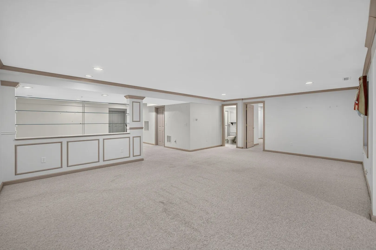
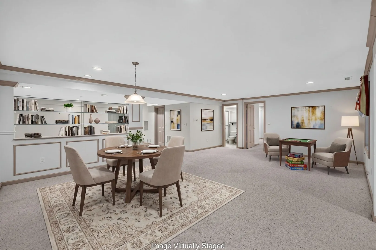
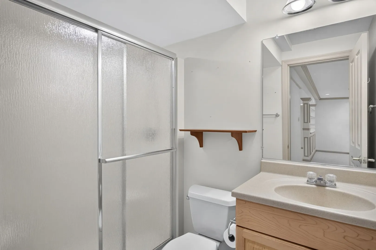
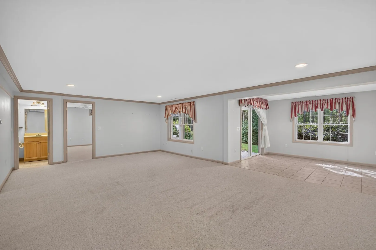
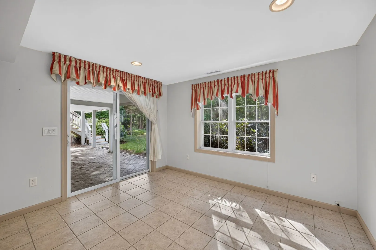
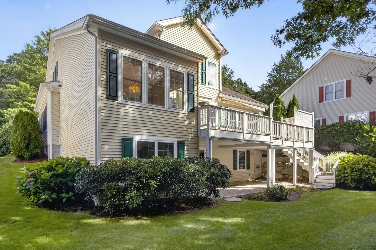
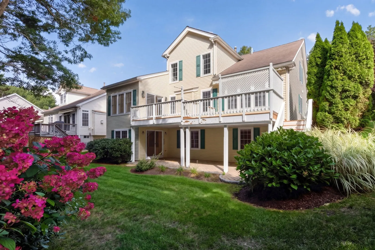
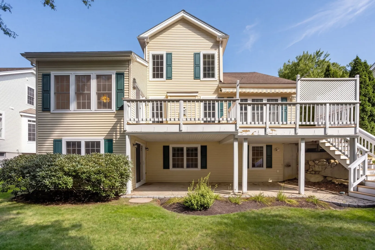
This popular "Laurel" style home is sited on a quiet, single-loaded street in the 55+ Great Island neighborhood at The Pinehills. The grandeur of the two-story foyer with the front office and the living room/dining room combination and the drama of the two-story family room with gas fireplace is what sets this floor plan apart. Kitchen sink has a view of the fireplace and the sliders leading out to the layer of the outdoor living with a two-level deck; one for outdoor seating and the other for outdoor dining. Additionally, if it is raining out rest assured you will still enjoy the outdoors! A waterproof ceiling has been added to the deck to ensure enjoyment of the lower-level patio regardless of weather. Everything needed for everyday living is on the main floor. The second floor is bright with a light filled loft, two bedrooms and a bath. If you like additional space this walk out lower level is incredible. Three large bonus rooms, a shop area, large tiled storage space with utility sink, and a bath. Easy to create spaces that go with the flow of your life. Central to the Del Webb lifestyle, the association amenities include the Overlook Clubhouse with indoor swimming pool, bocce, tennis, pickleball, a full-time activities director and a mountain of activities. Virtual staging used for ideas of how this home could be decorated. New HVAC System installed in 2017 with yearly service contract. Security system. Recently updated range, range hood, refrigerator, sink and countertops (last 7 years).
-
Highlights
- Area: Pinehills
- Heating: Forced Air, Natural Gas
- Parking Spots: 4
- Property Type: Single Family Residence
- Total Rooms: 9
- Status: Active
- Cooling: Central Air
- HOA Fee: $413
- Property Class: Residential
- Style: Contemporary
- Year Built: 2002
-
Additional Details
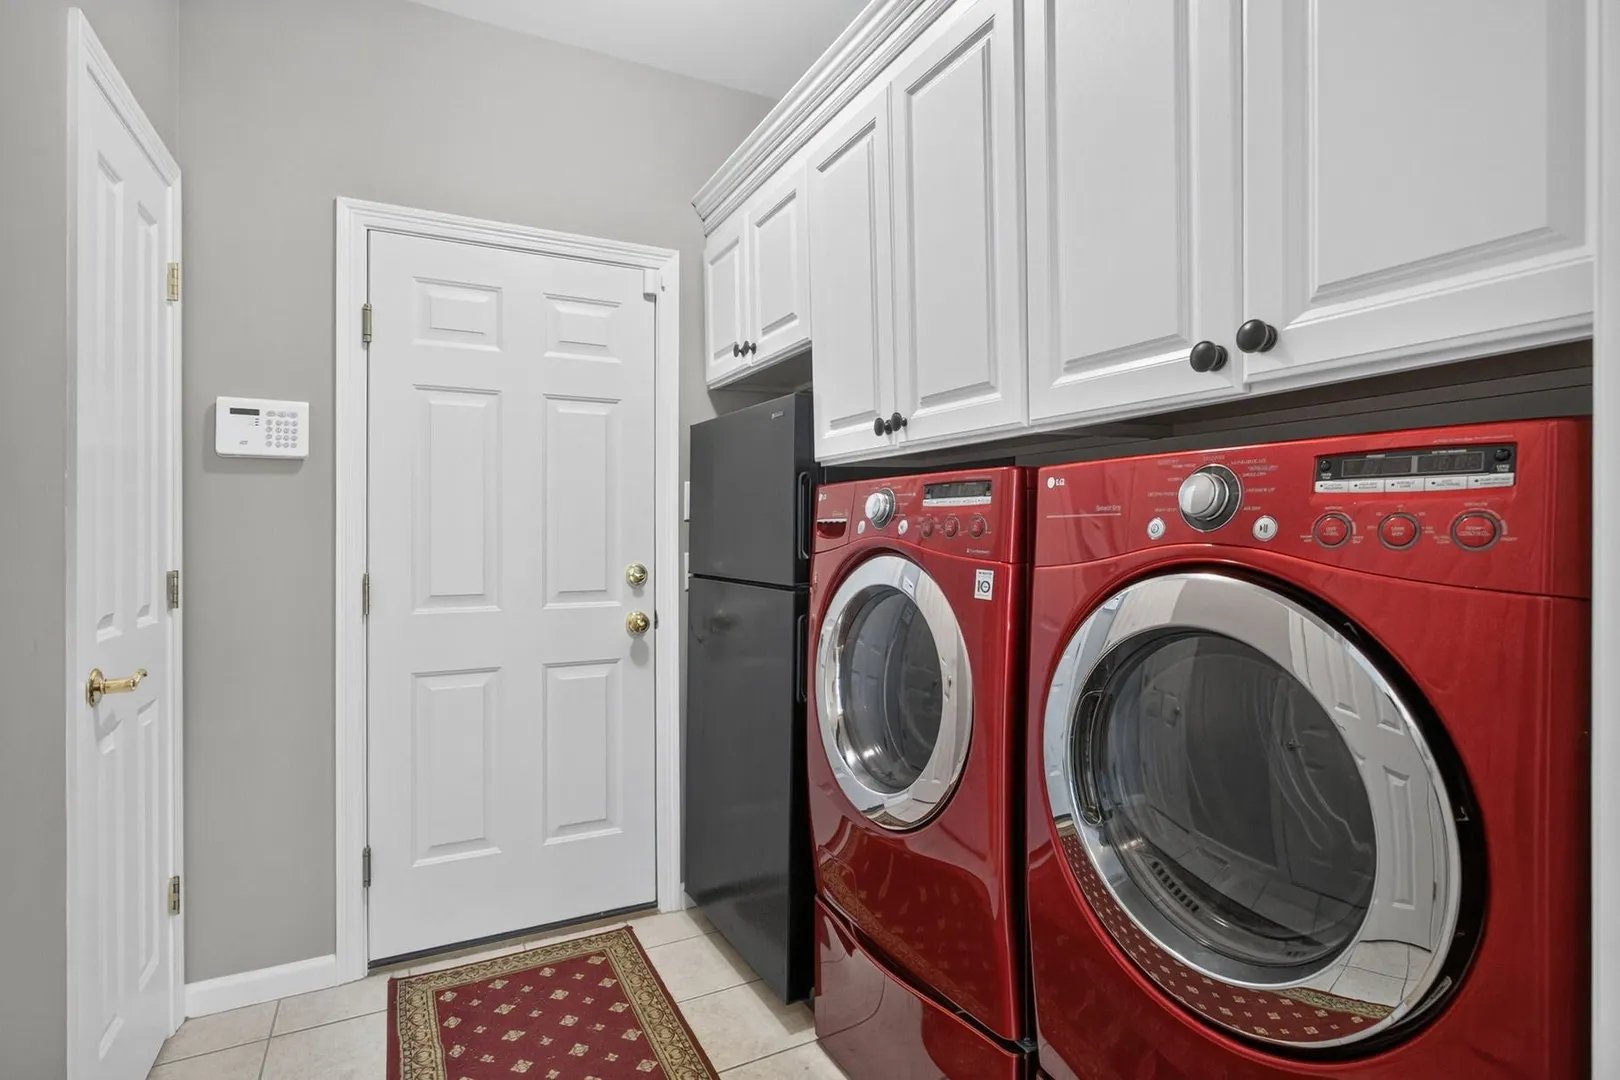
- Appliances: Gas Water Heater, Range, Dishwasher, Refrigerator, Washer, Dryer, Range Hood
- Construction: Frame
- Fireplaces: 1
- Foundation: Concrete Perimeter
- Lot Features: Wooded
- Roof: Shingle
- Year Built Details: Actual
- Zoning: Osmud
- Basement: Full, Partially Finished, Walk-Out Access, Interior Entry
- Exterior Features: Deck - Composite, Rain Gutters, Professional Landscaping, Sprinkler System, Screens
- Flooring: Wood, Tile, Carpet, Flooring - Wall to Wall Carpet
- Interior Features: Wainscoting, Bathroom - Full, Bonus Room, Bathroom
- Road Frontage Type: Private Road
- SqFt Source: Public Record
- Year Built Source: Public Records
-
Amenities
- Community Features: Shopping, Pool, Tennis Court(s), Walk/Jog Trails, Golf, Medical Facility, Highway Access
- Parking Features: Attached, Paved Drive, Off Street, Paved
- Covered Parking Spaces: 2
- Waterfront Features: Ocean
-
Utilities
- Electric: 200+ Amp Service
- Water Source: Private, Other
- Sewer: Other
-
Fees / Taxes
- Assessed Value: $861,900
- HOA Fee Frequency: Monthly
- Taxes: $10,817
- HOA: Yes
- Tax Year: 2026
Similar Listings
Sold
38 Photos
Sold
NEW CONSTRUCTION
30 Photos
Sold
29 Photos
Sold
42 Photos
Content © 2026 MLS Property Information Network, Inc. The information in this listing was gathered from third party resources including the seller and public records.
Listing information provided courtesy of Pinehills Brokerage Services LLC.
MLS Property Information Network, Inc. and its subscribers disclaim any and all representations or warranties as to the accuracy of this information.