
33 Seabiscuit Dr
$949,999
4
Beds
2/1
Baths
2,900
Sqft
- Request Info
- Call
- Save
-
More
- Mortgage Calculator

Property Tools
$949,999
4
Beds
2/1
Baths
2,900
Living Area
-
Property Description
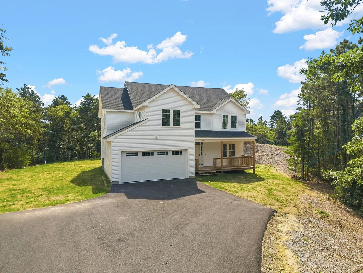
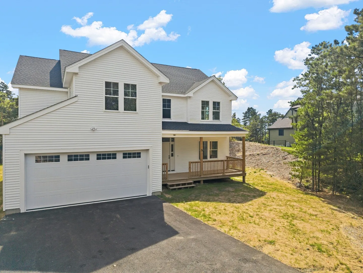
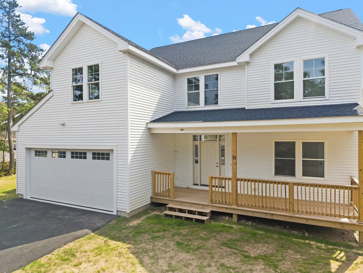
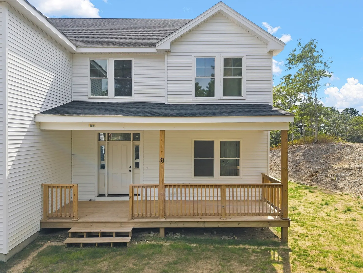
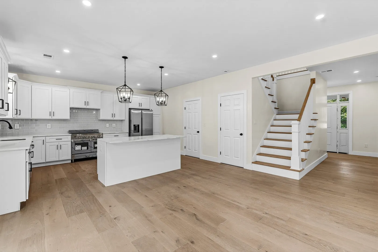
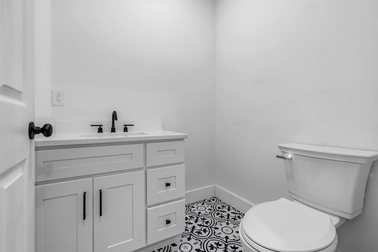
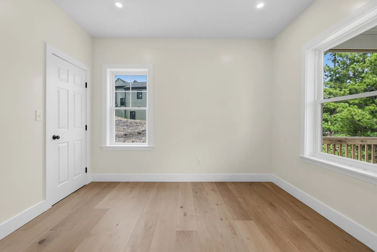
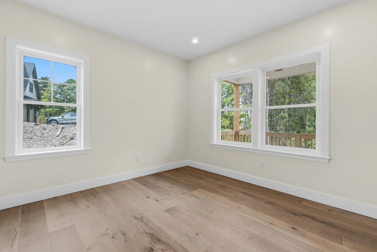
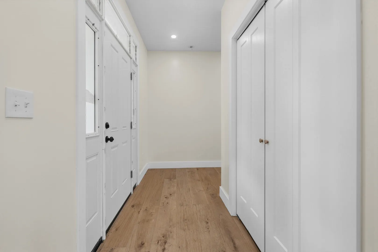
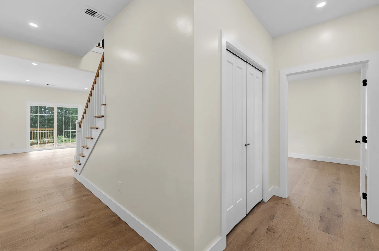
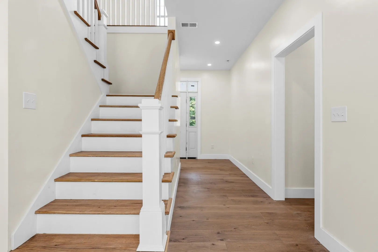
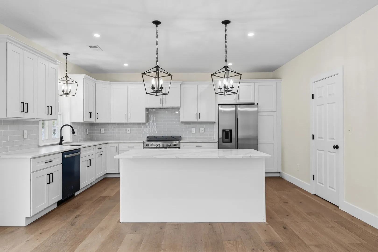
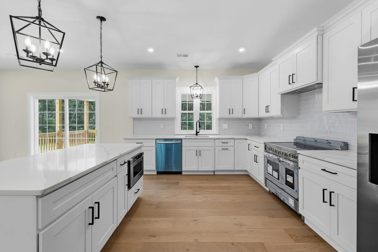
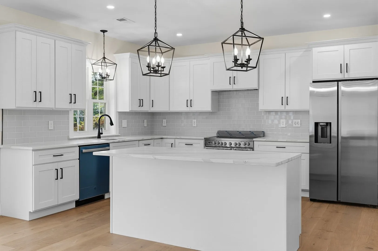
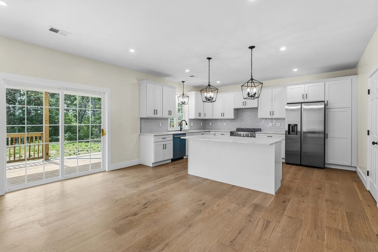
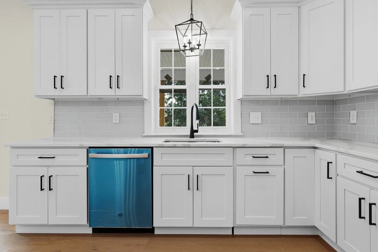
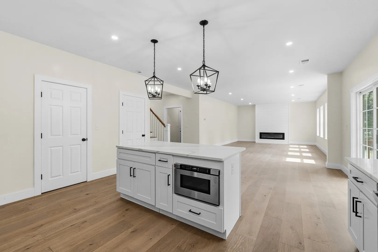
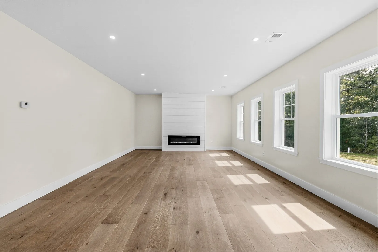
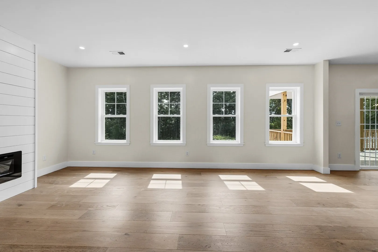
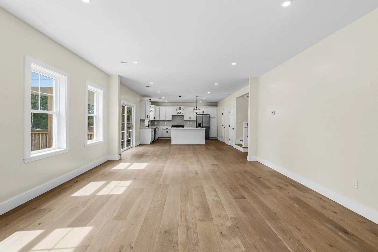
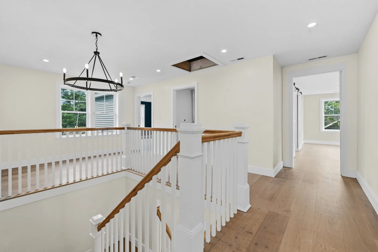
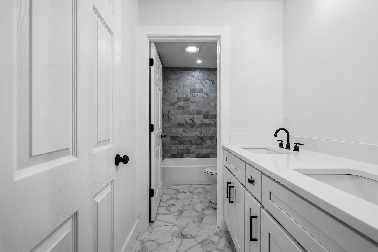
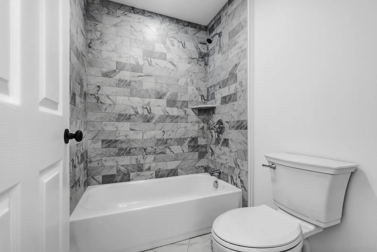
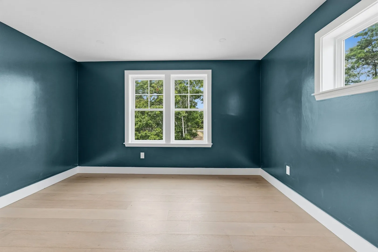
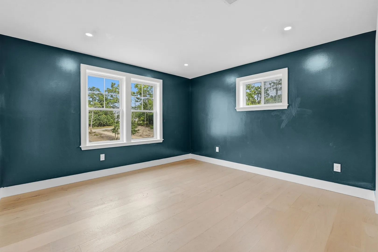
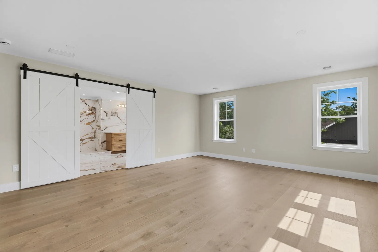
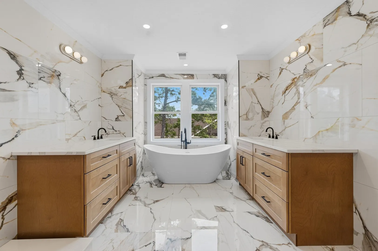
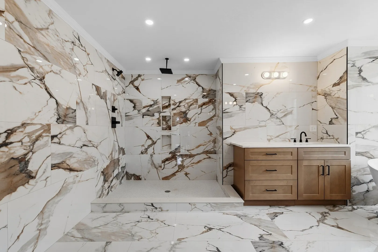
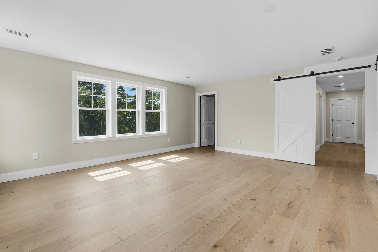
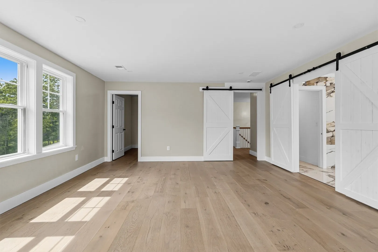
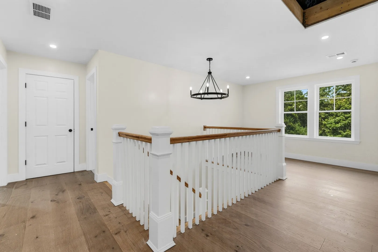
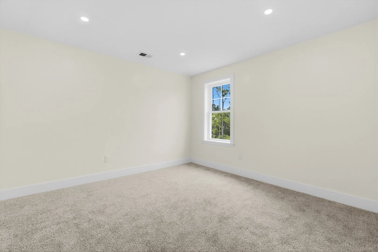
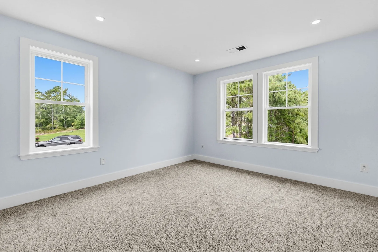
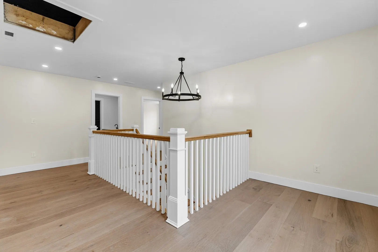
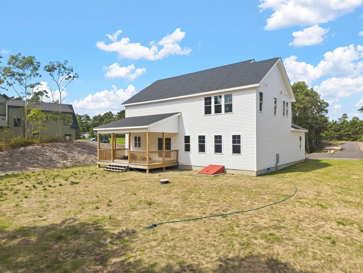
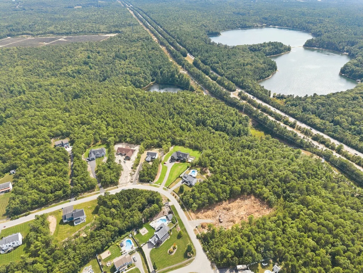
Welcome to 33 Seabiscuit Dr, a beautifully newly built home offering the perfect combination of modern style, space, and comfort in one of Plymouth’s most desirable areas. Step inside to an inviting open-concept layout designed for both everyday living and entertaining, featuring beautiful finishes, thoughtful details, and an abundance of natural light throughout. The spacious primary suite provides a private retreat with an impressive en-suite bath and plenty of room to unwind. With its fresh construction, stylish design, and functional layout, this home offers the opportunity to enjoy modern living without the projects of an older property. Conveniently located near local amenities, shopping, dining, recreation, and everything Plymouth has to offer. Don’t miss your chance to make this exceptional new home yours!
-
Highlights
- Cooling: Central Air
- Parking Spots: 10
- Property Type: Single Family Residence
- Total Rooms: 10
- Status: Active
- Heating: Heat Pump
- Property Class: Residential
- Style: Colonial, Contemporary
- Year Built: 2025
-
Additional Details
- Basement: Full, Interior Entry
- Fireplaces: 1
- Foundation: Concrete Perimeter
- Lot Features: Cleared
- SqFt Source: Public Record
- Year Built Source: Public Records
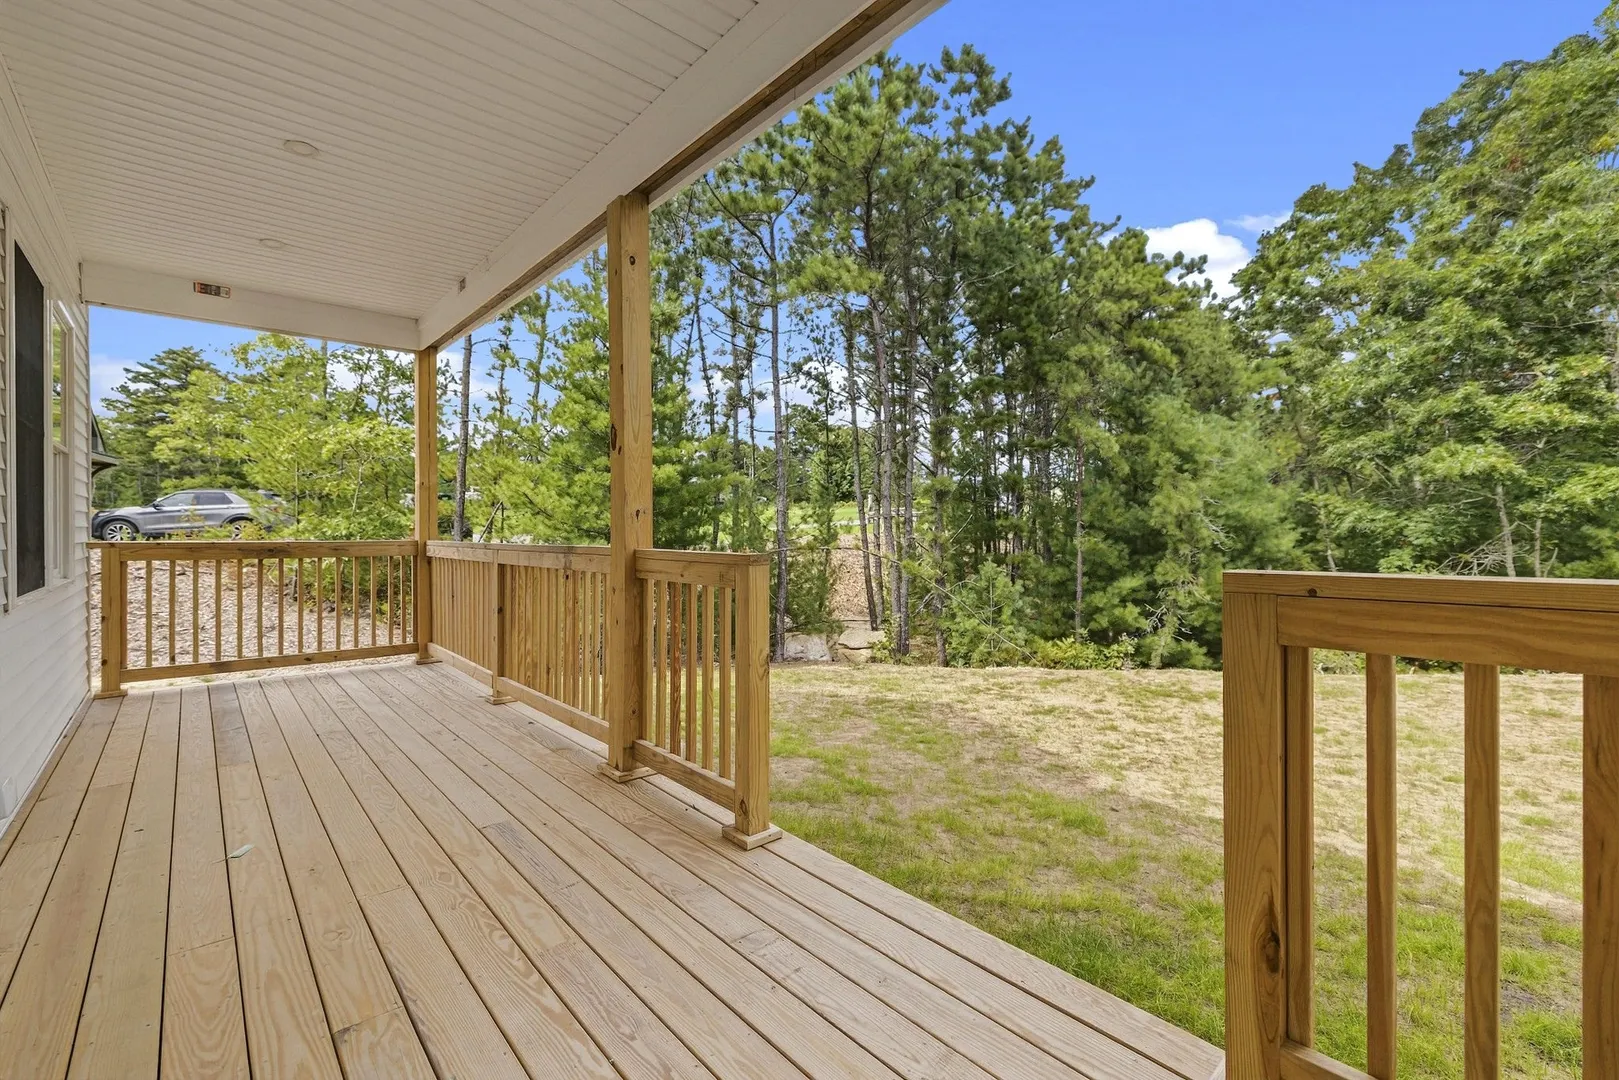
- Exterior Features: Porch, Deck - Wood
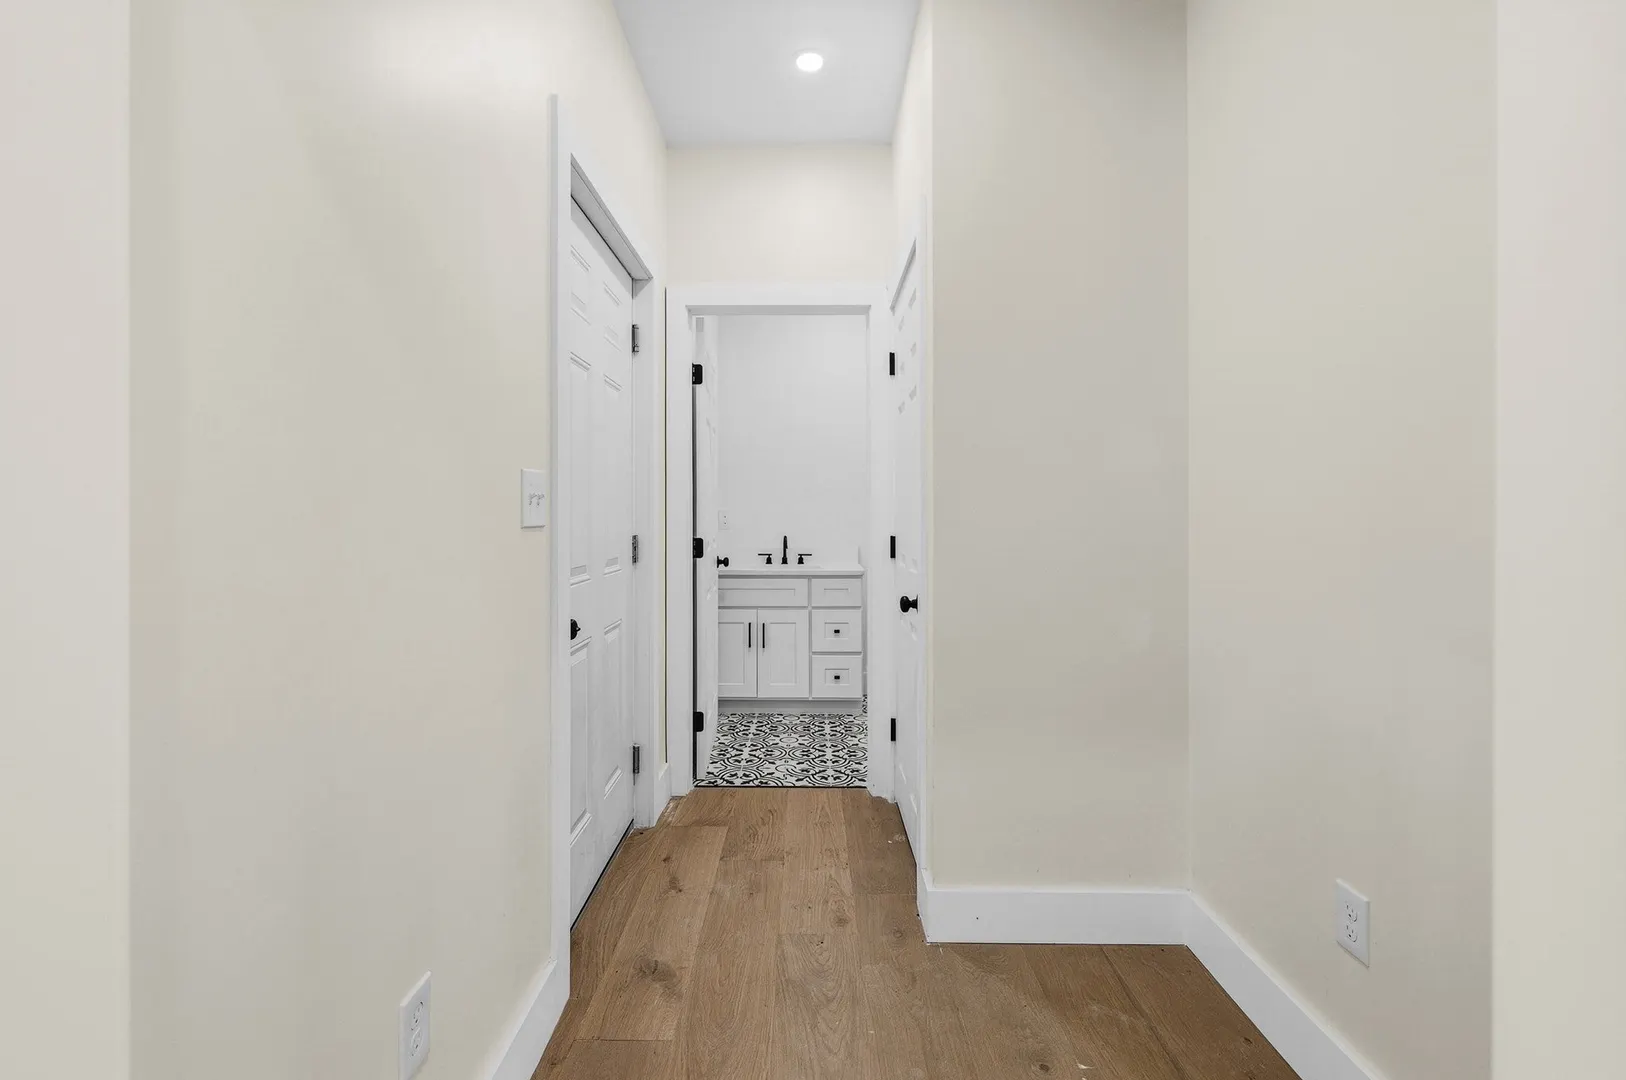
- Flooring: Flooring - Hardwood
- Interior Features: Closet, Recessed Lighting, Bonus Room
- Roof: Shingle
- Year Built Details: Actual
- Zoning: Rr
-
Amenities
- Community Features: Shopping, Park, Walk/Jog Trails, Golf, Highway Access, Public School
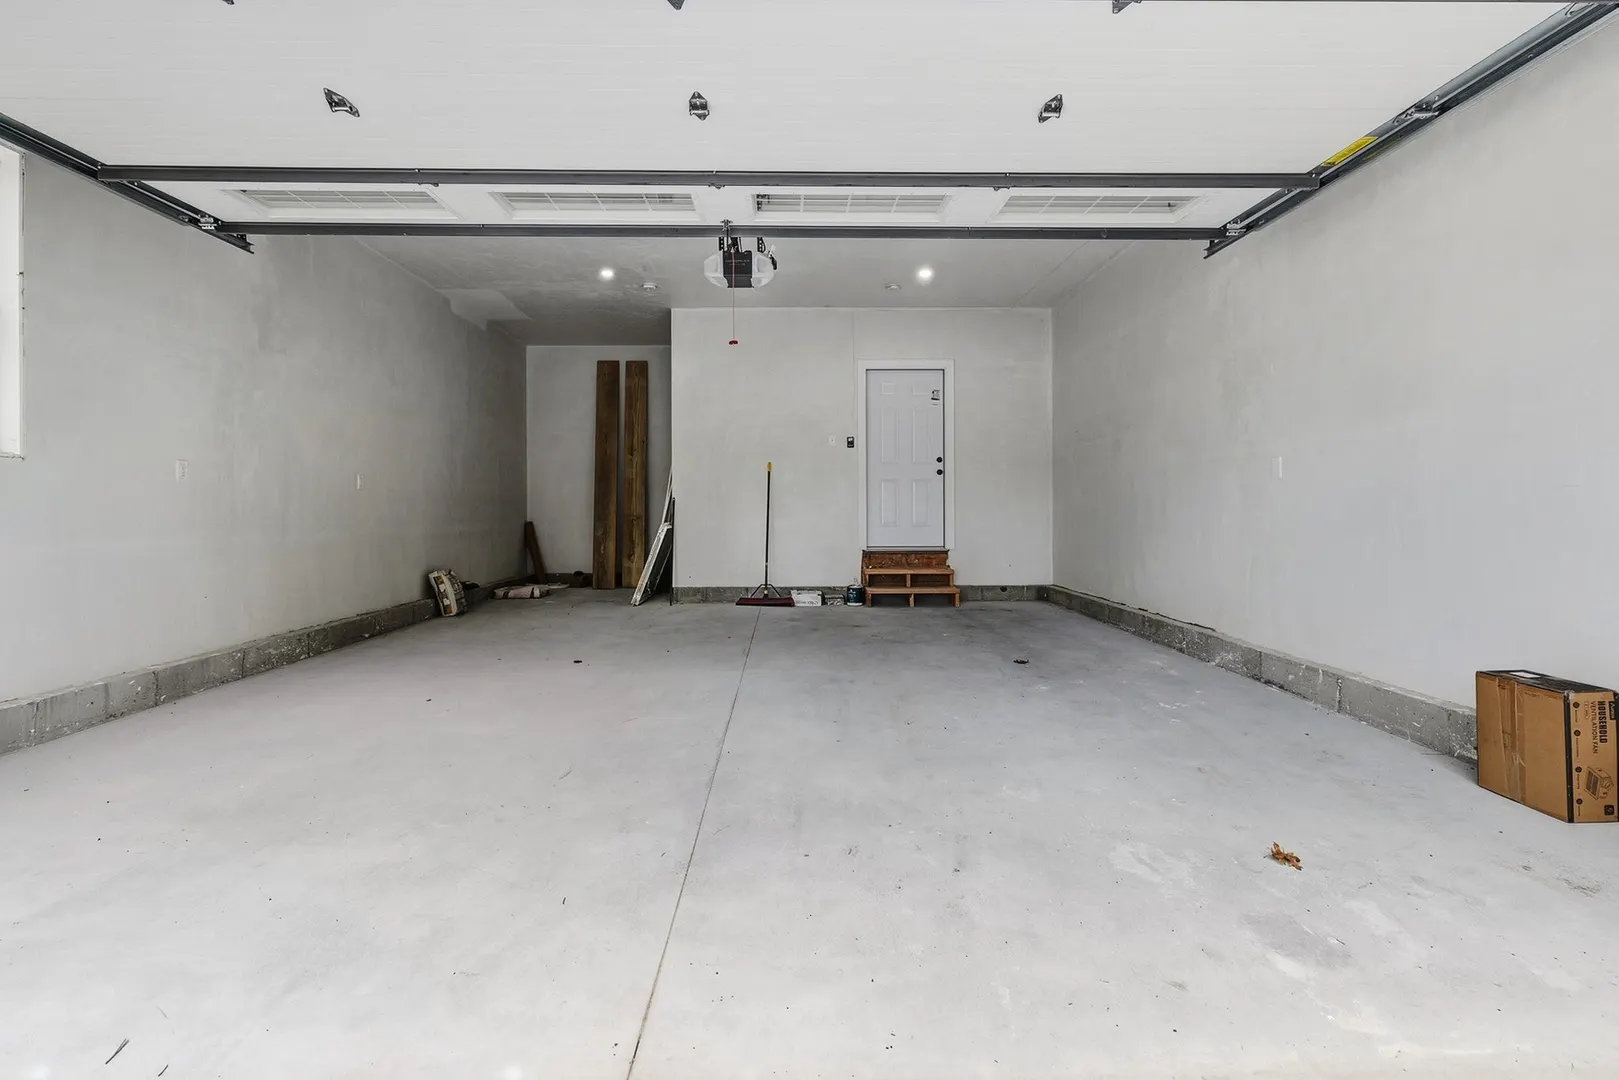
- Parking Features: Attached
- Covered Parking Spaces: 2
-
Utilities
- Electric: 200+ Amp Service
- Water Source: Public, Private
- Sewer: Private Sewer
-
Fees / Taxes
- Assessed Value: $927,600
- Taxes: $11,641
- Tax Year: 2026
Similar Listings
Sold
42 Photos
Sold
NEW CONSTRUCTION
36 Photos
Sold
42 Photos
Sold
42 Photos
Content © 2026 MLS Property Information Network, Inc. The information in this listing was gathered from third party resources including the seller and public records.
Listing information provided courtesy of RE/MAX Legacy.
MLS Property Information Network, Inc. and its subscribers disclaim any and all representations or warranties as to the accuracy of this information.