
Sold!
$395,000
2
Beds
1/1
Bath
1,316
Living Area
-
Property Description
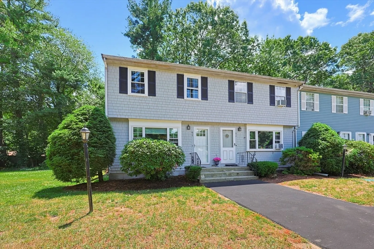
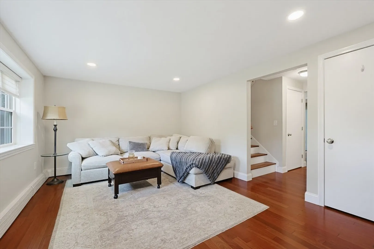
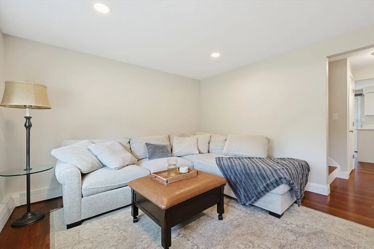
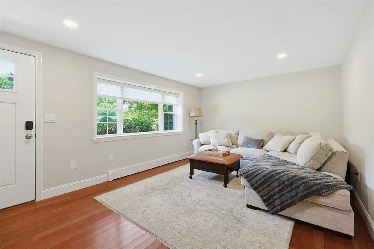
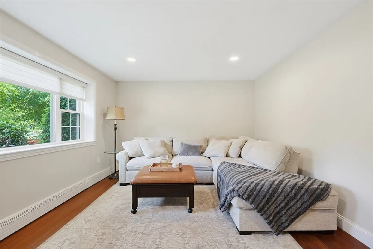
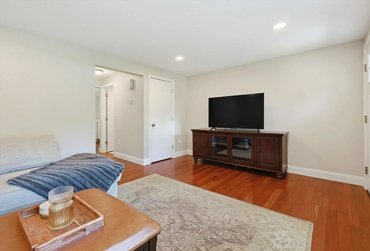
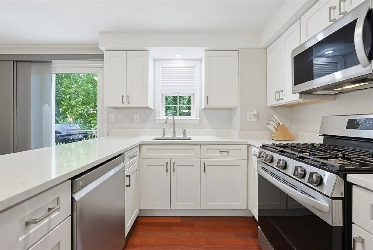
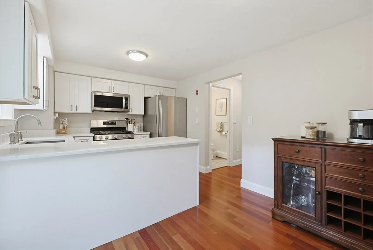
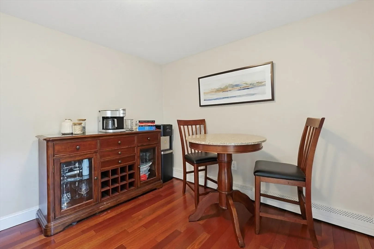
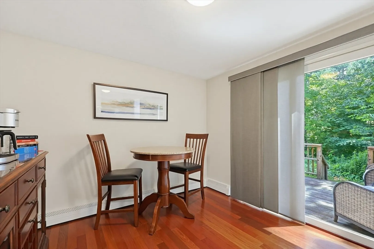
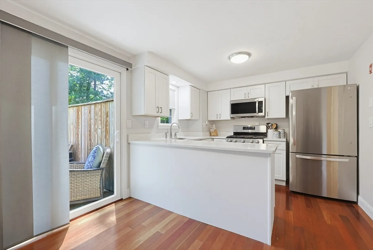
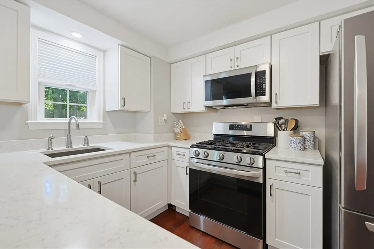
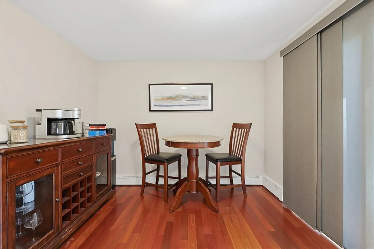
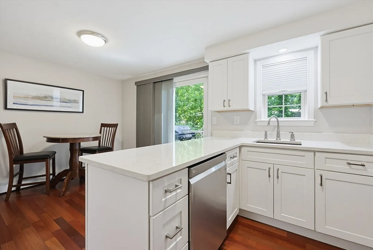
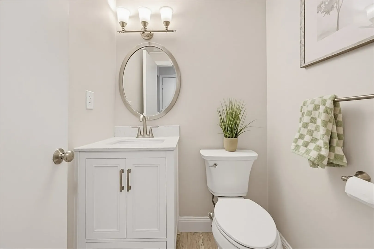
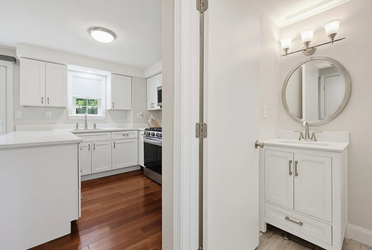
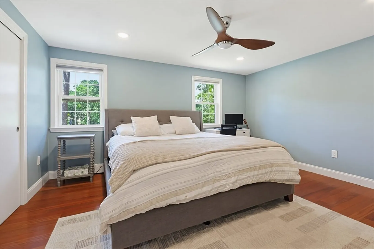
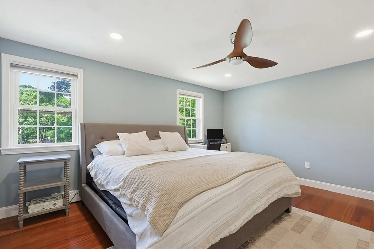
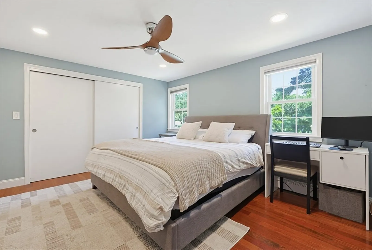
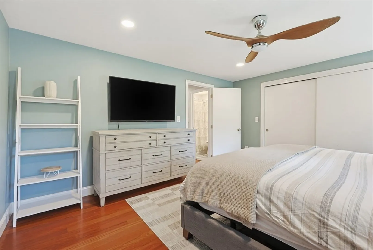
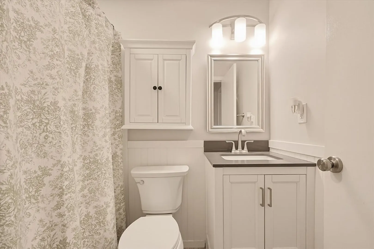
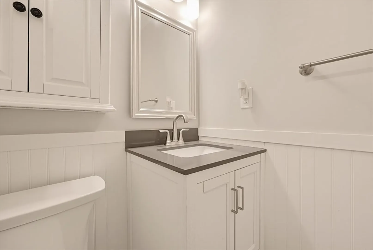
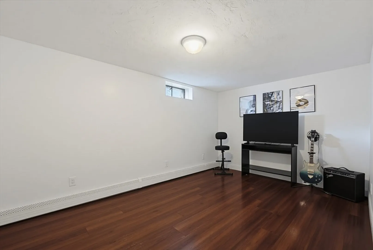
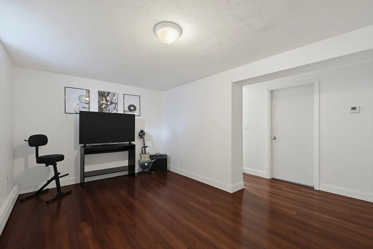
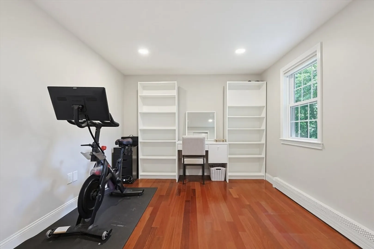
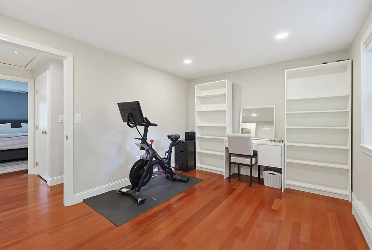
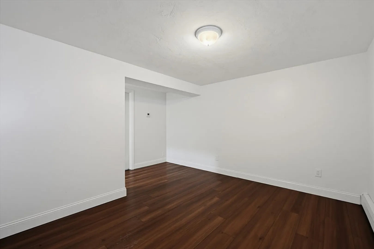
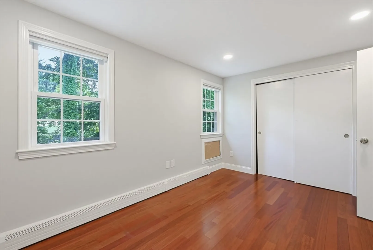
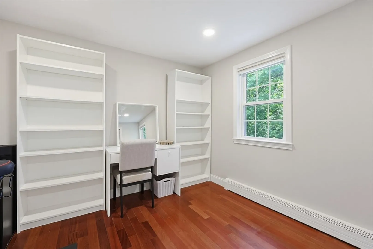
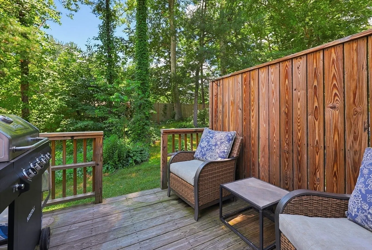
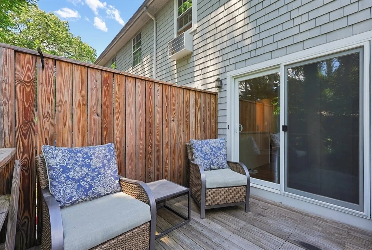
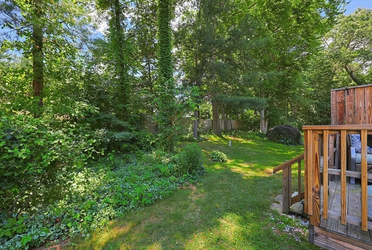
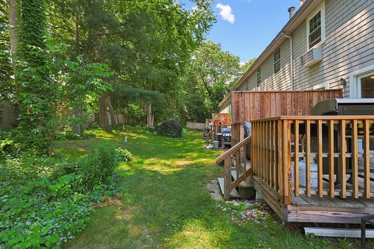
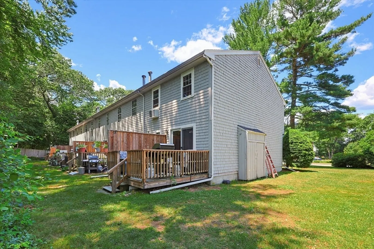
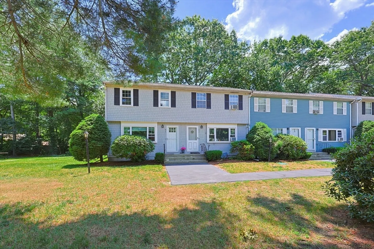
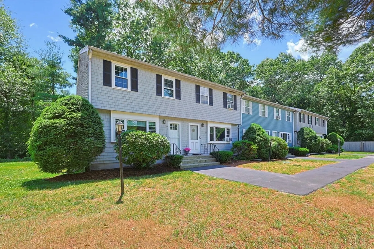
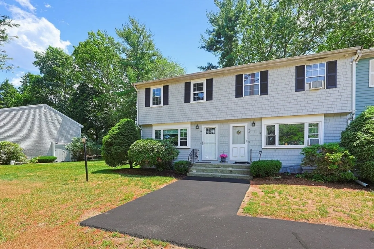
Welcome to Cedar Heights.This desirable end-unit townhouse offers beautiful cherry hardwood flooring throughout. The spacious kitchen features bright white cabinetry, stainless steel appliances and quartz countertops. The dining area features a slider leading to the exterior private deck, perfect for relaxing or enjoying the outdoors. Upstairs, the generous primary bedroom includes a double closet with custom storage. A second spacious bedroom and full bathroom complete the second floor. The finished lower-level family room offers versatile living space ideal for a media room, home office, gym, or playroom. Additional upgrades include a beautifully enhanced central staircase with solid cherry risers and landings, complemented by oak handrails.Conveniently located near major highways, shopping, dining, and everyday amenities, Cedar Heights combines low-maintenance living with exceptional accessibility.
-
Highlights
- Building Name: Cedar Heights
- HOA Fee: $460
- Property Class: Residential
- Stories: 3
- Unit Number: 1
- Status: Closed
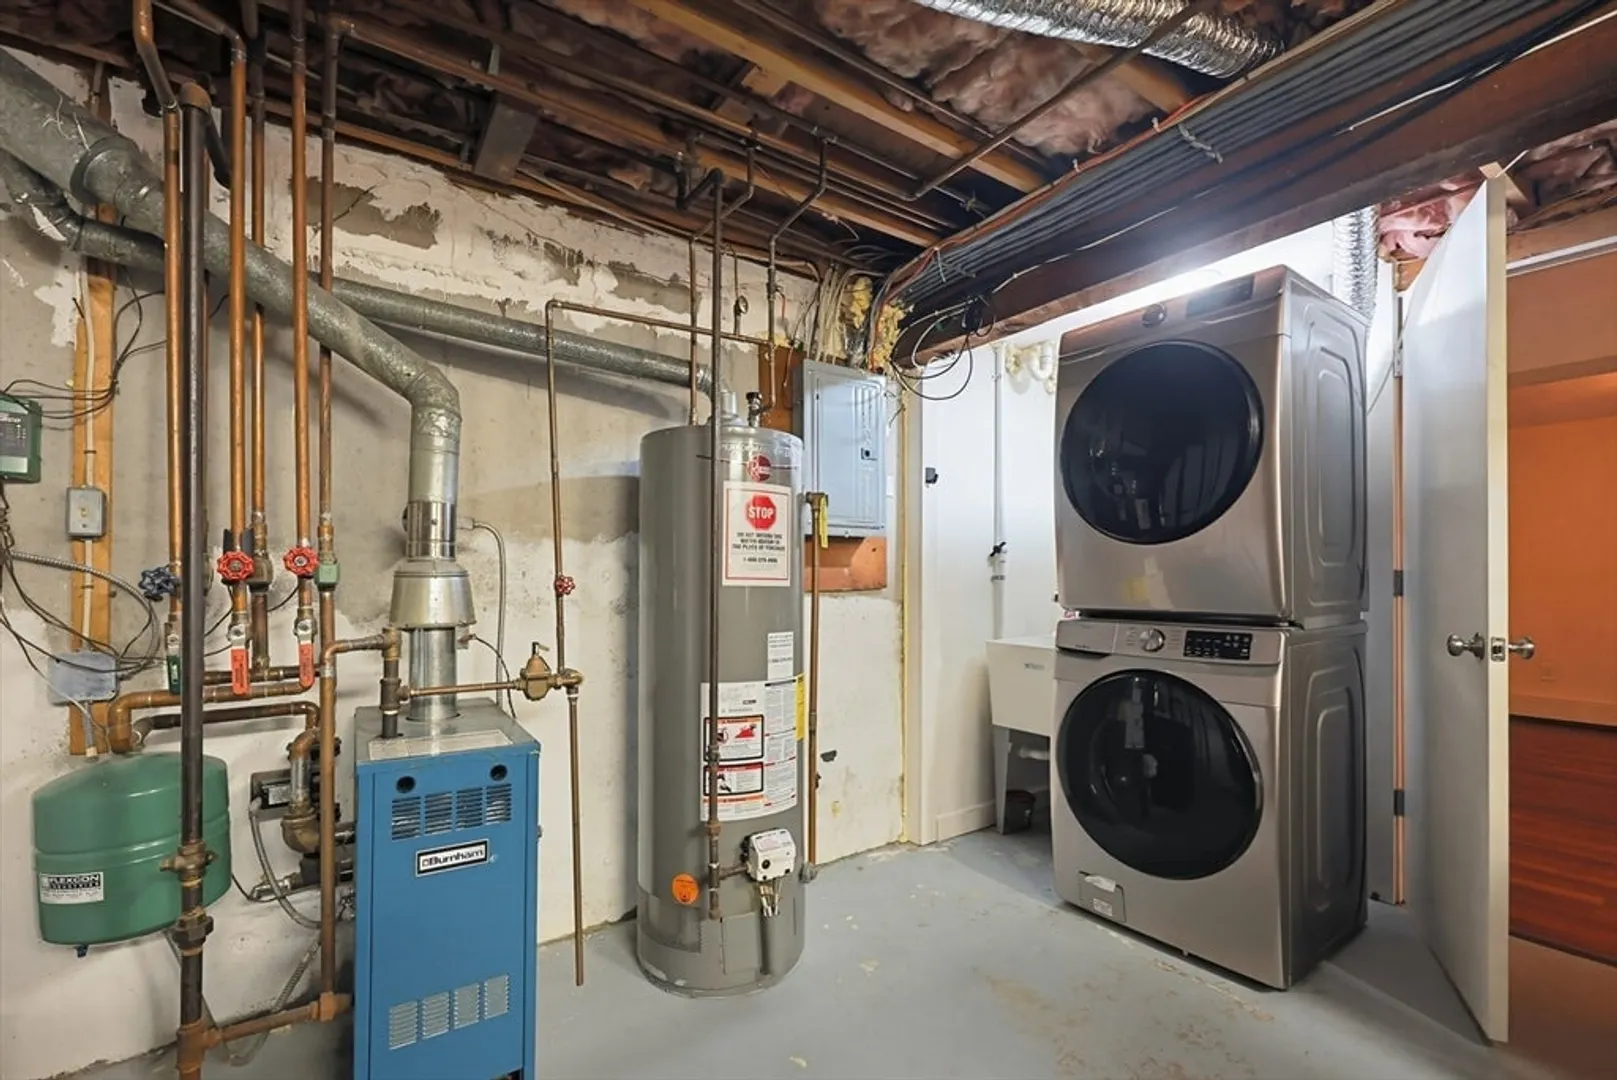
- Heating: Baseboard, Natural Gas
- Parking Spots: 2
- Property Type: Condominium
- Total Rooms: 5
- Year Built: 1980
-
Additional Details
- Appliances: Range, Dishwasher, Microwave, Refrigerator
- Construction: Frame
- Flooring: Wood
- Roof: Shingle
- Total Number of Units: 36
- Year Built Source: Public Records
- Basement: Y
- Exterior Features: Deck
- Pets Allowed: Yes
- SqFt Source: Public Record
- Year Built Details: Actual
- Zoning: Bus
-
Amenities
- Community Features: Shopping, Park, Highway Access, University
- Parking Features: Assigned
-
Utilities
- Sewer: Private Sewer
- Water Source: Public
-
Fees / Taxes
- Assessed Value: $341,700
- Tax Year: 2026
- HOA Fee Includes: Insurance, Maintenance Structure, Maintenance Grounds, Snow Removal, Trash
- Taxes: $4,302
Similar Listings
Sold
38 Photos
Sold
37 Photos
Sold
17 Photos
Sold
41 Photos
Content © 2026 MLS Property Information Network, Inc. The information in this listing was gathered from third party resources including the seller and public records.
Listing information provided courtesy of Fort Hill Brokerage Group.
MLS Property Information Network, Inc. and its subscribers disclaim any and all representations or warranties as to the accuracy of this information.
