
20 Washington Street #3-6
$339,000
2
Beds
1/1
Bath
1,291
Sqft
- Request Info
- Call
- Save
-
More
- Mortgage Calculator

Property Tools
$339,000
2
Beds
1/1
Bath
1,291
Living Area
-
Property Description
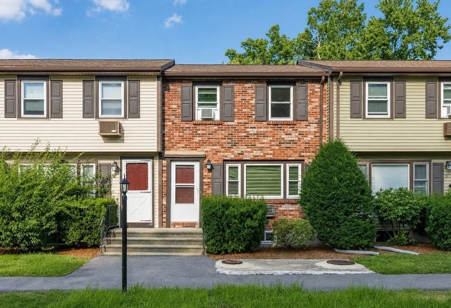
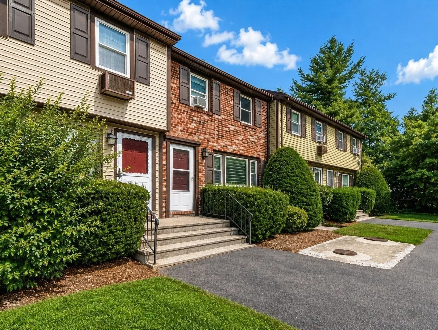
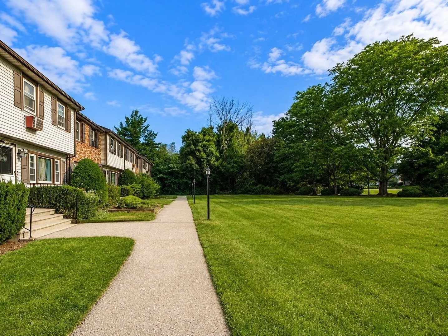
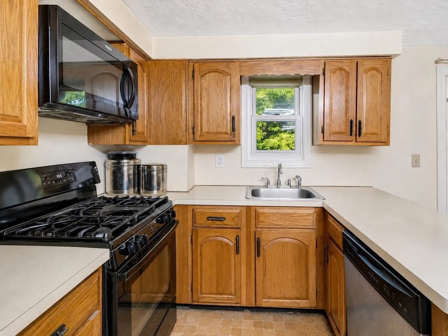
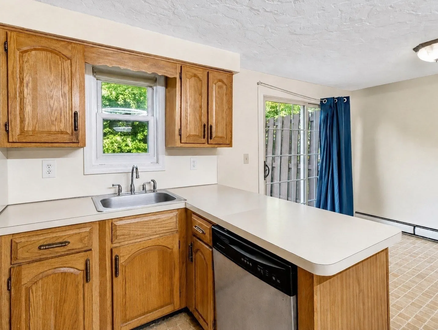
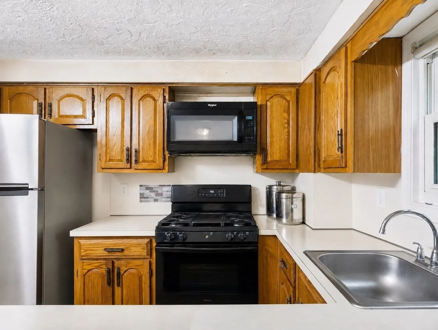
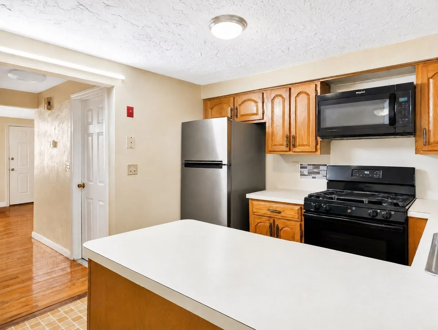
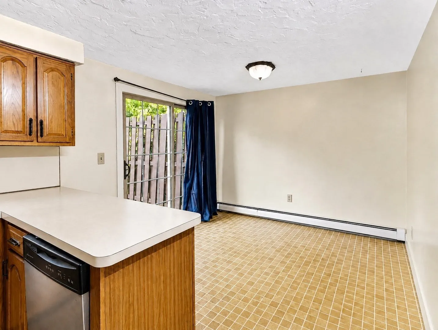
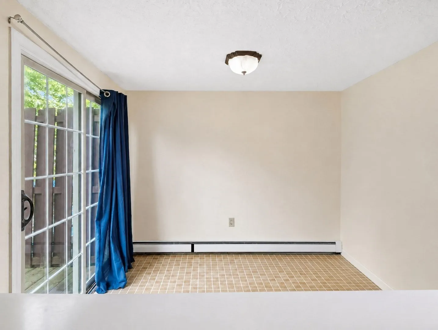
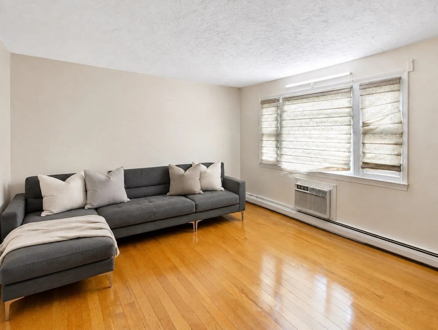
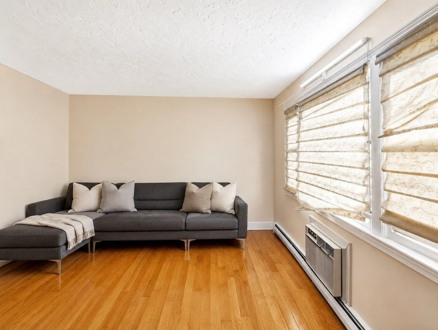
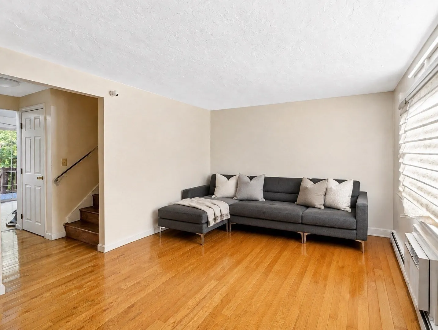
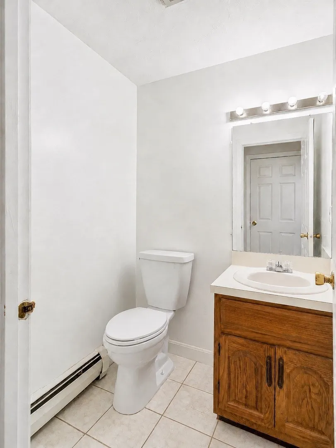
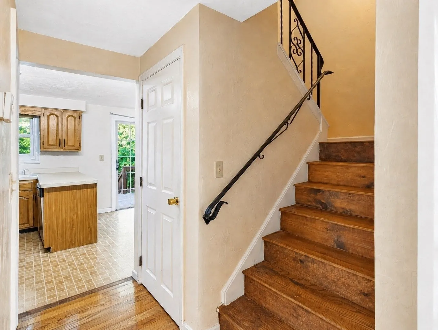
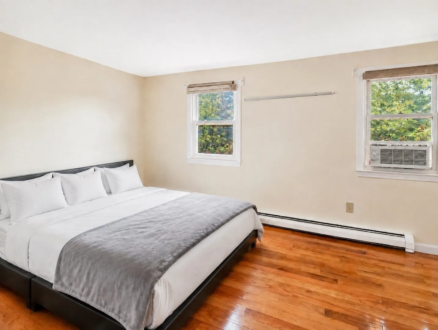
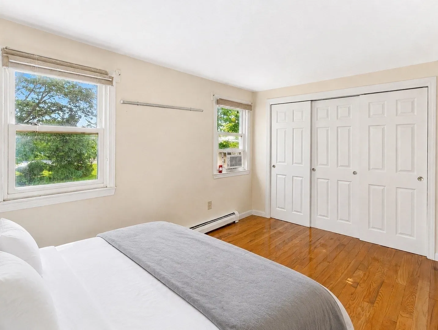
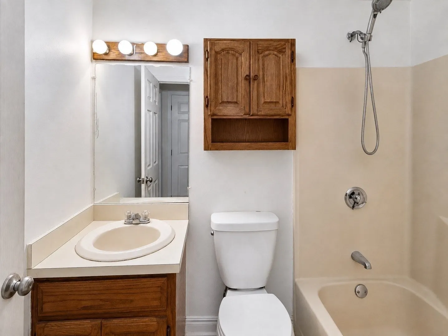
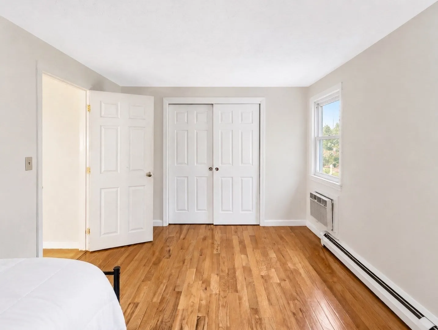
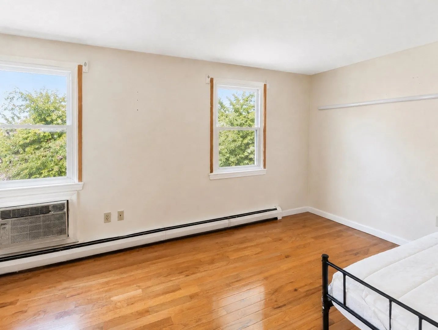
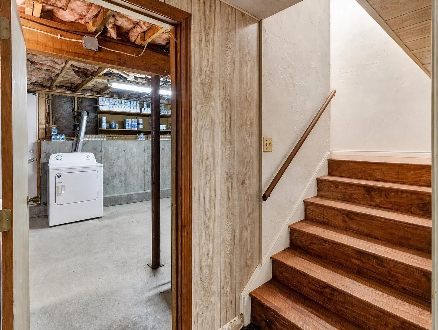
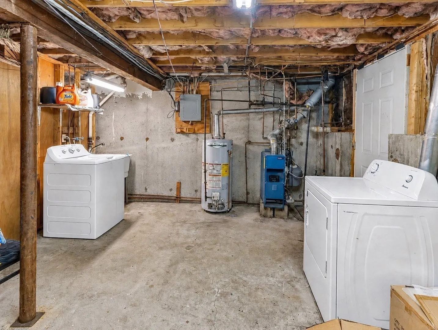
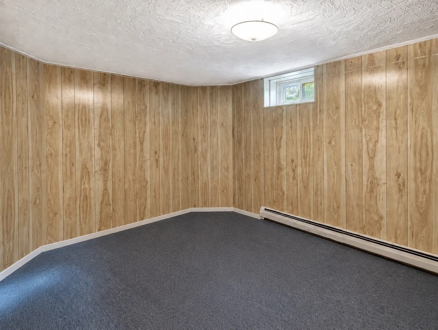
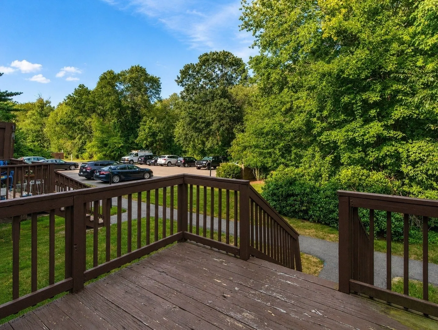
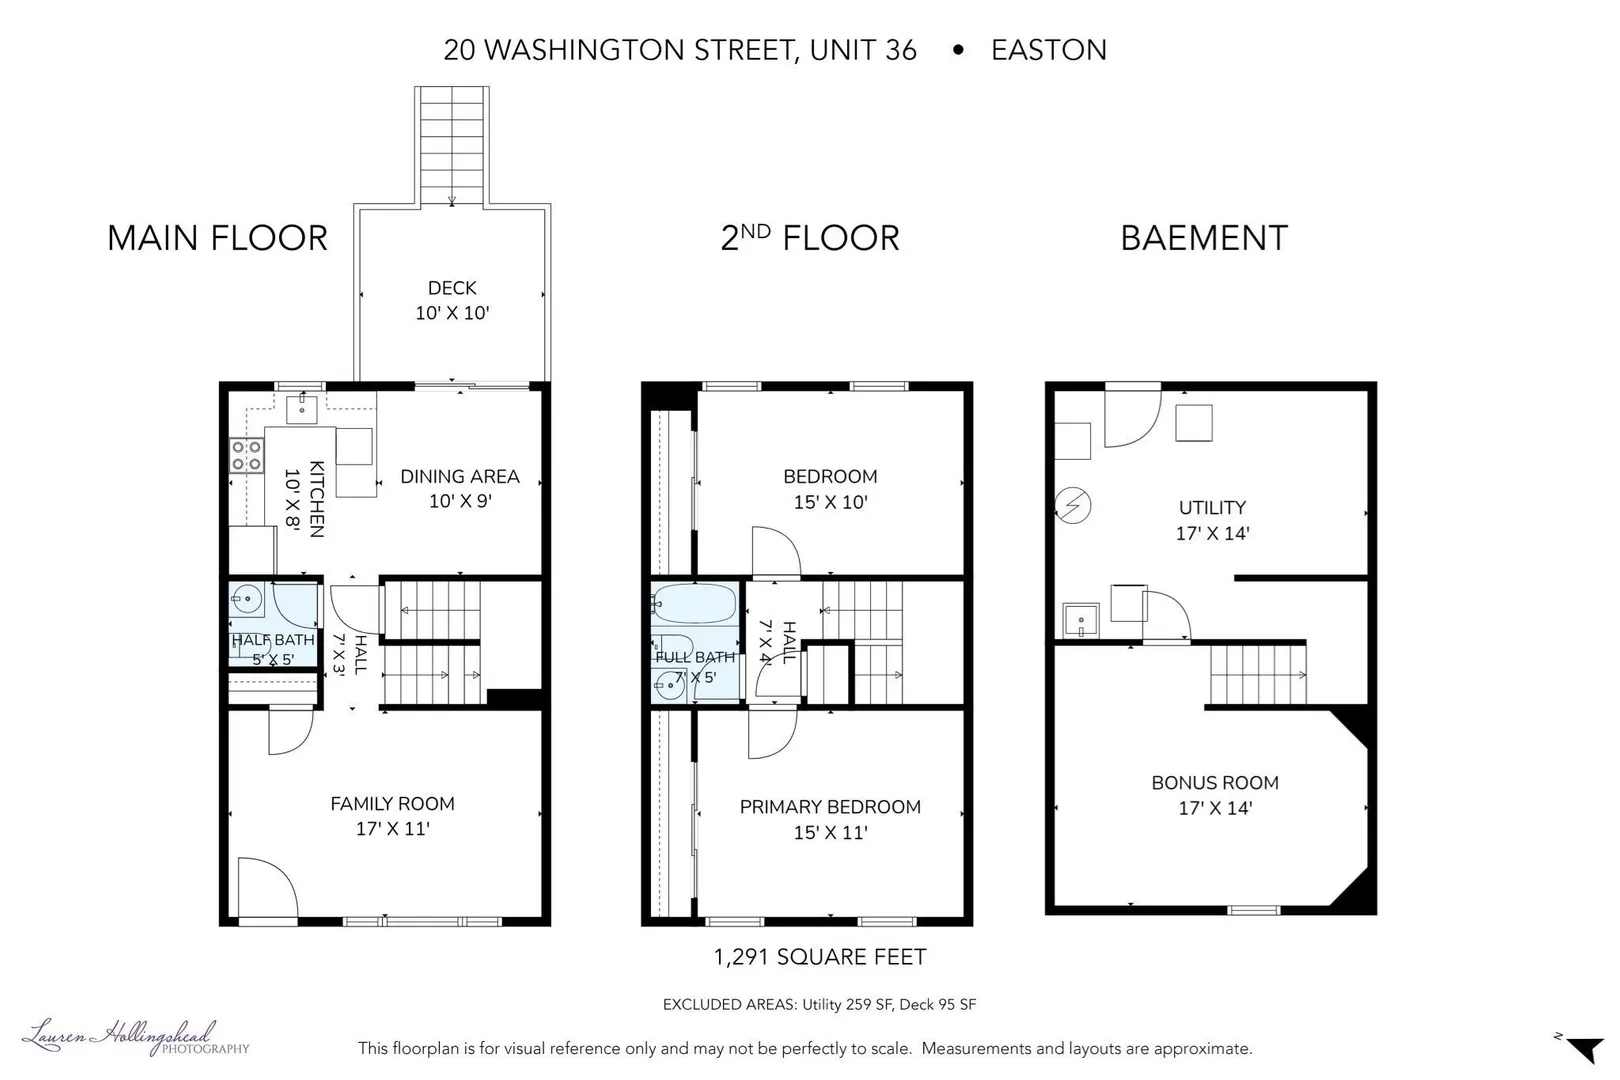
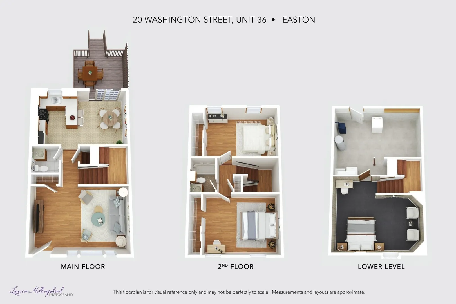
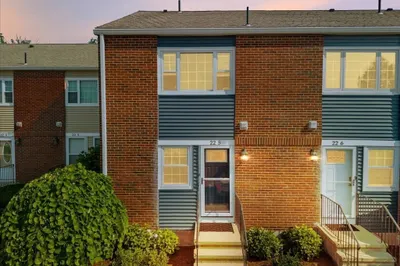
Discover the spaciousness with bonus rooms and ease of living at 20 Washington Street U:3-6 in Easton. This inviting, move-in-ready, pet friendly home offers 1,080 square feet of comfortable living space featuring two large bedrooms and 1.5 bathrooms. The kitchen provides ample prep space and storage, opening seamlessly to a bright dining area with slider access to the back deck for effortless indoor-outdoor entertainment. Upstairs, both bedrooms boast beautiful hardwood floors and spacious closets. The lower level adds excellent flexibility and storage, complete with a finished bonus room in the basement alongside a large utility room with dedicated laundry hookups, laundry sink and exterior access. Conveniently located across the street from retail shops and minutes from the Stoughton commuter rail station, Rt 95, 495 and 24! Perfect for your next home or rental income possibility.
-
Highlights
- Area: North Easton
- Heating: Baseboard, Natural Gas
- Parking Spots: 2
- Property Type: Condominium
- Total Rooms: 6
- Year Built: 1982
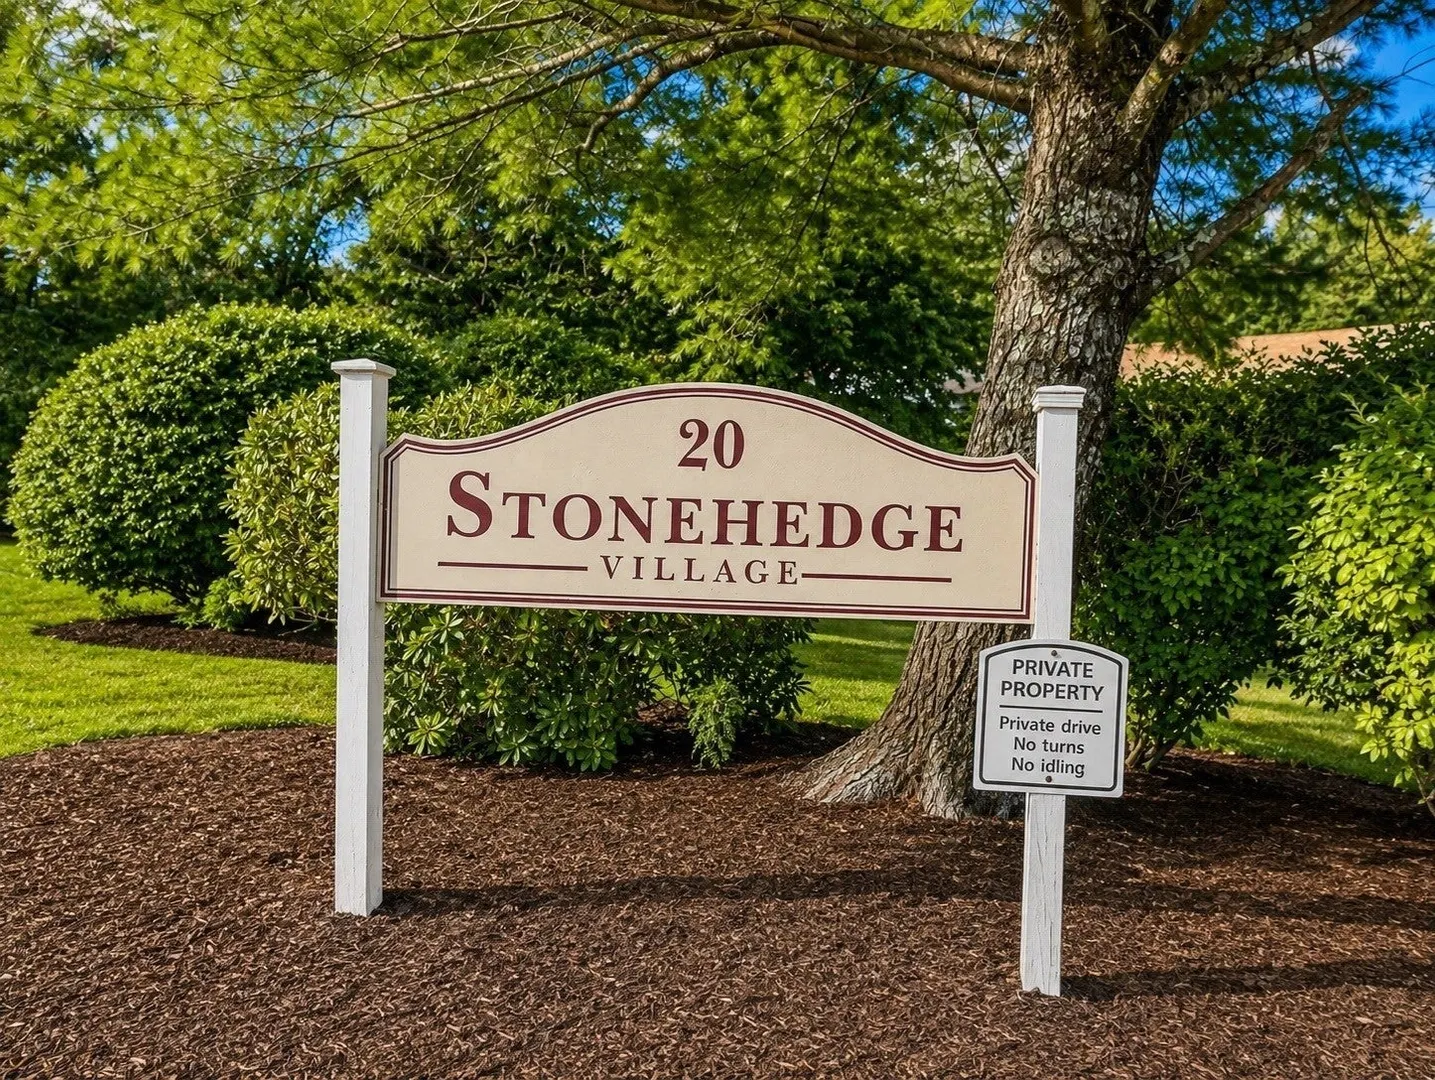
- Building Name: Stonehedge Village
- HOA Fee: $514
- Property Class: Residential
- Stories: 3
- Unit Number: 3-6
- Status: Active
-
Additional Details
- Appliances: Range, Dishwasher, Microwave, Refrigerator, Washer, Dryer
- Construction: Frame
- Flooring: Tile, Vinyl, Carpet, Concrete, Hardwood, Flooring - Wall to Wall Carpet
- Pets Allowed: Yes w/ Restrictions
- SqFt Source: Unit Floor Plan
- Year Built Details: Actual
- Zoning: Bus
- Basement: Y
- Exterior Features: Deck - Wood
- Interior Features: Bonus Room
- Roof: Shingle
- Total Number of Units: 24
- Year Built Source: Public Records
-
Amenities
- Community Features: Public Transportation, Shopping, Park, Golf, Highway Access, House of Worship, Public School, University
- Parking Features: Off Street, Assigned, Deeded, Guest
-
Utilities
- Sewer: Private Sewer
- Water Source: Public
-
Fees / Taxes
- Assessed Value: $325,400
- HOA Fee Includes: Sewer, Insurance, Maintenance Structure, Road Maintenance, Maintenance Grounds, Snow Removal
- Taxes: $4,097
- HOA Fee Frequency: Monthly
- Tax Year: 2026
Similar Listings
Sold
37 Photos
Sold
17 Photos
Sold
38 Photos
Sold
41 Photos
Content © 2026 MLS Property Information Network, Inc. The information in this listing was gathered from third party resources including the seller and public records.
Listing information provided courtesy of Easton Real Estate, LLC.
MLS Property Information Network, Inc. and its subscribers disclaim any and all representations or warranties as to the accuracy of this information.